












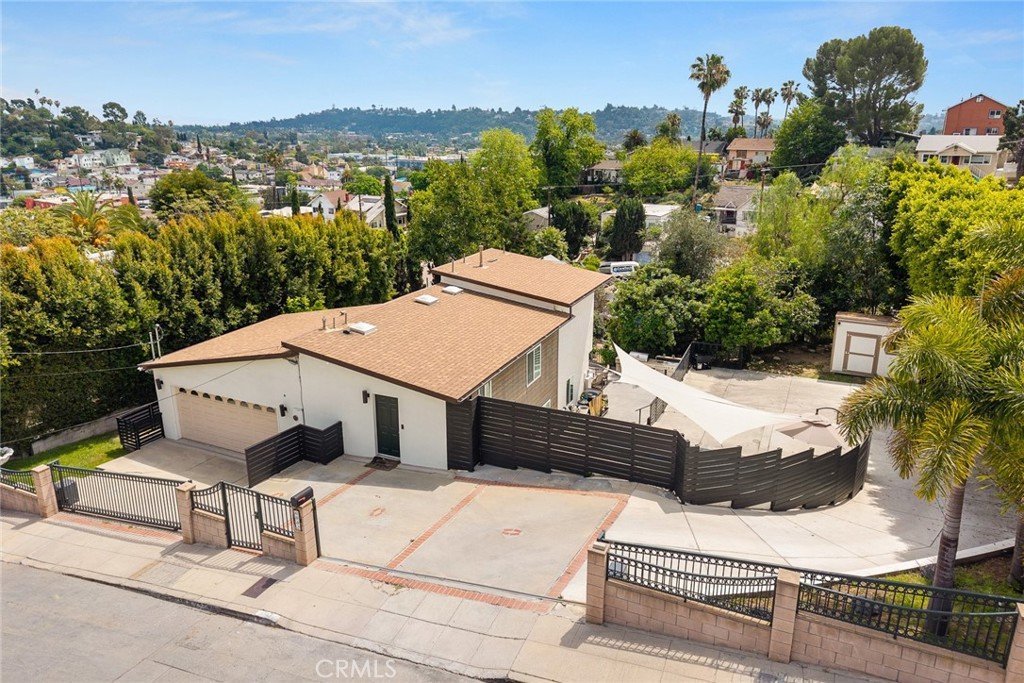

6042 Delphi Street, Los Angeles, CA, US, 90042
6042 Delphi Street, Los Angeles, CA, US, 90042Basics
- Date added: Added 6 months ago
- Category: Residential
- Type: SingleFamilyResidence
- Status: Active
- Bedrooms: 3
- Bathrooms: 3
- Area: 1336 sq ft
- Lot size: 9871, 9871 sq ft
- Year built: 1910
- Property Condition: RepairsCosmetic,TermiteClearance,Turnkey
- View: CityLights,Hills,Neighborhood,TreesWoods
- County: Los Angeles
- MLS ID: WS26079762
Description
-
Description:
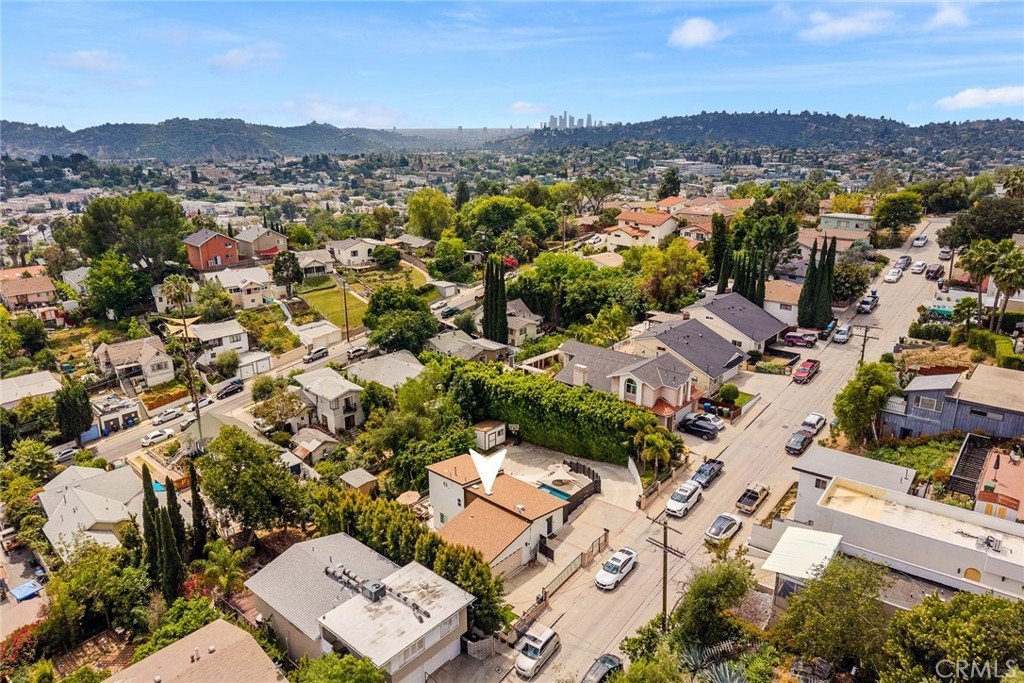
RARE OVERSIZED LOT | PRIVATE POOL | BONUS STUDIO | STEPS FROM YORK & FIG
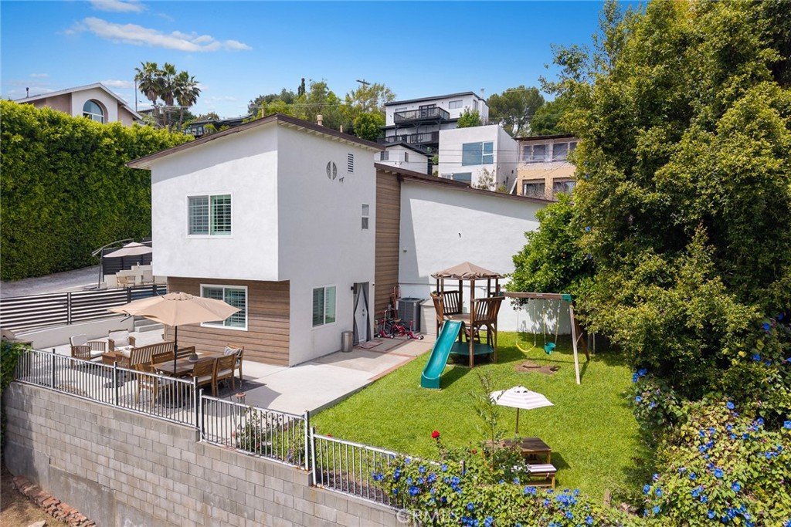
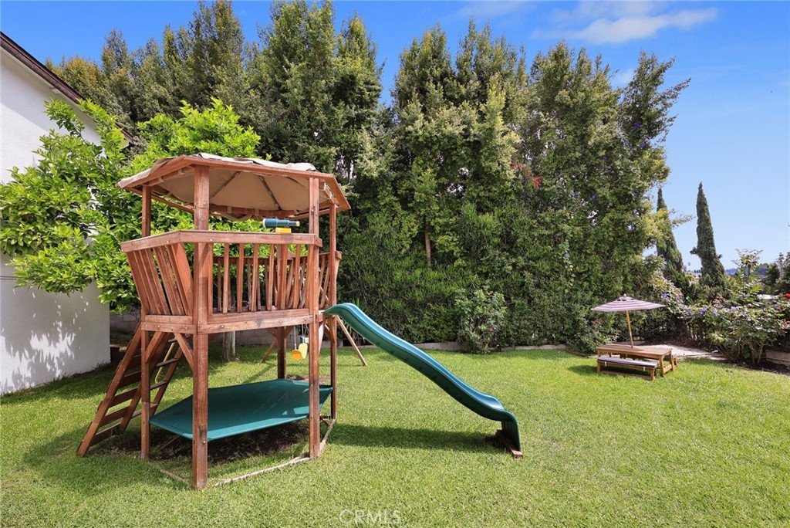
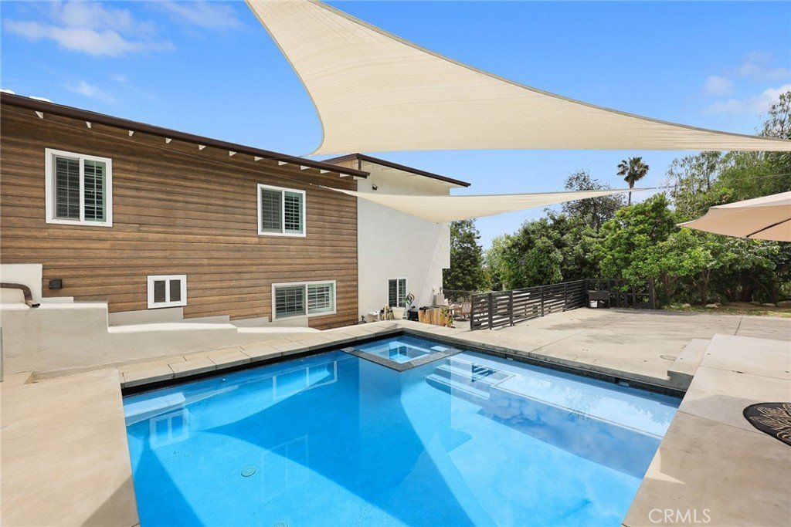
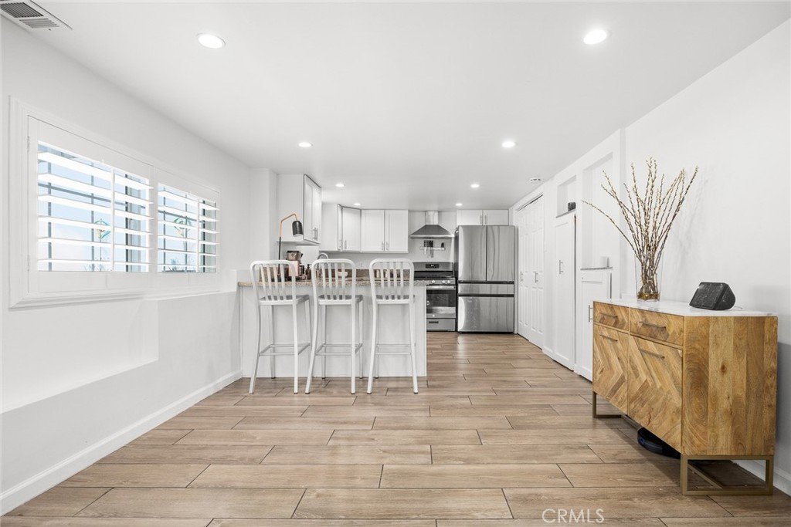
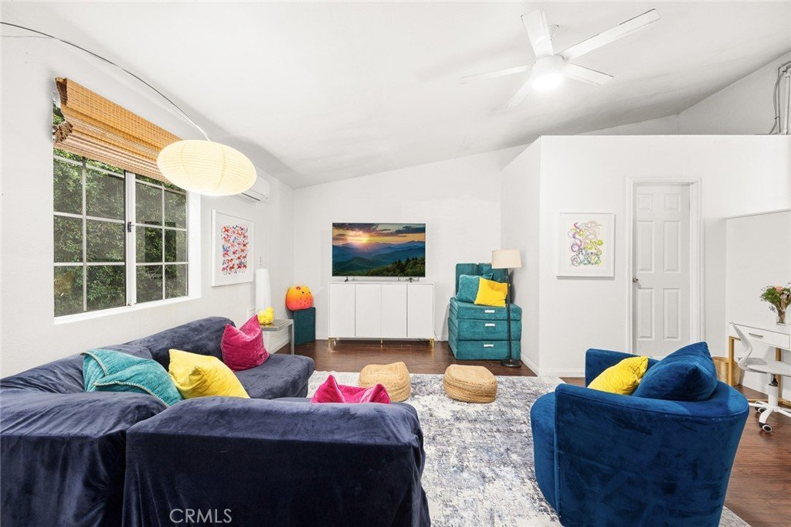
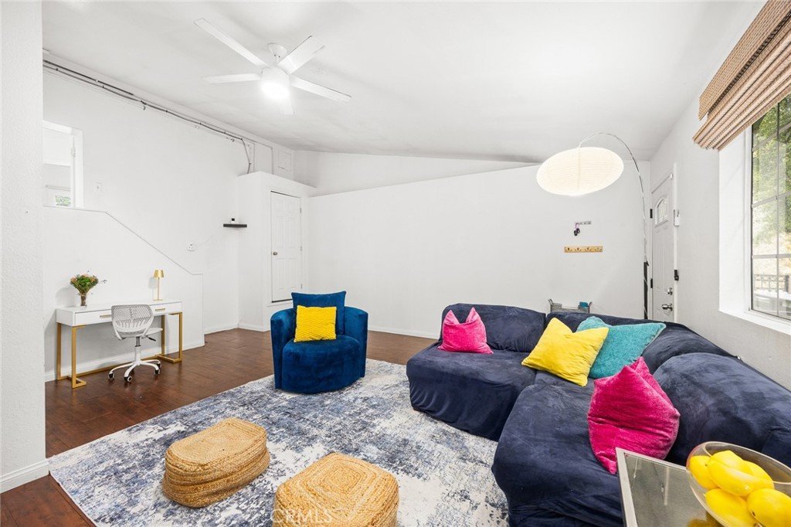
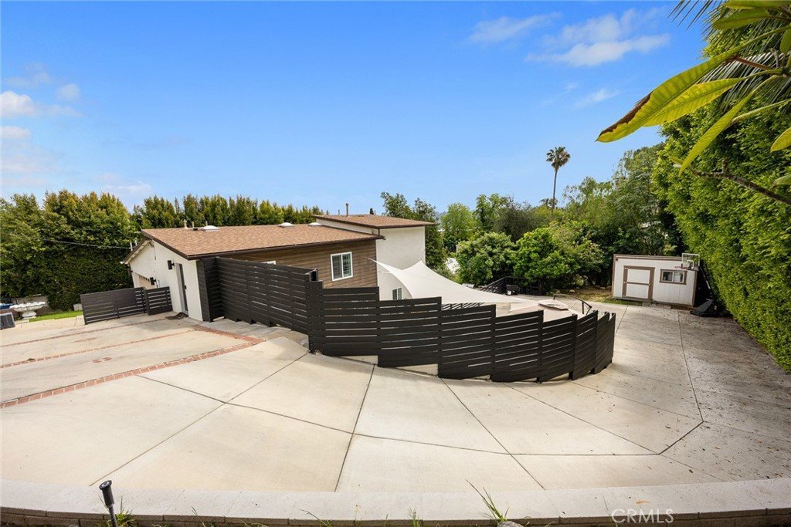
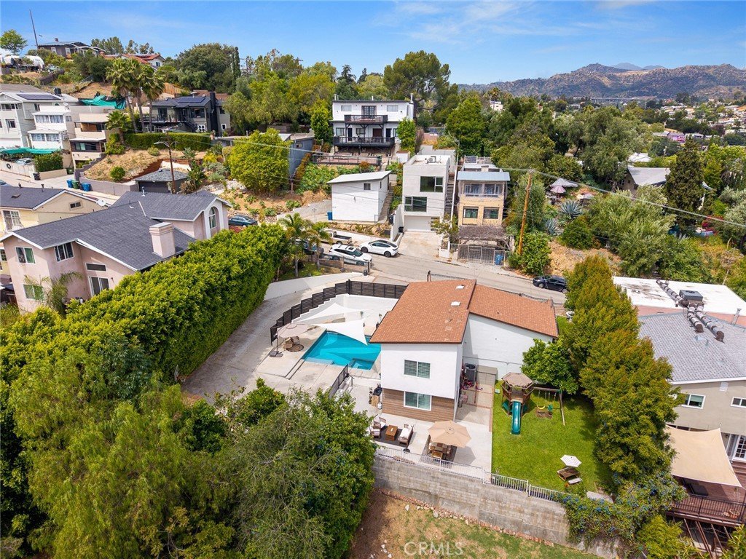
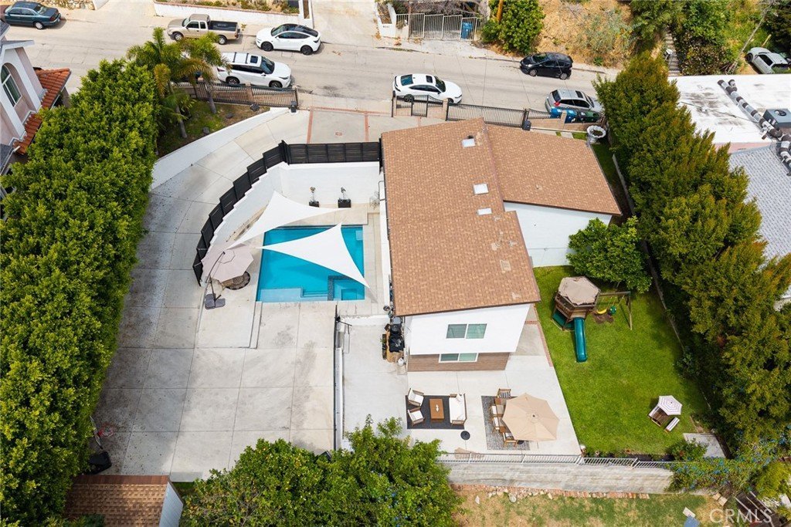
Experience a rare blend of timeless character and modern California living in the heart of Highland Park. Situated on one a massive 9,871 sqft lot, this property is a true outdoor sanctuary featuring a newly constructed pool and expansive hillside views. This thoughtfully reimagined, turnkey residence offers a refined lifestyle with a versatile floor plan that includes a bonus studio conversion perfect for a creative workspace, guest quarters, or wellness retreat.
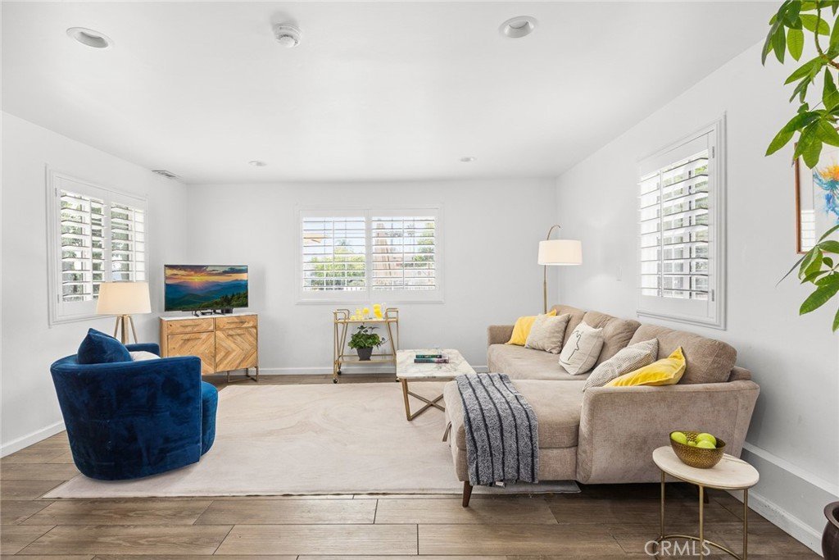
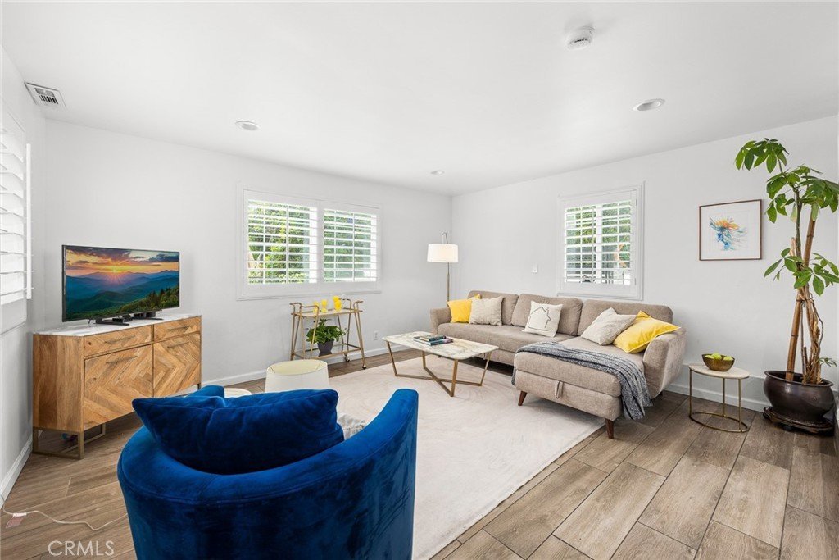
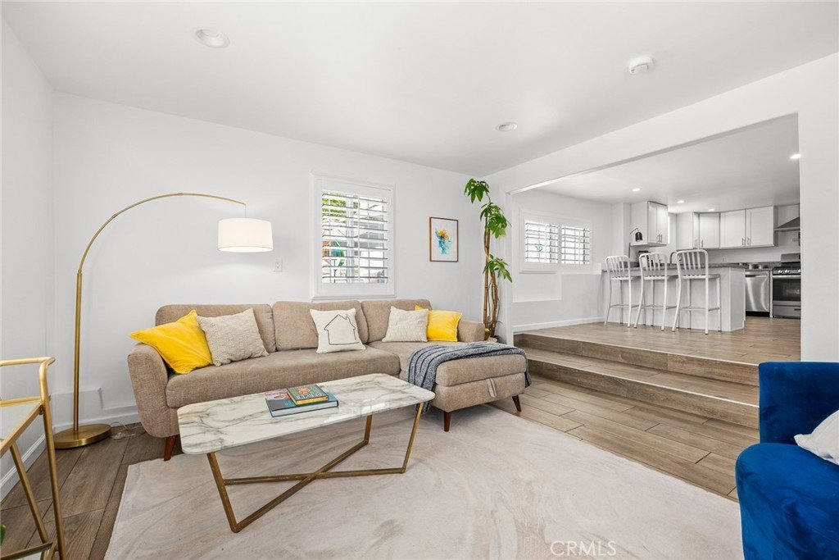
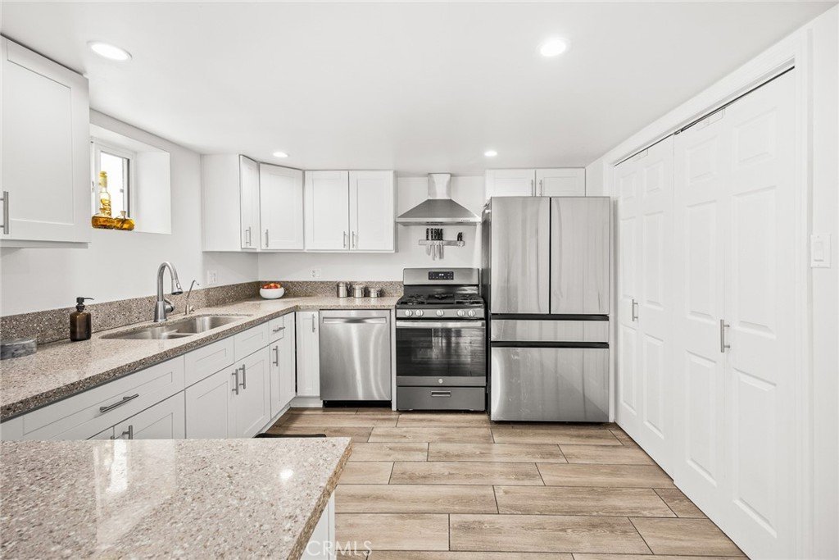
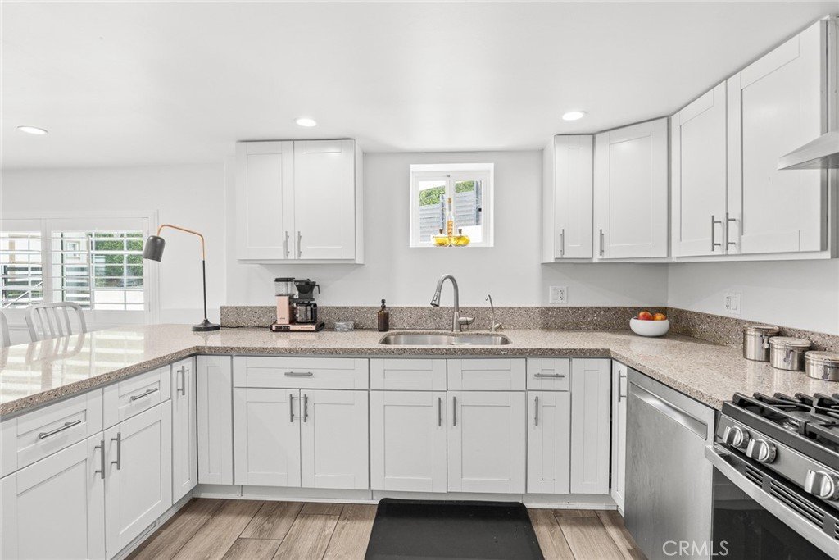
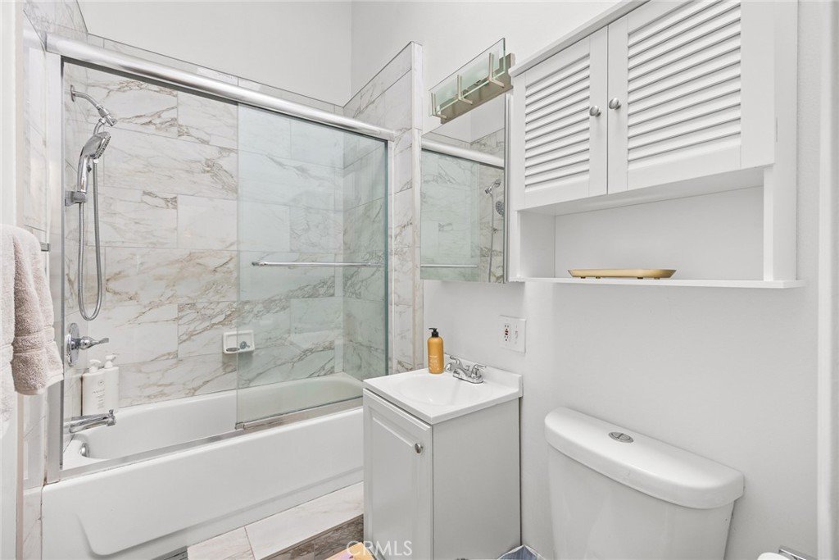
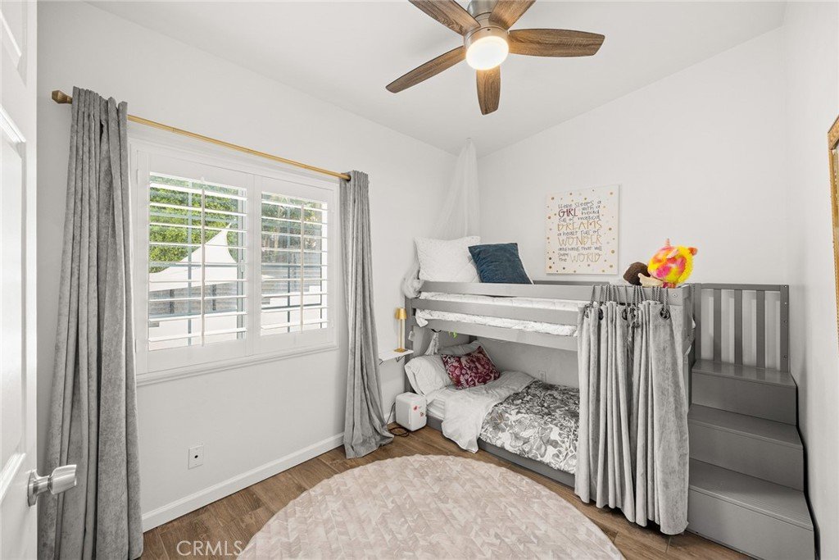
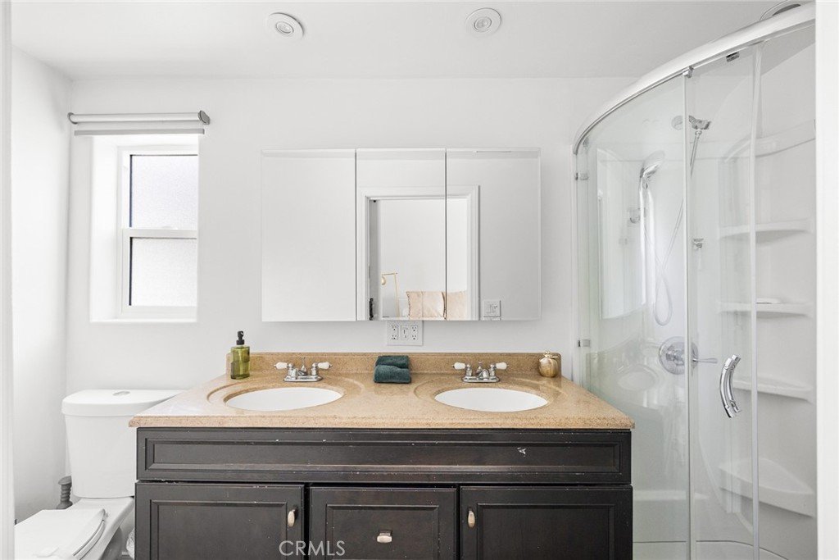
The home features a warm, inviting layout where the living room flows directly into a well-appointed, updated kitchen. Natural light pours into the home, highlighting the cozy charm of the 3-bedroom, 2.5-bathroom main house.
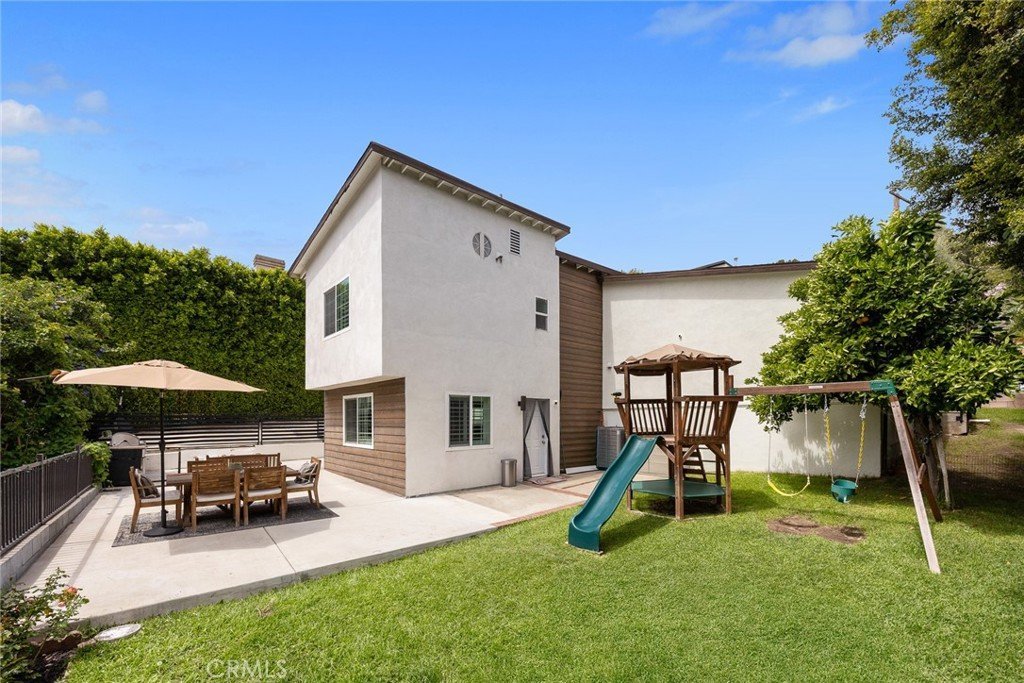
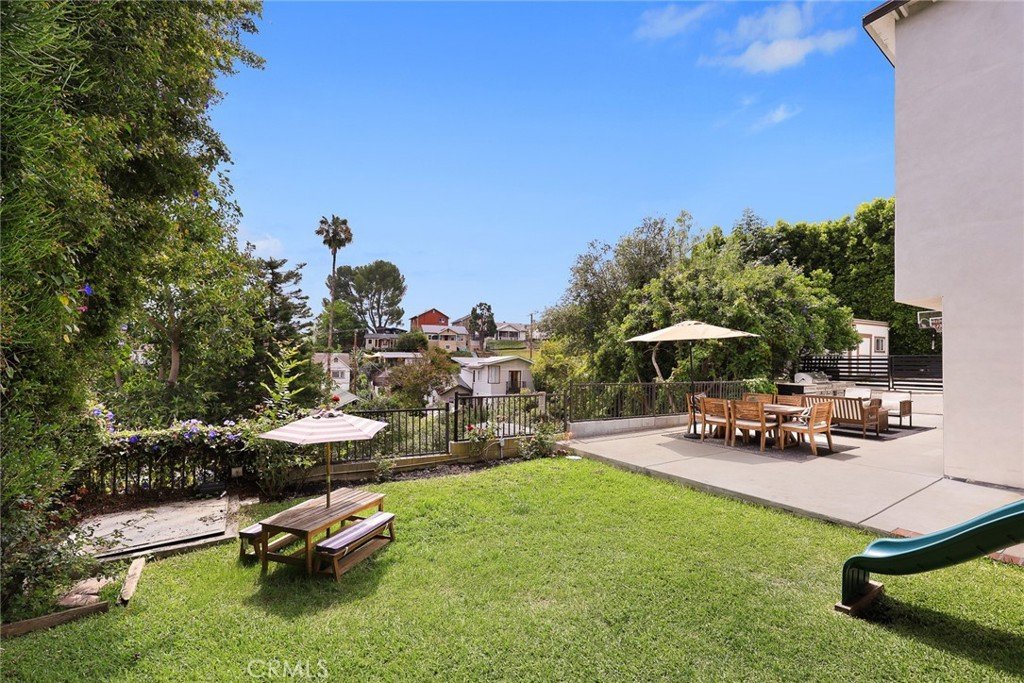
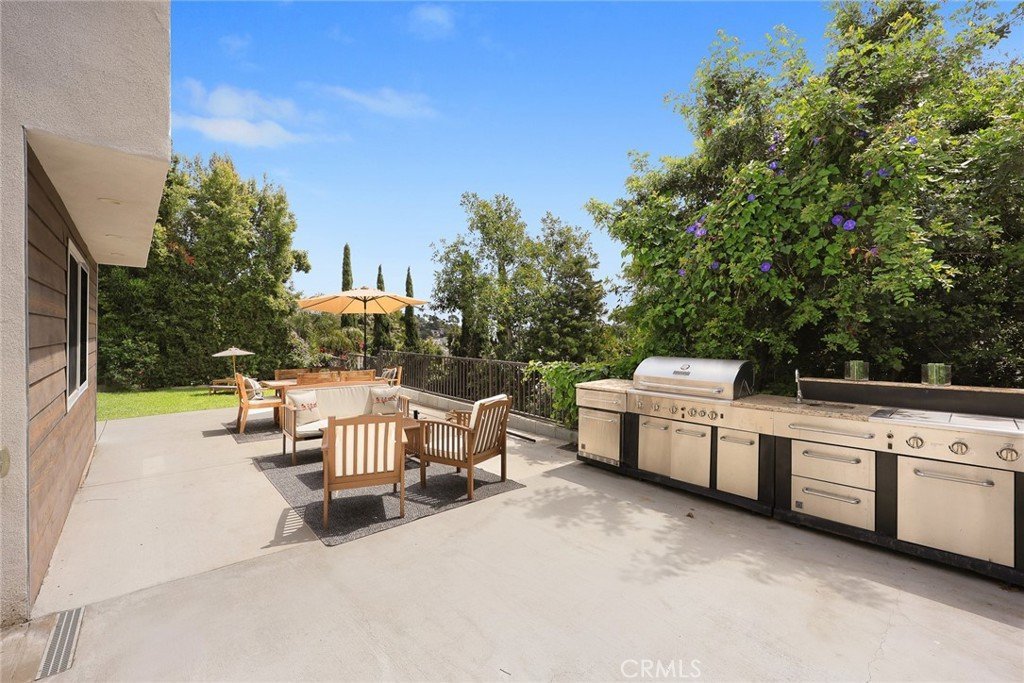
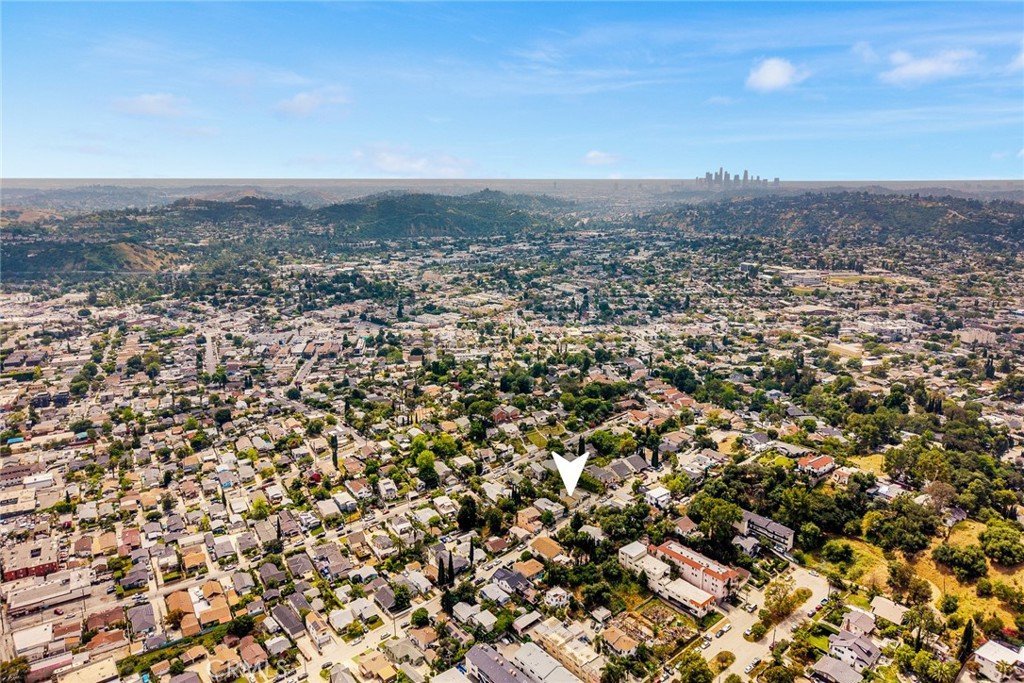
Outdoors, the property truly shines. The massive lot provides multiple seating areas for alfresco dining and entertaining under the California sky. Located just moments from the vibrant York and Figueroa corridors, you’re centrally located near the Eastside’s best dining and shopping while maintaining a private, spacious estate feel.
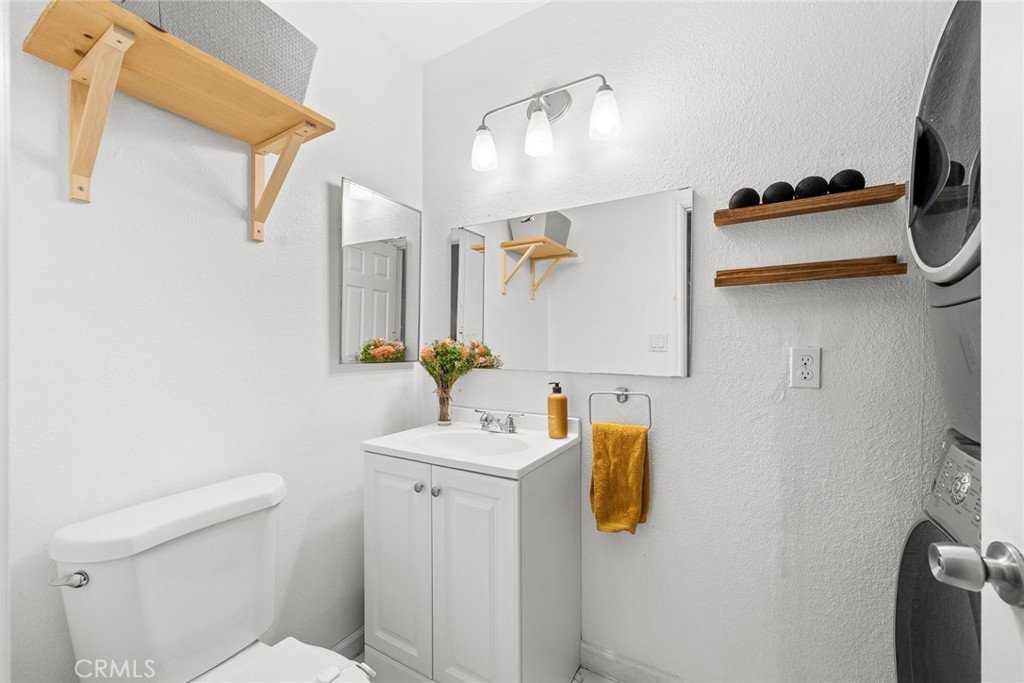
The previous owner converted the garage to a bonus living area (including a bath and laundry hookups), which is not included in the total square footage; SQFT is based on an appraisal report, and the buyer is to verify all measurements.
Show all description
Location
- Directions: North of York Blvd, South of N Figueroa St, East of N Figueroa St, West of San Pascual Ave
- Lot Size Acres: 0.2266 acres
Building Details
- Structure Type: House
- Water Source: Public
- Basement: SumpPump
- Architectural Style: Contemporary
- Lot Features: BackYard,SlopedDown,Garden,GentleSloping,Lawn,Landscaped,NearPublicTransit,SprinklersTimer,SprinklerSystem,Walkstreet,Yard
- Sewer: PublicSewer
- Common Walls: NoCommonWalls
- Construction Materials: Other,Stucco
- Fencing: GoodCondition,Wood,WroughtIron
- Foundation Details: Combination,ConcretePerimeter,Slab
- Garage Spaces: 6
- Levels: One
- Other Structures: Sheds,Storage
- Floor covering: Tile
Amenities & Features
- Pool Features: Fenced, ElectricHeat, Heated, InGround, PoolCover, Permits, Private, SaltWater
- Parking Features: DrivewayDownSlopeFromStreet, Driveway, RvPotential, Uncovered
- Security Features: CarbonMonoxideDetectors, SmokeDetectors
- Patio & Porch Features: Concrete
- Spa Features: Heated,InGround,Permits,Private
- Accessibility Features: Parking
- Parking Total: 6
- Roof: Asphalt,Composition,Shingle
- Utilities: ElectricityAvailable,ElectricityConnected,NaturalGasAvailable,NaturalGasConnected,SewerAvailable,SewerConnected,WaterAvailable,WaterConnected
- Window Features: FrenchMullioned,Screens
- Cooling: CentralAir
- Electric: Standard
- Exterior Features: Barbecue, RainGutters
- Fireplace Features: None
- Heating: Central
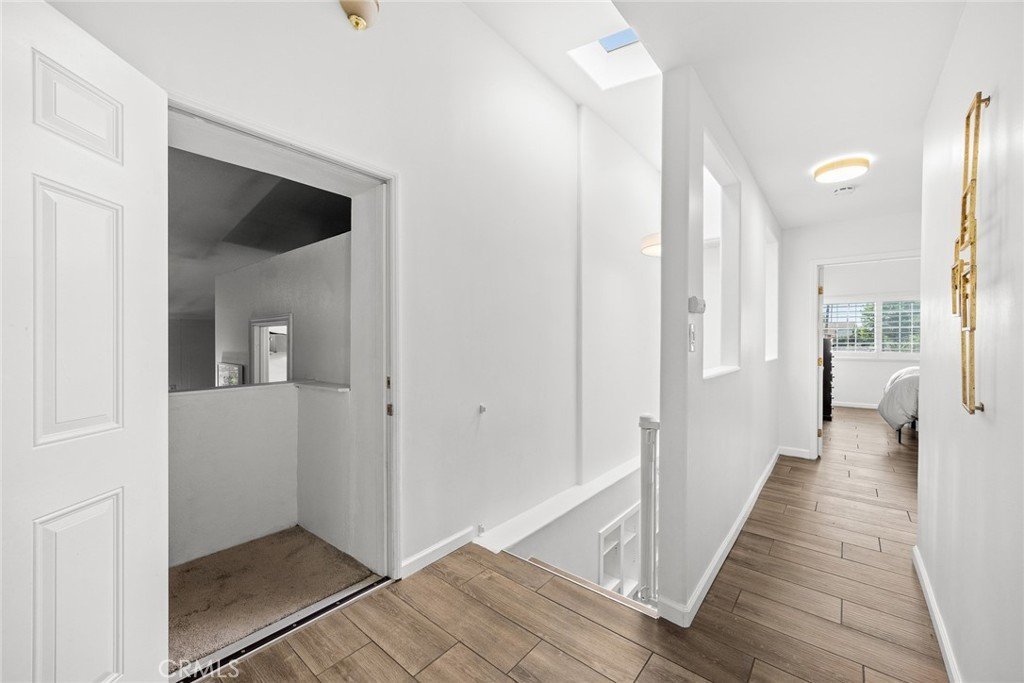
- Interior Features: BreakfastBar, BuiltInFeatures, CeilingFans, HighCeilings, OpenFloorplan, Pantry, PullDownAtticStairs, RecessedLighting, SolidSurfaceCounters, SunkenLivingRoom, TrackLighting, AllBedroomsUp, Attic, InstantHotWater, WalkInPantry
- Laundry Features: WasherHookup,GasDryerHookup,Inside,InGarage,Stacked
- Appliances: SixBurnerStove,Barbecue,Dishwasher,FreeStandingRange,GasWaterHeater,RangeHood,SelfCleaningOven,WaterSoftener,TanklessWaterHeater,WaterToRefrigerator,WaterHeater,WaterPurifier,Dryer,SumpPump,Washer
Nearby Schools
- High School District: Los Angeles Unified
Expenses, Fees & Taxes
- Association Fee: 0
Agent info
- Agent name: KEVIN KWAN
- Agent MLS: W73163
- Agent email: kevin@byrealiv.com
- Agent officephone: 626-618-8286
- Agent direct phone: 626-272-2365
Miscellaneous
- List Office Name: REALIV
- Listing Terms: Cash,Conventional,FHA
- Common Interest: None
- Community Features: DogPark,Park,Sidewalks,Urban
- Attribution Contact: 626-272-2365
