






6042 Temple City A, Temple City, CA, US, 91780
6042 Temple City A, Temple City, CA, US, 91780Basics
- Date added: Added 4 weeks ago
- Category: Residential
- Type: Condominium
- Status: Active
- Bedrooms: 3
- Bathrooms: 3
- Area: 1453 sq ft
- Lot size: 18279, 18279 sq ft
- Year built: 1983
- View: None
- County: Los Angeles
- MLS ID: TR26148802
Description
-
Description:
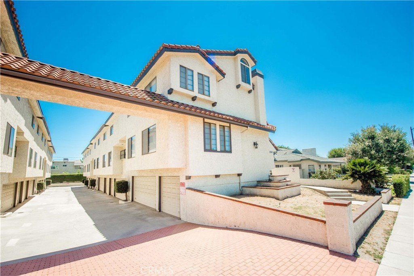
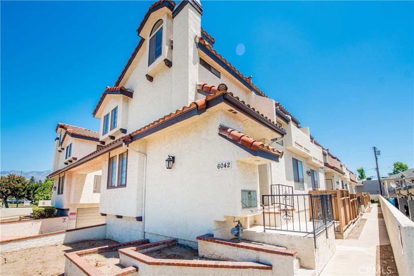
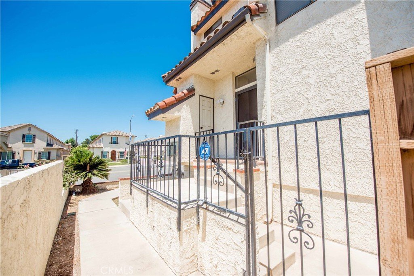
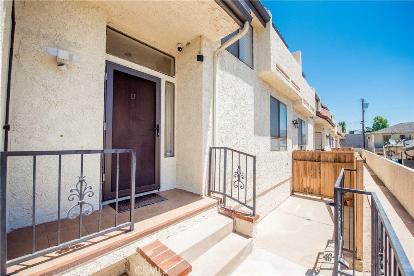
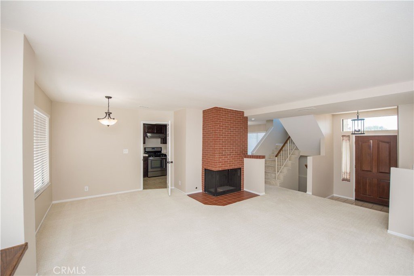
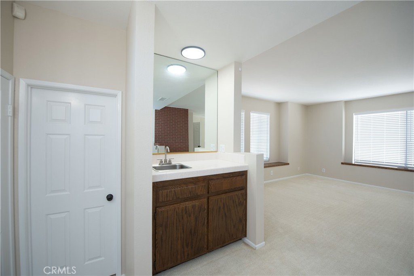
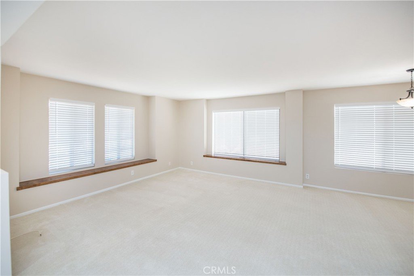
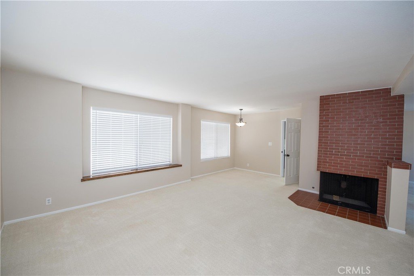
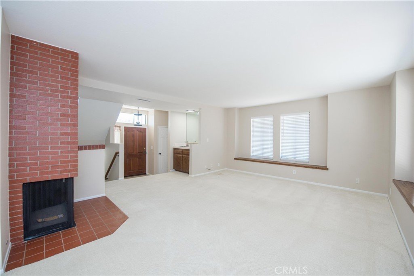
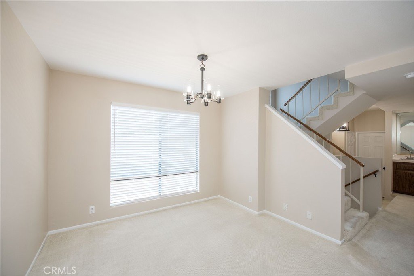
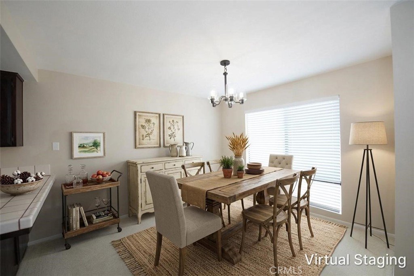
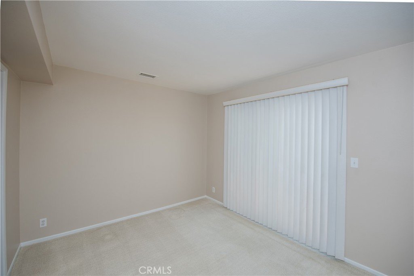
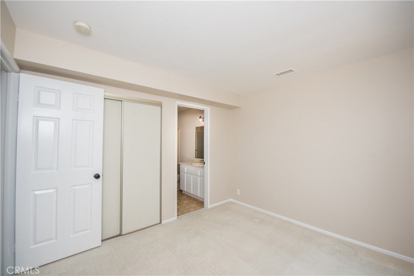
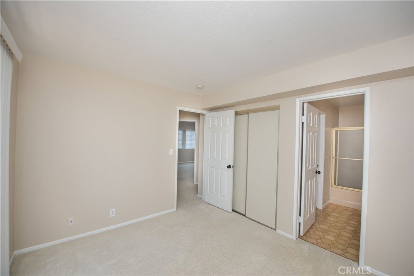
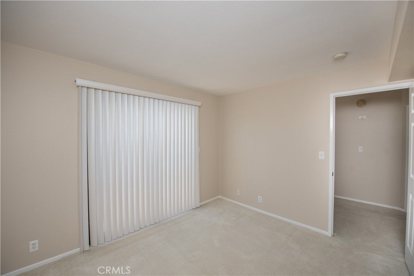
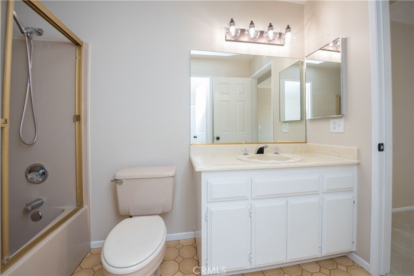
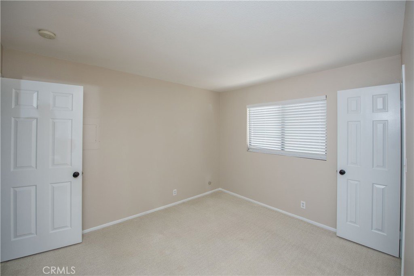
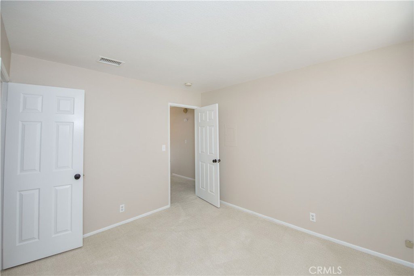
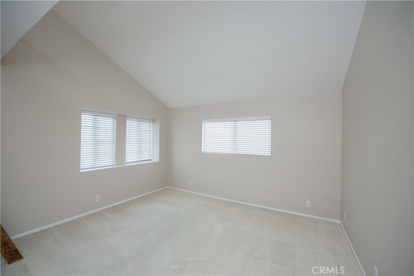
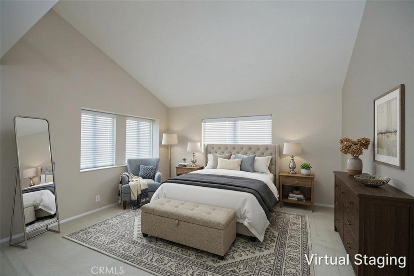
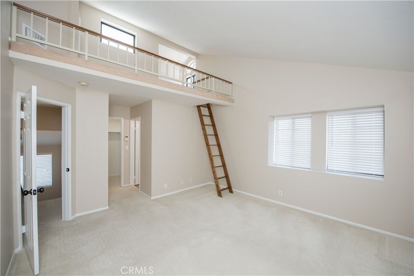
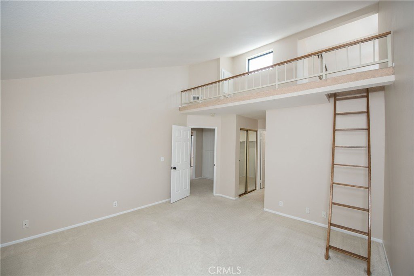
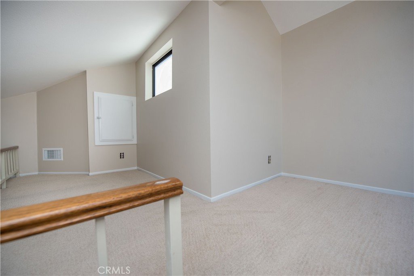
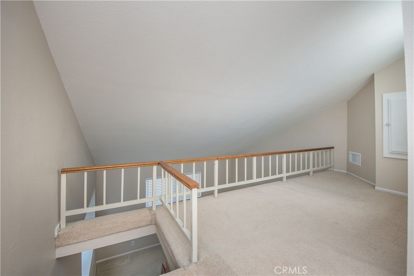
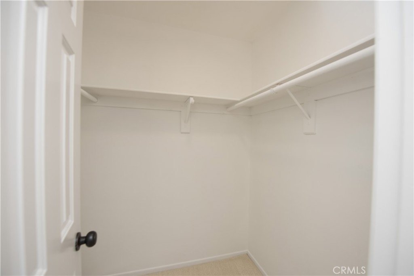
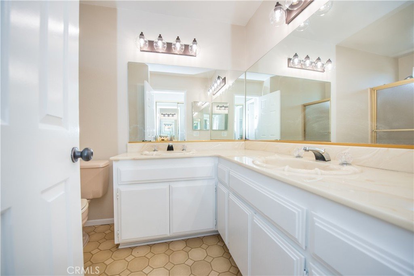
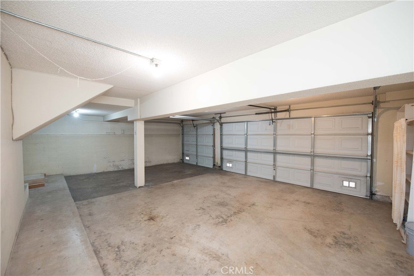
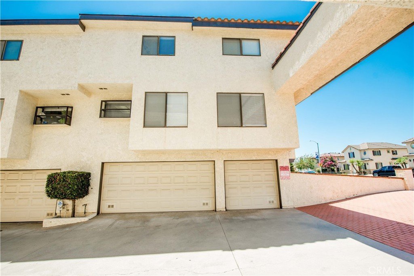
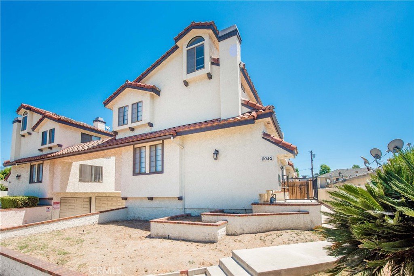
Welcome to this Spacious End-Unit Condo, offering an Abundance of Natural Light in a Boutique Community of only 10 Residences with low HOA dues. Ideally Located in one of Temple City's Most Sought-After Neighborhoods, This Home is Within Walking Distance to the Highly Acclaimed Temple City Schools, as well as Local Shopping, Restaurants, and Everyday Conveniences. The Light and Airy Floor Plan Features New Interior Paint, New Lighting Fixtures, and New Window Blinds, creating a Fresh, Move-In-Ready Feel. The Inviting Living Room is Highlighted by a Brick Fireplace, Wet Bar, and Plenty of Space for Relaxing or Entertaining. Central Air and Heat provide Year-Round Comfort. The Spacious Primary Suite includes a Versatile Loft, Perfect for a Home Office, Reading Area, or Additional Storage. The Secondary Bedrooms are connected by a Jack-and-Jill Bathroom, offering both Functionality and Privacy for family or guests. One of the Property's Standout Features is the Rare Oversized Three-Car Garage, providing Exceptional Parking, Storage, or Space for Hobbies and a Home Gym. This home offers an Outstanding Opportunity to Enjoy Comfortable Living in one of the San Gabriel Valley's most Desirable Communities!
Show all description
Location
- Directions: North of Las Tunas Dr
- Lot Size Acres: 0.4196 acres
Building Details
Amenities & Features
- Pool Features: None
- Patio & Porch Features: Concrete,Enclosed,Patio
- Parking Total: 3
- Roof: Tile
- Association Amenities: Insurance,Trash
- Window Features: Blinds,GardenWindows,Screens
- Cooling: CentralAir
- Door Features: MirroredClosetDoors,SlidingDoors
- Fireplace Features: LivingRoom
- Heating: Central
- Interior Features: BreakfastBar, Balcony, BlockWalls, SeparateFormalDiningRoom, MultipleStaircases, OpenFloorplan, JackAndJillBath, Loft, PrimarySuite, WalkInClosets
- Laundry Features: InGarage
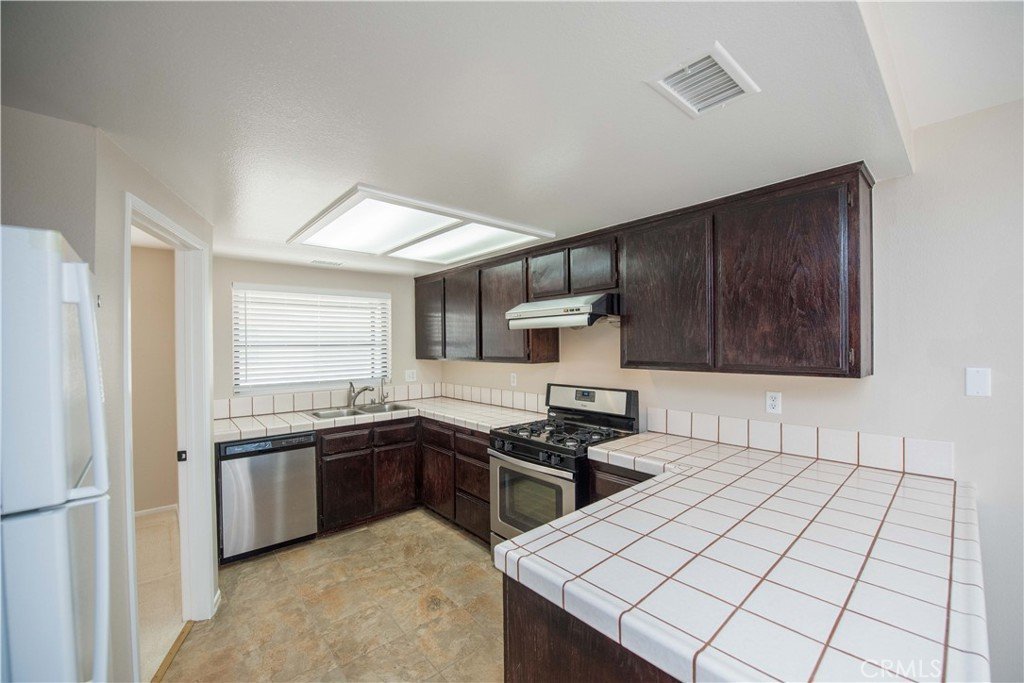
- Appliances: Dishwasher,GasOven,GasRange,GasWaterHeater,RangeHood
Nearby Schools
- Middle Or Junior School: Oak Avenue
- Elementary School: Longden
- High School: Temple City
- High School District: Temple City Unified
Expenses, Fees & Taxes
- Association Fee: $150
Agent info
- Agent name: Hector Aguirre
- Agent MLS: H167095
- Agent email: HectorSellsHomes@gmail.com
- Agent officephone: 909-628-9100
- Agent direct phone: 909 263 5807
Miscellaneous
- Association Fee Frequency: Monthly
- List Office Name: KW Vision
- Listing Terms: CashToNewLoan
- Common Interest: Condominium
- Community Features: Curbs,StreetLights,Sidewalks
- Virtual Tour URL Branded: https://www.tourfactory.com/3248024
- Attribution Contact: HectorSellsHomes@gmail.com
