

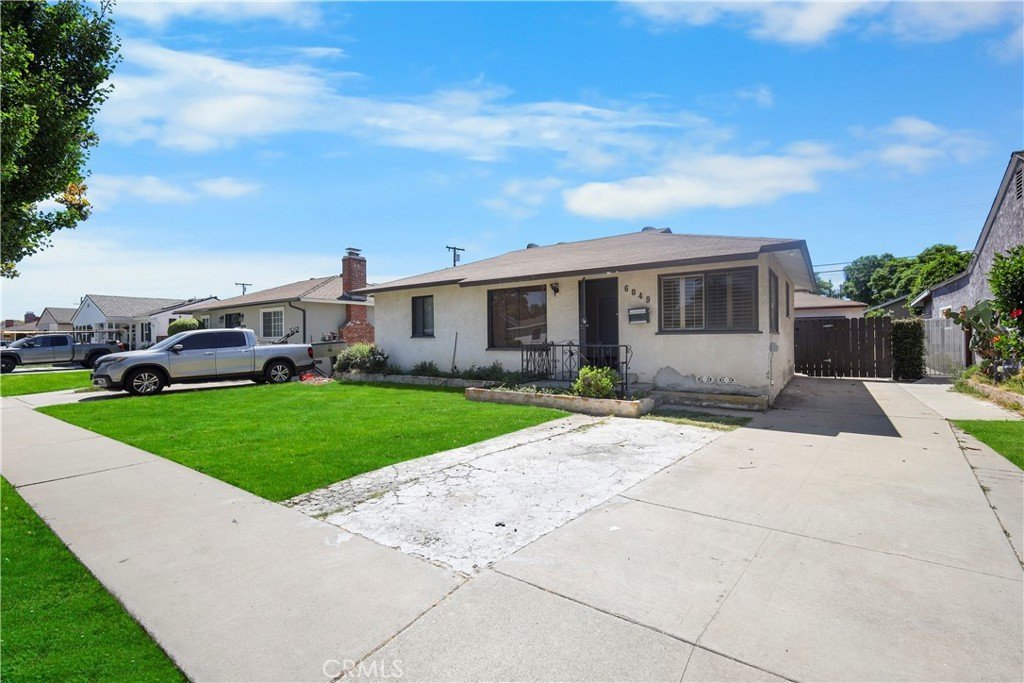









6049 Pennswood Avenue, Lakewood, CA, US, 90712
6049 Pennswood Avenue, Lakewood, CA, US, 90712Basics
- Date added: Added 2 months ago
- Category: Residential
- Type: SingleFamilyResidence
- Status: Active
- Bedrooms: 5
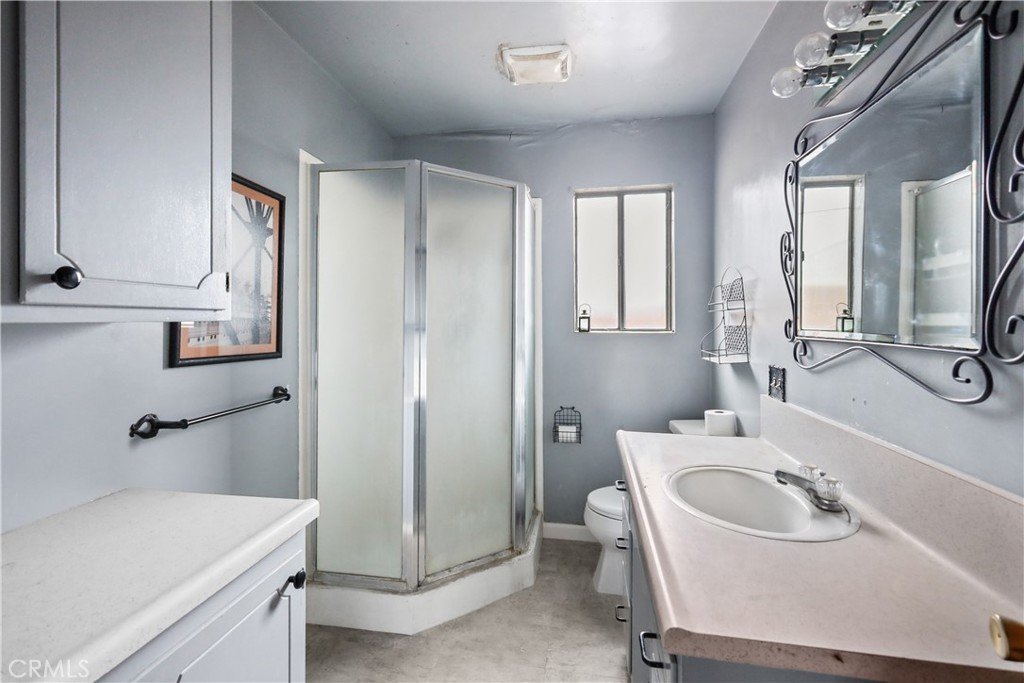
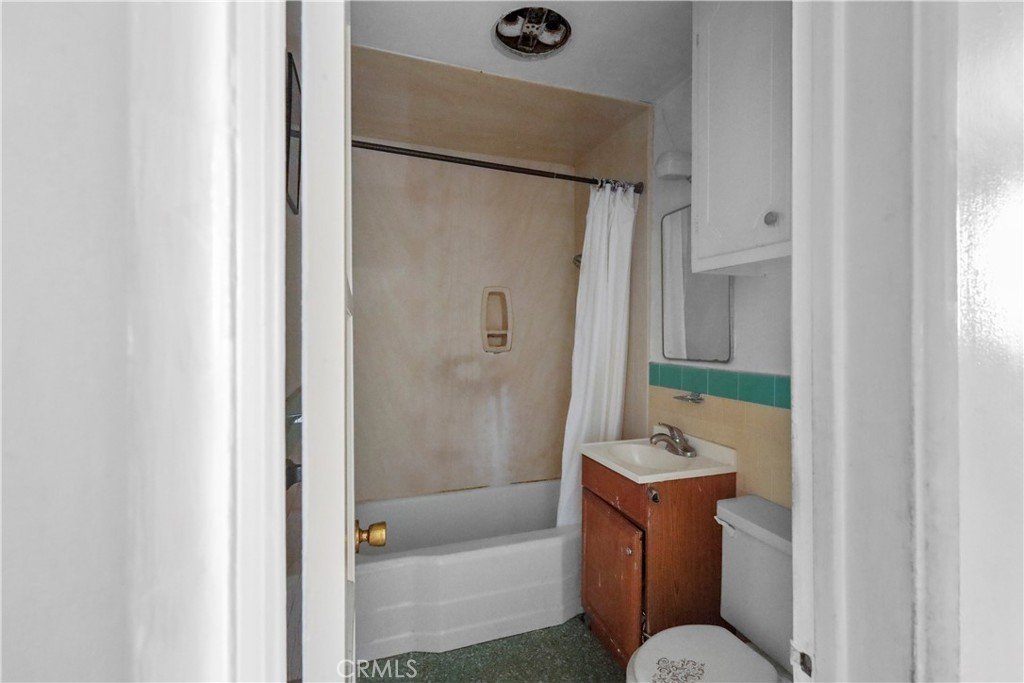
- Bathrooms: 2
- Area: 2509 sq ft
- Lot size: 5461, 5461 sq ft
- Year built: 1945
- View: Neighborhood
- Subdivision Name: Lakewood City/Long Beach (LCB)
- Zoning: LKR1YY
- County: Los Angeles
- MLS ID: CV26105370
Description
-
Description:
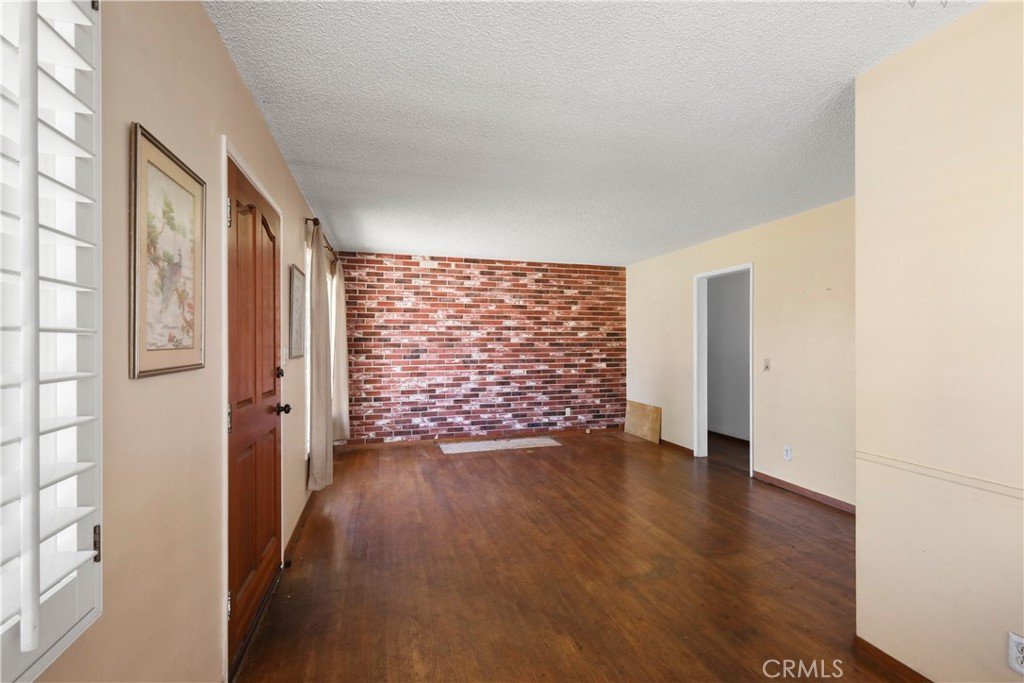
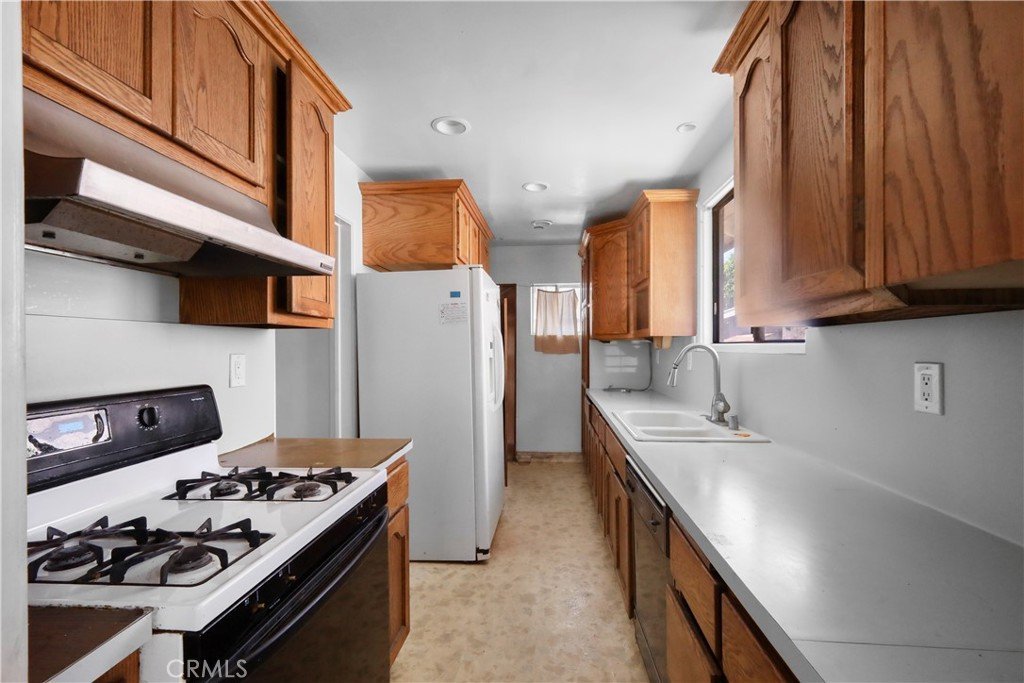
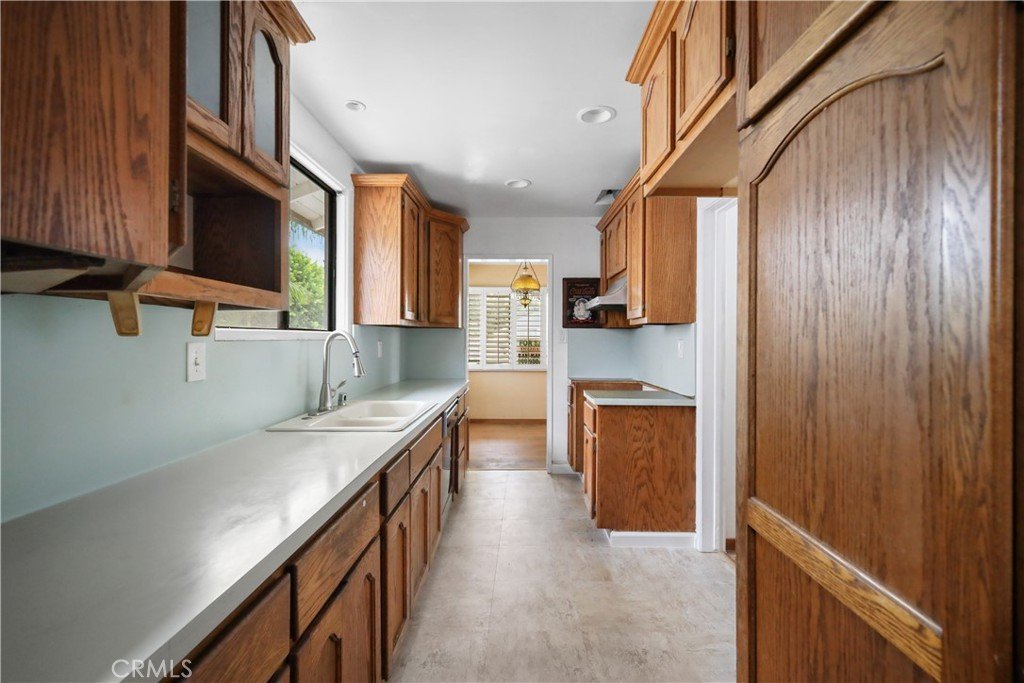
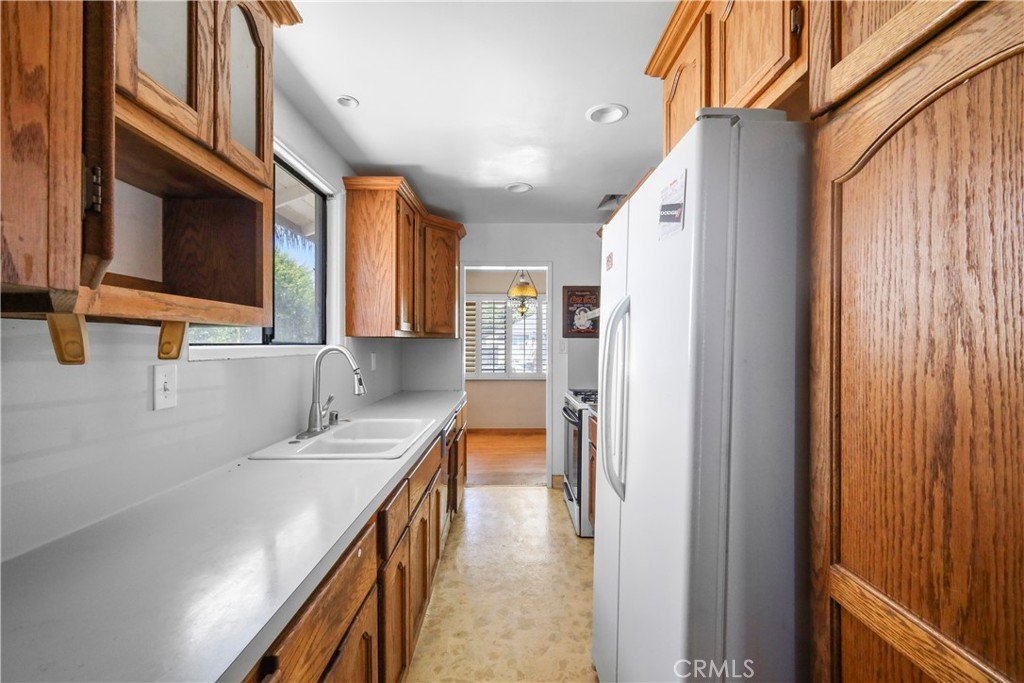
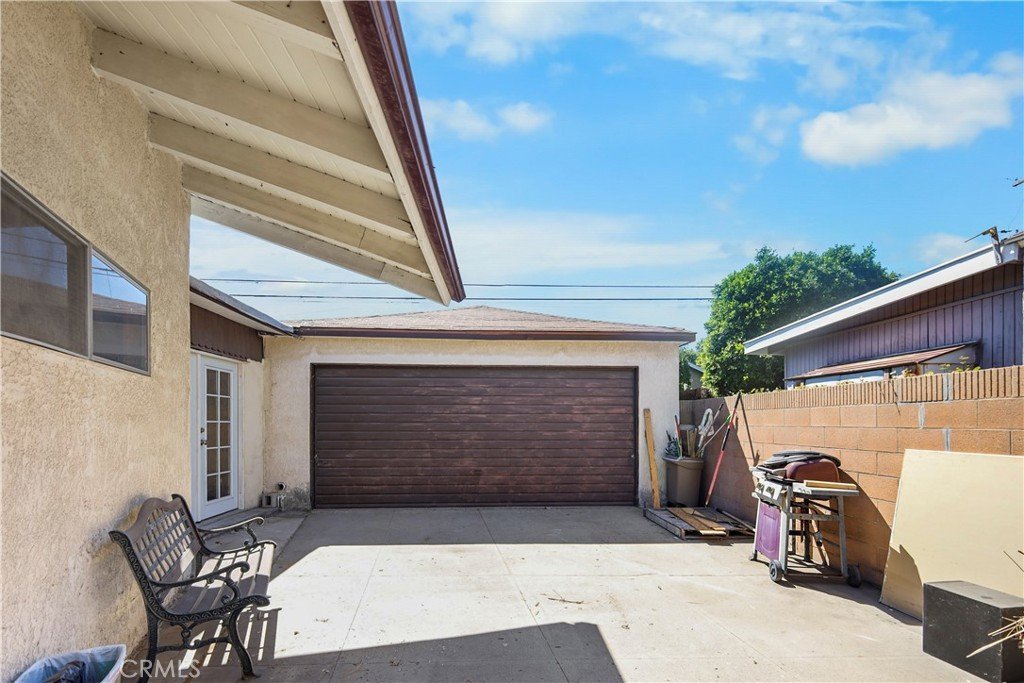
ACCESS TO VIEW THE PROPERTY !!! Dream home! Perfect, perfect, perfect...Single-family residence in the City of Lakewood with 5 bedrooms, 2 bathrooms 2509 sq/ft living area with new flooring and whole house Air Condition , and a detached oversized two-car garage. The home features an open living and dining layout, a family room, and a laundry room. Situated on a 5,461 sq/ft lot bordering the cities of Artesia, Cerritos, and Bellflower. Property will be delivered vacant at close of escrow. Buyer to independently verify all square footage, bed/bath count, lot size, permits, and other information related to the property. Home is being sold in as-is condition. There is subdivide and added another unit as an ADU in the rear of the home. This great .
Show all description
Location
- Directions: GPS
- Lot Size Acres: 0.1254 acres
Building Details
- Structure Type: House
- Water Source: Public
- Lot Features: ZeroToOneUnitAcre
- Sewer: PublicSewer
- Common Walls: NoCommonWalls
- Garage Spaces: 2
- Levels: One
Amenities & Features
- Pool Features: None
- Parking Total: 2
- Cooling: None
- Fireplace Features: FamilyRoom
- Interior Features: AllBedroomsDown, BedroomOnMainLevel, MainLevelPrimary
- Laundry Features: CommonArea
Nearby Schools
- High School District: Bellflower Unified
Expenses, Fees & Taxes
- Association Fee: 0
Agent info
- Agent name: Esmeralda Aitken
- Agent MLS: CV40333
- Agent email: eaitken403@aol.com
- Agent officephone: 909-303-4500
Miscellaneous
- List Office Name: REALTY MASTERS & ASSOCIATES
- Listing Terms: Cash,CashToExistingLoan,CashToNewLoan,Conventional,Contract,CalVetLoan,Exchange1031,FHA,FannieMae,GovernmentLoan,OwnerWillCarry,Submit,VaLoan
- Common Interest: None
- Community Features: Biking,Curbs,DogPark,Foothills,Fishing,Golf,Gutters,Hiking,Lake,Mountainous,Rural,Ravine,StormDrains,StreetLights,Suburban,Sidewalks
