






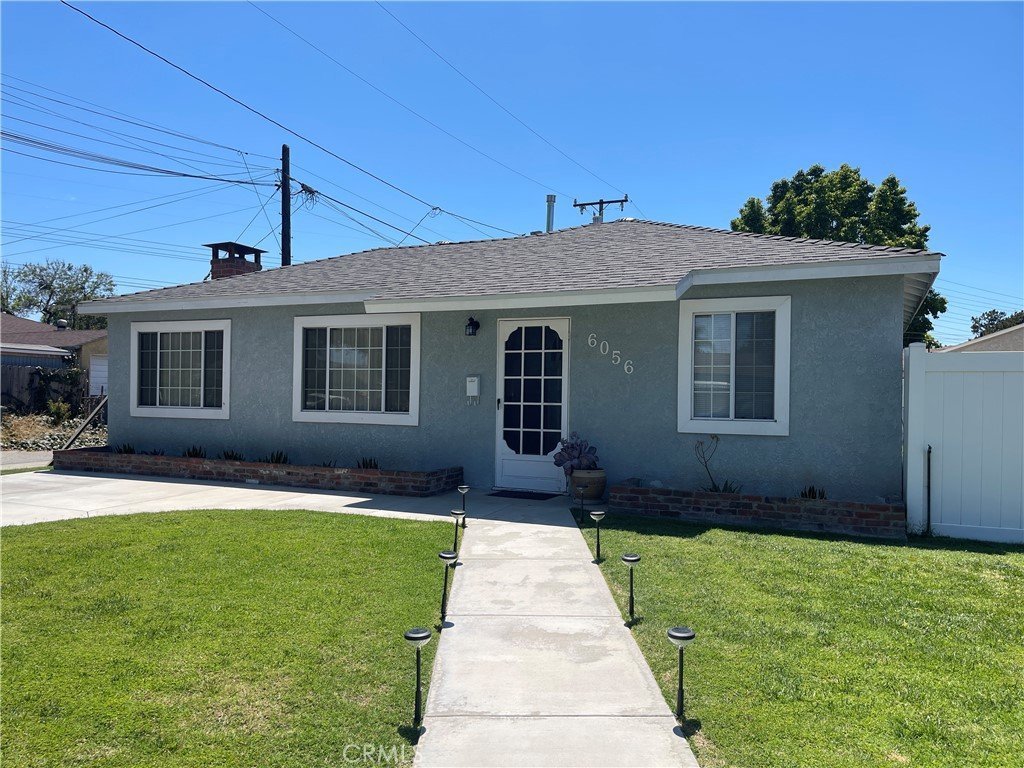

6056 Camerino, Lakewood, CA, US, 90713
6056 Camerino, Lakewood, CA, US, 90713Basics
- Date added: Added 3 months ago
- Category: Residential
- Type: SingleFamilyResidence
- Status: Active
- Bedrooms: 3
- Bathrooms: 1
- Area: 965 sq ft
- Lot size: 5650, 5650 sq ft
- Year built: 1952
- View: ParkGreenbelt,Neighborhood
- Subdivision Name: Lakewood Park/North of Del Amo (LND)
- County: Los Angeles
- MLS ID: SW26129168
Description
-
Description:
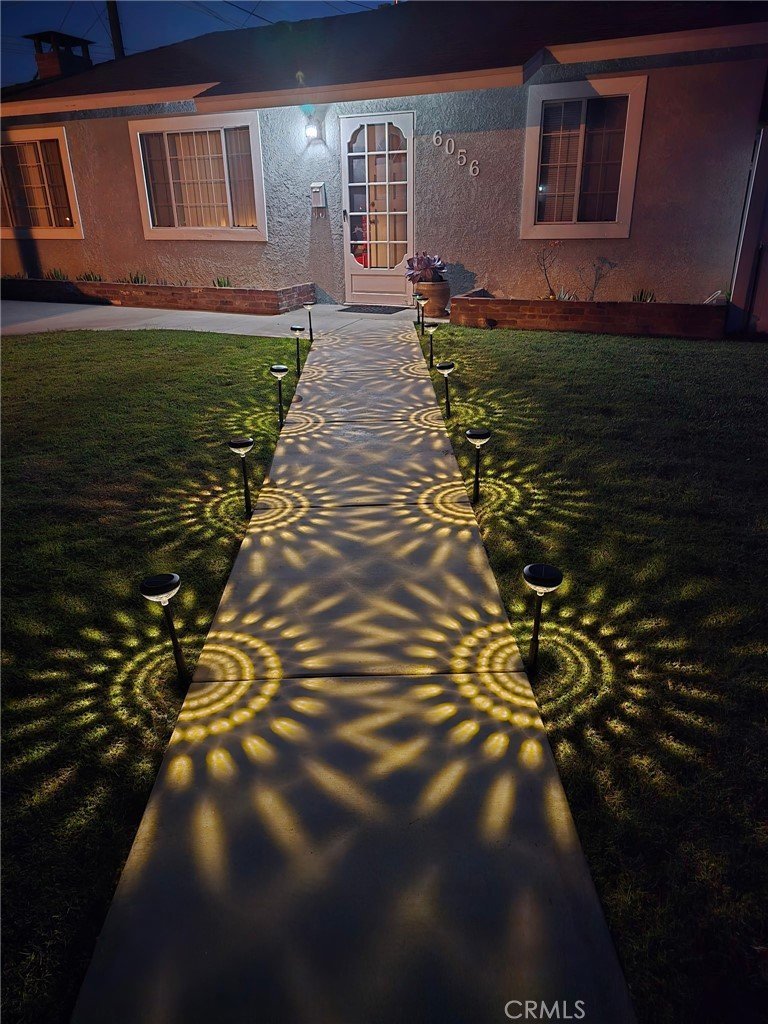
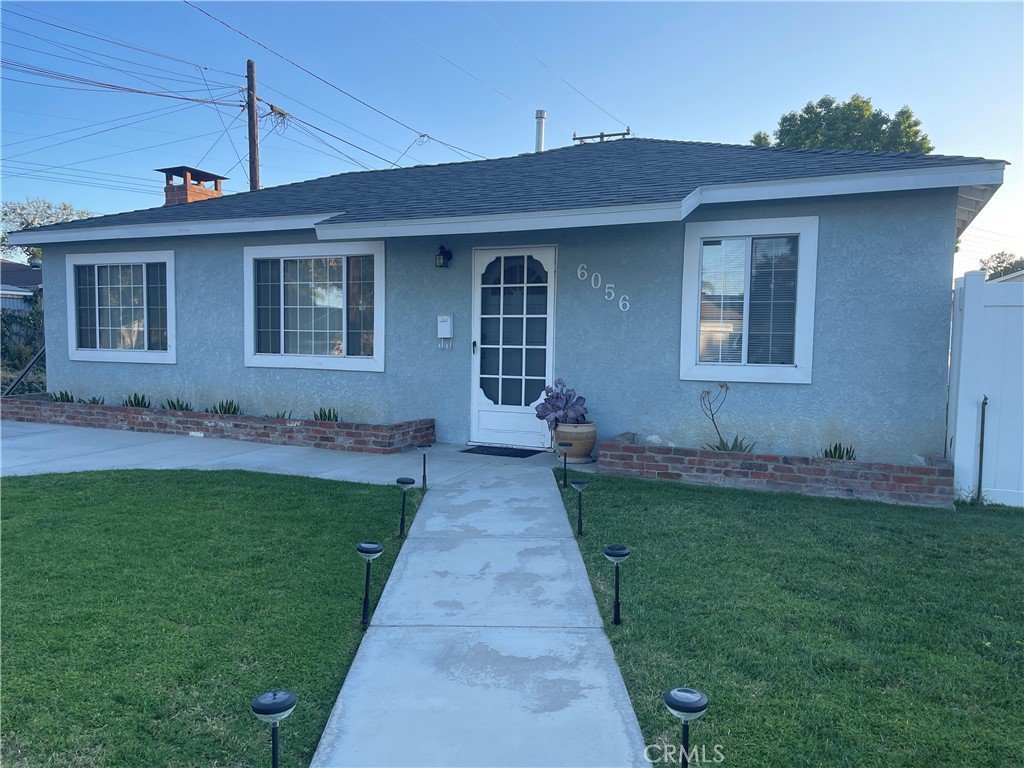
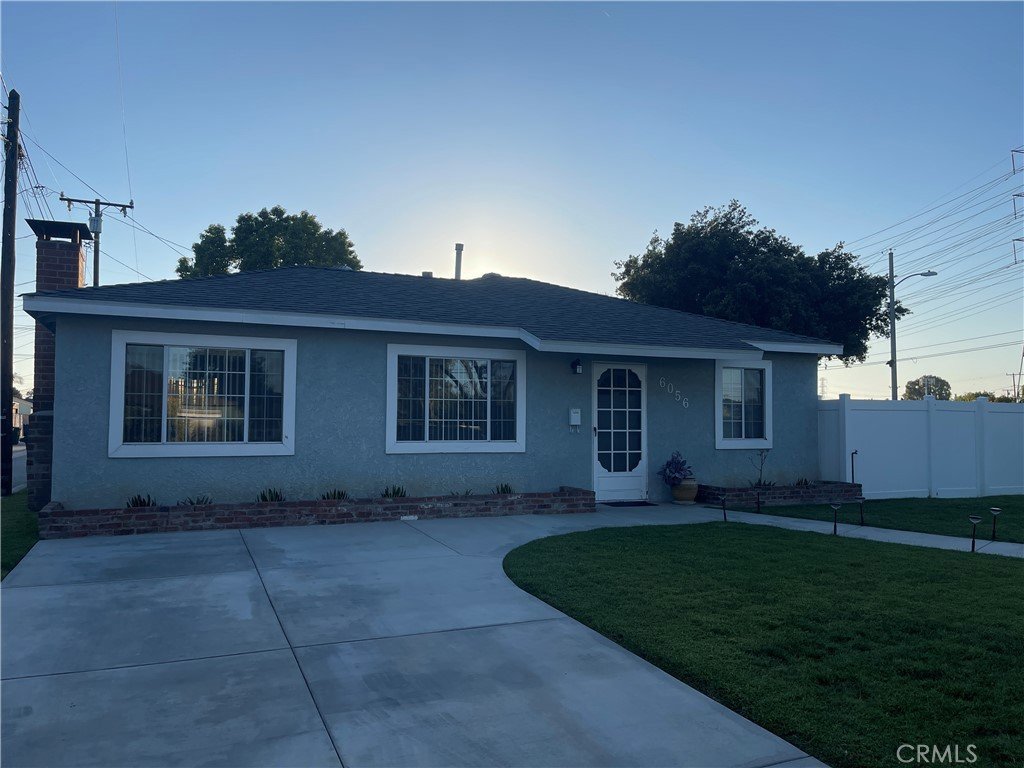
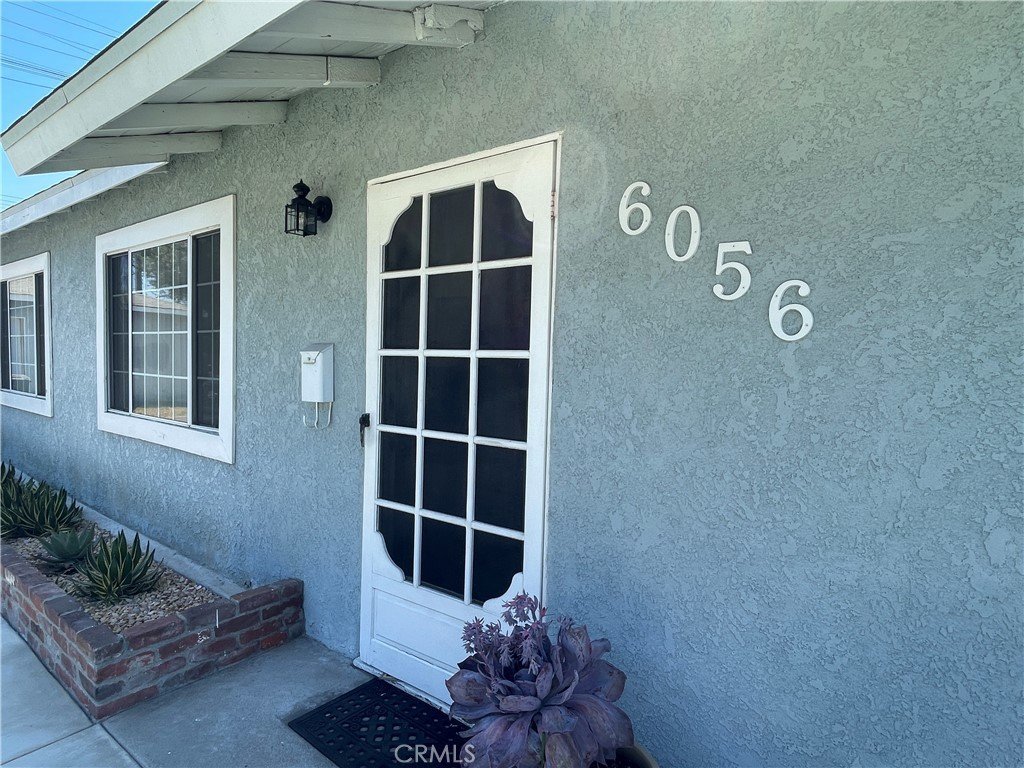
PRICE IMPROVEMENT! Vintage Charmer! Step into this charming Lakewood Park home on a spacious corner lot, filled with timeless '70s and '80s character and lovingly maintained throughout the years.
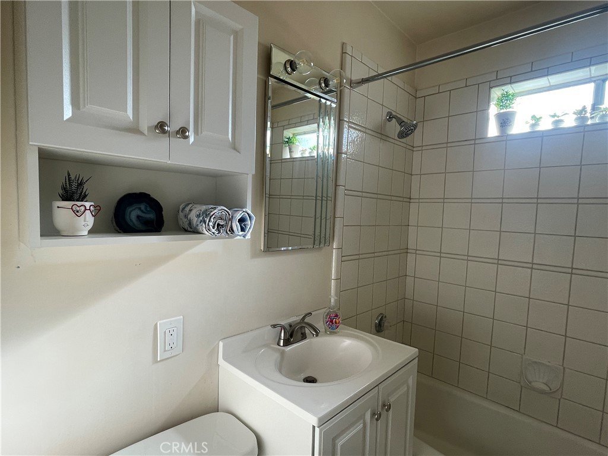
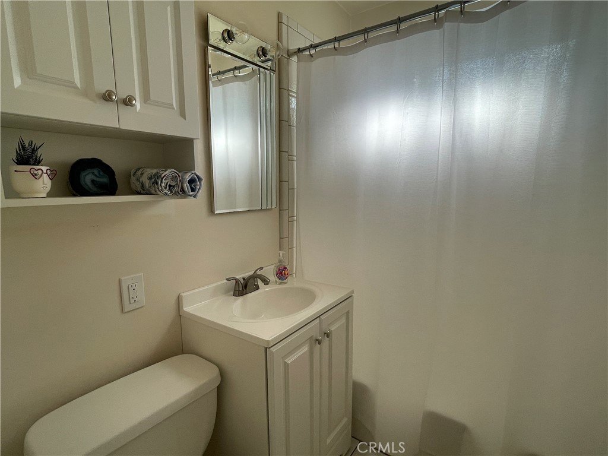
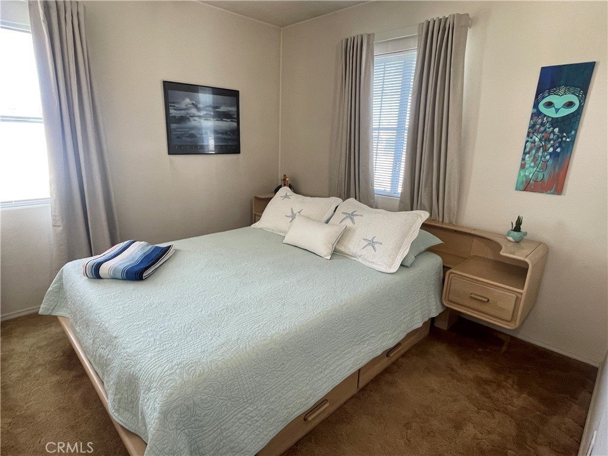
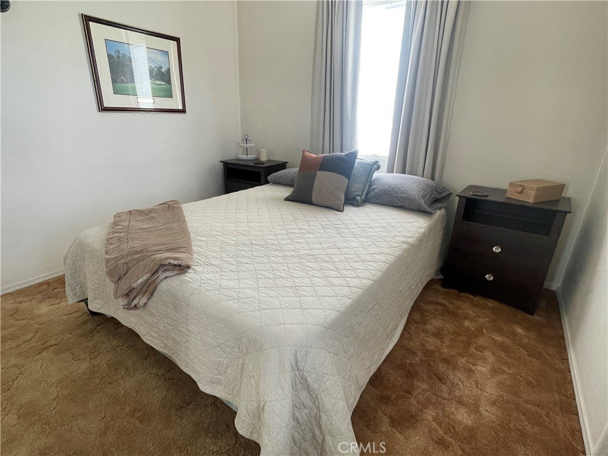
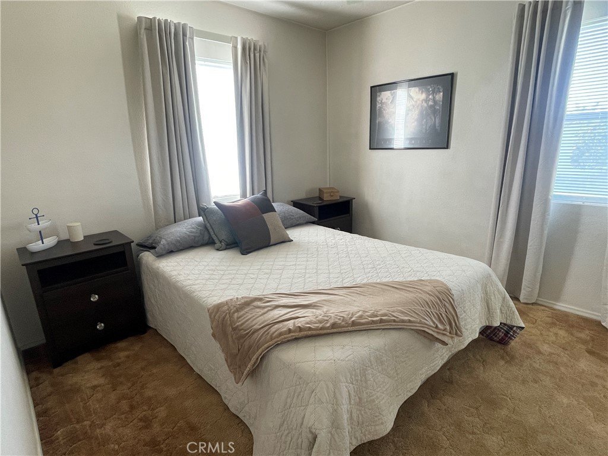
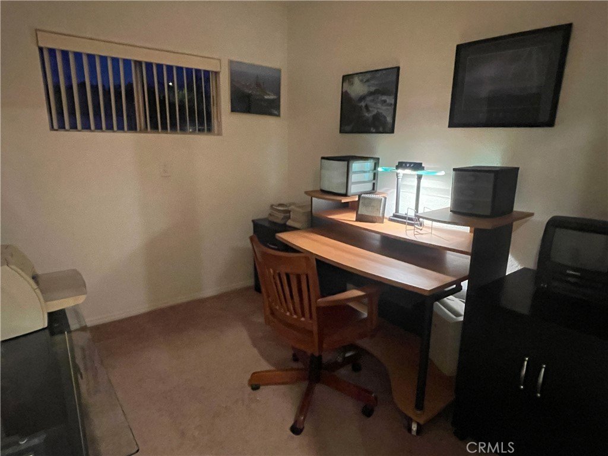
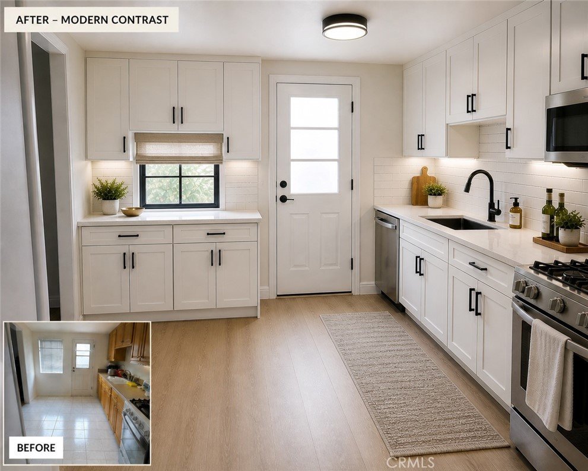
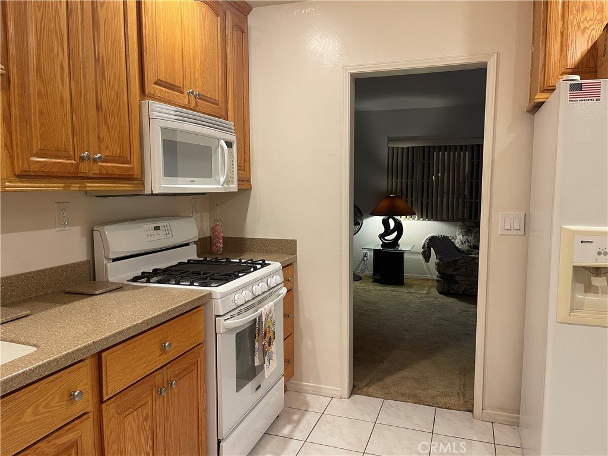
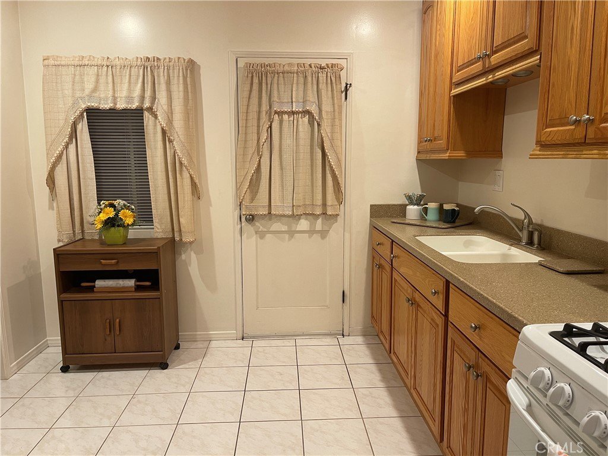
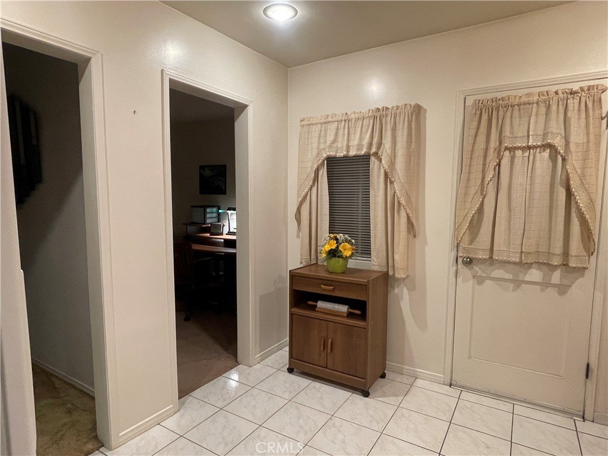
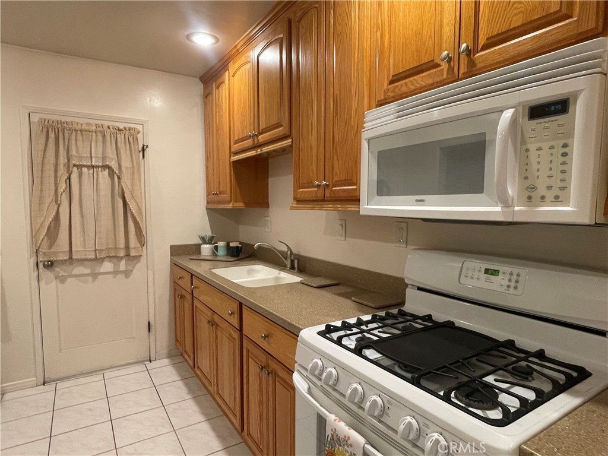
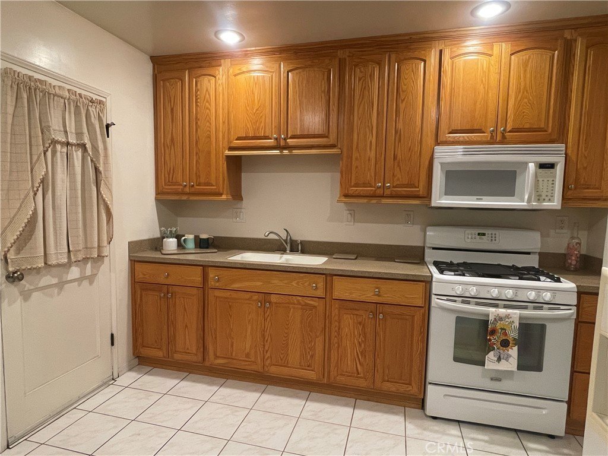
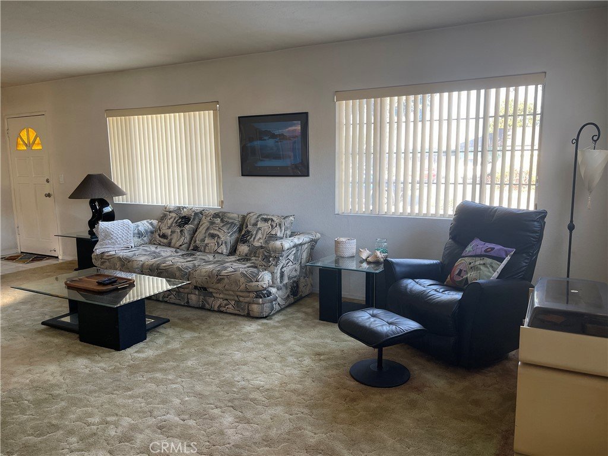
This inviting home features 2 bedrooms, 1 bathroom, and a versatile den that can serve as a 3rd bedroom, home office, or guest room. The updated kitchen features convenient pull-out cabinets, while the cozy brick fireplace creates a warm, welcoming living space. The recently updated bathroom adds a fresh touch while complementing the home's classic charm.
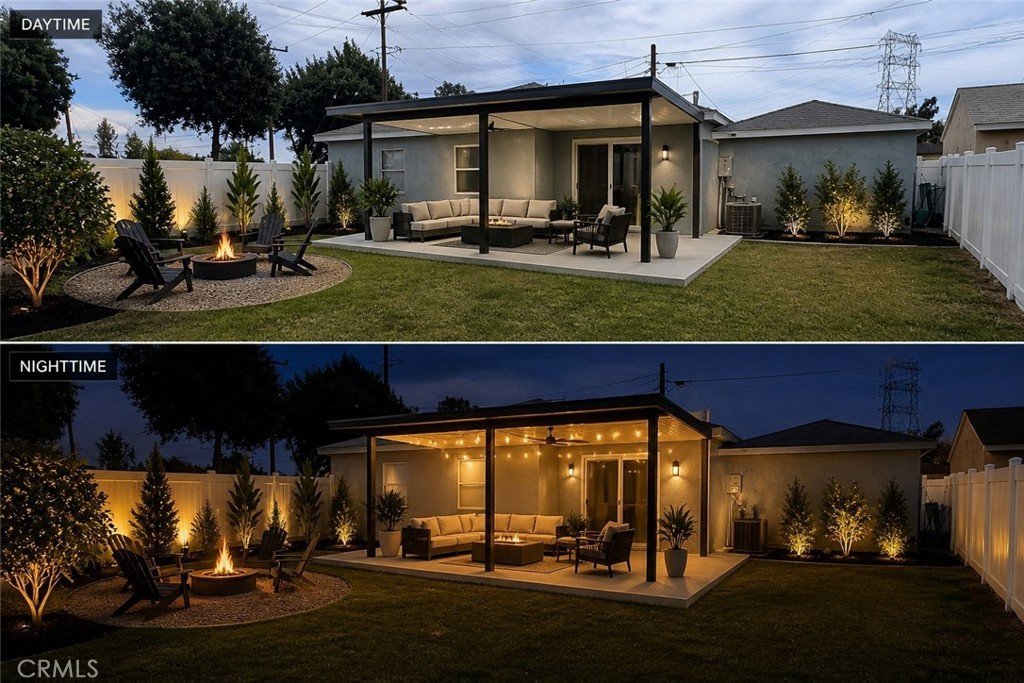
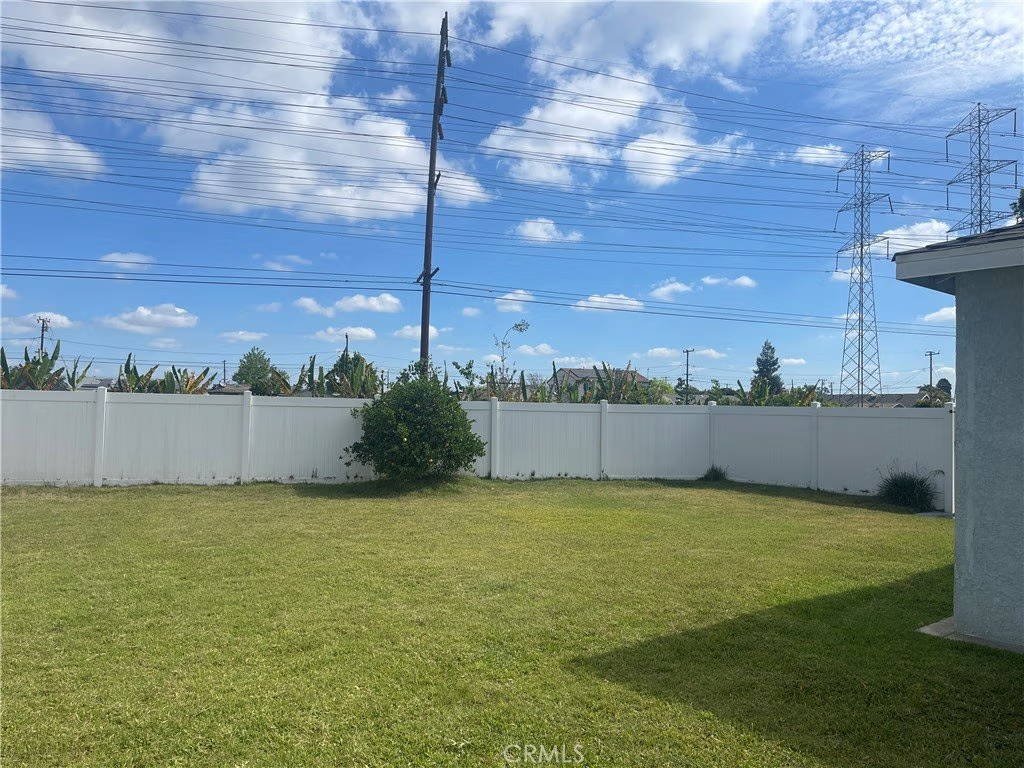
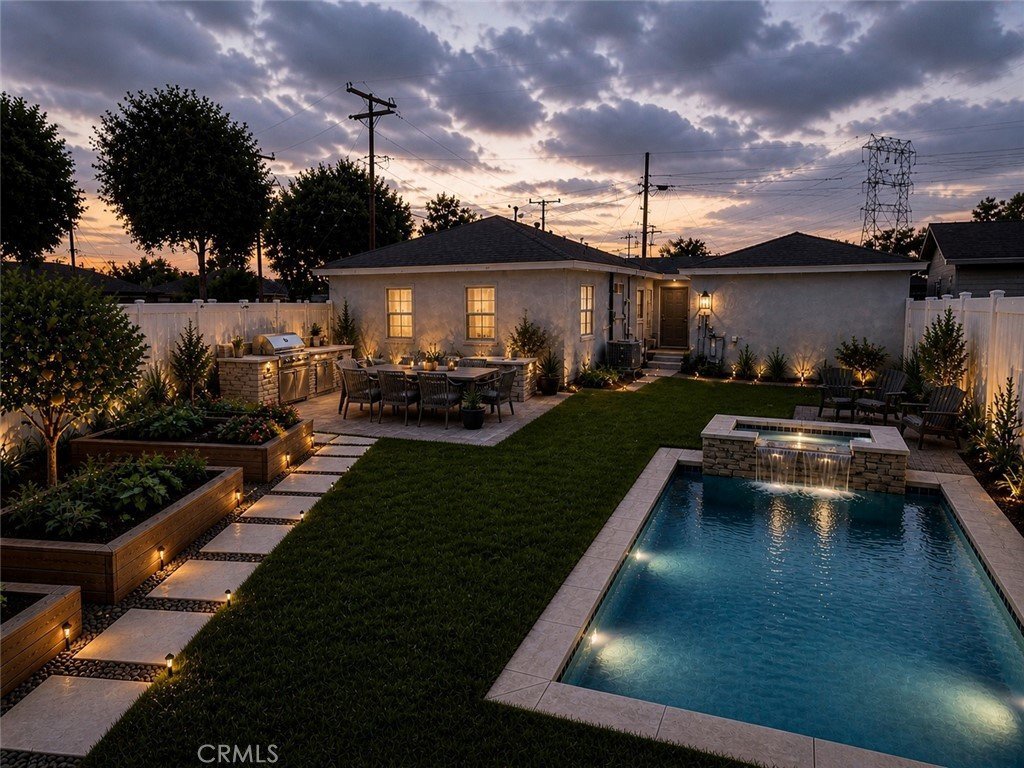
The expansive grassy backyard is a blank canvas with endless possibilities. Whether you envision building an ADU for potential supplemental income or multigenerational living (subject to city approval), adding a sparkling pool, creating an outdoor kitchen and BBQ area, or designing the ultimate space for relaxing and entertaining, there's plenty of room to make your vision a reality.
Situated on a large corner lot in a quiet, established neighborhood, this home is conveniently located near parks, shopping, dining, and highly regarded schools. Move in and enjoy its nostalgic character or update it to reflect your own personal style. This is a wonderful opportunity to own a well-cared-for home in one of Lakewood Park's most desirable neighborhoods. Don't miss it!
Show all description
Location
- Directions: Palo Verde to Candlewood to Camerino
- Lot Size Acres: 0.1297 acres
Building Details
Amenities & Features
- Pool Features: None
- Parking Features: Driveway, Garage
- Spa Features: None
- Parking Total: 2
- Cooling: CentralAir
- Fireplace Features: LivingRoom
- Heating: Central
- Interior Features: CeilingFans, AllBedroomsDown, BedroomOnMainLevel
- Laundry Features: InGarage
- Appliances: GasRange,Microwave,TanklessWaterHeater
Nearby Schools
- High School: Mayfair
- High School District: Bellflower Unified
Expenses, Fees & Taxes
- Association Fee: 0
Agent info
- Agent name: Carol Durham
- Agent MLS: TDURHCAR
- Agent email: caroldurham104@gmail.com
- Agent officephone: 888-466-3730
- Agent direct phone: 949-702-1891
Miscellaneous
- List Office Name: Prime Home Realty
- Listing Terms: Cash,Conventional,FHA,VaLoan
- Common Interest: None
- Community Features: Curbs,StreetLights,Sidewalks
- Attribution Contact: 949-702-1891
