












606 N Park, Pomona, CA, US, 91768
606 N Park, Pomona, CA, US, 91768
$675,000
Request infoBasics
- Date added: Added 4 months ago
- Category: Residential
- Type: SingleFamilyResidence
- Status: Active
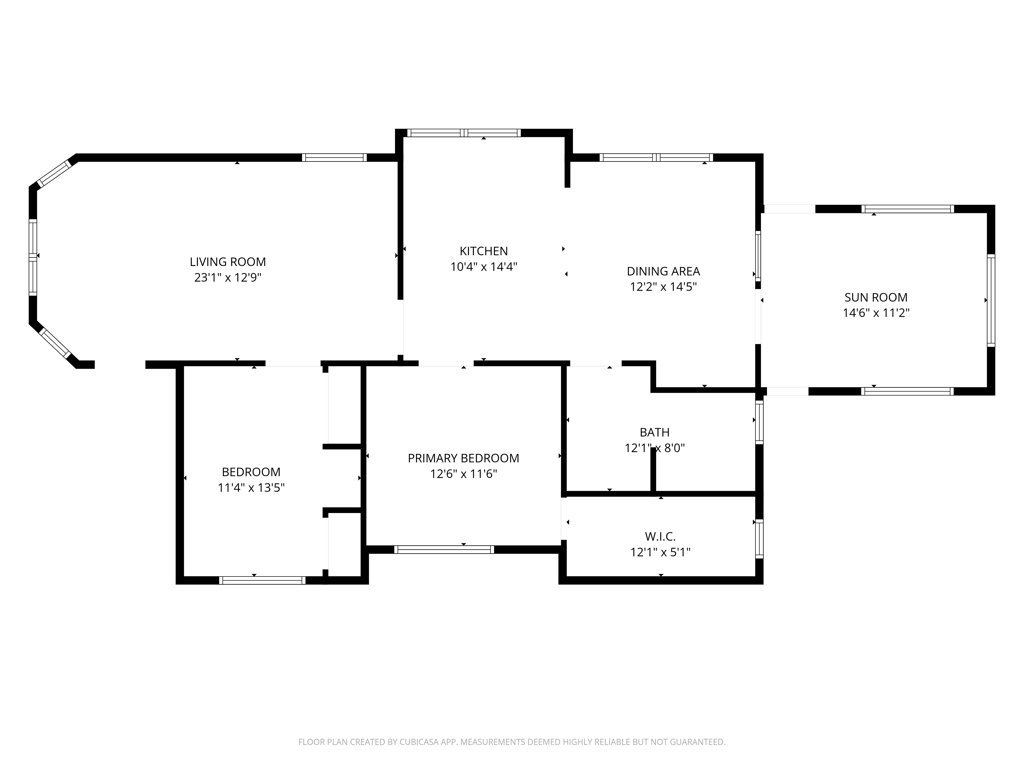
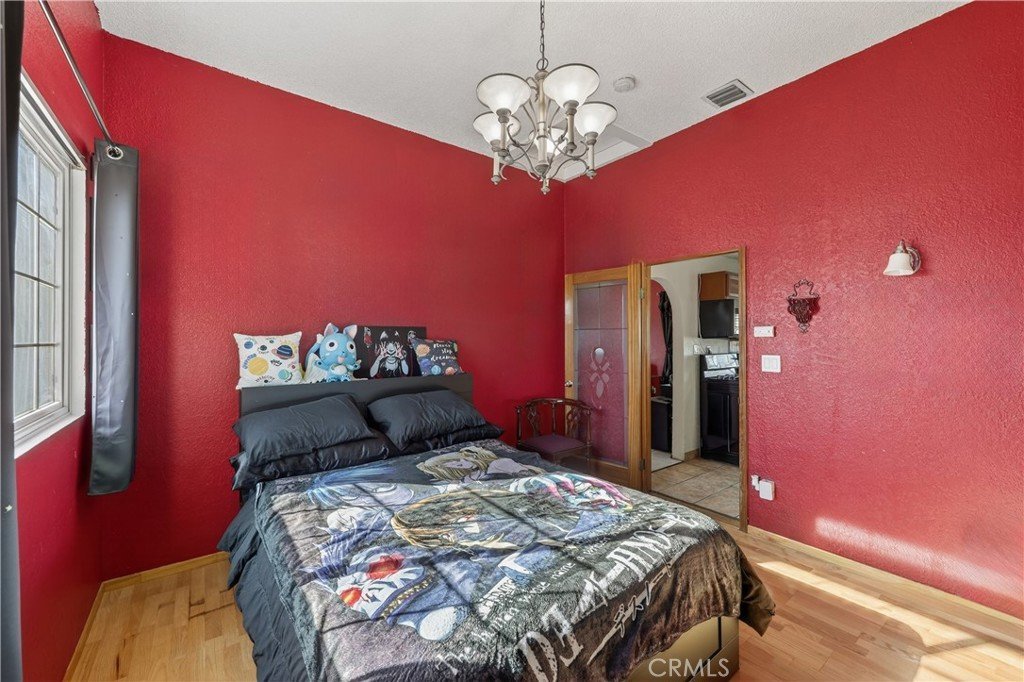
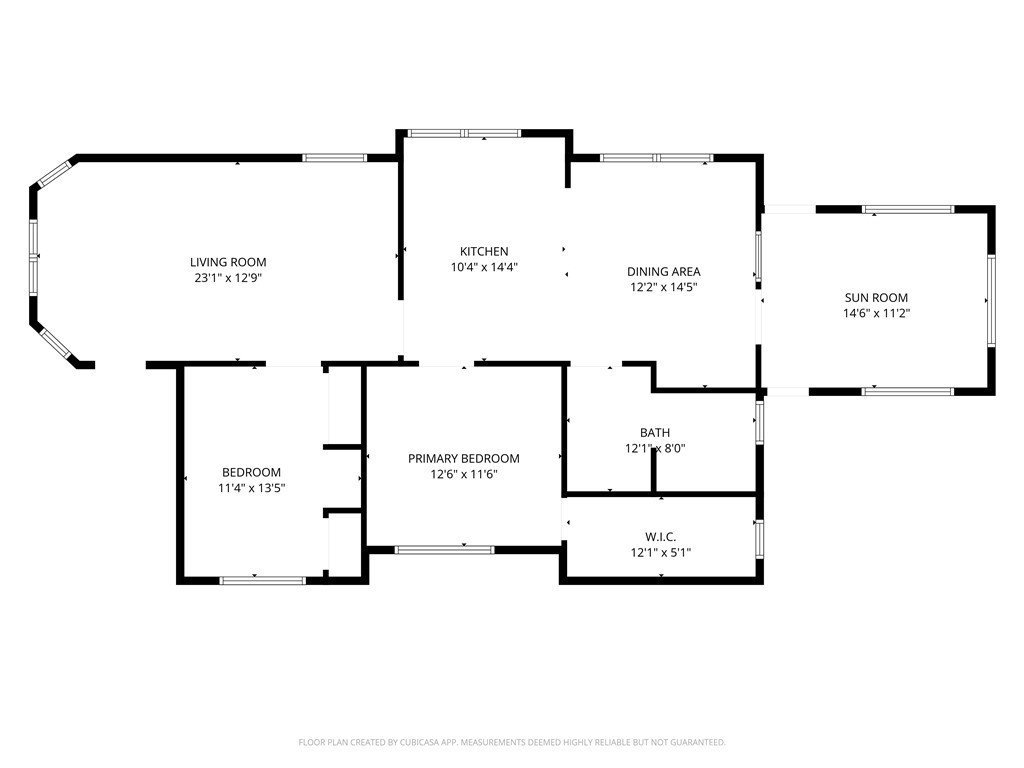
- Bedrooms: 3
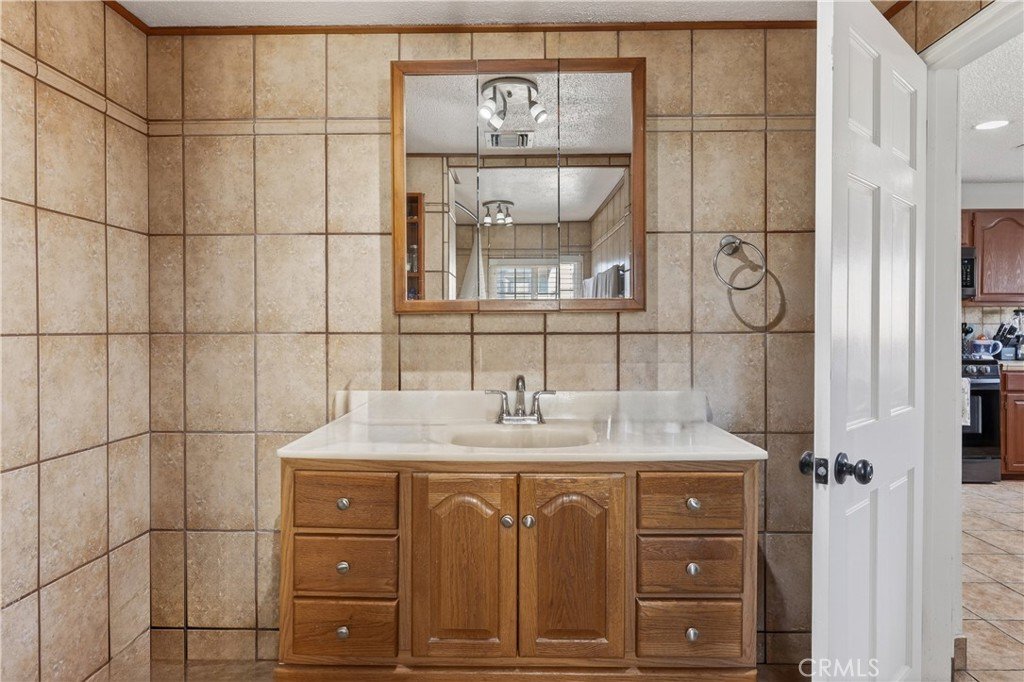
- Bathrooms: 1
- Area: 1316 sq ft
- Lot size: 7528, 7528 sq ft
- Year built: 1910
- View: None
- County: Los Angeles
- MLS ID: OC25265367
Description
-
Description:
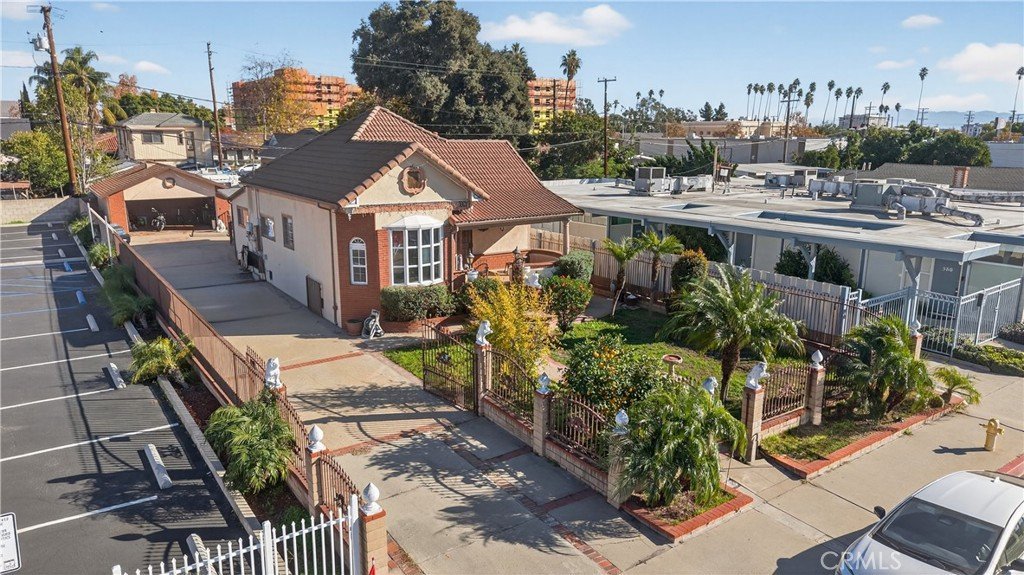
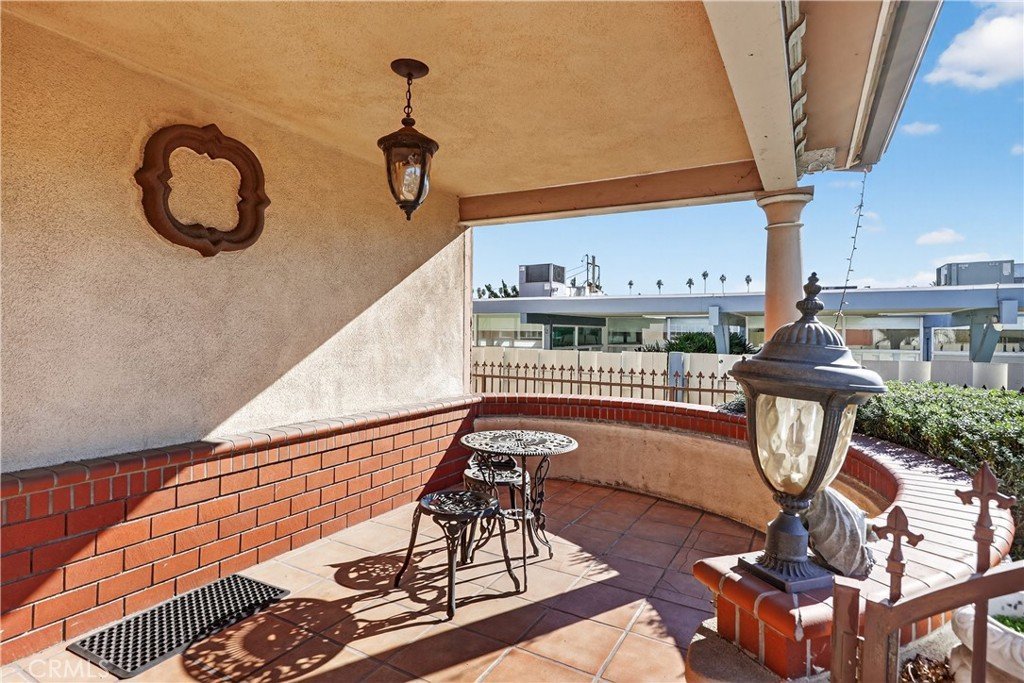
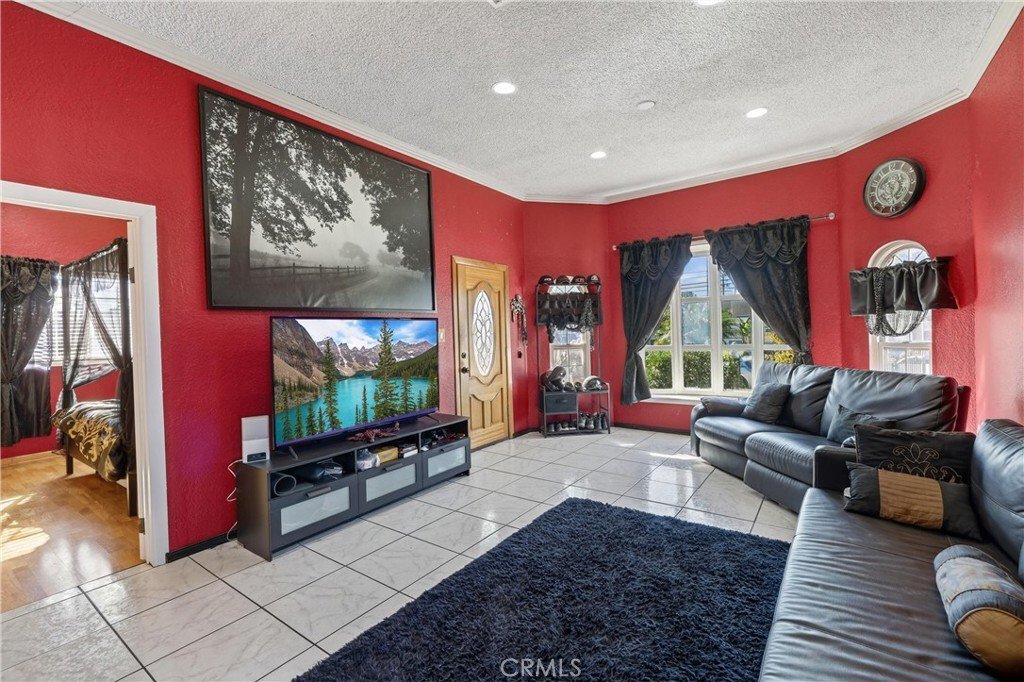
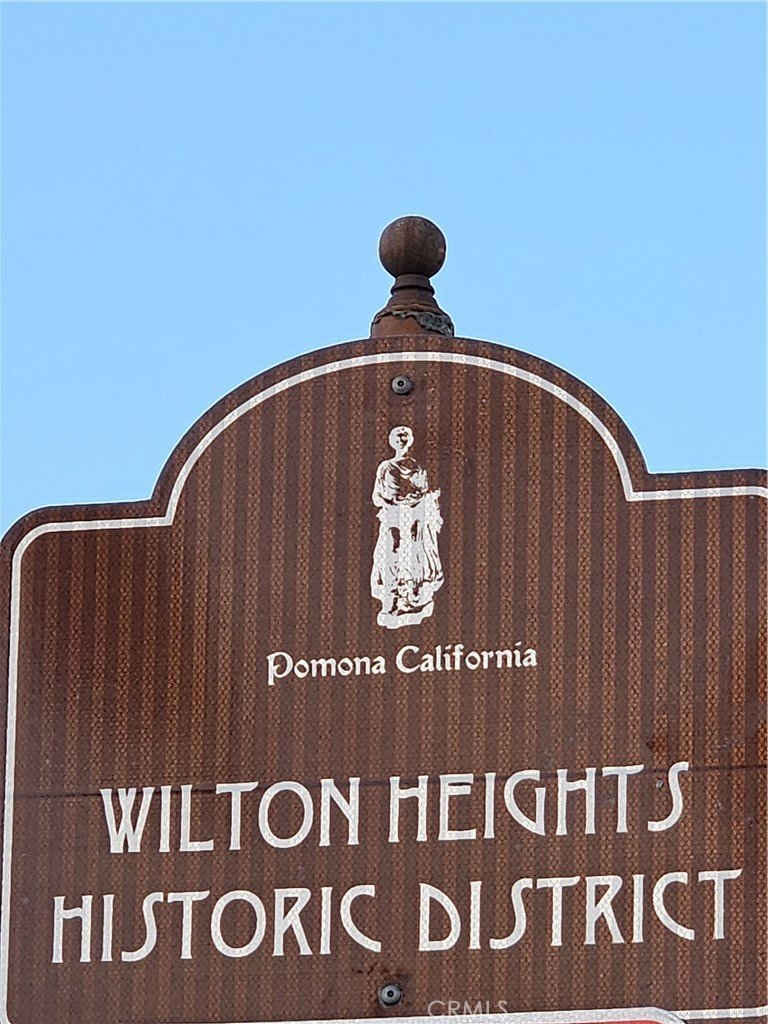
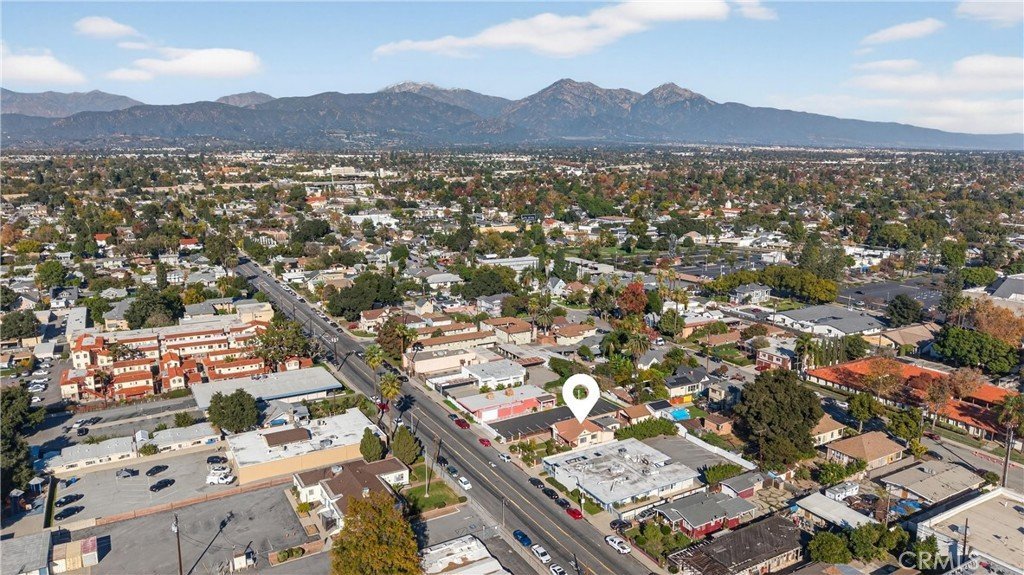
Charming 1910 Pomona Home in the Wilton Heights Historical District.
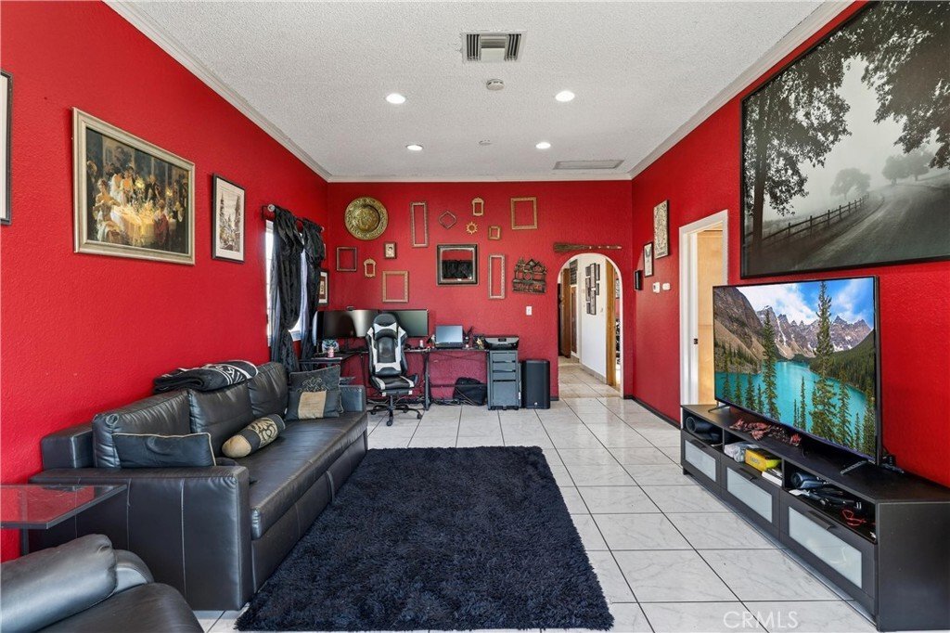
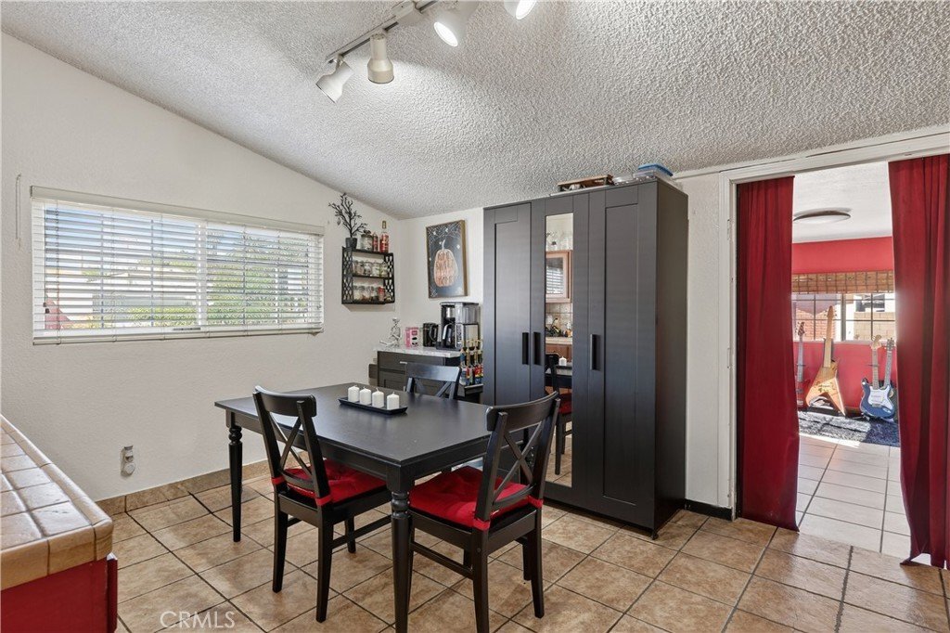
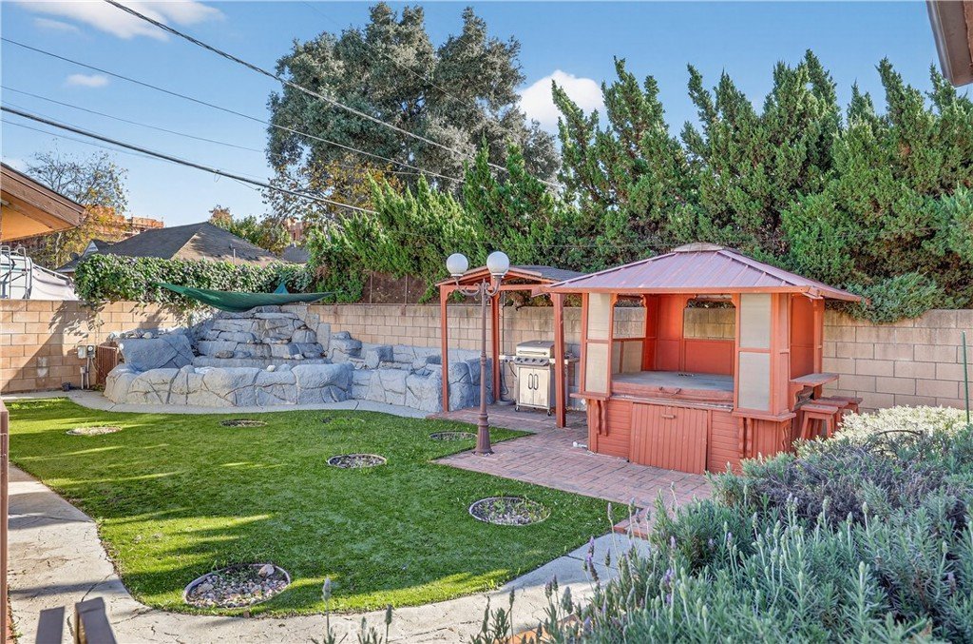
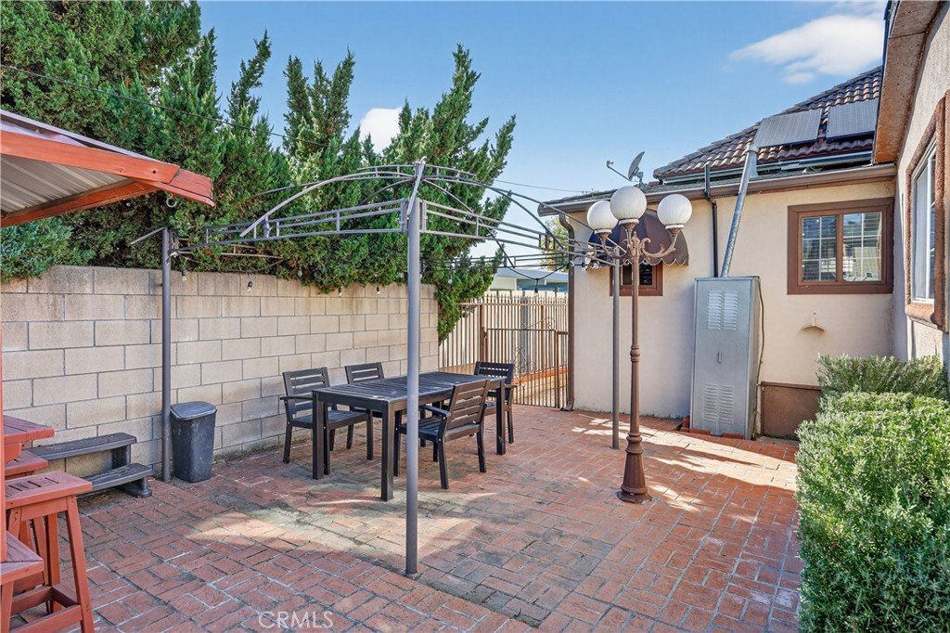
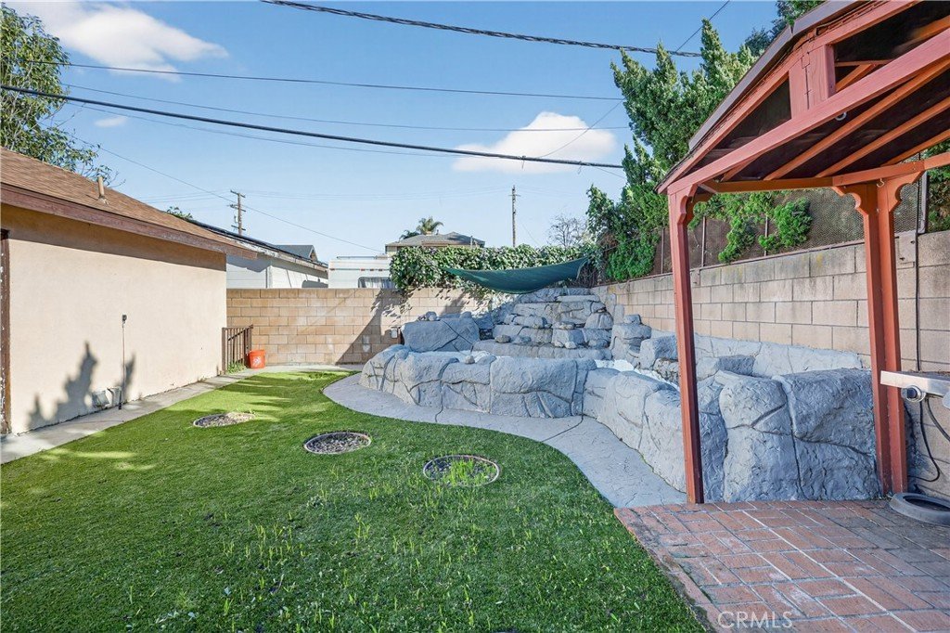
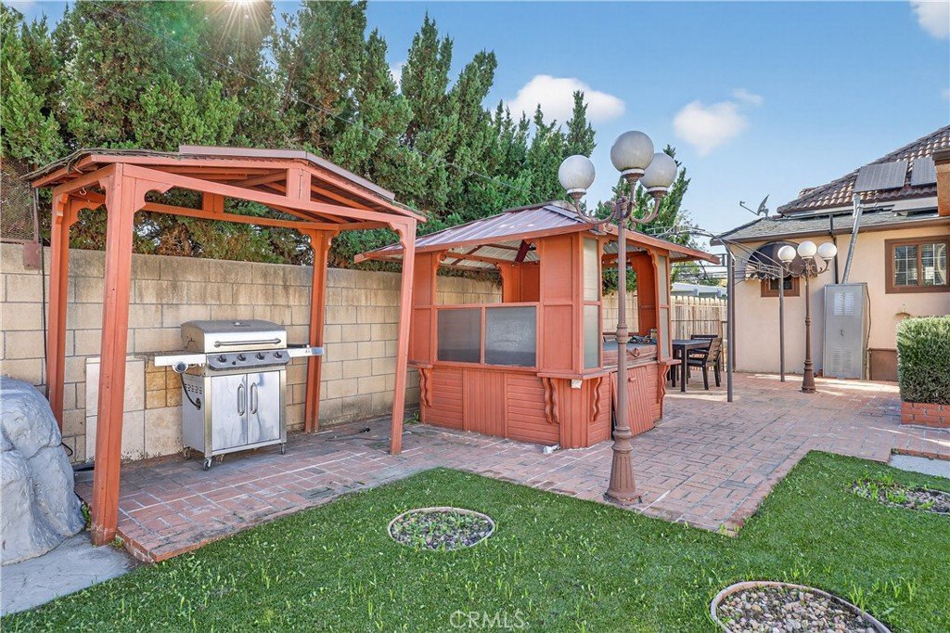
Step back in time with this beautiful 3-bedroom, 1-bath residence that blends classic period charm with modern convenience. Set on a spacious lot, this home features inviting rooms with high ceilings, leased solar. Beautiful back yard to entertain with water fountain and hot tub.
Whether you’re looking for a warm family home or a versatile office space, this property offers endless possibilities!
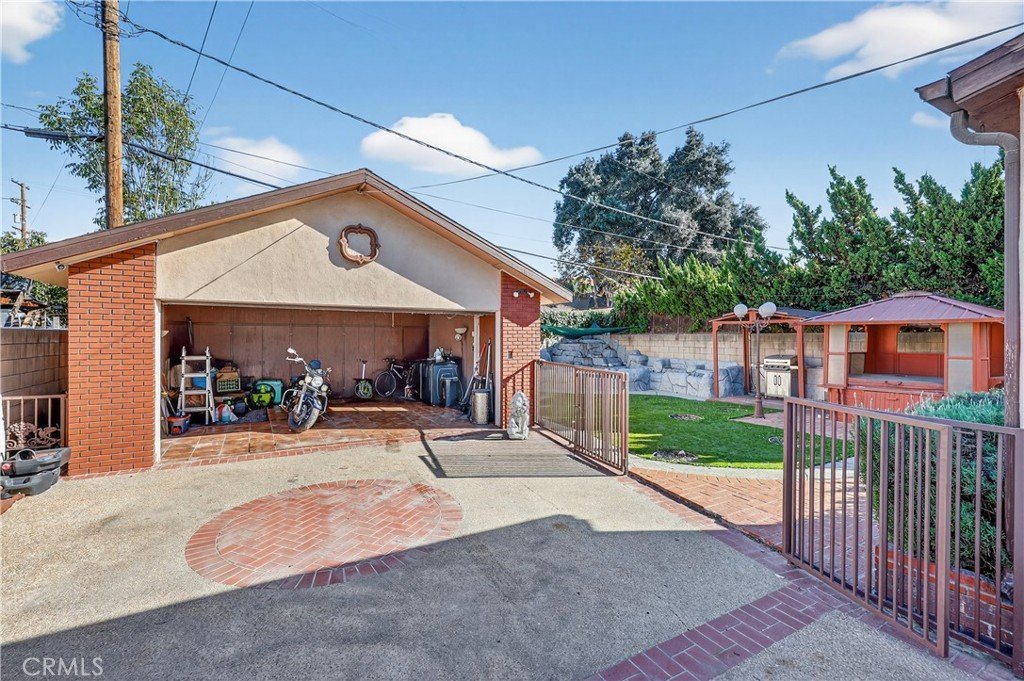
Huge 2 car detached garage that has utilities to it for the possibility of an ADU. RV electrical connections installed. Third Bedroom is on property records as a bedroom but no closet.
Show all description
Location
- Directions: Googlemaps is accurate
- Lot Size Acres: 0.1728 acres
Building Details
- Structure Type: House
- Water Source: Public
- Architectural Style: Bungalow,Craftsman
- Lot Features: ZeroToOneUnitAcre,FrontYard,SprinklersInFront,Lawn,Landscaped,NearPublicTransit
- Sewer: PublicSewer
- Common Walls: NoCommonWalls
- Fencing: Masonry,WroughtIron
- Garage Spaces: 2
- Levels: One
Amenities & Features
- Pool Features: None
- Parking Features: DrivewayLevel, Garage
- Security Features: CarbonMonoxideDetectors
- Patio & Porch Features: Deck
- Spa Features: AboveGround
- Parking Total: 2
- Utilities: CableAvailable,ElectricityConnected,NaturalGasConnected,PhoneAvailable,PhoneConnected,SewerConnected,WaterConnected
- Cooling: CentralAir,Gas
- Electric: Volts220InGarage,Volts220InLaundry,Volts220ForSpa
- Fireplace Features: None
- Heating: Central,Solar
- Interior Features: EatInKitchen, HighCeilings, AllBedroomsDown
- Laundry Features: ElectricDryerHookup,GasDryerHookup
- Appliances: Freezer,GasCooktop,GasOven,GasRange,Microwave,Refrigerator
Nearby Schools
- High School District: Pomona Unified
Expenses, Fees & Taxes
- Association Fee: 0
Agent info
- Agent name: Gina Lara
- Agent MLS: OCTOBIGIN
- Agent email: gina@splashrealtygroup.com
- Agent officephone: 562-375-4436
Miscellaneous
- List Office Name: Splash Real Estate
- Listing Terms: Cash,Conventional,VaLoan
- Common Interest: None
- Community Features: Suburban
- Inclusions: Refrigerator/Freezer, Washer/Dryer, Stove/Oven, Microwave
- Virtual Tour URL Branded: https://www.wellcomemat.com/video/5edq31e672651memq/POM/CA/91768/N-Park/OC25265367/
- Attribution Contact: 310-650-4462
Ask an Agent About This Home
Powered by Estatik
