














6066 Lake Lindero DR, Agoura Hills, CA, US, 91301
6066 Lake Lindero DR, Agoura Hills, CA, US, 91301Basics
- Date added: Added 4 days ago
- Category: Residential
- Type: SingleFamilyResidence
- Status: Active
- Bedrooms: 6
- Bathrooms: 5
- Area: 4083 sq ft
- Lot size: 19667, 19667 sq ft
- Year built: 1987
- View: None
- Subdivision Name: Peacock Ridge (842)
- County: Los Angeles
- MLS ID: SR26105315
Description
-
Description:
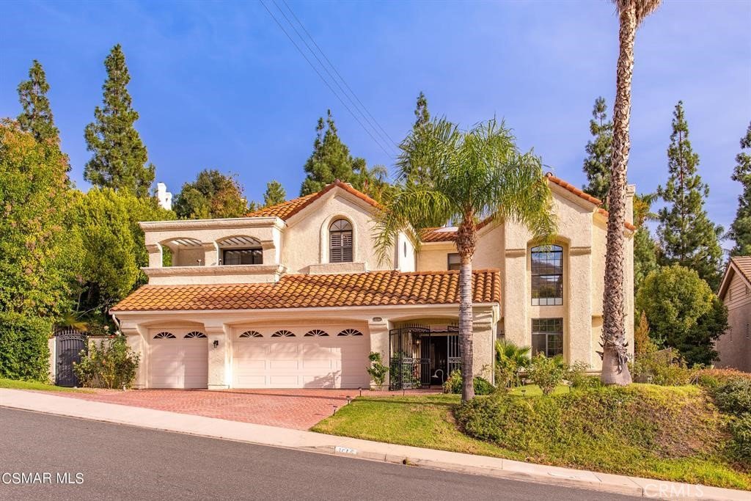
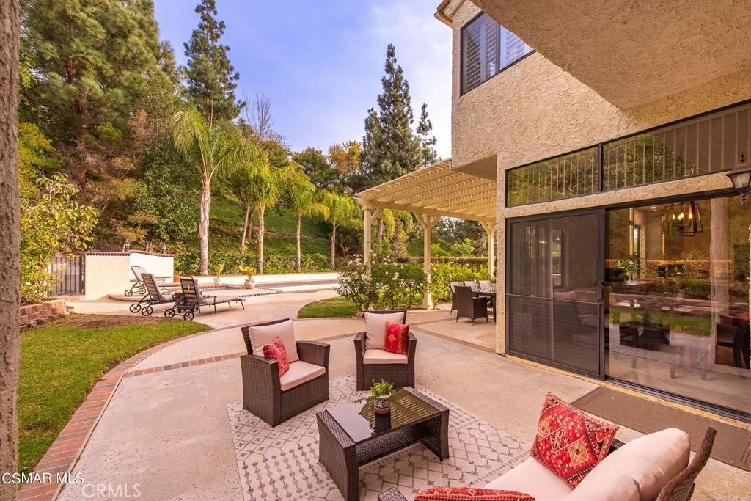
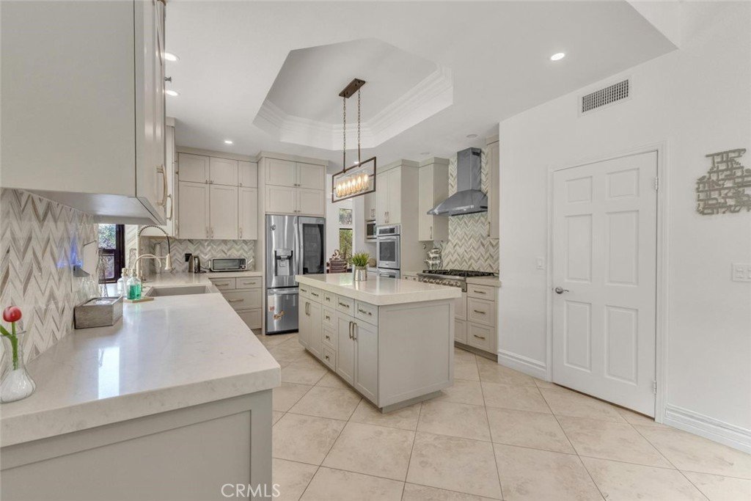
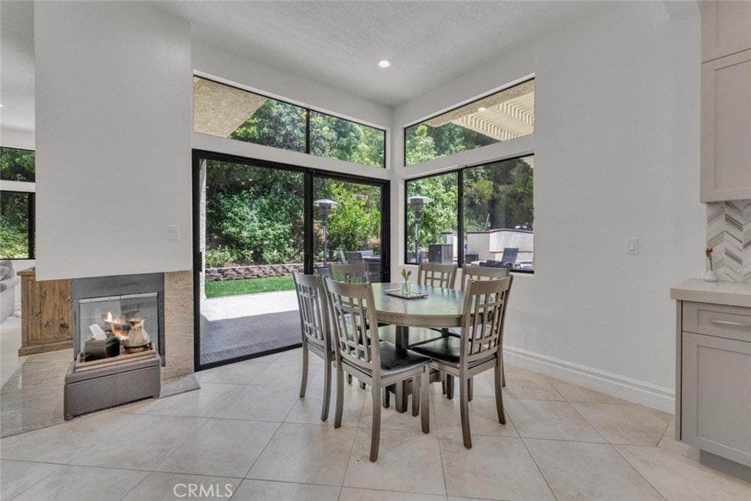
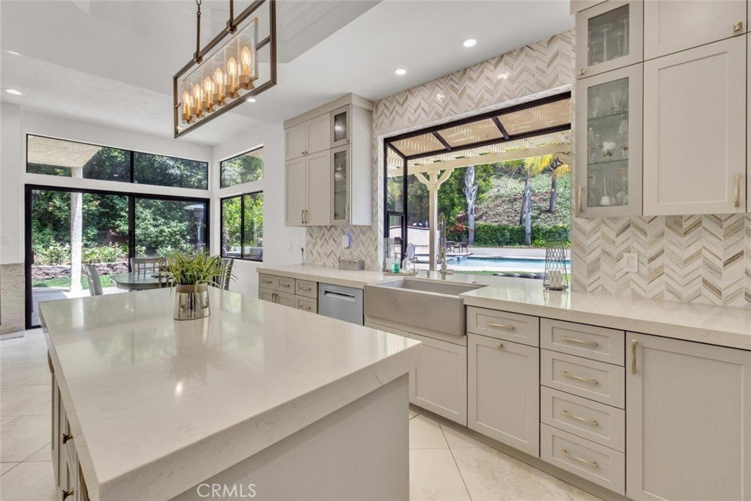
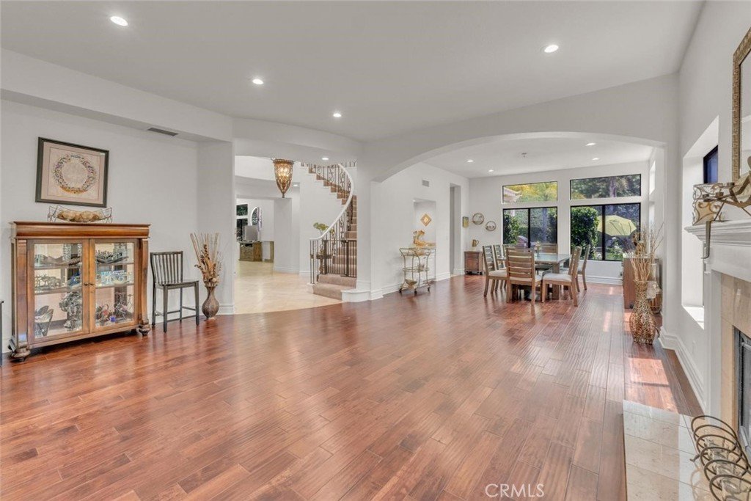
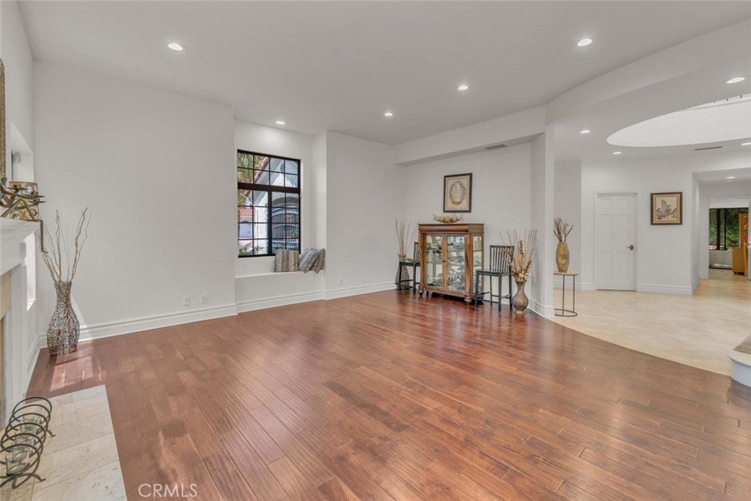
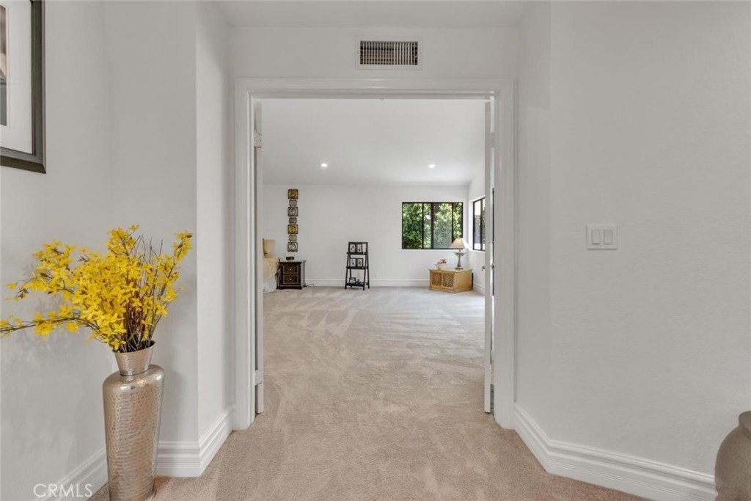
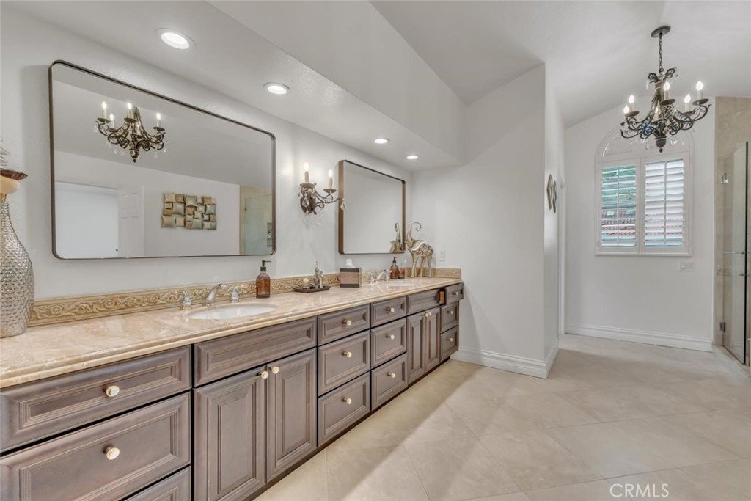
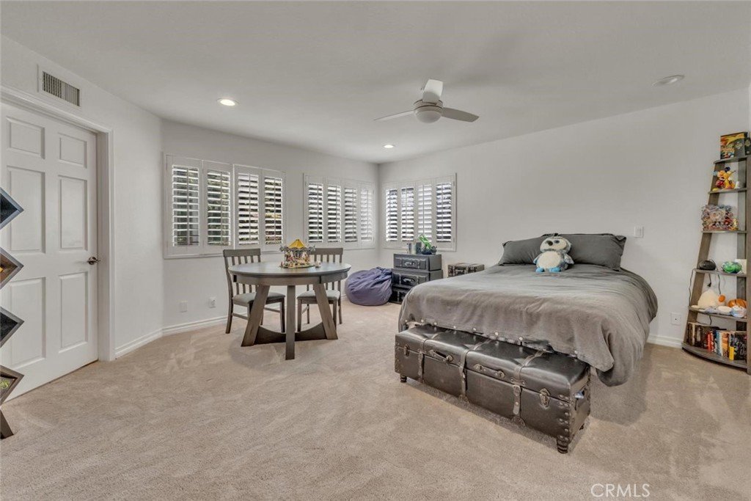
Huge price improvement .Set in one of the best streets in the community of Peacock Ridge.This home is one of the largest in the track with six bedrooms and almost half an acre lot.Private gated front yard leads to double door entry that brings you to an open floorplan with lots of sunlight and elegant winding staircase. Gorgeous family room with fireplace opens to fantastic kitchen that has custom cabinets, stylish backsplash ,Quartz counter tops and walk in pantry. Master bedroom has an area for resting next a wet bar and fireplace and two private balconies overlooking views of the mountains. Spacious master bath has separate tub, steam shower and custom cabinets. The 6th bedroom is downstairs and being used an an office. Spectacular backyard has a huge pool and spa and built in barbecue. Roof was replaced two years ago. There is much more to list but words can not explain the elegance of this home .
Show all description
Location
- Directions: 101 Exit Reyes Adobe
- Lot Size Acres: 0.4515 acres
Building Details
- Structure Type: House
- Water Source: None
- Lot Features: ZeroToOneUnitAcre
- Sewer: PublicSewer
- Common Walls: NoCommonWalls
- Garage Spaces: 3
- Levels: Two
Amenities & Features
- Pool Features: InGround, Private
- Parking Features: GarageFacesFront, Garage, GarageDoorOpener
- Parking Total: 3
- Association Amenities: CallForRules,Other
- Utilities: WaterNotAvailable
- Cooling: CentralAir
- Fireplace Features: FamilyRoom, PrimaryBedroom
- Interior Features: WetBar, Balcony, Bar, BedroomOnMainLevel
- Laundry Features: Inside
- Appliances: Barbecue,DoubleOven,Dishwasher,Refrigerator,WaterHeater
Nearby Schools
- High School District: Las Virgenes
Expenses, Fees & Taxes
- Association Fee: $525
Agent info
- Agent name: Ladan Kouy-Ghadosh
- Agent MLS: F210007632
- Agent email: Ladan@maxoneproperties.com
- Agent officephone: 818-346-7362
- Agent direct phone: 818-402-8875
Miscellaneous
- Association Fee Frequency: Quarterly
- List Office Name: RE/MAX One
- Listing Terms: CashToNewLoan
- Common Interest: PlannedDevelopment
- Community Features: Curbs,Hiking
- Exclusions: Patio Furniture,Washer, Dryer,Livingroom Mirror
- Attribution Contact: 818-402-8875
