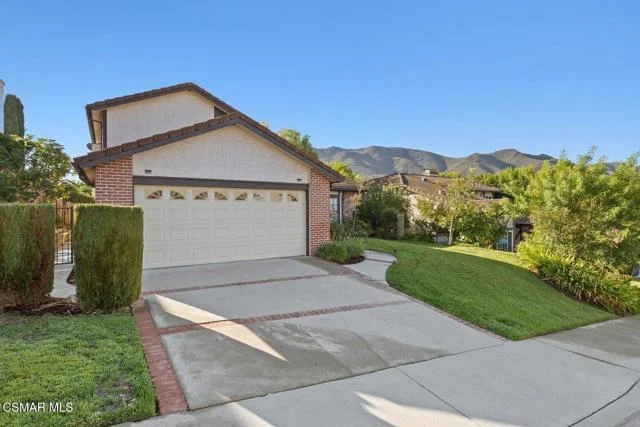
 For Sale
Open Sat 1 to 4 PM
For Sale
Open Sat 1 to 4 PM $1,268,000
4 bd 3 ba 2,749 sq ft
5434 Luis DriveAgoura Hills, CA 91301
Listed by Engel & Voelkers, Westlake Village

Agoura Hills, CA 91301
Listed by: RE/MAX ONE
The ultimate Morrison Highlands estate! An absolutely extraordinary timeless traditional on one of the best view lots in the community! Extensively remodeled inside and out , this stunning home exudes first class finishes and attention to detail! Ideally set on nearly 1/2 acre corner lot boasting complete privacy and panoramic views! There are 6 bedrooms with 2 down and 4 up along with 5.5 bathrooms. The center island kitchen provides top of the line appliances and opens seamlessly to the family room. The grand two story entry is graced with soaring ceilings, rich wood floors and a curved staircase. The primary also includes an awesome sitting room/office (not pictured) connected by a two sided fireplace. The resort quality grounds are TRULY second to none! There is an extraordinary detached covered entertainment cabana with bar, outdoor kitchen, fireplace and 3 TVs perfect for outdoor living! There is also a massive sports court/possible pickle ball, custom pool and spa and massive manicured lawns all with rare privacy and views. This amazing traditional shows true pride of ownership through and through. A VERY special offering!
Listed by: RE/MAX ONE
Based on information from the California Regional Multiple Listing Service, Inc. Information is deemed reliable but not guaranteed. All data, including measurements and calculations of area, should be independently reviewed and verified for accuracy. Properties may or may not be listed by the office or agent presenting this information.
Listing data last updated Oct 15, 2026 3:30 am.
For Sale
Open Sat 1 to 4 PM 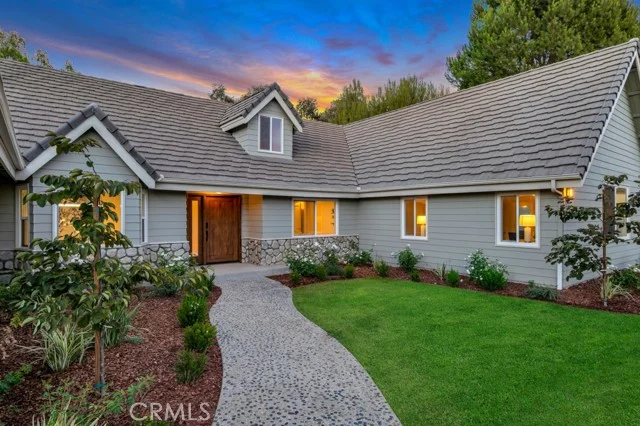 For Sale
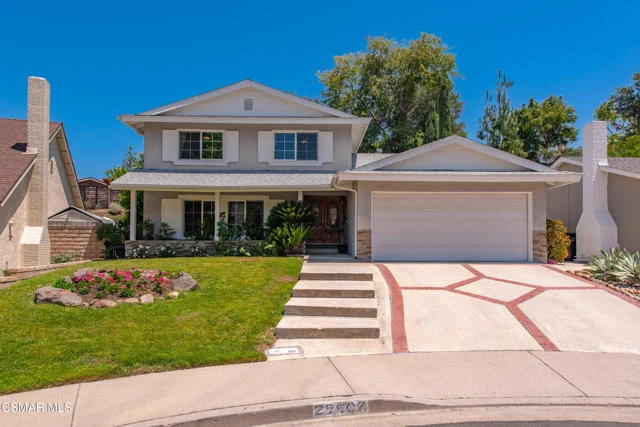 For Sale
Open Sat 1:30 to 4 PM
For Sale
Open Sat 1:30 to 4 PM Based on information from the California Regional Multiple Listing Service, Inc. Information is deemed reliable but not guaranteed. All data, including measurements and calculations of area, should be independently reviewed and verified for accuracy. Properties may or may not be listed by the office or agent presenting this information.