

















607 W Duarte Road D, Monrovia, CA, US, 91016
607 W Duarte Road D, Monrovia, CA, US, 91016Basics
- Date added: Added 6 days ago
- Category: Residential
- Type: Townhouse
- Status: Active
- Bedrooms: 4
- Bathrooms: 3
- Area: 1830 sq ft
- Lot size: 13481, 13481 sq ft
- Year built: 2001
- View: Mountains
- County: Los Angeles
- MLS ID: P1-28442
Description
-
Description:
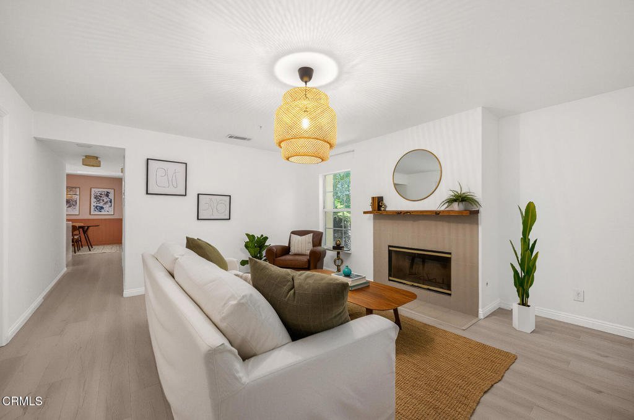
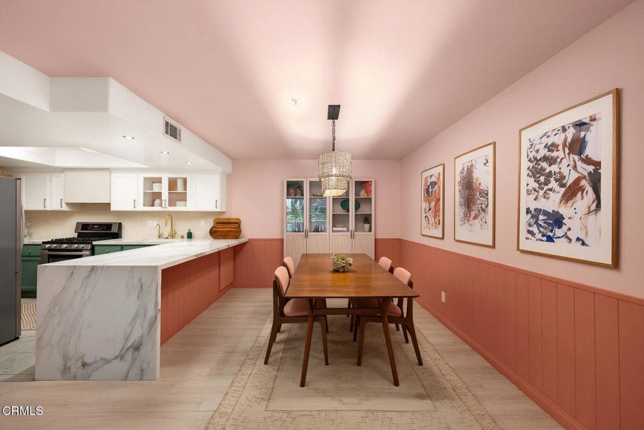
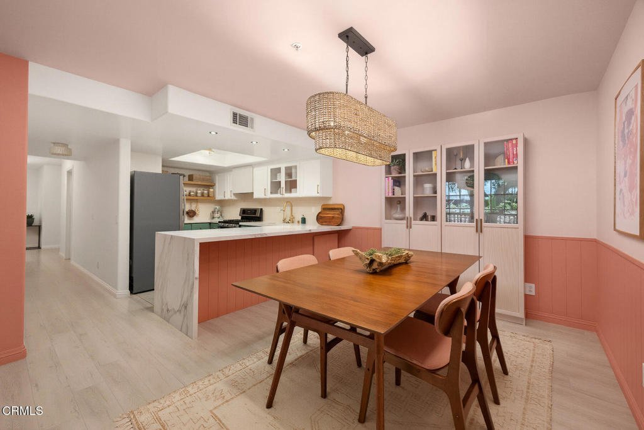
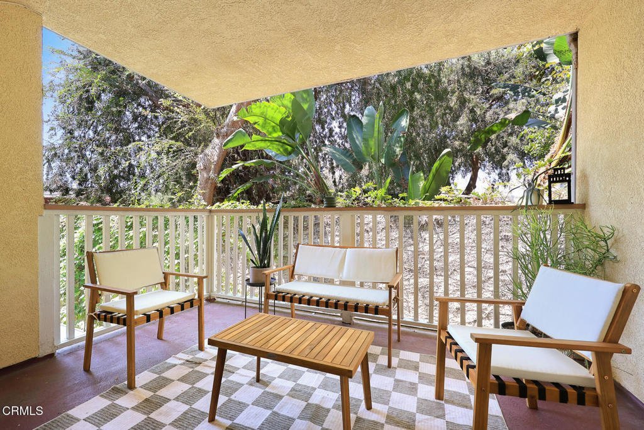
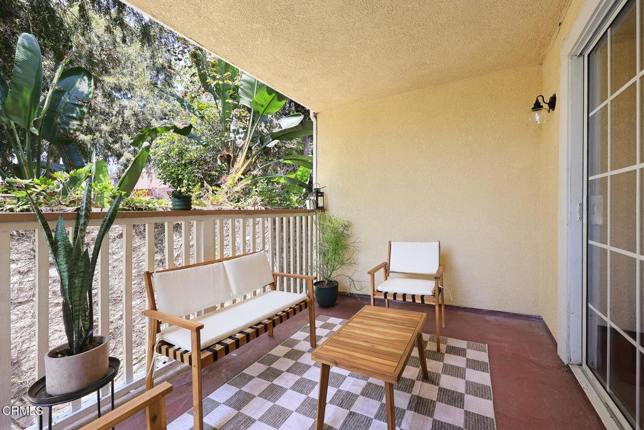
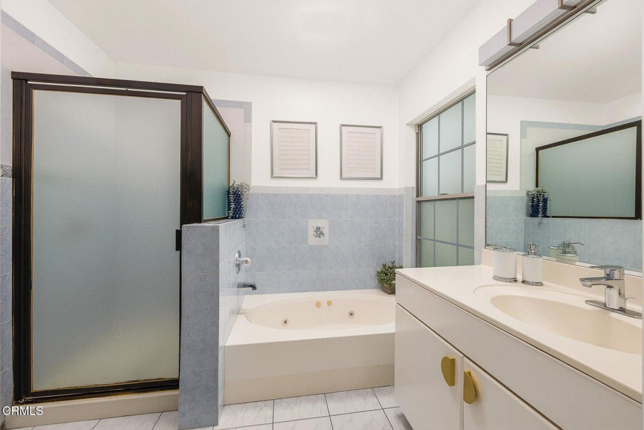
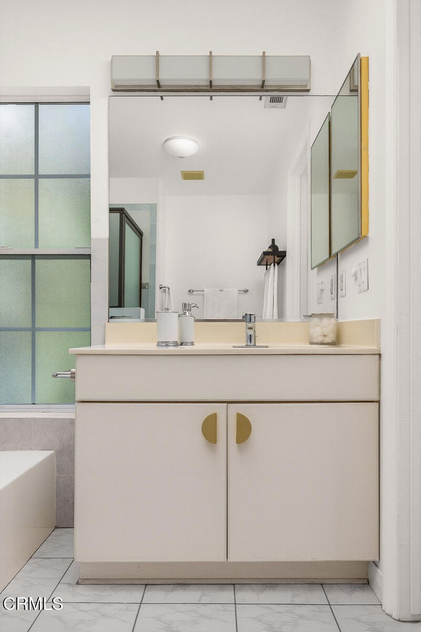
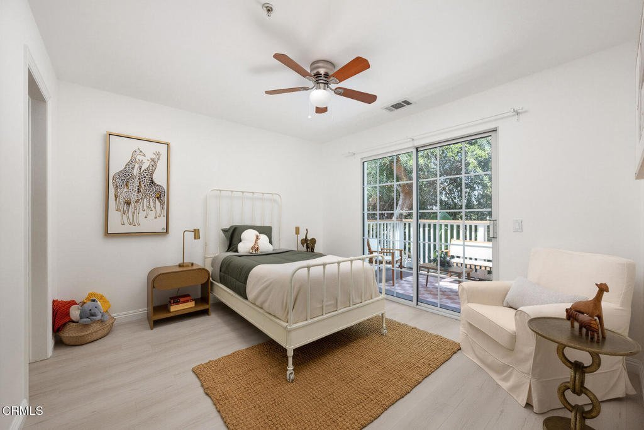
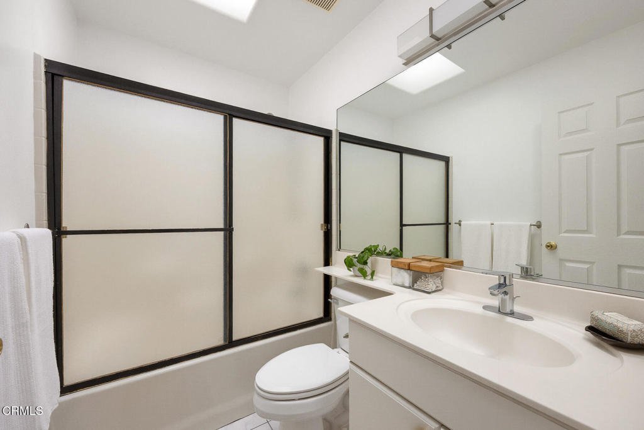
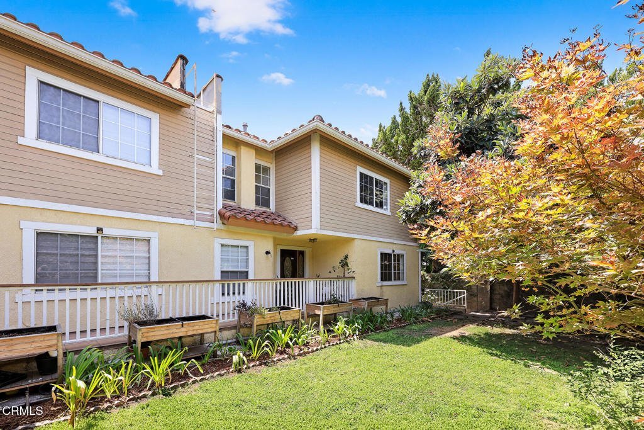
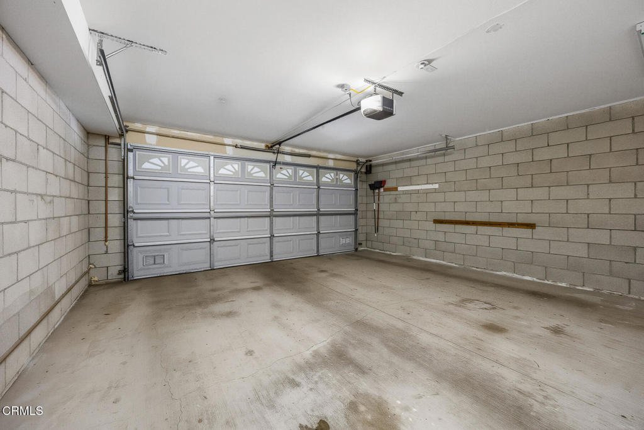
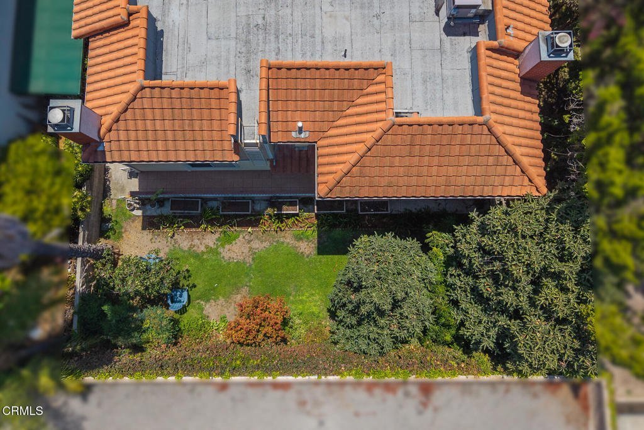
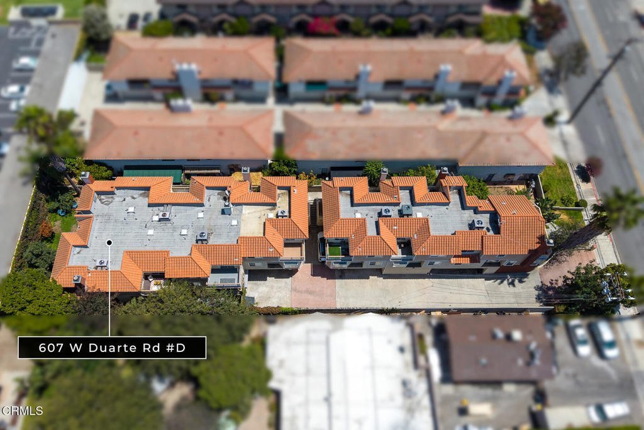
Welcome home to this private end-unit townhouse, where numerous amenities create easy indoor-outdoor living. Mountain views grace both the living room and primary bedroom, while the home backs to a green space at the rear of the complex, offering a peaceful retreat rarely found in a townhome setting.At the heart of the home is an updated kitchen recently featured on the Netflix series Kitchen Glow Up. Light stone counters with a waterfall-edge peninsula, an oversized sink, glass-front cabinets and open shelving combine style and function, flowing seamlessly into a dining area anchored by a woven jute pendant and charming wainscoting.Warm bleached flooring, a cozy fireplace in the living room, and two private decks, one off the dining area and the other shared by two bedrooms, are a perfect spot for morning coffee. Each secondary bedroom includes its own walk-in closet, while the primary suite has two generous closets, additional linen storage, and a bath featuring both a soaking tub and separate walk-in shower.Direct interior access to the attached two-car garage adds everyday convenience, completing a home that lives like a single-family residence. Ideally situated near both Monrovia and Arcadia's vibrant shopping districts, the 210 Freeway, Metro access, and the charm of Old Town Monrovia, this townhouse offers the perfect blend of privacy and location.
Show all description
Location
- Directions: Between 10th and Mayflower.
- Lot Size Acres: 0.3095 acres
Building Details
- Structure Type: MultiFamily
- Water Source: Public
- Architectural Style: Traditional
- Sewer: PublicSewer
- Common Walls: EndUnit
- Construction Materials: Stucco
- Fencing: Block
- Garage Spaces: 2
- Levels: MultiSplit
- Floor covering: Laminate
Amenities & Features
- Pool Features: None
- Parking Features: Guest
- Patio & Porch Features: Deck
- Spa Features: None
- Parking Total: 2
- Association Amenities: Trash,Water
- Cooling: CentralAir
- Fireplace Features: Gas
- Heating: ForcedAir
- Interior Features: EatInKitchen, BedroomOnMainLevel, PrimarySuite
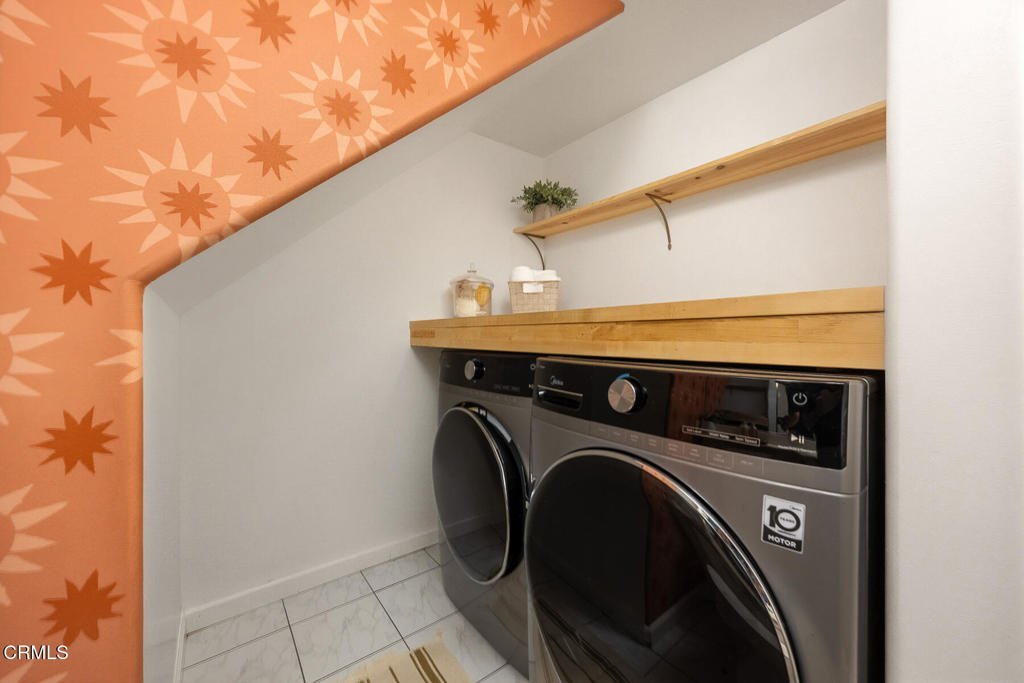
- Laundry Features: Inside
- Appliances: Dryer,Washer
Expenses, Fees & Taxes
- Association Fee: $325
Agent info
- Agent name: Bill Podley
- Agent MLS: P126
- Agent email: bill.podley@podley.com
- Agent officephone: (626) 205-4040
- Agent direct phone: (626) 222-1176
Miscellaneous
- Association Fee Frequency: Monthly
- List Office Name: COMPASS
- Listing Terms: Cash,CashToNewLoan
- Common Interest: Condominium
- Community Features: Suburban
- Direction Faces: North
