
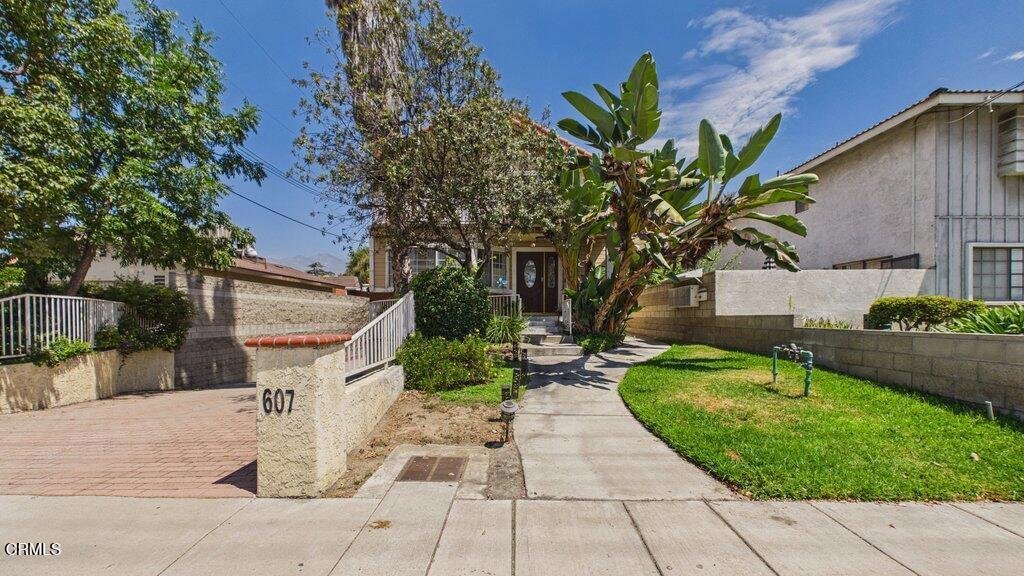









607 W Duarte Road D, Monrovia, CA, US, 91016
607 W Duarte Road D, Monrovia, CA, US, 91016Basics
- Date added: Added 4 weeks ago
- Category: Residential
- Type: Townhouse
- Status: Active
- Bedrooms: 4
- Bathrooms: 3
- Area: 1830 sq ft
- Lot size: 13481, 13481 sq ft
- Year built: 2001
- View: Mountains
- County: Los Angeles
- MLS ID: P1-28109
Description
-
Description:
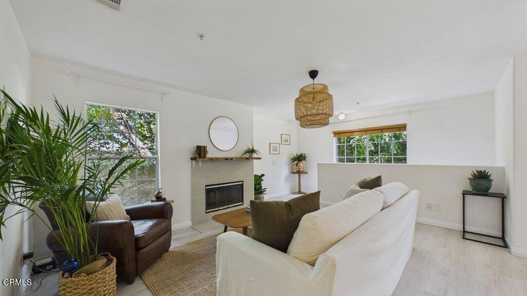
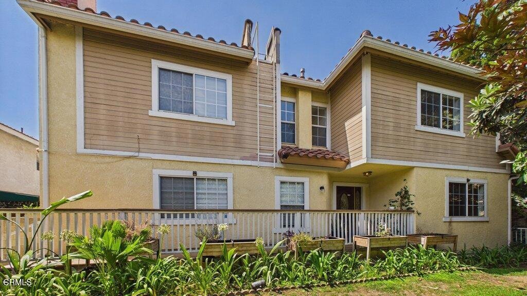
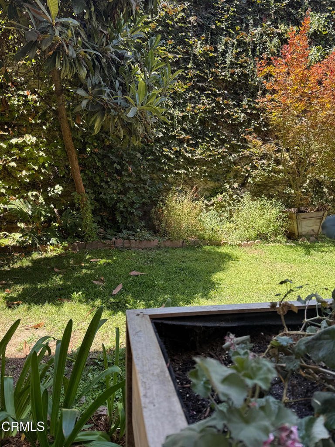
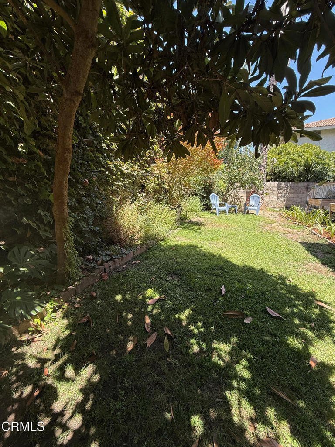
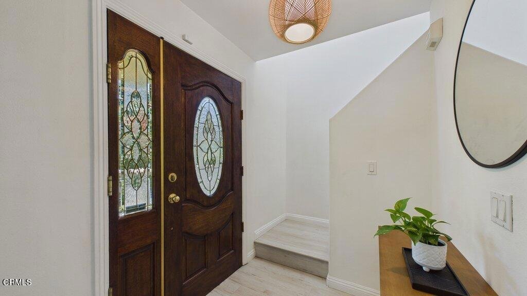
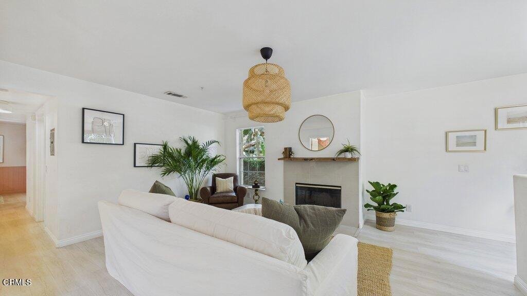
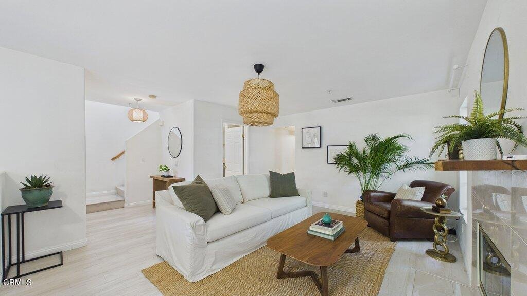
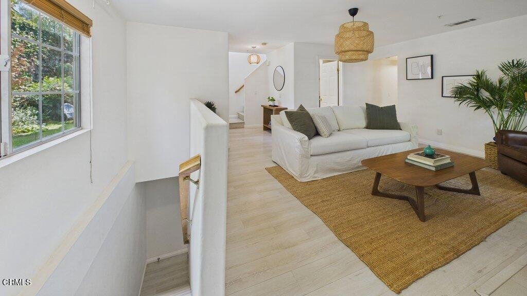
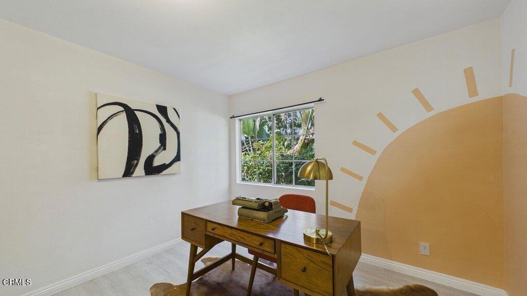
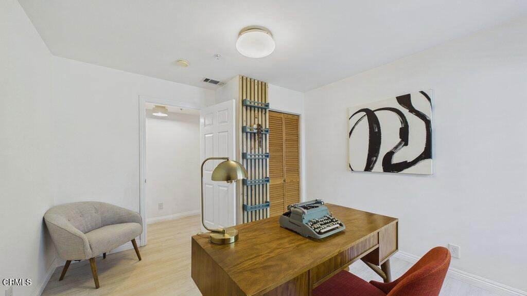
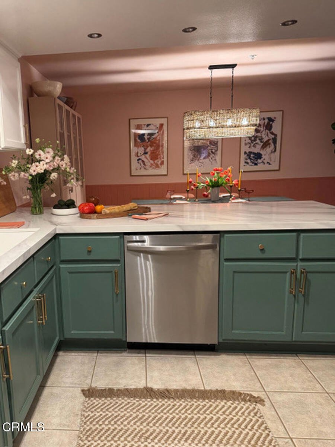
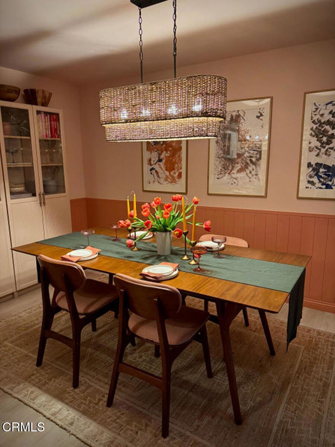
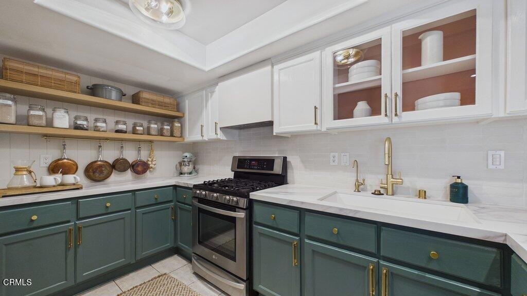
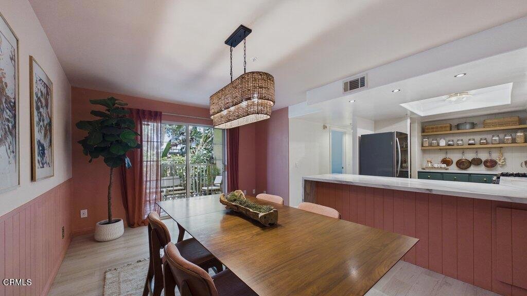
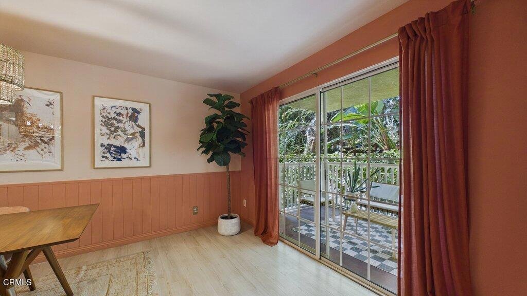
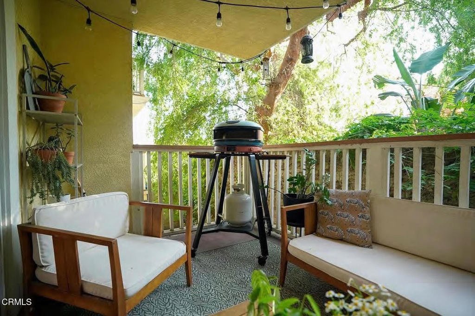
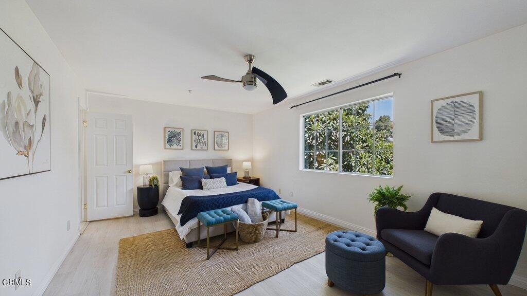
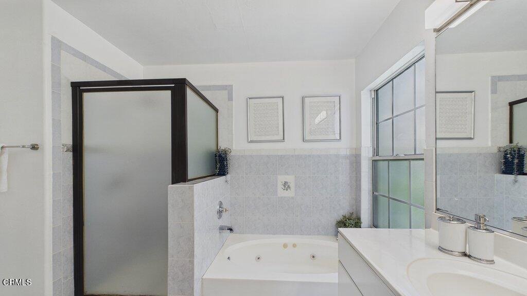
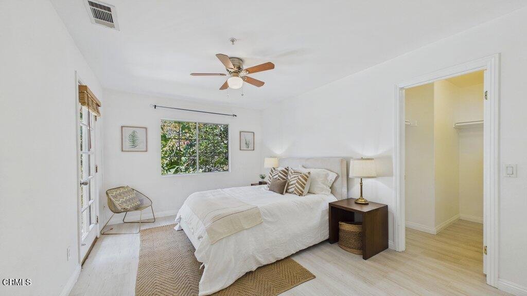
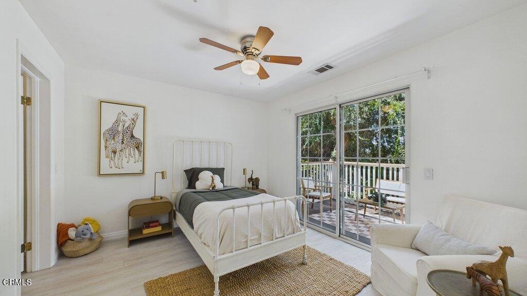
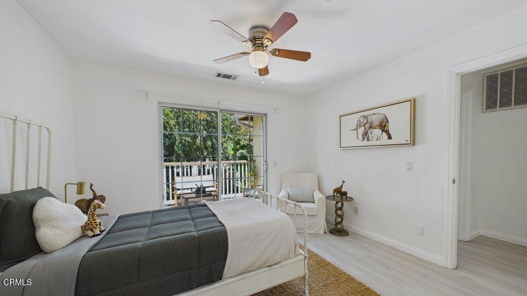
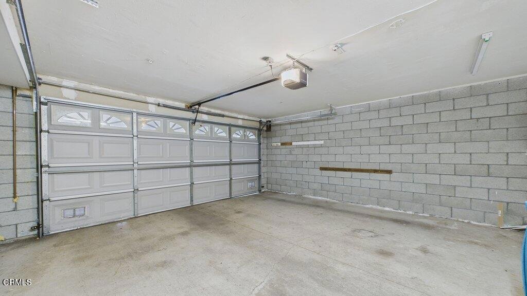
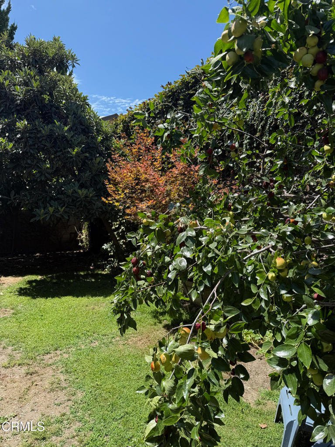
This end-unit townhouse offers numerous amenities and a true indoor-outdoor living experience. With mountain views from the living room and primary bedroom, and overlooking a green space at the complex's rear grounds, the home provides privacy and a tranquil setting. A lovely updated kitchen with farmhouse sink, quartz counters and both open and glass-encased shelving opens to a dining area with a handsome woven jute pendant. Additional special features are bleached flooring, a living room fireplace, and decks off the dining area as well as two of the bedrooms, each with walk-in closets. The primary suite offers two spacious closets plus linen/additional storage and a full bath with tub and stall shower. The unit affords direct access to its attached two-car garage. This is a rare offering that presents like a single family residence and is centrally located to both Monrovia and Arcadia shopping districts, the 210 Freeway and Metro, and Old Town Monrovia.
Show all description
Location
- Directions: Between 10th and Mayflower.
- Lot Size Acres: 0.3095 acres
Building Details
- Structure Type: MultiFamily
- Water Source: Public
- Architectural Style: Traditional
- Sewer: PublicSewer
- Common Walls: EndUnit
- Construction Materials: Stucco
- Fencing: Block
- Garage Spaces: 2
- Levels: MultiSplit
- Floor covering: Laminate
Amenities & Features
- Pool Features: None
- Parking Features: Guest
- Patio & Porch Features: Deck
- Spa Features: None
- Parking Total: 2
- Association Amenities: Trash,Water
- Cooling: CentralAir
- Fireplace Features: Gas
- Heating: ForcedAir
- Interior Features: EatInKitchen, BedroomOnMainLevel, PrimarySuite
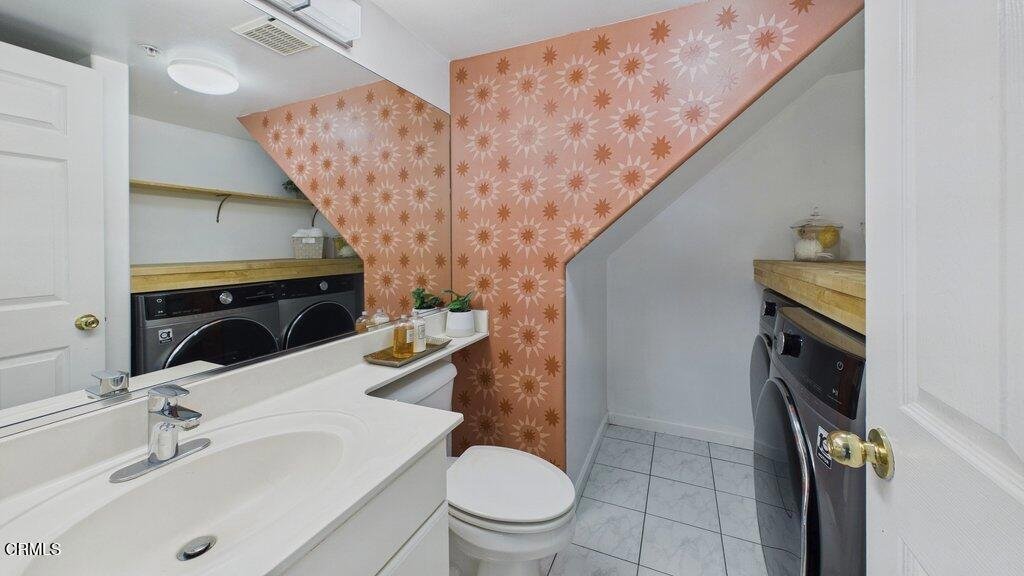
- Laundry Features: Inside
- Appliances: Dryer,Washer
Expenses, Fees & Taxes
- Association Fee: $325
Agent info
- Agent name: Bill Podley
- Agent MLS: P126
- Agent email: bill.podley@podley.com
- Agent officephone: (626) 205-4040
- Agent direct phone: (626) 222-1176
Miscellaneous
- Association Fee Frequency: Monthly
- List Office Name: COMPASS
- Listing Terms: Cash,CashToNewLoan
- Common Interest: Condominium
- Community Features: Suburban
- Direction Faces: North
