







609 Meyer Lane 11, Redondo Beach, CA, US, 90278
609 Meyer Lane 11, Redondo Beach, CA, US, 90278Basics
- Date added: Added 4 months ago
- Category: Residential
- Type: Condominium, Townhouse
- Status: Active
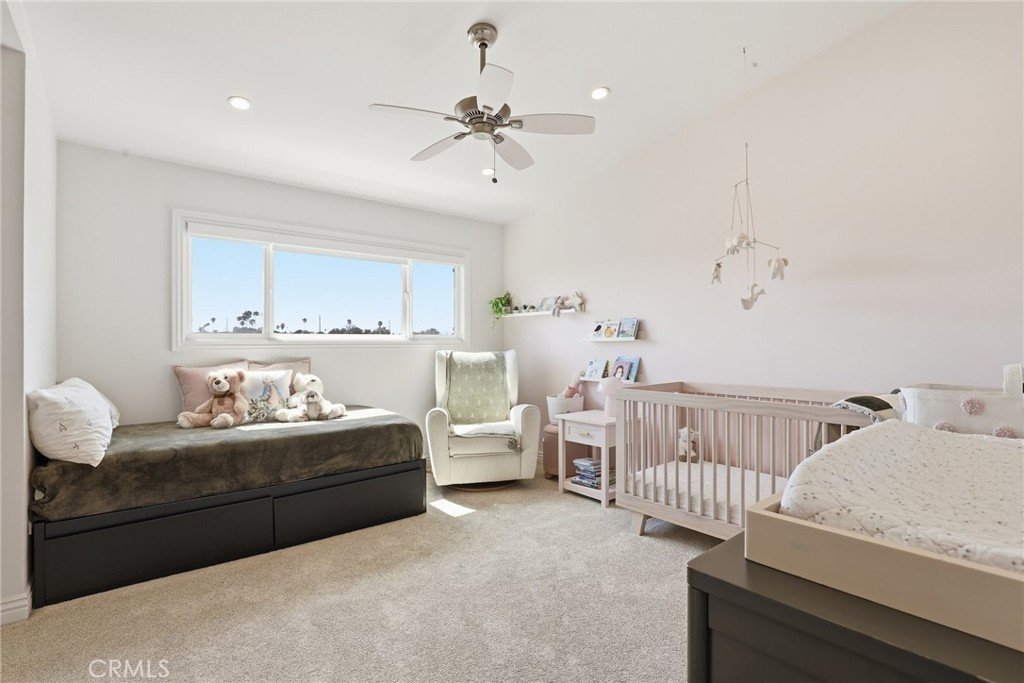
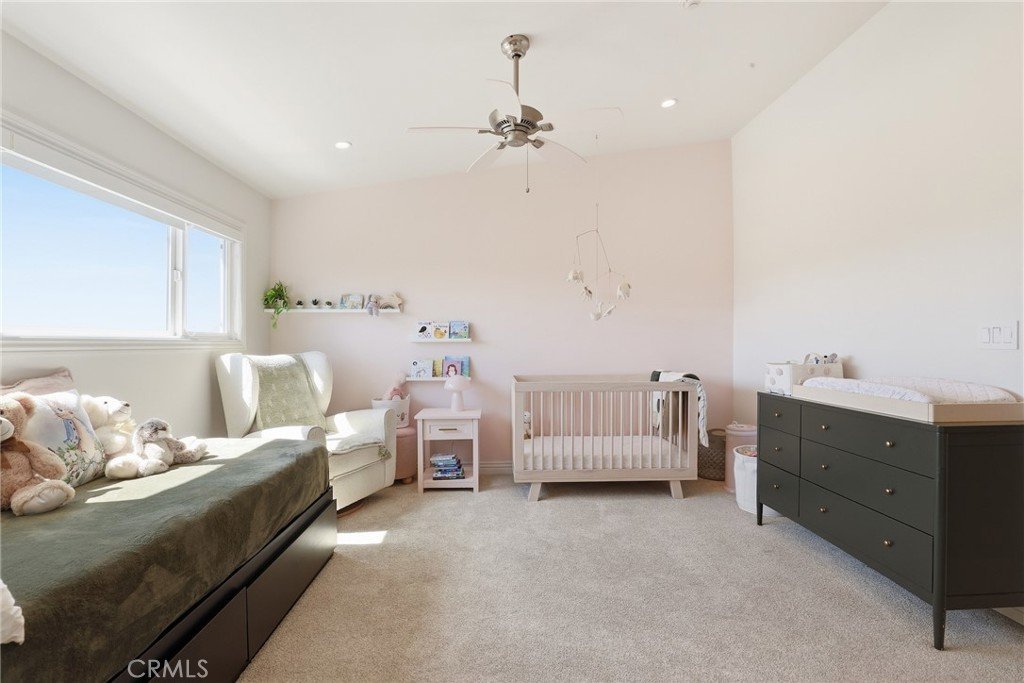
- Bedrooms: 2
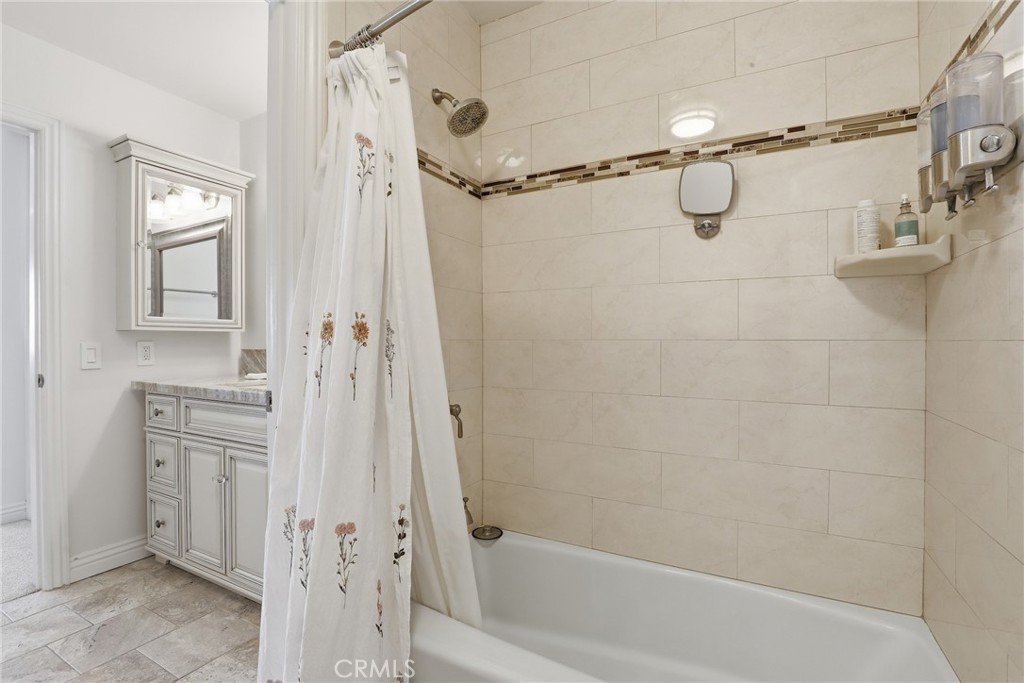
- Bathrooms: 2
- Area: 1226 sq ft
- Lot size: 39139, 39139 sq ft
- Year built: 1976
- Property Condition: UpdatedRemodeled
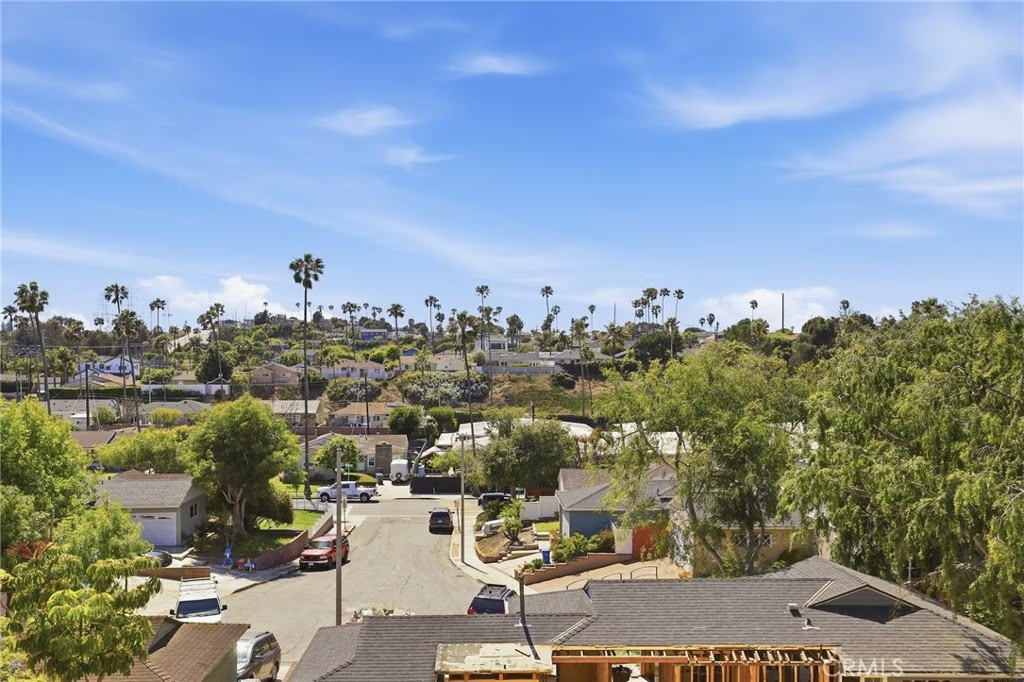
- View: Hills,Neighborhood,Panoramic
- County: Los Angeles
- MLS ID: SB26103181
Description
-
Description:
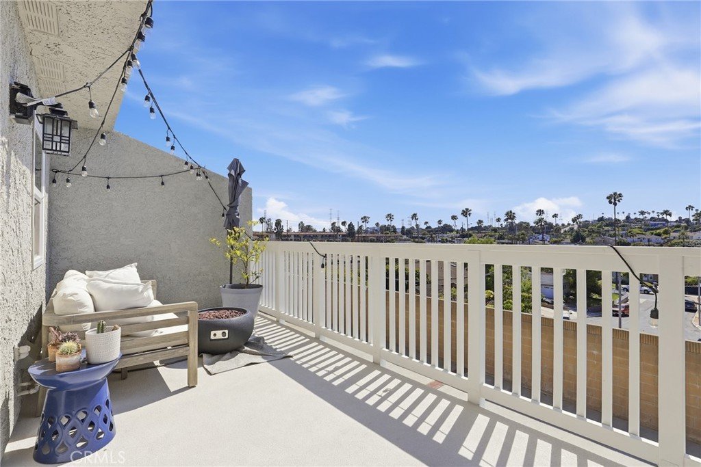
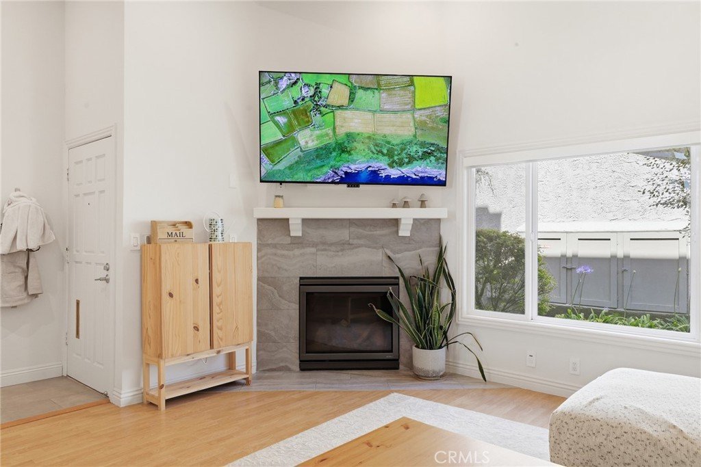
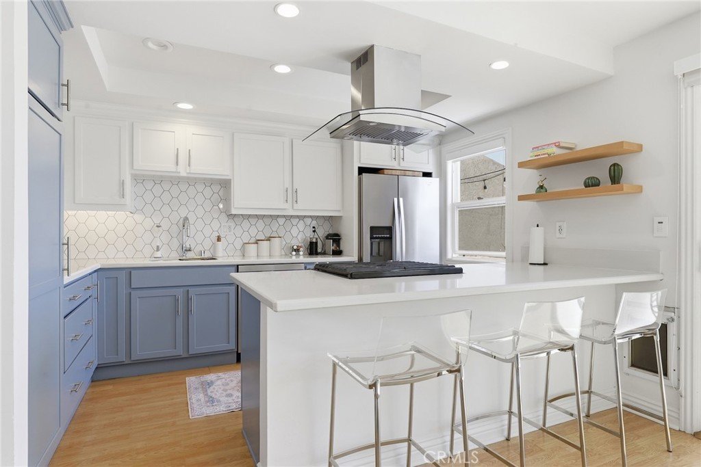
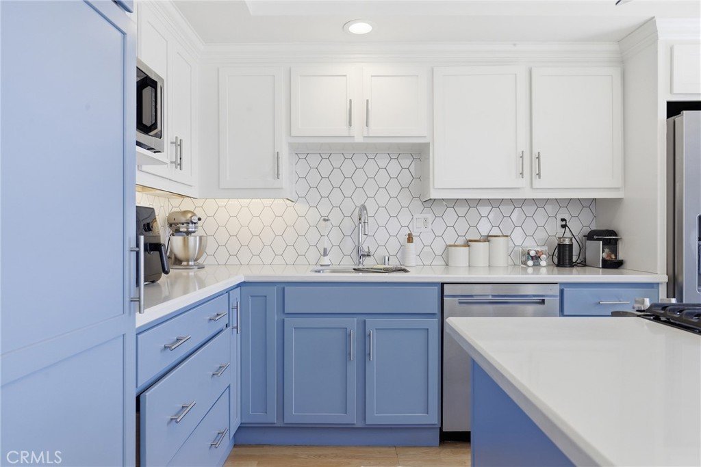
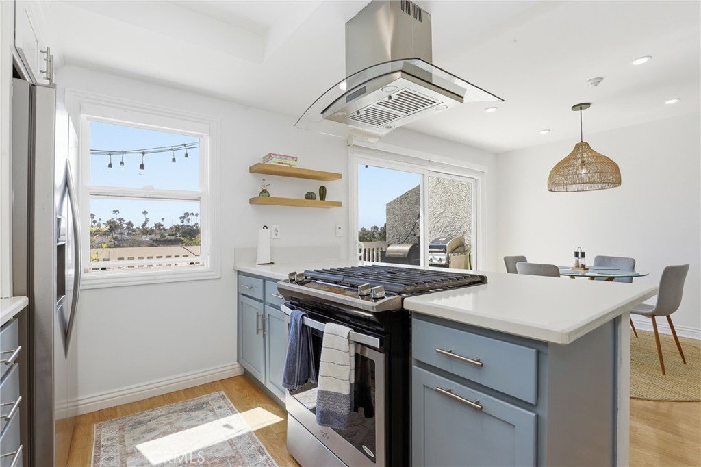
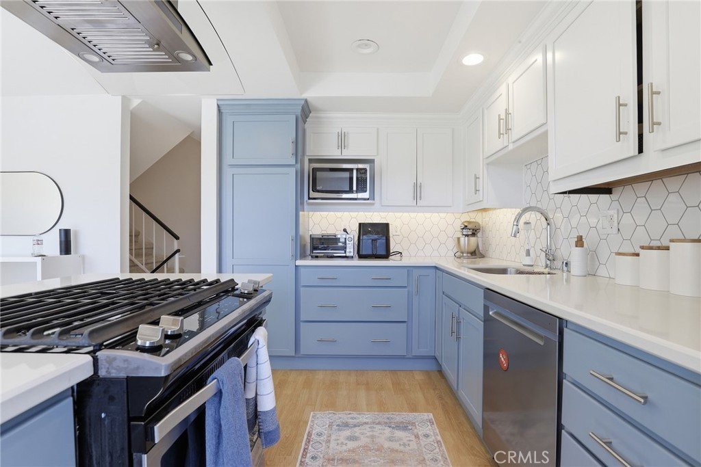
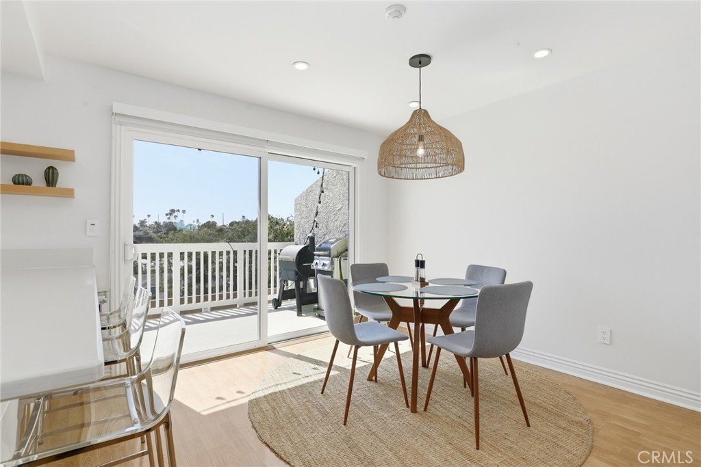
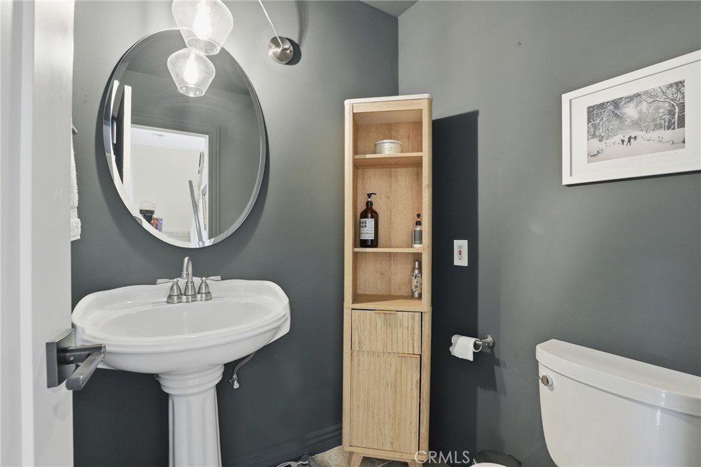
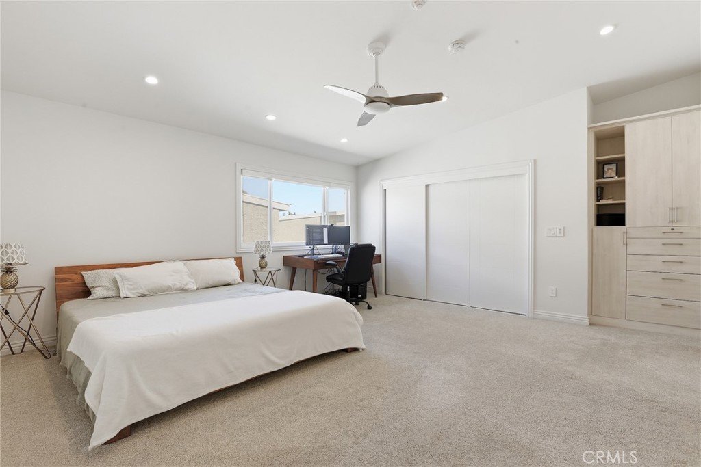
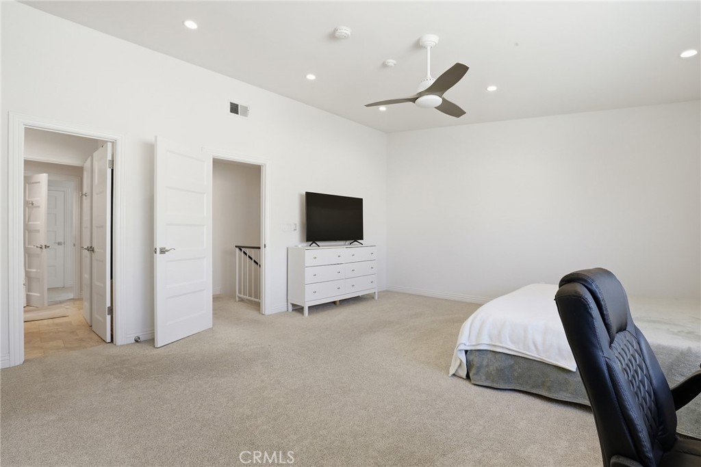
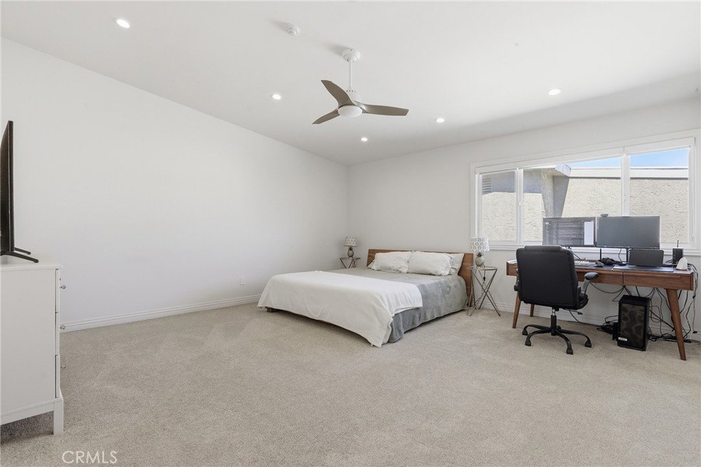
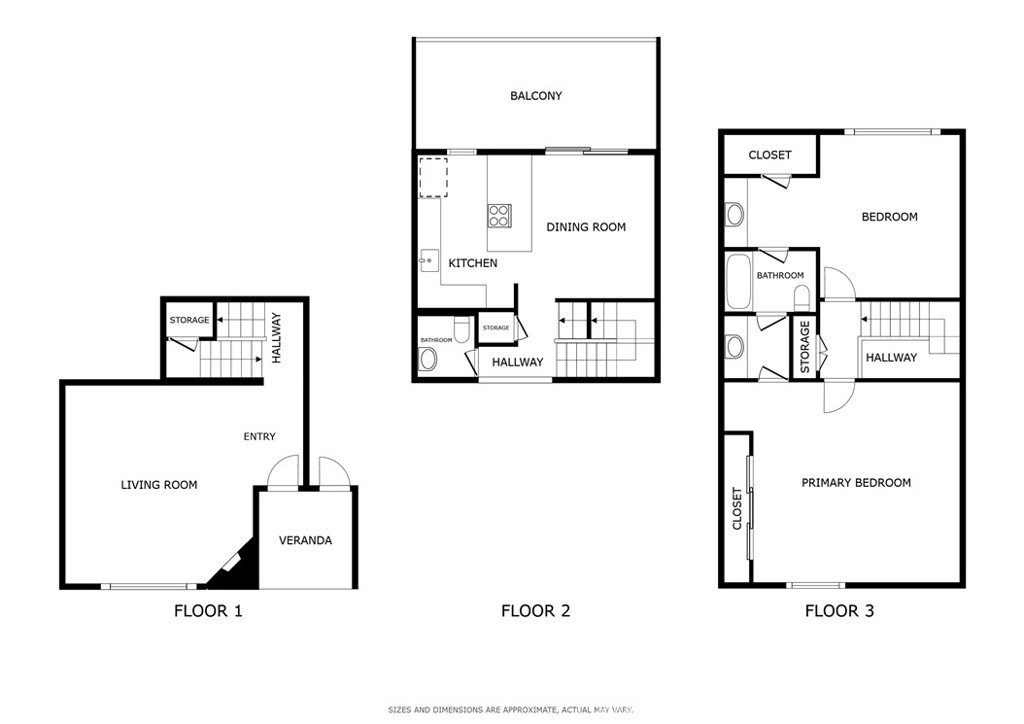
Elegantly renovated townhome combines contemporary sophistication with day-to-day comfort. Soaring vaulted ceilings and an abundance of warm natural light elevate the open-concept design while showcasing sweeping, expansive views. The inviting living room centers around a dramatic fireplace illuminated by modern recessed lighting, flowing effortlessly into a sleek chef’s kitchen equipped with stainless steel appliances, premium fixtures, and contemporary finishes. A generous west-facing balcony catches refreshing ocean breezes and provides an ideal open-air setting for sunset entertaining or quiet relaxation. The primary suite serves as a luxurious personal retreat tailored specifically for the fashion-minded, complete with a built-in wardrobe and a designer closet. Blending practical utility with high-end style, the residence includes custom organization throughout, a pristine community resort-style pool for year-round enjoyment, and a private two-car garage featuring direct interior access, a 220V electric vehicle charging hookup, and an in-unit washer and dryer. Situated within the highly acclaimed Redondo Beach Unified School District, this turnkey property delivers the ultimate balance of upscale luxury and convenience in a coveted South Bay neighborhood, less than 2 miles from the beach.
Show all description
Location
- Directions: Meyer Ln north of 190th
- Lot Size Acres: 0.8985 acres
Building Details
Amenities & Features
- Pool Features: Community, Fenced, Heated, InGround, Association
- Parking Features: DirectAccess, Garage, GarageDoorOpener, GarageFacesRear
- Security Features: GatedCommunity
- Spa Features: None
- Parking Total: 2
- Association Amenities: ControlledAccess,MaintenanceGrounds,Insurance,Pool,PetRestrictions,Trash,Water
- Cooling: None
- Fireplace Features: LivingRoom
- Heating: Central,Fireplaces
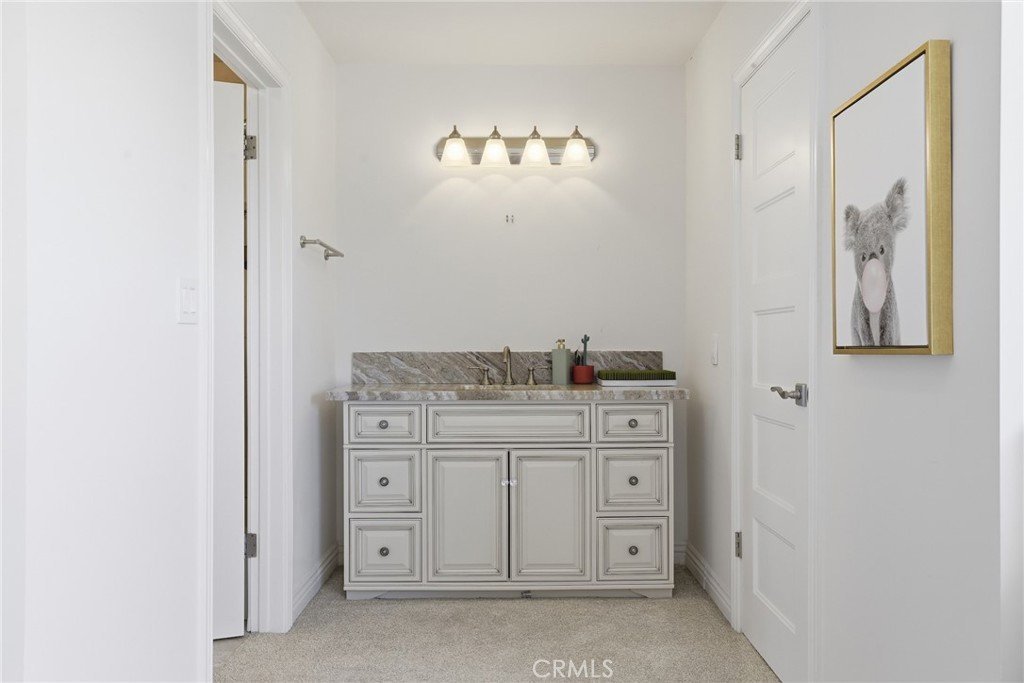
- Interior Features: Balcony, CeilingFans, HighCeilings, Pantry, StoneCounters, RecessedLighting, Storage, Unfurnished, AllBedroomsUp, JackAndJillBath, WalkInClosets
- Laundry Features: WasherHookup,ElectricDryerHookup,GasDryerHookup,InGarage
- Appliances: Dishwasher,ExhaustFan,GasRange,GasWaterHeater,IceMaker,Refrigerator,SelfCleaningOven
Nearby Schools
- High School District: Redondo Unified
Expenses, Fees & Taxes
- Association Fee: $528
Agent info
- Agent name: Rick Wilkinson
- Agent MLS: SBWILKRIC
- Agent email: rick.wilkinson@redfin.com
- Agent officephone: 310-409-2885
Miscellaneous
- Association Fee Frequency: Monthly
- List Office Name: Redfin Corporation
- Listing Terms: Cash,Conventional,Submit
- Common Interest: Condominium
- Community Features: Curbs,Gutters,Gated,Pool
