
609 Willowbrook, Monrovia, CA, US, 91016
609 Willowbrook, Monrovia, CA, US, 91016Basics
- Date added: Added 3 months ago
- Category: Residential
- Type: SingleFamilyResidence
- Status: Active
- Bedrooms: 3
- Bathrooms: 3
- Area: 2459 sq ft
- Lot size: 17801, 17801 sq ft
- Year built: 1977
- Property Condition: Turnkey
- View: CityLights,Hills,Panoramic,TreesWoods
- County: Los Angeles
- MLS ID: OC26130658
Description
-
Description:
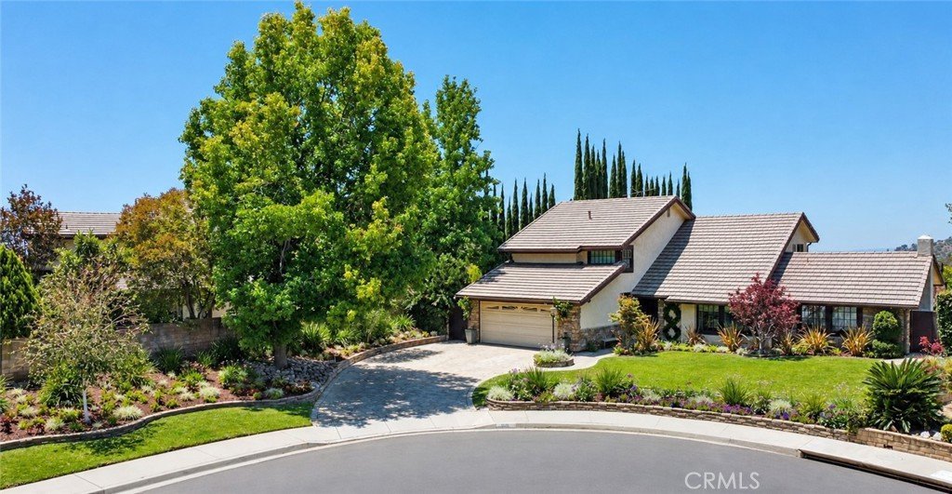
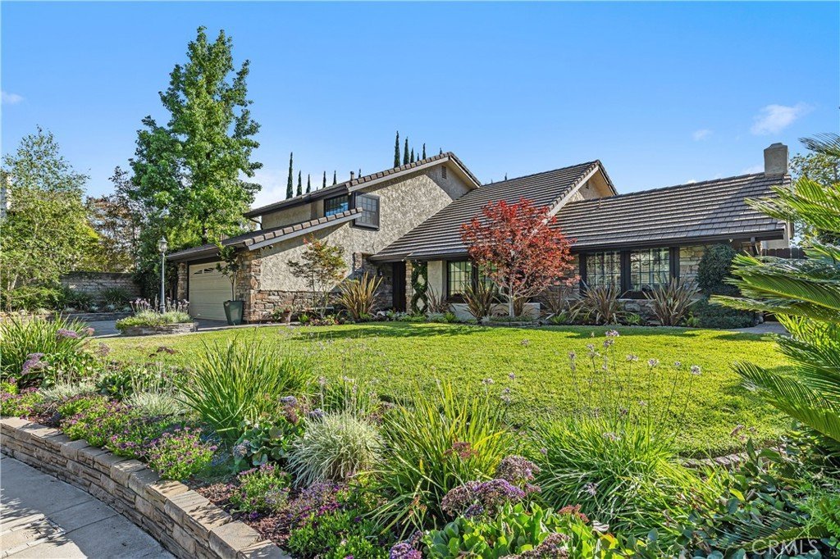
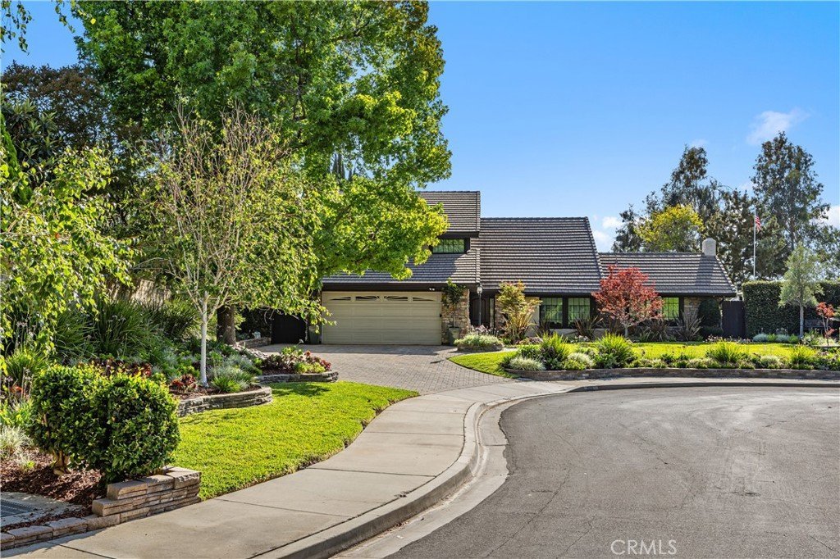
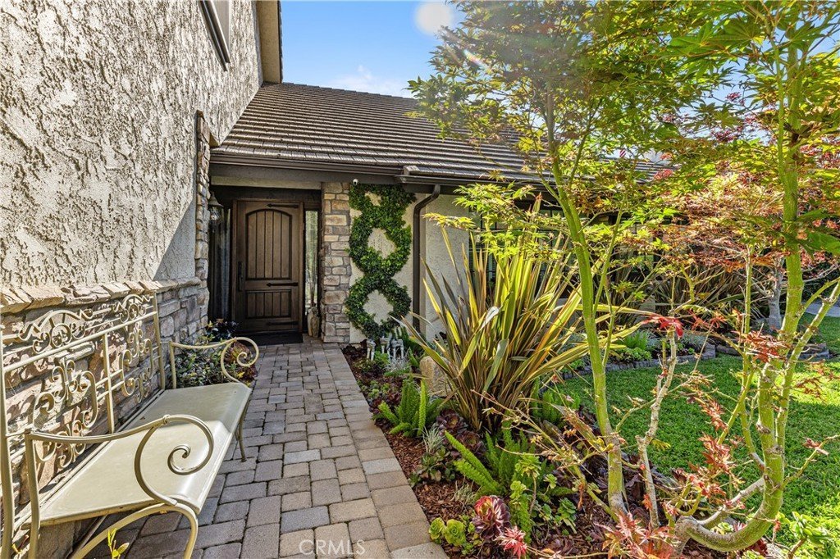
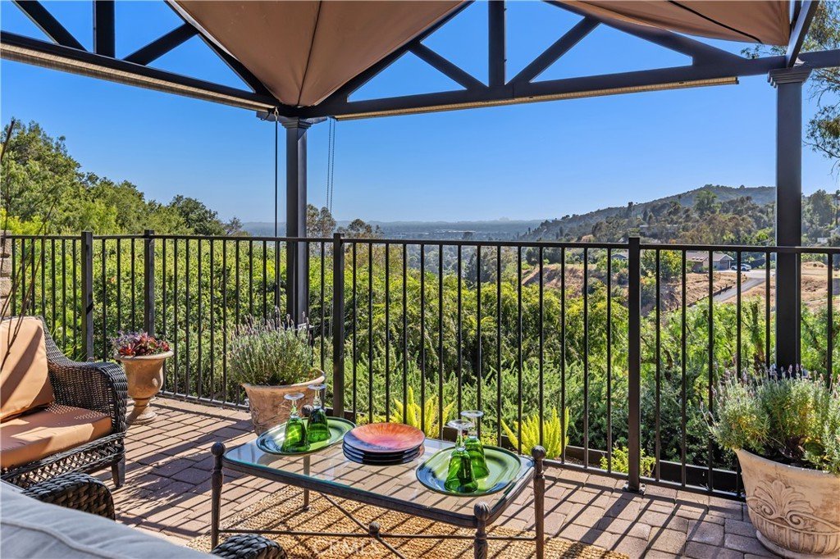
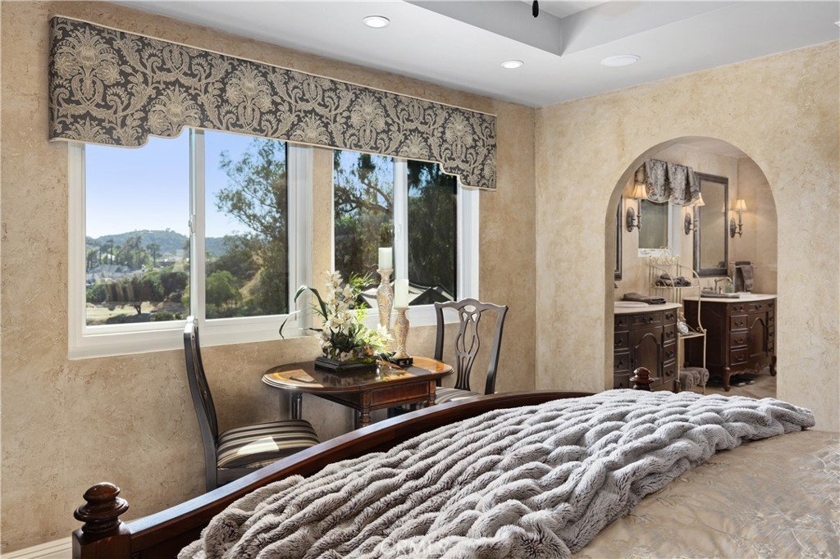
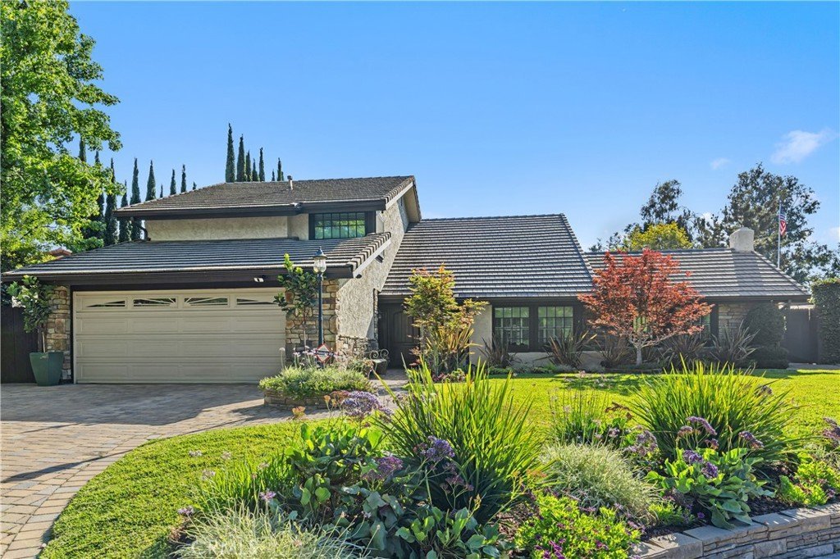
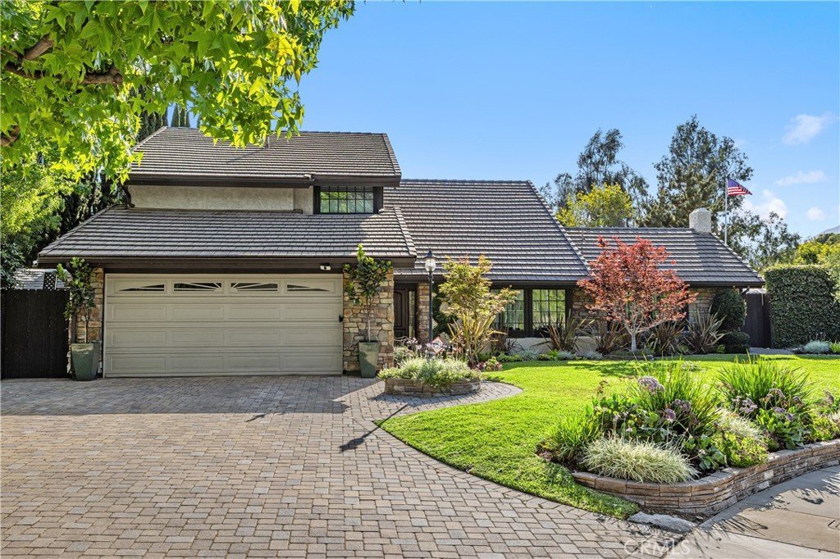
Experience this exceptional Canyon Crest residence, ideally situated at the end of a peaceful cul-de-sac in one of Monrovia's most refined neighborhoods. Showcasing breathtaking panoramic views of rolling hills and sparkling city lights, this remarkable home blends timeless elegance with inviting comfort.
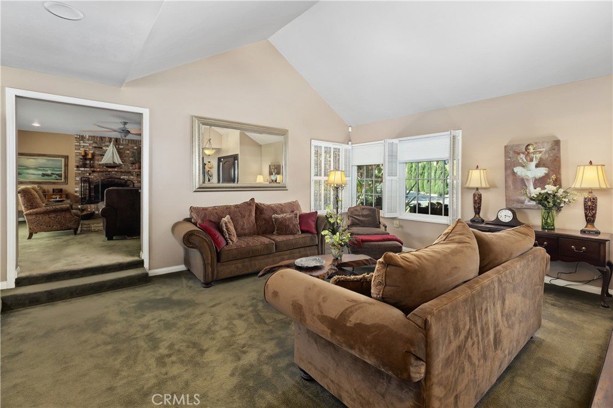
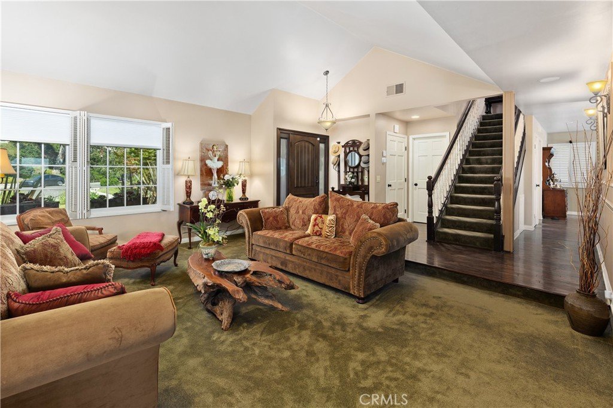
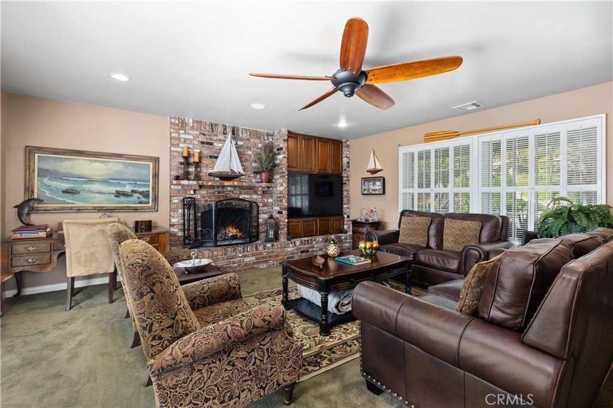
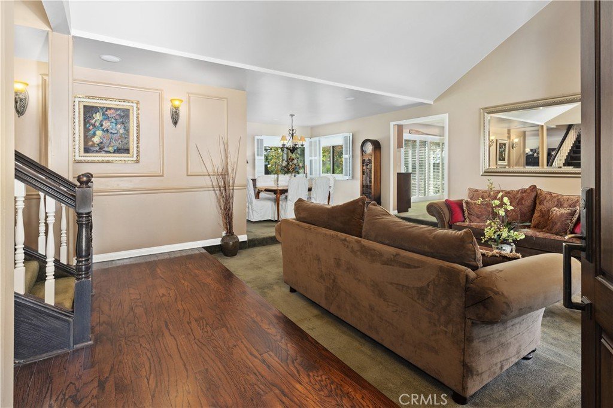
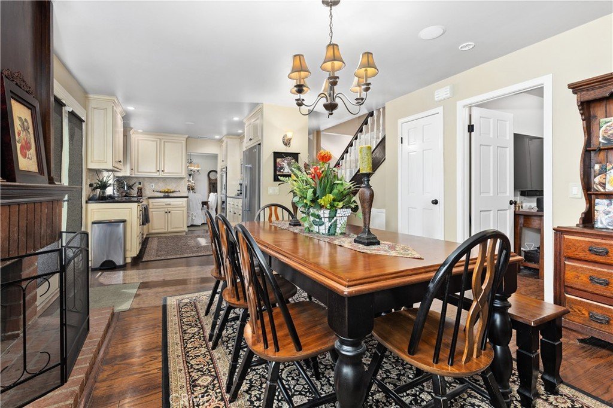
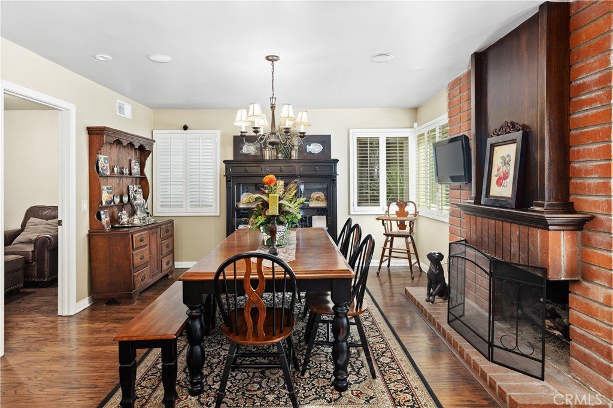
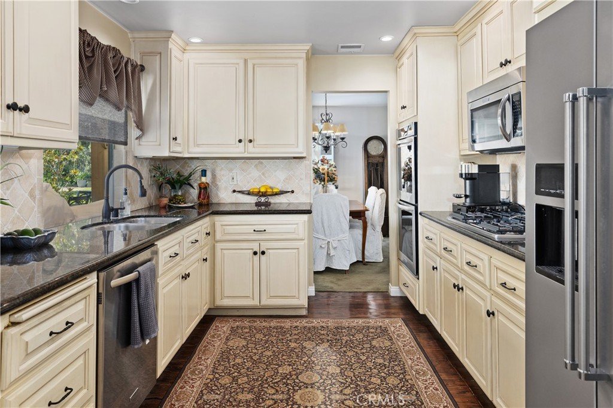
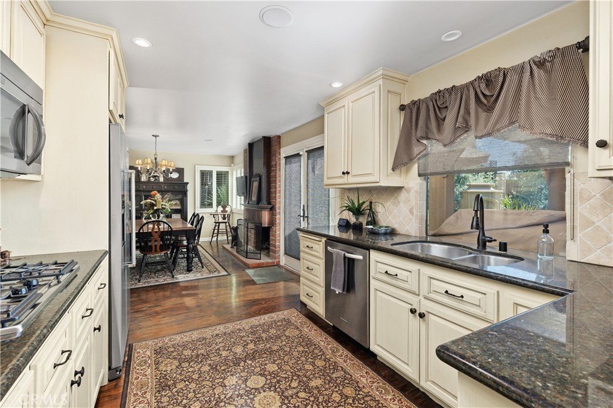
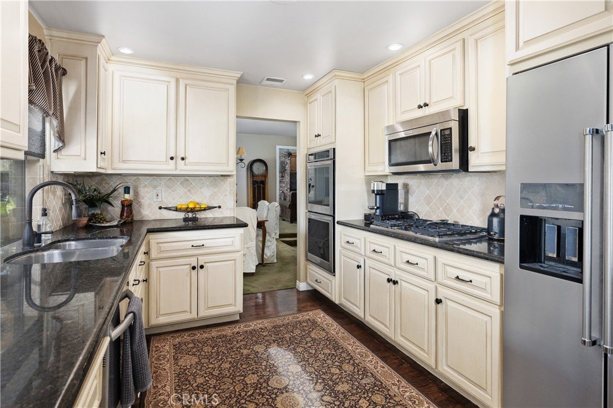
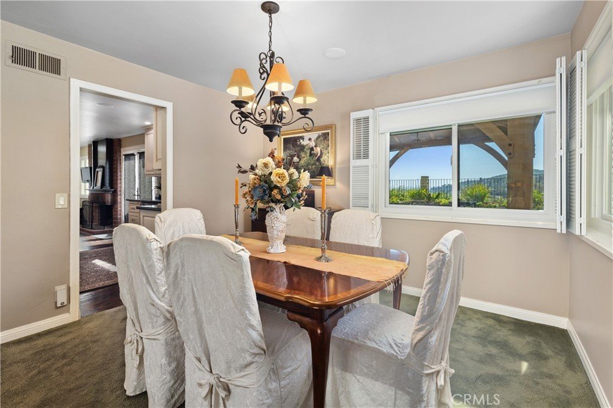
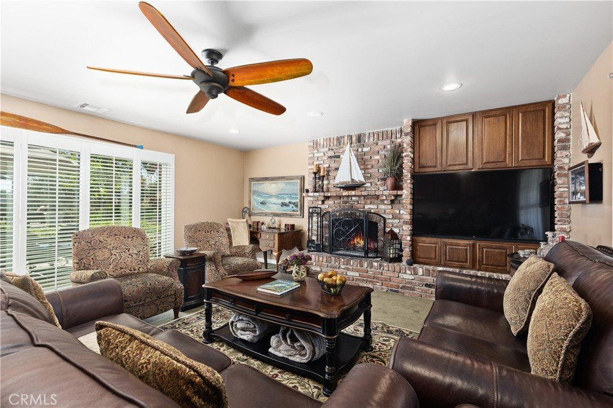
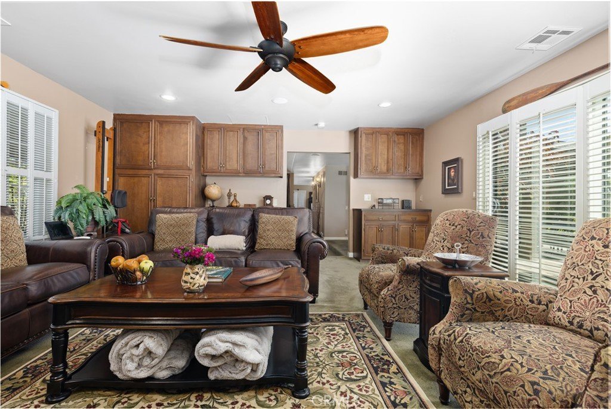
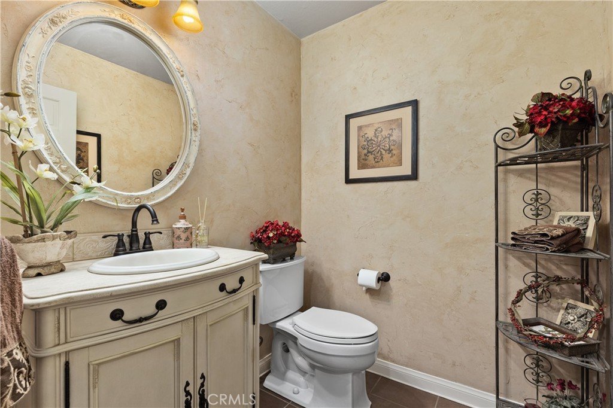
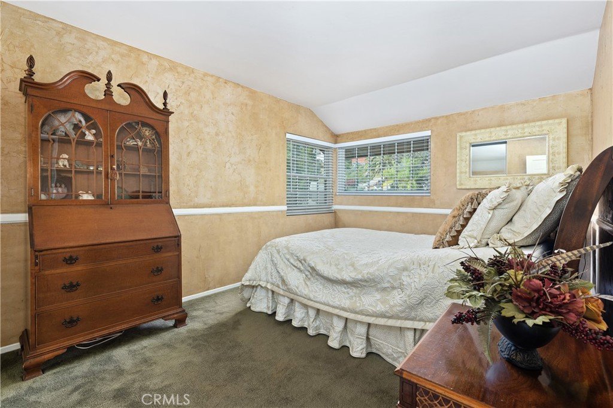
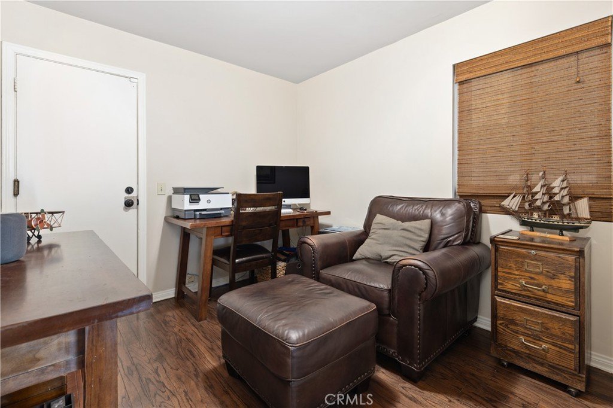
Inside, you'll discover a beautifully remodeled interior inspired by classic style. The thoughtfully updated living room, chef's kitchen, dual dining areas, and expansive family room create the perfect setting for both everyday living and memorable gatherings. Custom wall treatments throughout add warmth, character, and sophistication. The private downstairs office/den is a perfect space for your home office or even a gym.
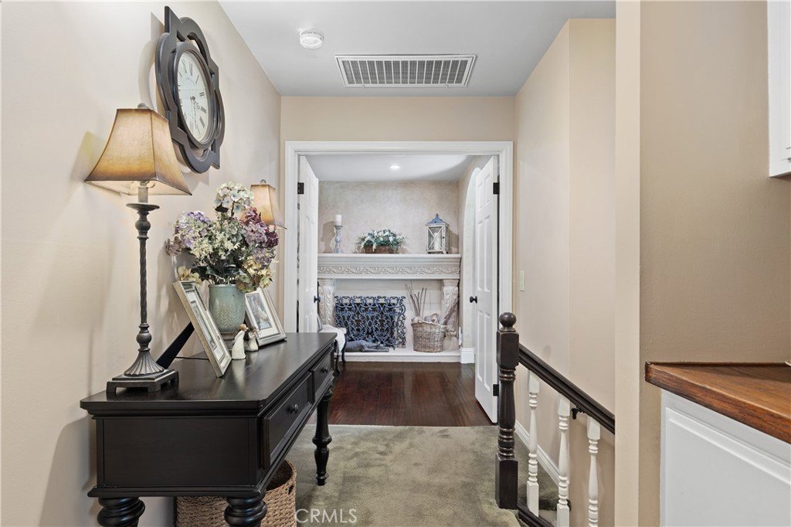
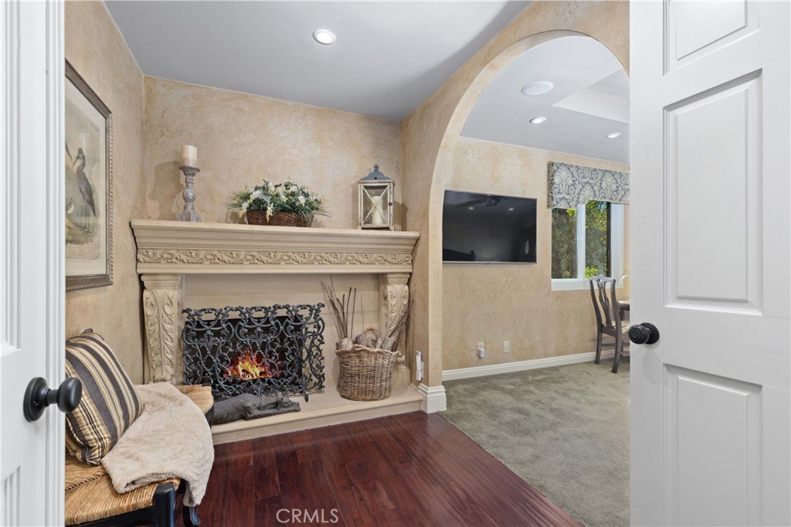
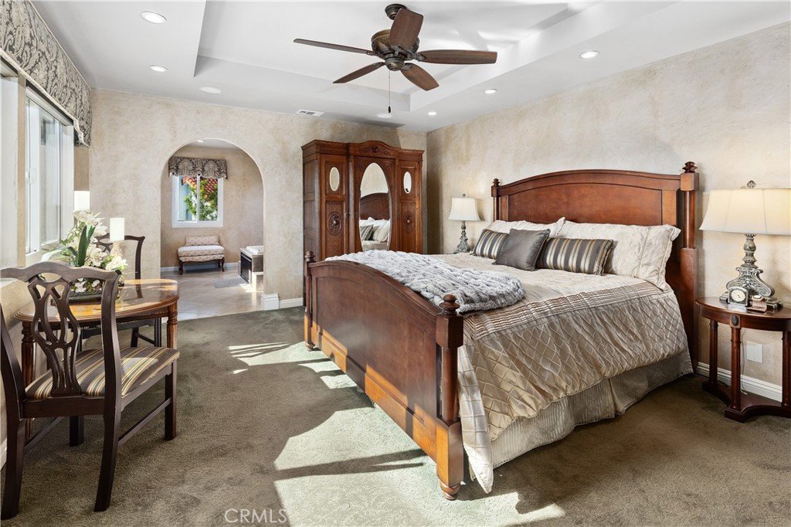
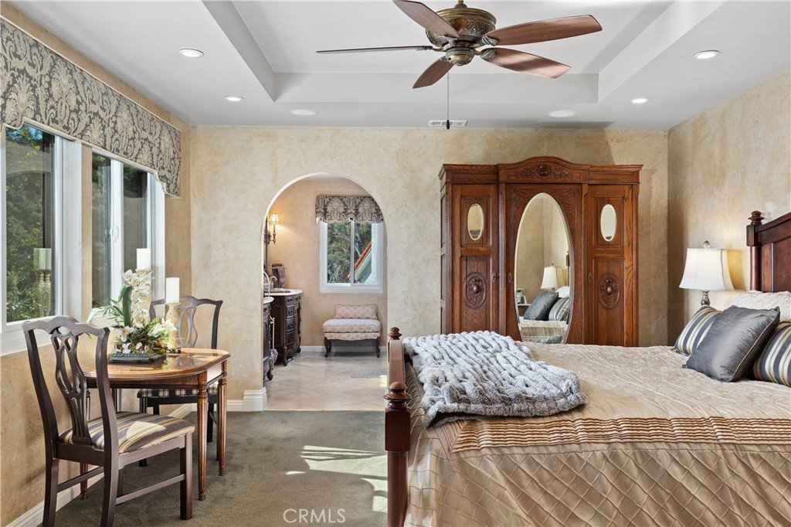
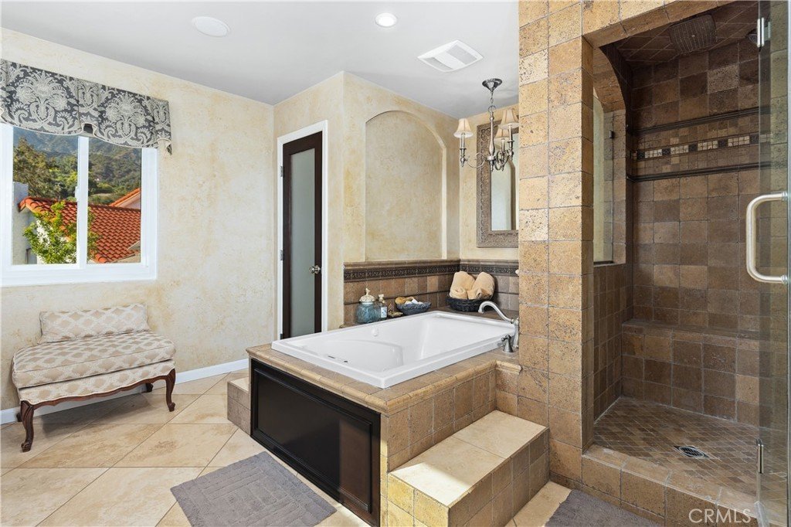
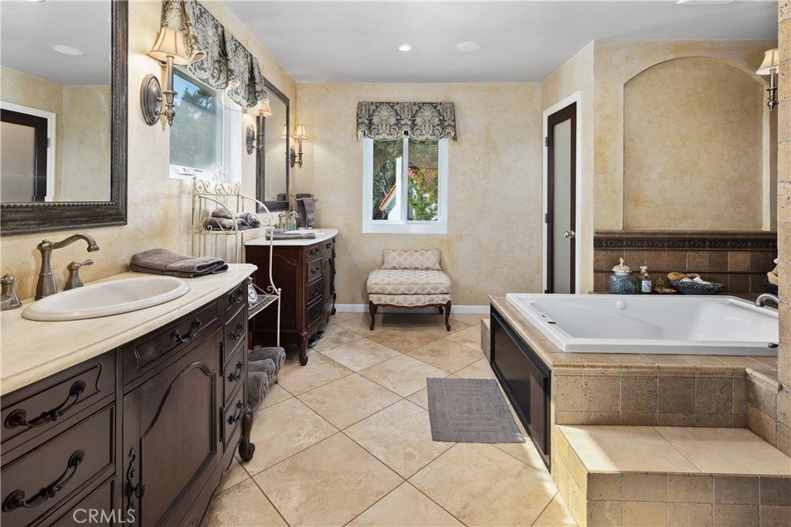
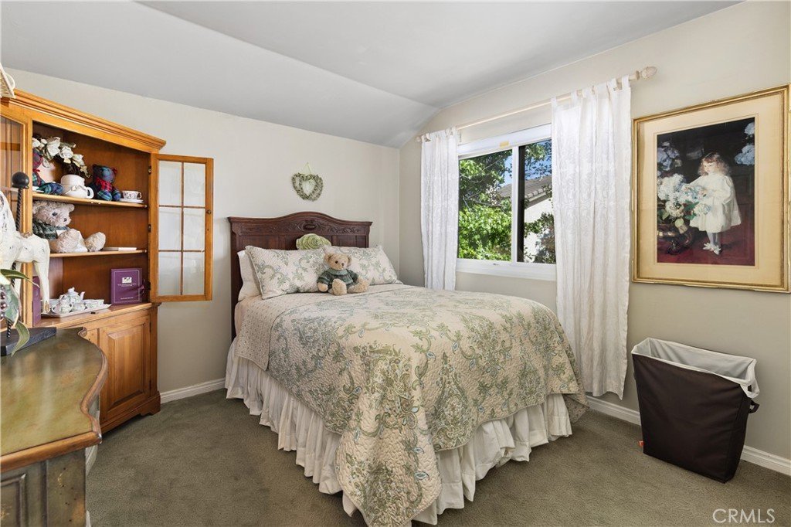
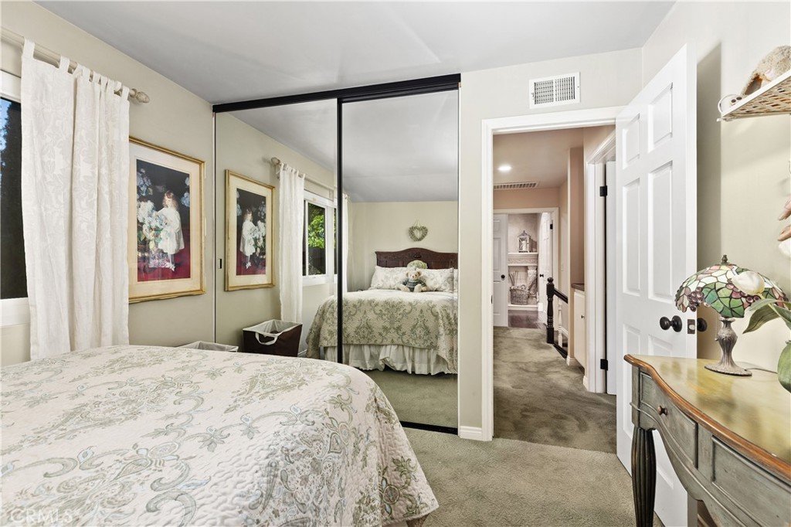
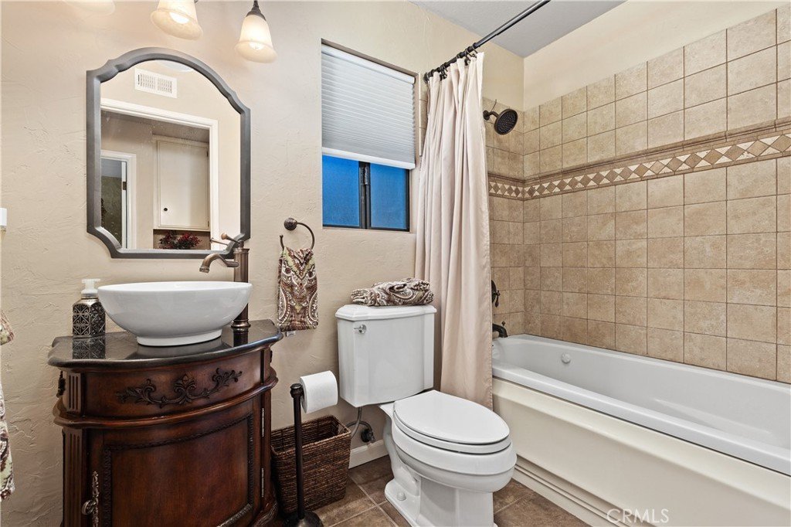
Upstairs, the luxurious primary suite serves as a private retreat, complete with a distinctive fireplace, a sitting area, a spacious bedroom with features spectacular views. The primary bathroom includes a completely reimagined spa-inspired jetted soaking tub, walk-in shower with both a rain and wall shower heads, dual vanities, and an oversized dressing area. Two additional bedrooms connected by an upscale Jack-and-Jill bath complete the upper level.
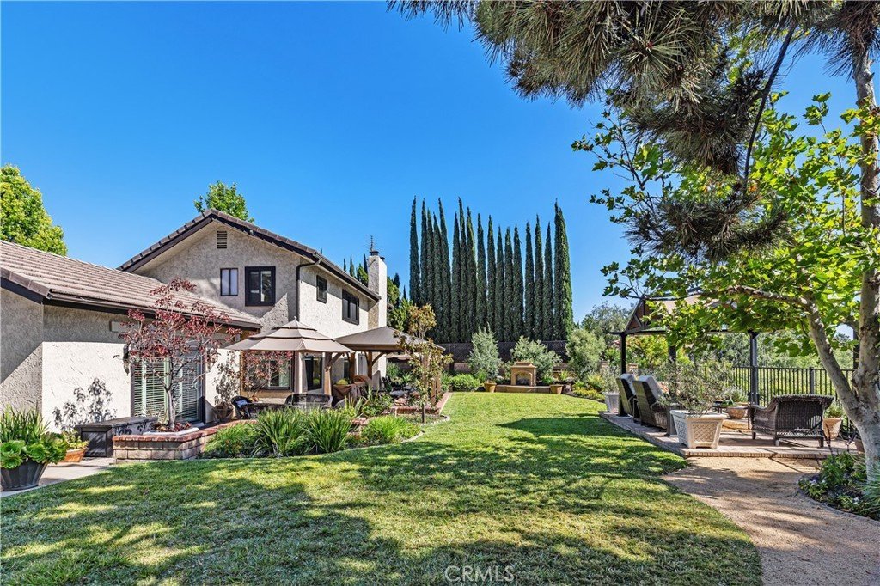
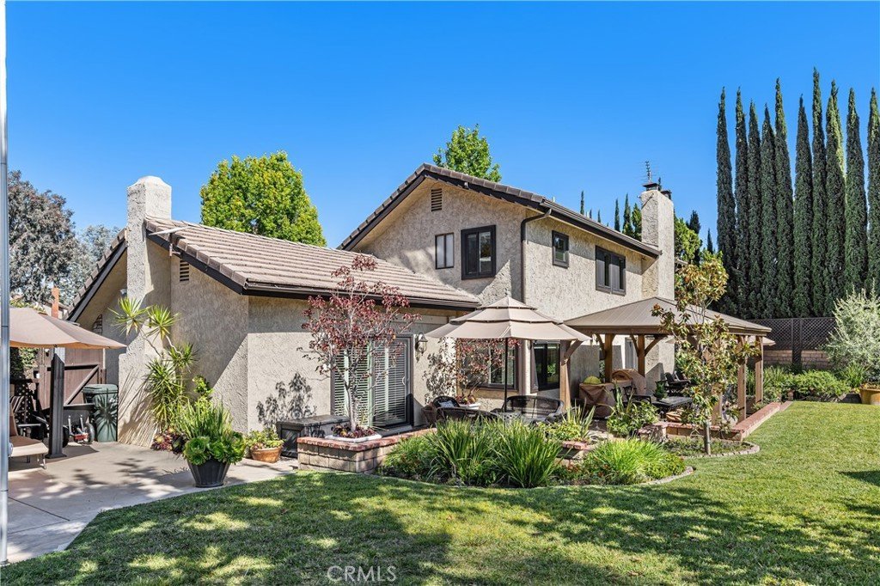
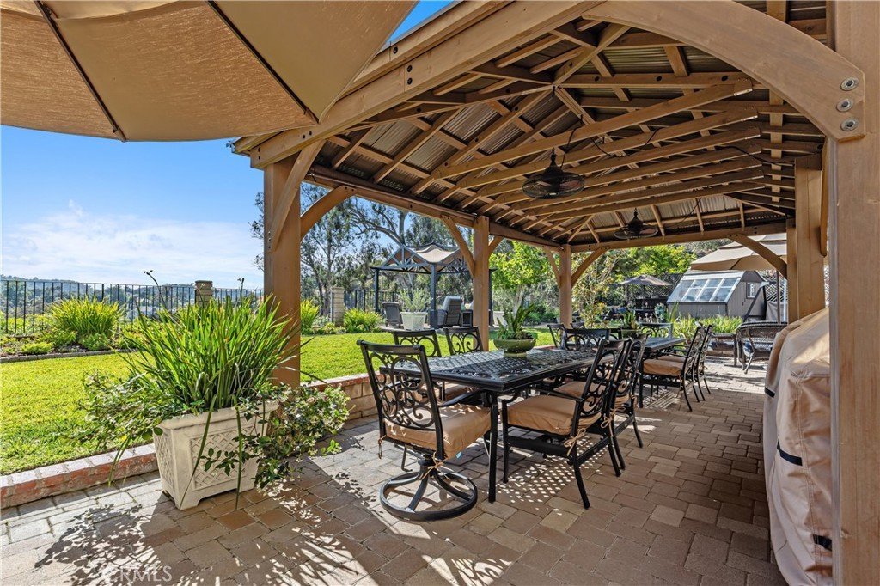
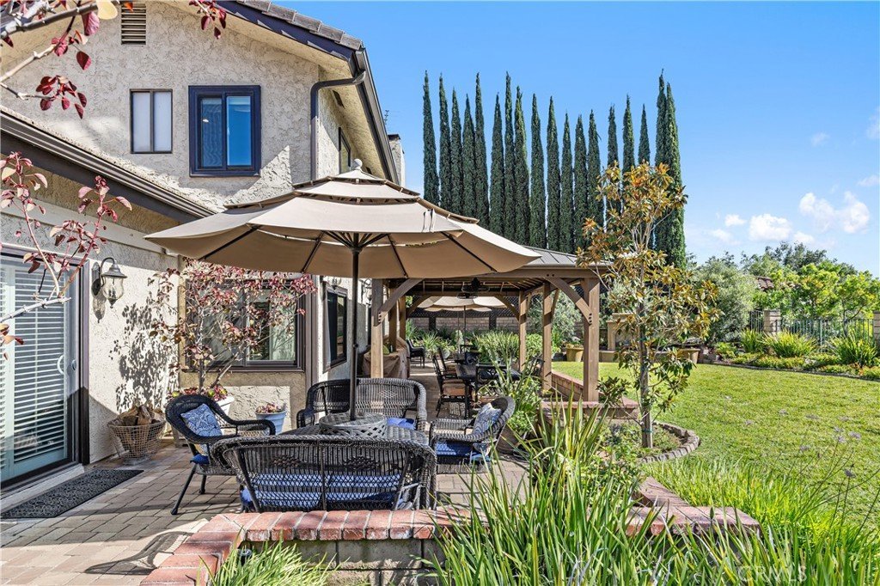
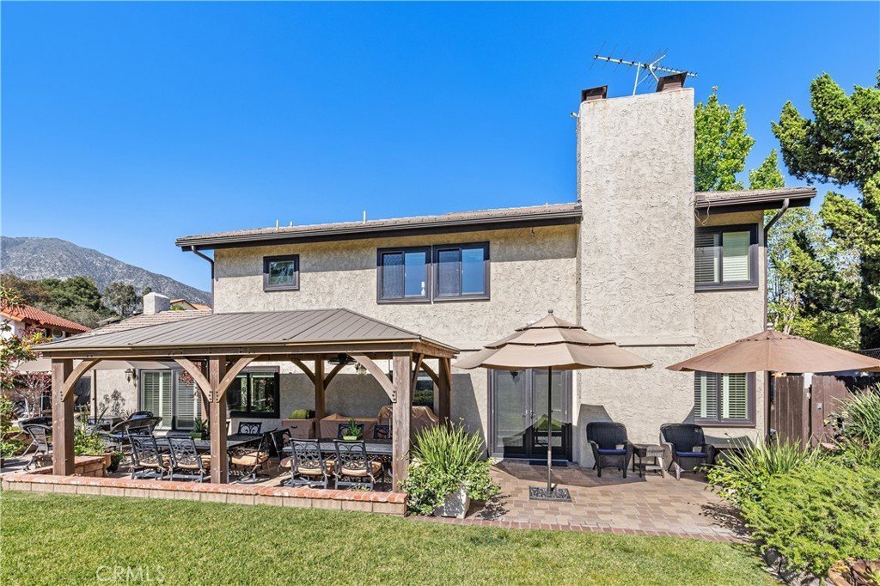
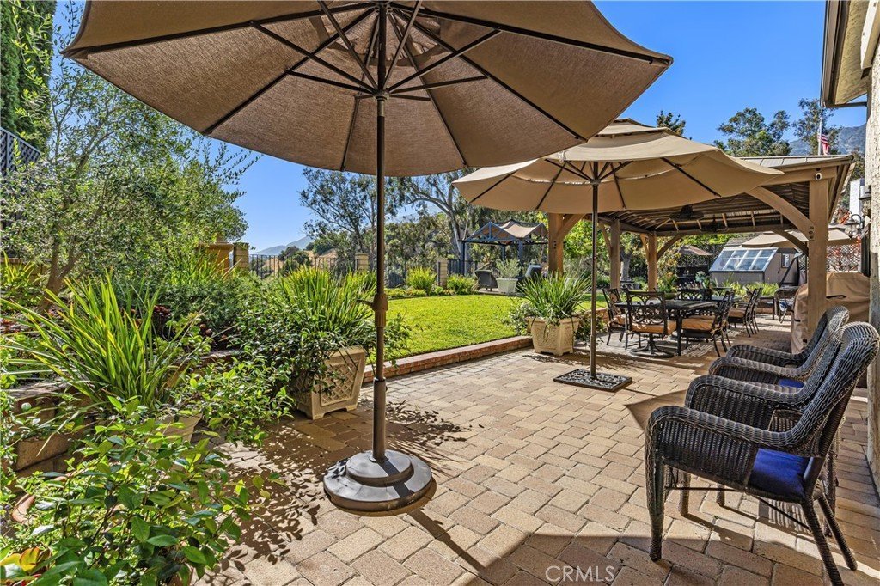
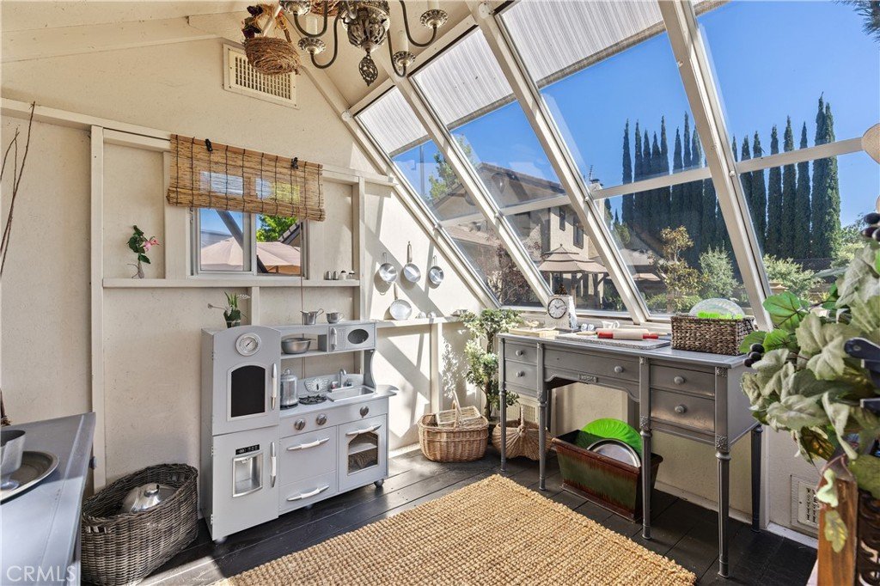
Step outside to a truly world-class backyard designed for entertaining on any scale. Multiple gazebo-covered patios offer inviting spaces to relax and host guests, while the expansive grounds provide room to play, unwind, and take in some of the most stunning vistas imaginable. A charming playhouse can be used as a kid's retreat, greenhouse, office, art studio, or workshop! Walk down your outdoor staircase to find an additional large area for playing or relaxation.
Elegant, private, and exceptionally located close to Canyon Park and the Clamshell Hiking Trail, this Canyon Crest gem is a rare opportunity to enjoy resort-style living in the heart of Monrovia.
Show all description
Location
- Directions: North Canyon Road to Canyoncrest to Willowbrook
- Lot Size Acres: 0.4087 acres
Building Details
- Structure Type: House
- Water Source: Public
- Architectural Style: Traditional
- Lot Features: CulDeSac,FrontYard,Garden,SprinklerSystem,Yard
- Open Parking Spaces: 3
- Sewer: PublicSewer
- Common Walls: NoCommonWalls
- Construction Materials: Stucco,CopperPlumbing
- Fencing: Block,Wood,WroughtIron
- Foundation Details: Slab
- Garage Spaces: 2
- Levels: Two
- Other Structures: Gazebo,Sheds
- Floor covering: Carpet, Stone, Wood
Amenities & Features
- Pool Features: None
- Parking Features: DirectAccess, DoorSingle, Driveway, GarageFacesFront, Garage, GarageDoorOpener
- Security Features: SecuritySystem
- Patio & Porch Features: Covered,Patio,SeeRemarks,Terrace
- Spa Features: None
- Parking Total: 5
- Roof: Concrete
- Utilities: CableAvailable,ElectricityConnected,NaturalGasConnected,PhoneAvailable,SewerConnected,WaterConnected
- Window Features: InsulatedWindows
- Cooling: CentralAir,SeeRemarks
- Door Features: SlidingDoors
- Electric: ElectricityOnProperty
- Exterior Features: RainGutters
- Fireplace Features: DiningRoom, PrimaryBedroom, Outside
- Heating: Central
- Interior Features: CathedralCeilings, SeparateFormalDiningRoom, HighCeilings, RecessedLighting, SeeRemarks, AllBedroomsUp
- Laundry Features: SeeRemarks
- Appliances: DoubleOven,Dishwasher,GasRange,Microwave,Refrigerator,WaterToRefrigerator,WaterHeater
Nearby Schools
- High School District: Monrovia Unified
Expenses, Fees & Taxes
- Association Fee: 0
Agent info
- Agent name: David Silver-Westrick
- Agent MLS: SSILVDAV
- Agent email: david@silver-westrick.com
- Agent officephone: 949-373-1600
Miscellaneous
- List Office Name: Keller Williams OC Coastal Realty
- Listing Terms: Cash,CashToNewLoan
- Common Interest: None
- Community Features: Foothills,Hiking,PreservePublicLand,StormDrains,StreetLights,Suburban,Sidewalks
- Exclusions: Flagpole in rear yard. Security cameras. Fireplace screen for primary bedroom fireplace.
- Inclusions: Three gazebos and playhouse in yard. Four flat screen TVs. Bose sound bar. Speaker control center. Ring doorbell. Freestanding fireplace in yard. Five storage units. Refrigerator, washer, and dryer. Lower yard picnic table.
- Virtual Tour URL Branded: https://tours.previewfirst.com/ml/160481
- Attribution Contact: 949-874-0657
