







6101 Shoup Avenue, Woodland Hills, CA, US, 91367
6101 Shoup Avenue, Woodland Hills, CA, US, 91367Basics
- Date added: Added 2 months ago
- Category: Residential
- Type: SingleFamilyResidence
- Status: Active
- Bedrooms: 5
- Bathrooms: 4
- Area: 4675 sq ft
- Lot size: 28166, 28166 sq ft
- Year built: 1953
- View: None
- Zoning: LARE11
- County: Los Angeles
- MLS ID: 26847357
Description
-
Description:
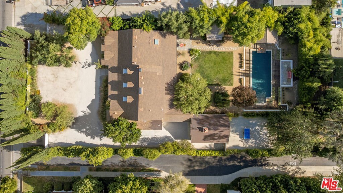
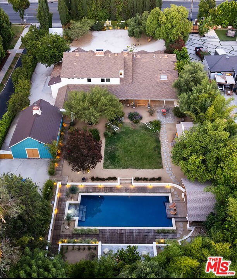
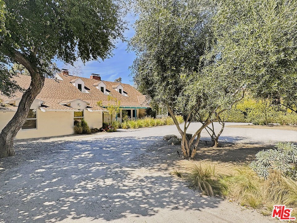
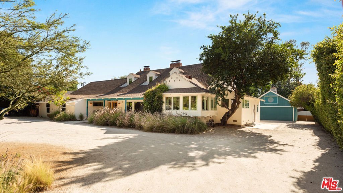
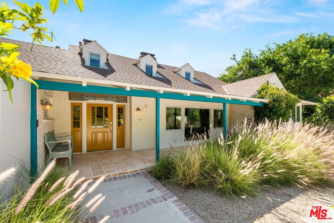
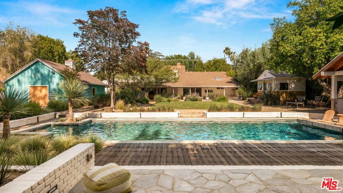
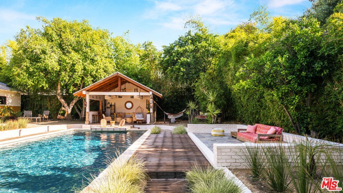
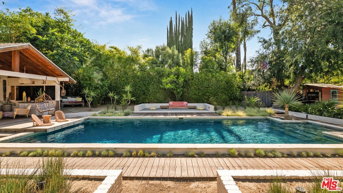
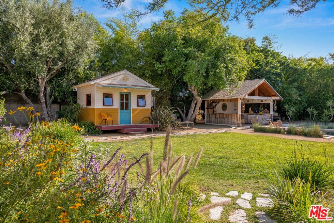
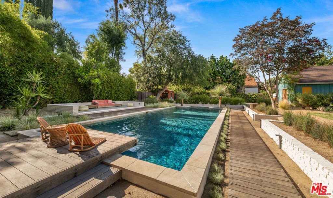
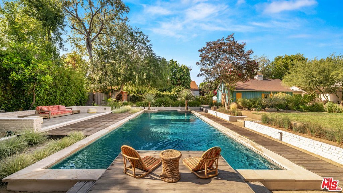
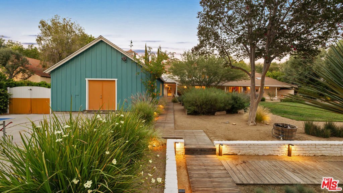
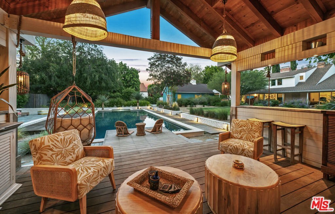
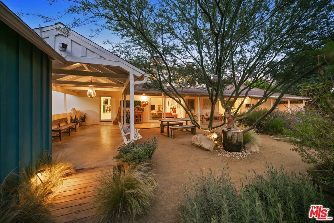
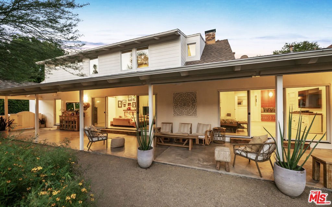
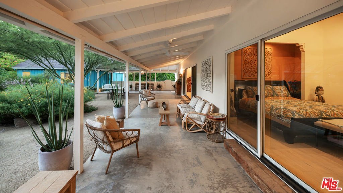
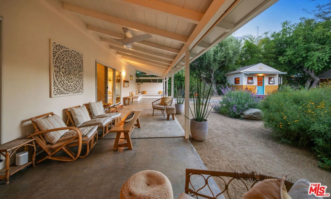
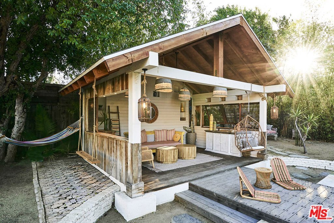
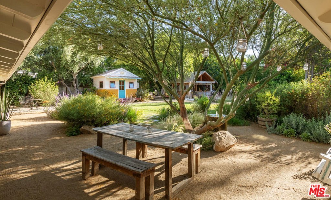
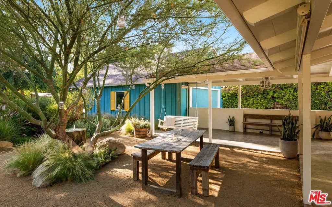
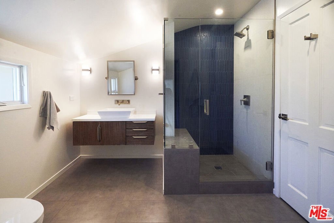
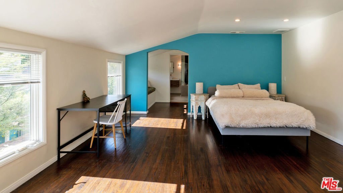
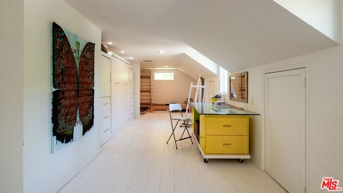
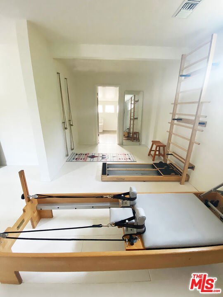
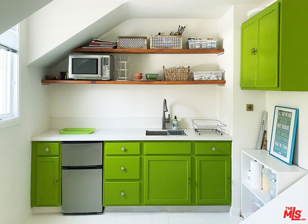
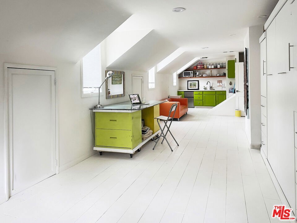
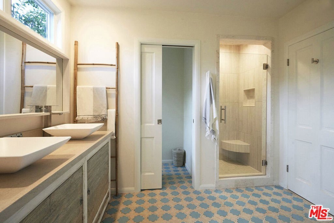
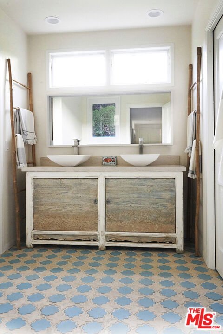
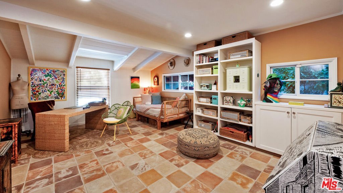
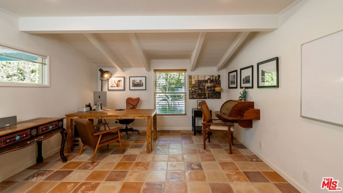
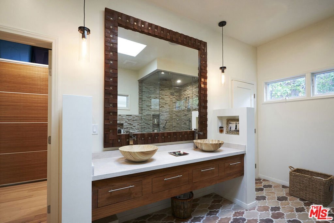
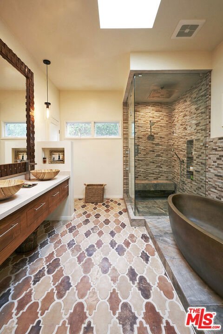
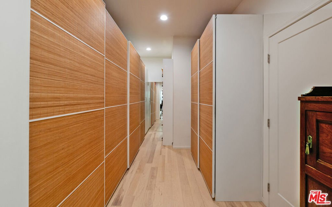
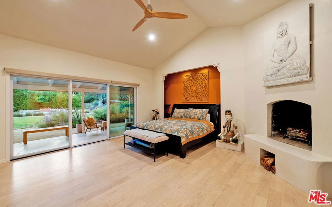
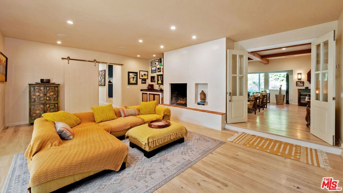
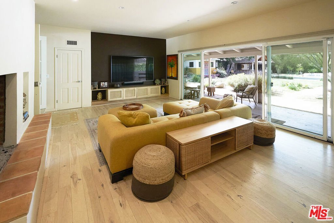
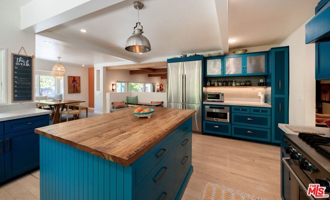
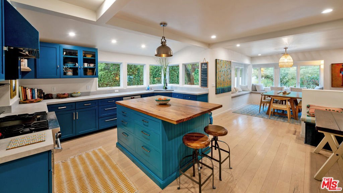
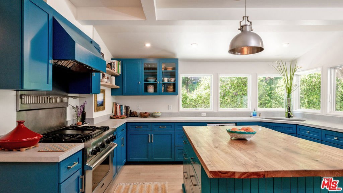
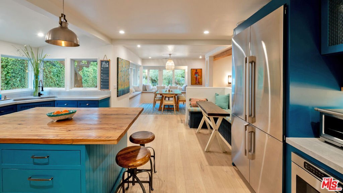
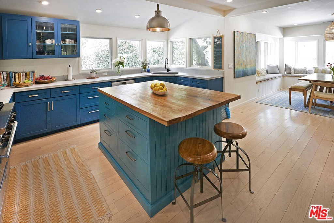
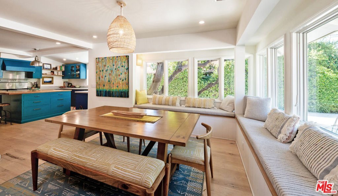
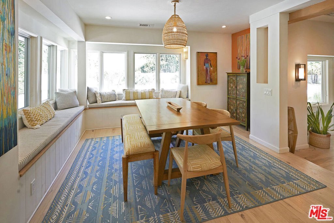
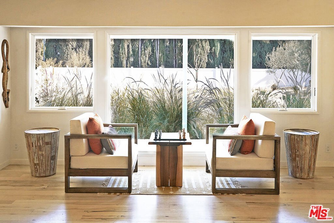
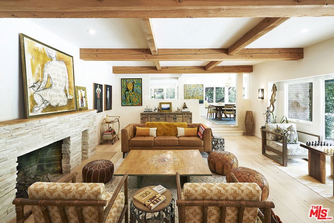
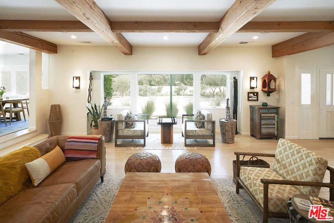
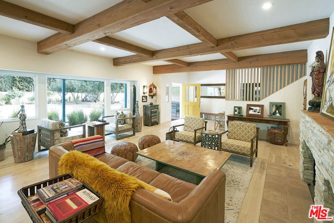
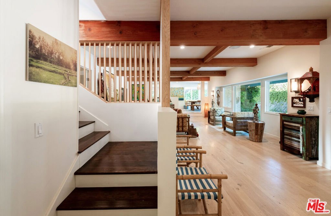
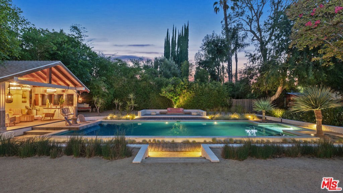
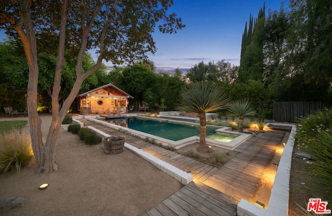
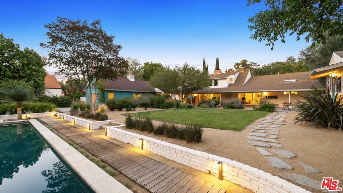
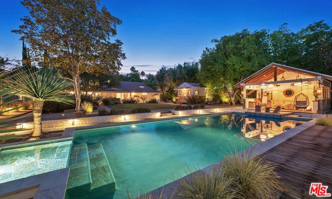
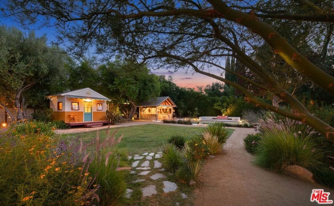
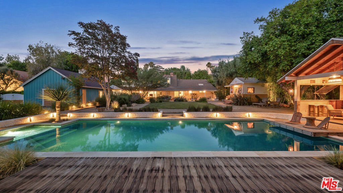
An iconic Los Angeles estate where art, architecture, and nature converge, The Rum Punch House is a one-of-a-kind private compound set behind gates on an extraordinary flat 28,000-square-foot lot. Encompassing approximately 4,675 square feet, this celebrated residence was completely redesigned in 2019 by artists and designers into a tropical zen sanctuary that feels worlds away from the city, yet remains at the center of it all.Thoughtfully curated throughout, the home blends sophisticated design with a relaxed resort aesthetic. Warm natural materials, exposed wood beams, custom finishes, artisan tilework, and handcrafted details create an atmosphere that is both elevated and deeply inviting. At the heart of the residence is a stunning chef's kitchen featuring a professional-grade Viking range and microwave, a built-in four-door refrigerator, custom cabinetry, expansive prep surfaces, and seamless connection to the surrounding living and dining spacesperfect for both intimate gatherings and large-scale entertaining.The luxurious primary suite is a true private retreat, opening directly to a tranquil zen garden where mature landscaping and peaceful outdoor spaces create a seamless connection to nature. The spa-inspired primary bath features custom tile work and a striking brass rain shower, bringing a boutique hotel experience into everyday living.Designed to inspire creativity and connection, the estate offers an exceptional collection of lifestyle spaces, including a freestanding meditation room and art studio, a dedicated woodworking workshop, and an expansive upstairs retreat complete with a bedroom, loft, and private kitchenettei deal for guests, extended family, a creative studio, or executive work-from-home living.Outside, the resort-inspired grounds are anchored by a spectacular pool and surrounded by curated gardens, mature trees, and multiple entertaining venues that evoke the feeling of a luxury retreat. Additional features include Sonos audio throughout the property, Guarding Expert cameras throughout property, custom dog house and play area, abundant storage, and dedicated RV parking.Widely recognized as The Rum Punch House, this remarkable estate has become one of Los Angeles' most sought-after filming locations, featured extensively in film, television, commercials, music videos, and print campaigns. Its distinctive architecture, artistic character, and unforgettable setting have established it as one of the city's most recognizable creative properties.Rarely does a residence offer such a compelling combination of privacy, scale, artistic pedigree, and cultural significance. More than a home, The Rum Punch House is a destination, a creative sanctuary, and an iconic Los Angeles property offering a once-in-a-generation opportunity to own a celebrated piece of the city's artistic and cinematic history. Walking distance to The Village and Topanga Mall, minutes away from Rams Village at Warner Center.
Show all description
Location
- Directions: North of Oxnard on Left side, pull into second driveway.
- Lot Size Acres: 0.6466 acres
Building Details
Amenities & Features
- Pool Features: InGround, Private
- Parking Features: DoorMulti, Garage, Gated, Private, RvPotential
- Security Features: SecurityGate, GatedCommunity
- Spa Features: None
- Parking Total: 10
- Window Features: DoublePaneWindows
- Cooling: CentralAir
- Door Features: SlidingDoors
- Fireplace Features: FamilyRoom, LivingRoom, RaisedHearth
- Furnished: Unfurnished
- Heating: Central,Zoned
- Interior Features: Workshop
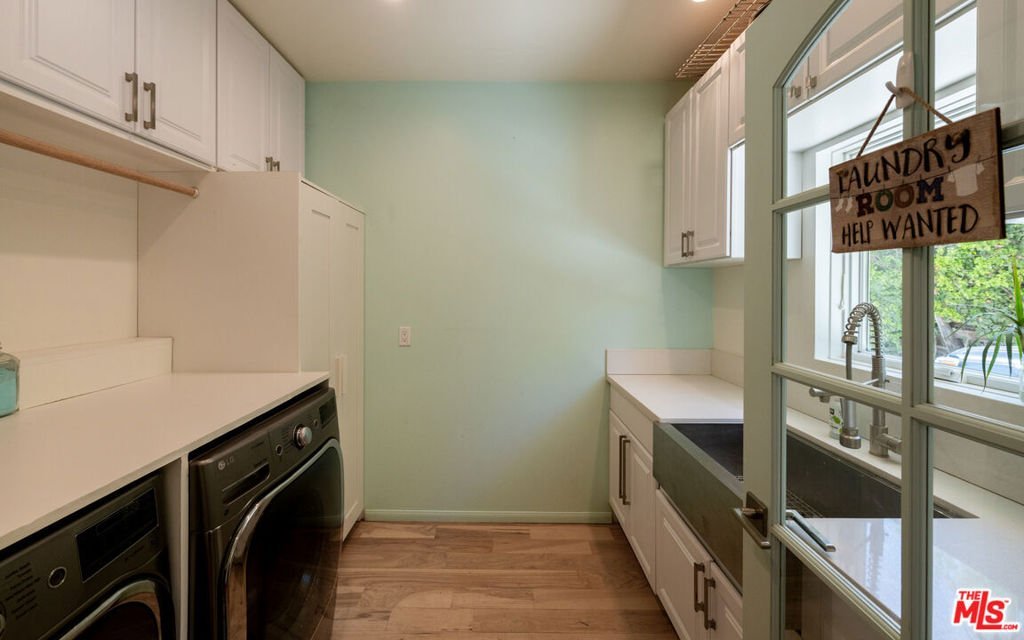
- Laundry Features: Inside
- Appliances: Dishwasher,Refrigerator,Dryer
Agent info
- Agent name: Renee LeFlore
- Agent MLS: CLW-C128232
- Agent email: homes@reneeleflore.com
- Agent officephone: 310-595-3888
- Agent direct phone: 818-674-1955
Miscellaneous
- List Office Name: Douglas Elliman
- Community Features: Gated
