





























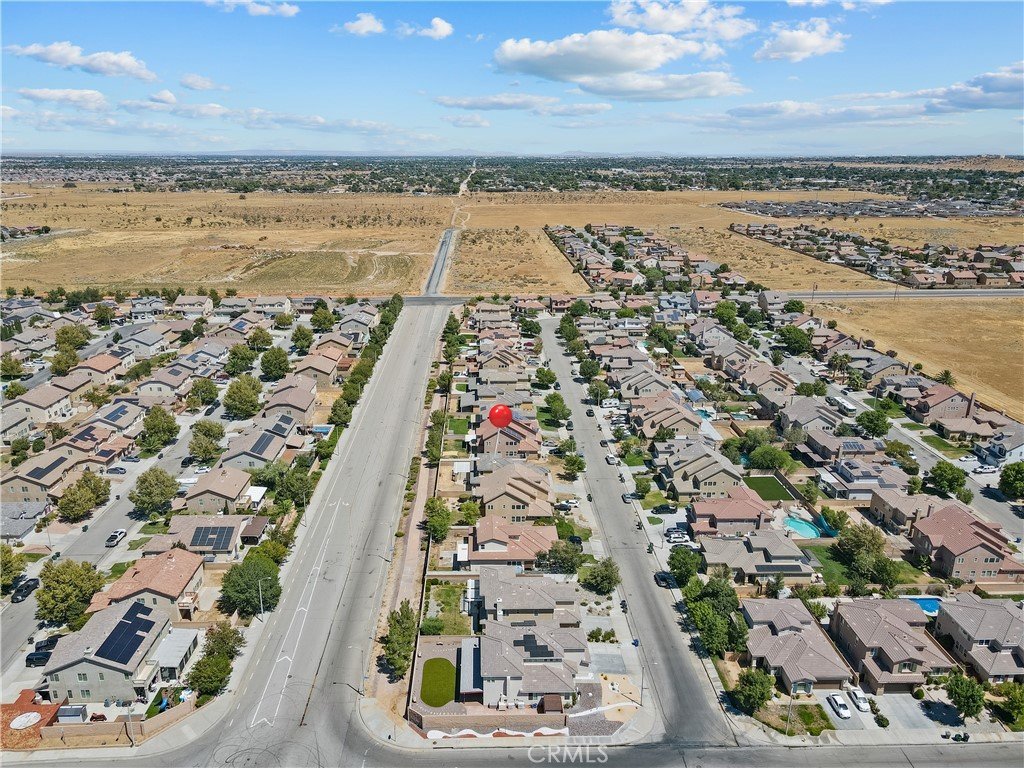

6109 W Avenue K9, Lancaster, CA, US, 93536
6109 W Avenue K9, Lancaster, CA, US, 93536Basics
- Date added: Added 2 days ago
- Category: Residential
- Type: SingleFamilyResidence
- Status: Active
- Bedrooms: 4
- Bathrooms: 3
- Area: 2568 sq ft
- Lot size: 8914, 8914 sq ft
- Year built: 2007
- Property Condition: UpdatedRemodeled
- View: None
- County: Los Angeles
- MLS ID: SR26181302
Description
-
Description:
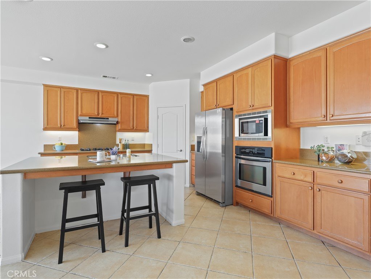
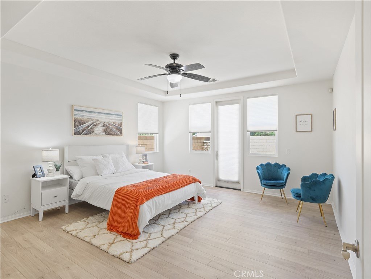
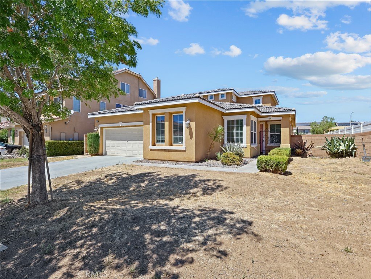
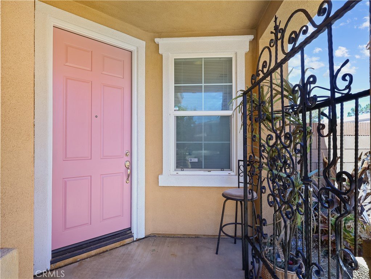
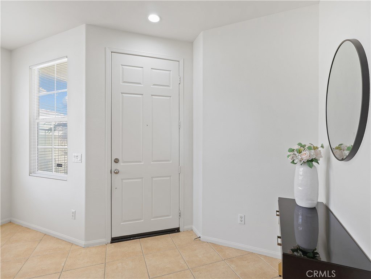
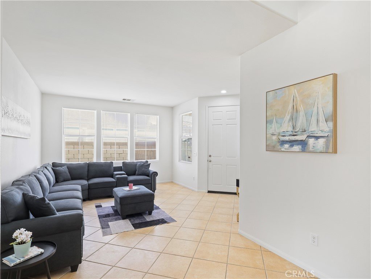
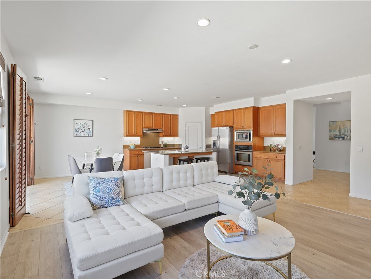
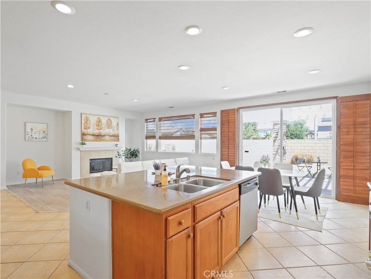
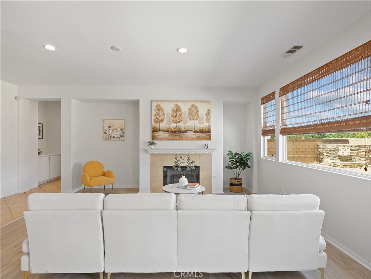
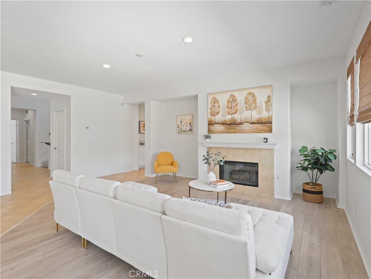
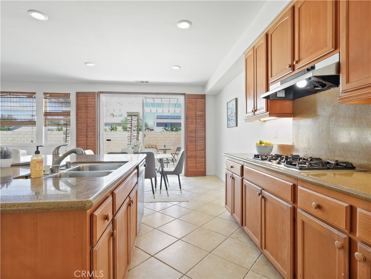
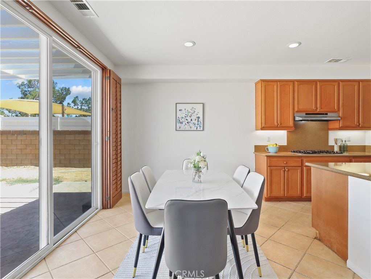
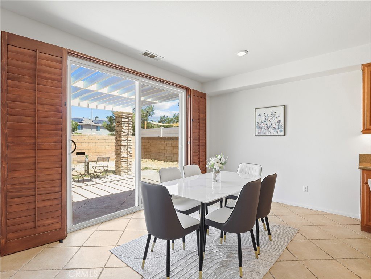
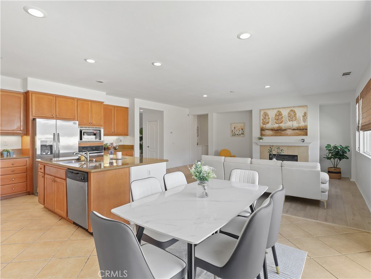
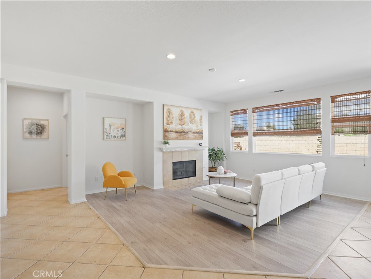
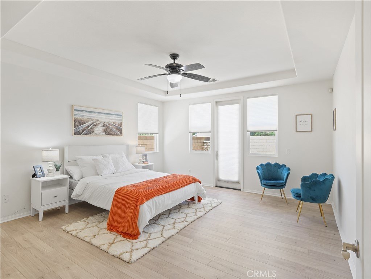
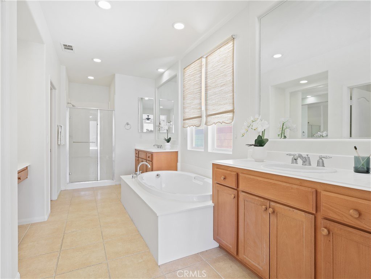
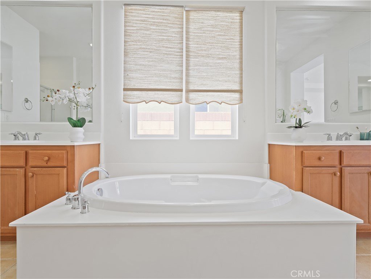
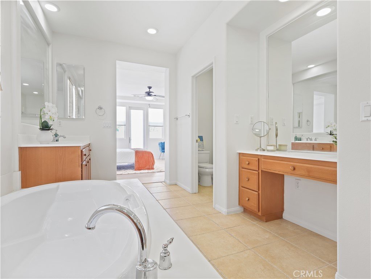
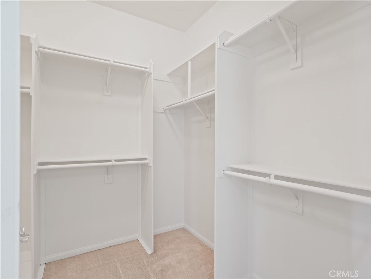
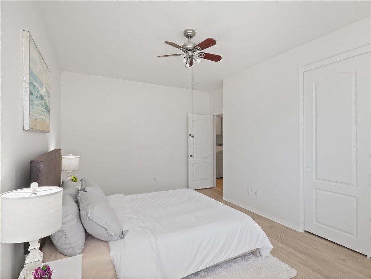
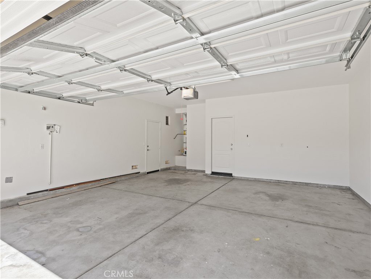
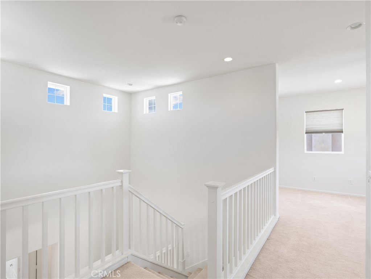
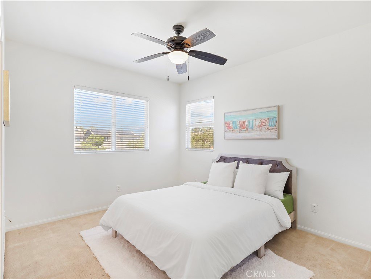
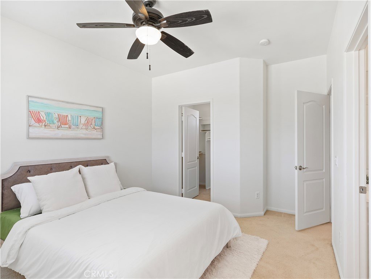
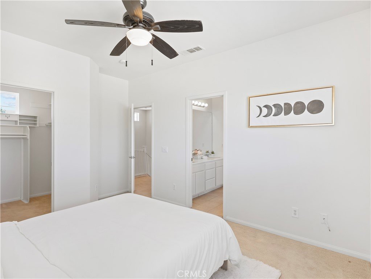
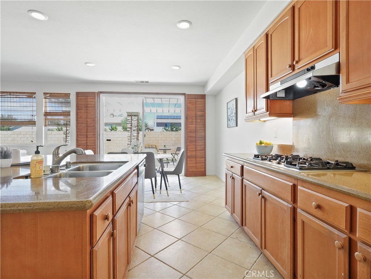
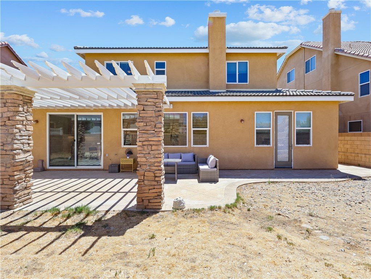
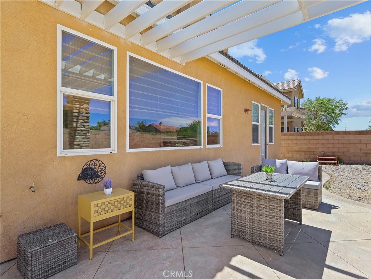
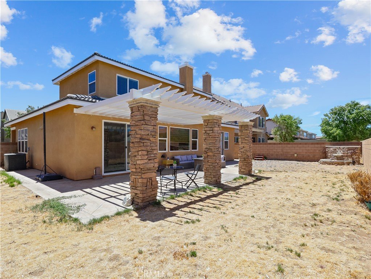
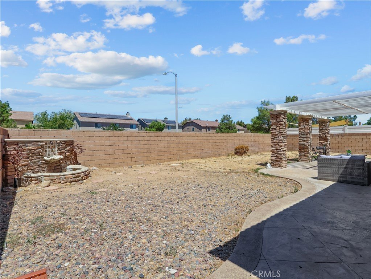
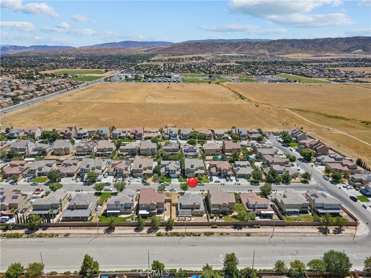
Ideally situated in desirable West Lancaster, adjacent to Quartz Hill, this 2007-built home features an expansive open-concept great room, kitchen, and dining area that open directly to a covered patio and private backyard. A desirable main-level primary suite, versatile second level with a spacious loft, and attached 2-car garage with direct access and a flexible bonus area add functionality and space to fit your lifestyle. A welcoming covered entry opens to a generous living room, with views beyond to dramatic two-story ceilings that draw you into the heart of the home. The impressive great room features a fireplace and stylish wall of windows, bringing in natural light and backyard views. It flows into a spacious kitchen with an oversized island, abundant counter space, ample cabinetry, and a pantry closet. The dining area opens through expansive sliding glass doors to the backyard, while the open kitchen overlooks the great room, dining area, and outdoor living spaces beyond. The main-level primary suite offers a private retreat with backyard views and direct outdoor access. The en-suite features dual vanities, a makeup station, soaking tub, separate shower, private toilet room, and walk-in closet. Also on the main level, a spacious secondary bedroom with abundant windows is conveniently located beside a full hallway bathroom with a tub. Upstairs, a wide landing opens to a bright, spacious loft, considered the home’s 4th bedroom, with abundant windows and natural light. Just beyond is a generous en-suite bedroom with a walk-in closet and a bath featuring dual vanities and a shower, conveniently accessible from both the bedroom and loft. The laundry room offers abundant cabinetry, a utility sink, and side-by-side washer and dryer, plus direct access to the attached two-car garage featuring a versatile bonus area - ideal for an office, hobbies, or additional storage. Out back, a covered patio extends the main living spaces outdoors, offering easy indoor-outdoor access for everyday living and entertaining. Framed by block walls for privacy, the backyard offers comfortable space to lounge, dine, or entertain outdoors. From its flexible floor plan and inviting indoor-outdoor living to its prime West Lancaster location, this home offers space, comfort, and convenience inside and out. Come experience this beautiful home for yourself this weekend!
Show all description
Location
- Directions: West of 60th St W, South of Avenue K
- Lot Size Acres: 0.2046 acres
Building Details
- Structure Type: House
- Water Source: Public
- Architectural Style: Traditional
- Lot Features: BackYard,FrontYard,Level,NearPublicTransit,Walkstreet
- Open Parking Spaces: 2
- Sewer: PublicSewer
- Common Walls: NoCommonWalls
- Construction Materials: Stucco,CopperPlumbing
- Fencing: Block,GoodCondition,WroughtIron
- Foundation Details: Slab
- Garage Spaces: 2
- Levels: Two
- Floor covering: Carpet, Laminate, Tile
Amenities & Features
- Pool Features: None
- Parking Features: Concrete, Driveway, Garage, GarageDoorOpener, SideBySide, WorkshopInGarage
- Security Features: CarbonMonoxideDetectors, SmokeDetectors
- Patio & Porch Features: Concrete,Covered,FrontPorch
- Spa Features: None
- Parking Total: 4
- Roof: Tile
- Utilities: ElectricityConnected,NaturalGasConnected,SewerConnected,WaterConnected
- Window Features: Blinds,DoublePaneWindows
- Cooling: CentralAir
- Door Features: SlidingDoors
- Electric: Standard
- Fireplace Features: FamilyRoom
- Heating: Central
- Interior Features: BreakfastBar, EatInKitchen, GraniteCounters, HighCeilings, OpenFloorplan, Pantry, RecessedLighting, Storage, TwoStoryCeilings, BedroomOnMainLevel, Loft, MainLevelPrimary, MultiplePrimarySuites, PrimarySuite, WalkInClosets
- Laundry Features: Inside,LaundryRoom
- Appliances: Dishwasher,GasCooktop,Disposal,GasOven,Microwave,Refrigerator,RangeHood,WaterHeater,Dryer,Washer
Nearby Schools
- High School District: Antelope Valley Union
Expenses, Fees & Taxes
- Association Fee: 0
Agent info
- Agent name: Arthur Aslanian
- Agent MLS: F207012012
- Agent email: arthur4realestate@gmail.com
- Agent officephone: 818-989-2000
Miscellaneous
- List Office Name: Equity Union
- Listing Terms: Cash,CashToNewLoan
- Common Interest: None
- Community Features: Curbs,StreetLights,Sidewalks
- Attribution Contact: 818-335-1239
