

6112 Marina Pacifica Drive N, Long Beach, CA, US, 90803
6112 Marina Pacifica Drive N, Long Beach, CA, US, 90803Basics
- Date added: Added 5 months ago
- Category: Residential
- Type: Condominium
- Status: Active
- Bedrooms: 0
- Bathrooms: 1
- Area: 695 sq ft
- Lot size: 979084, 979084 sq ft
- Year built: 1974
- Property Condition: Turnkey
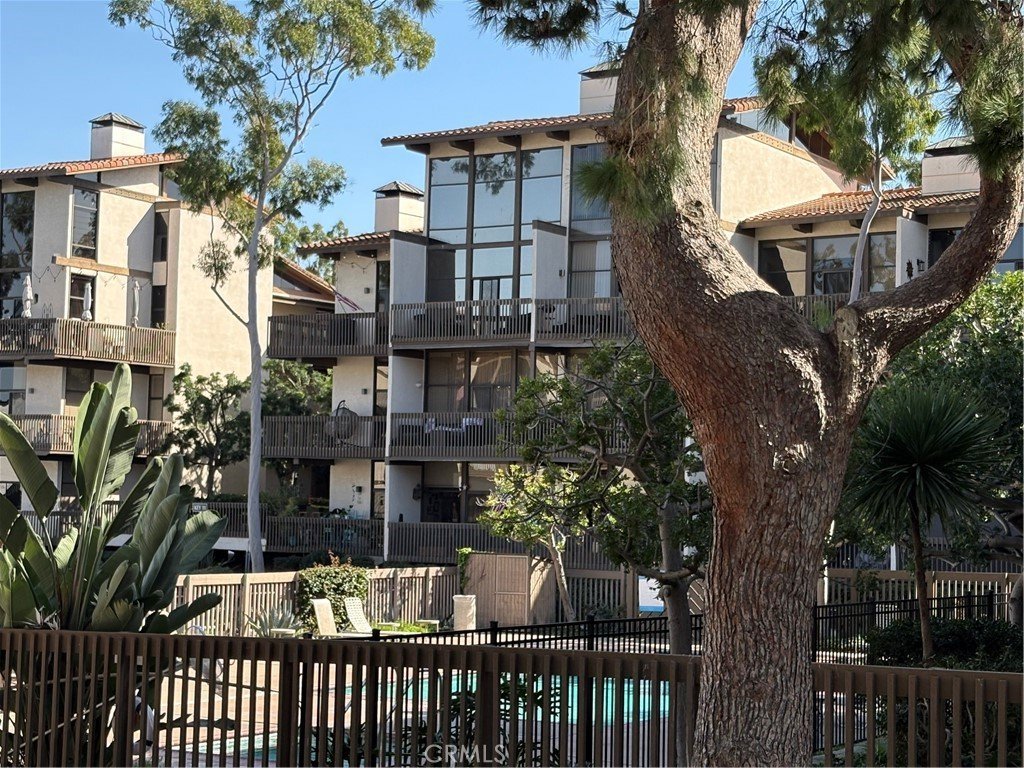
- View: Pool,TreesWoods,Water
- Subdivision Name: Marina Pacifica (MRP)
- County: Los Angeles
- MLS ID: PW26084384
Description
-
Description:
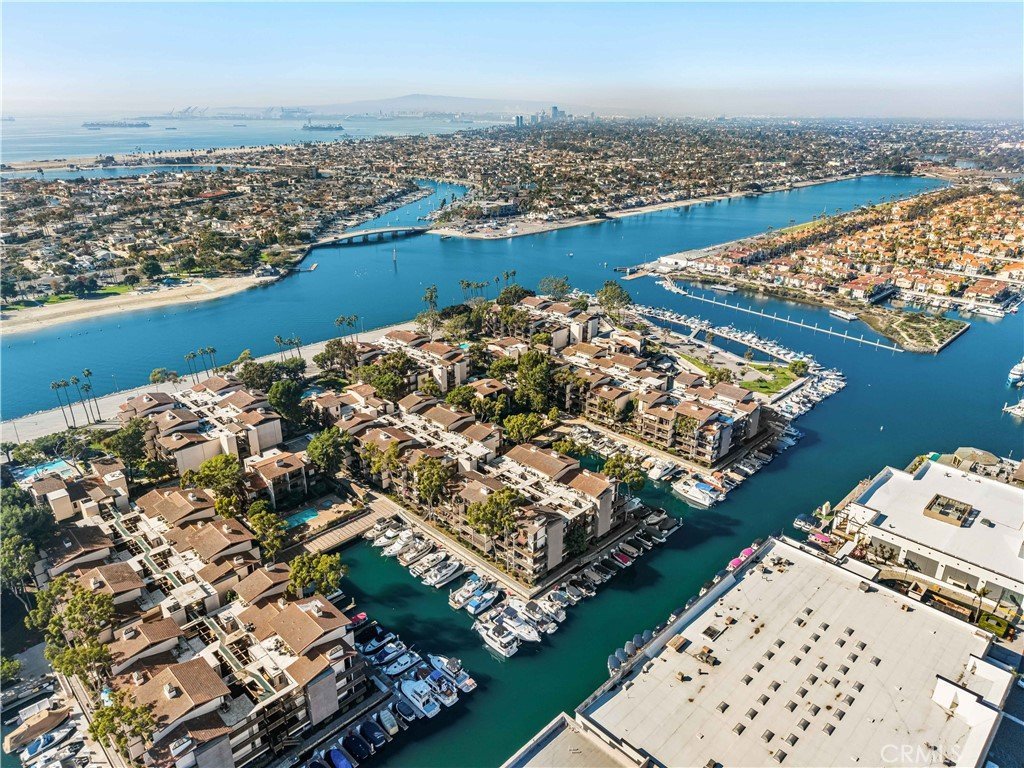
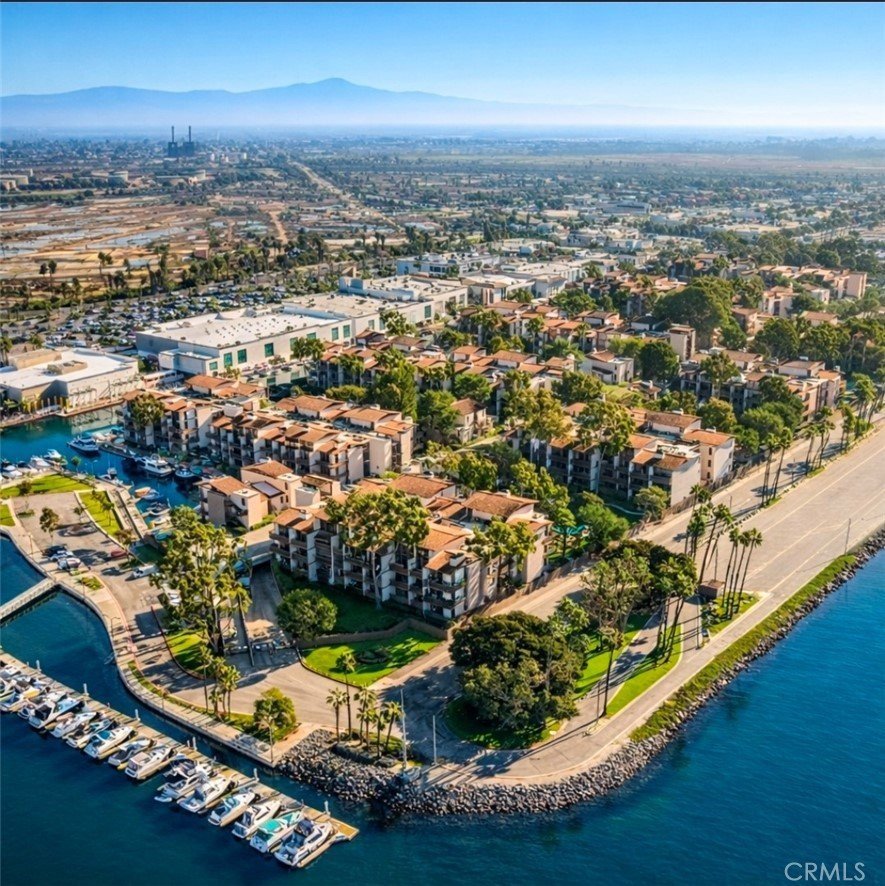
Don’t miss this exceptional investment opportunity in the highly
sought-after Marina Pacifica community KEY #15.
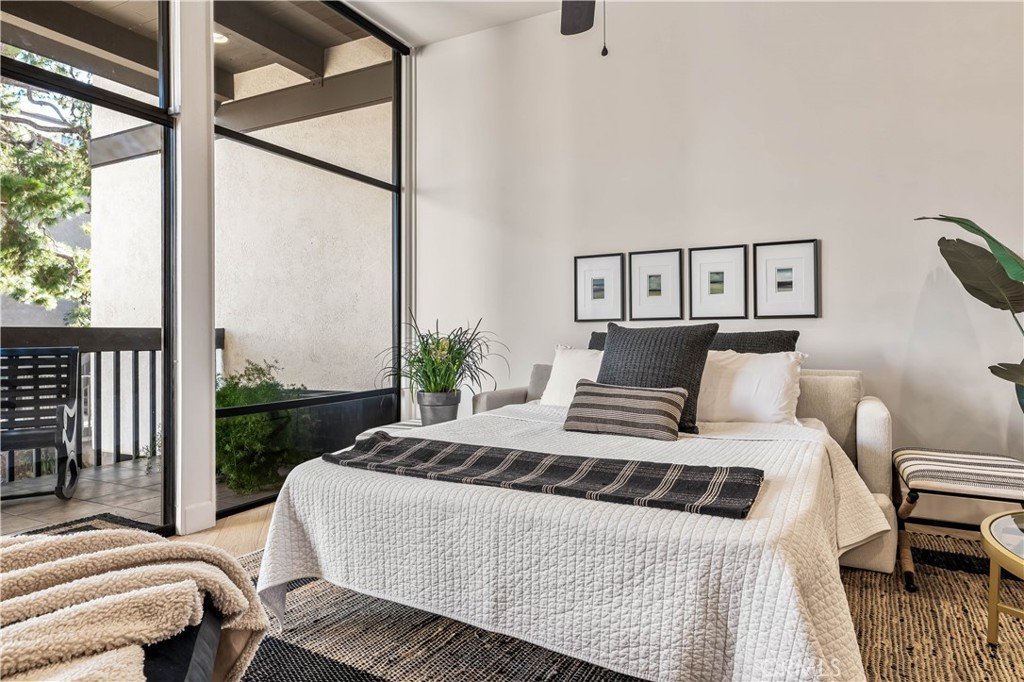
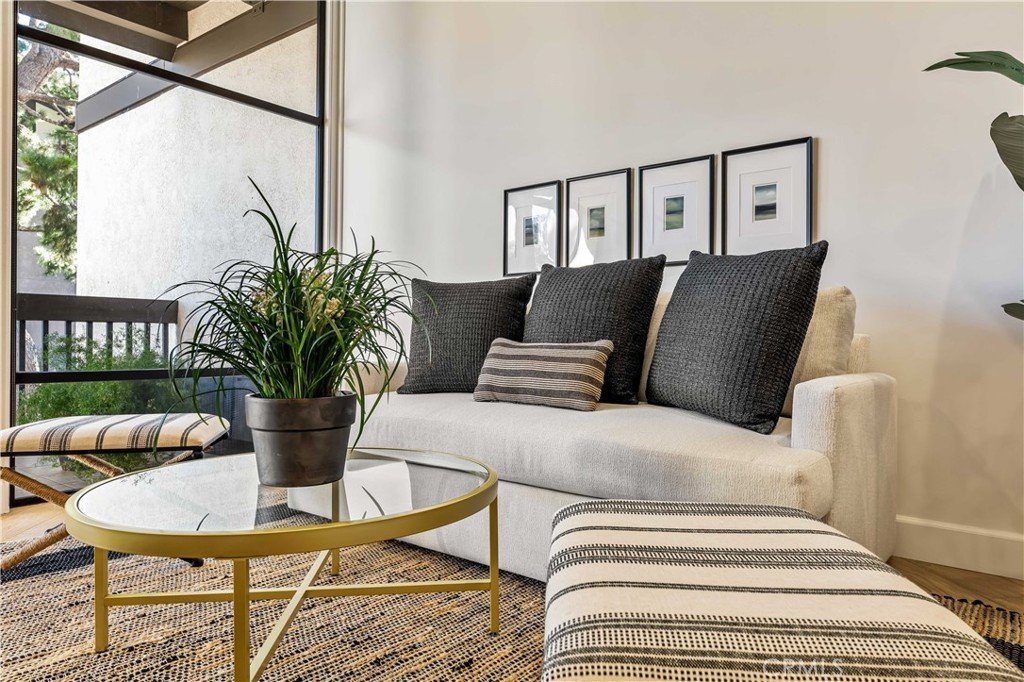
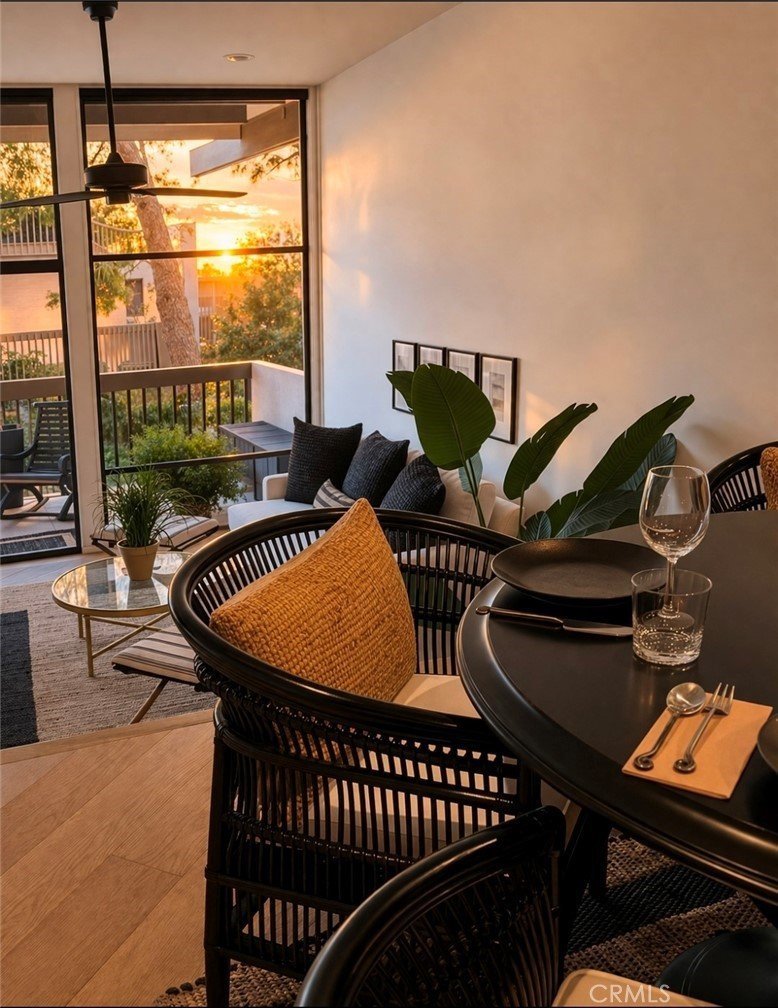
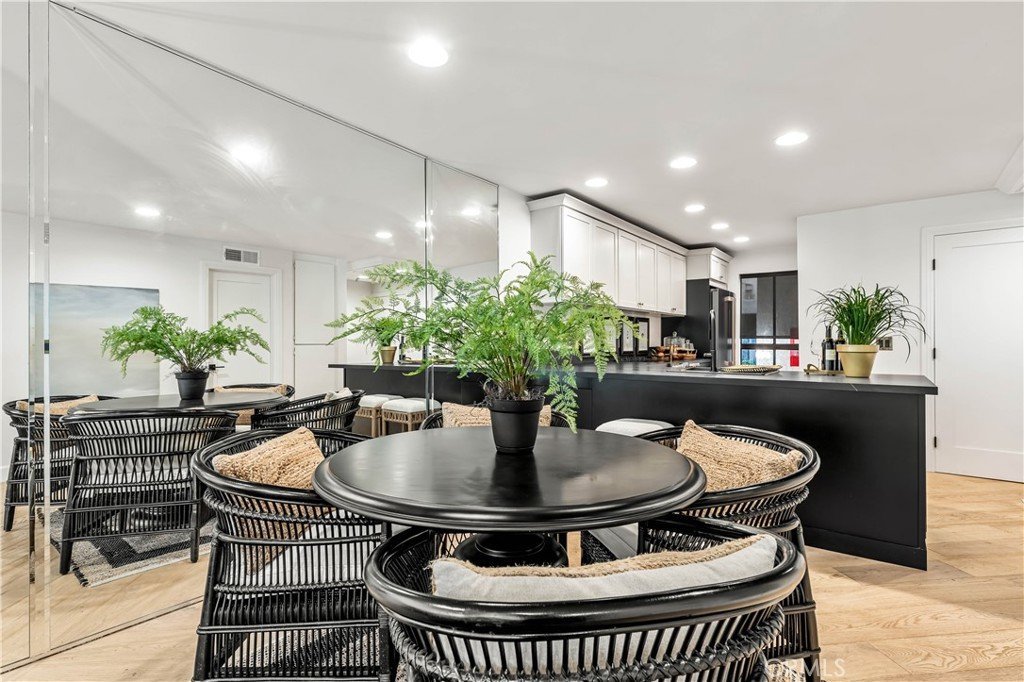
This first-floor studio, offered fully furnished is turnkey and ideally positioned in
one of Long Beach’s most walkable neighborhoods, surrounded by premier dining, shopping, and coastal living.
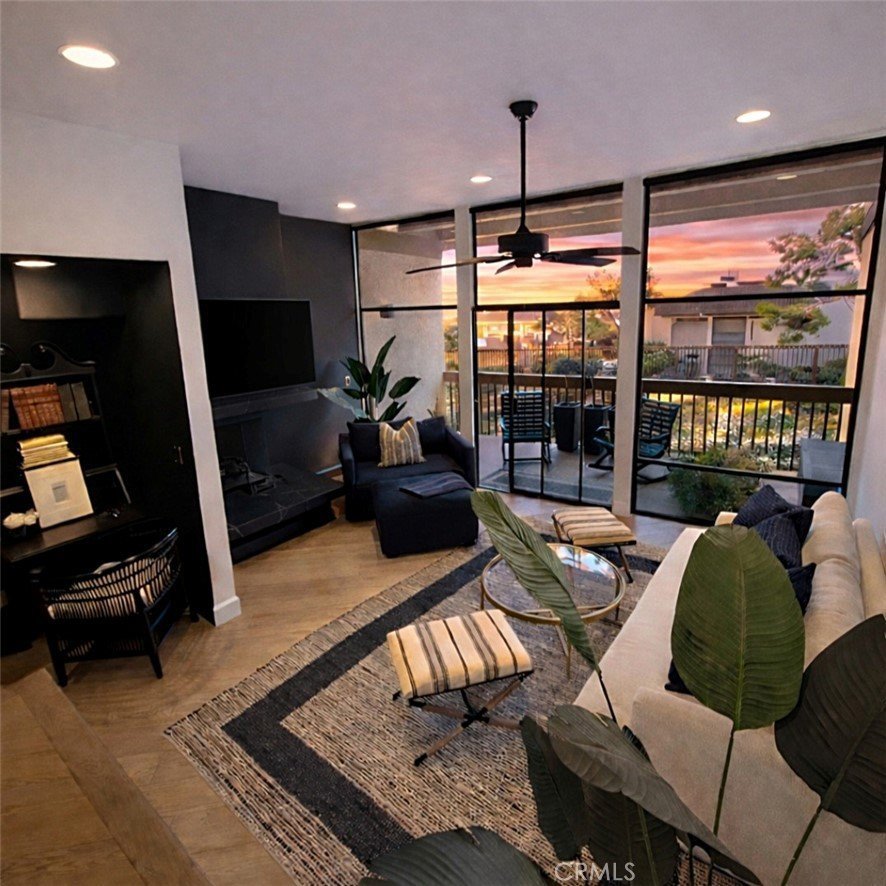
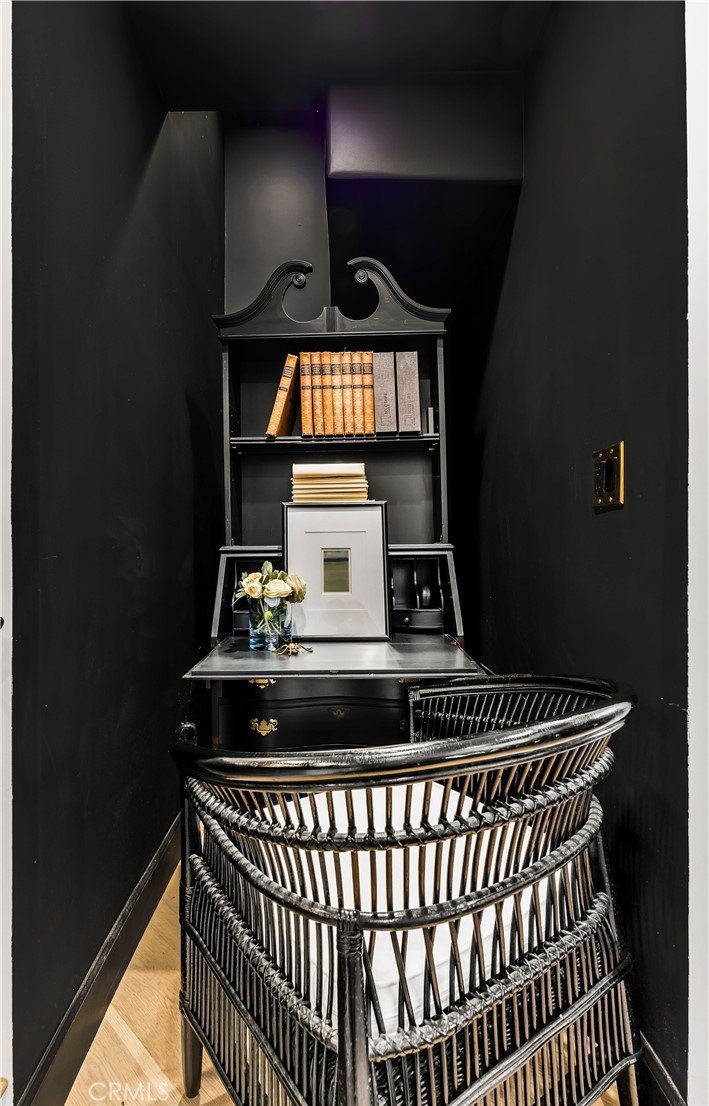
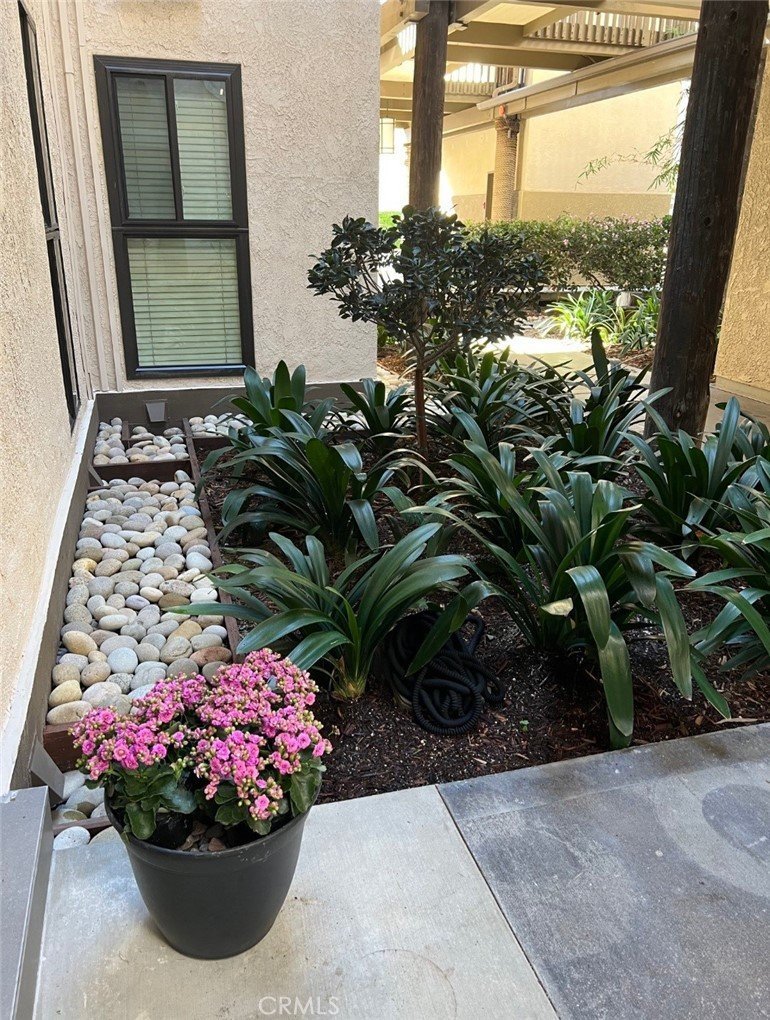
Designed with both style and functionality in mind, the home features a beautifully manicured entry leading to a
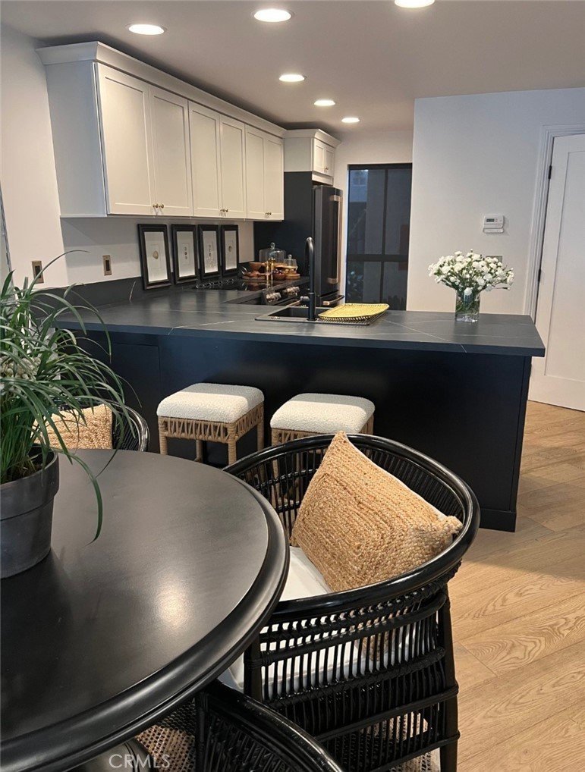
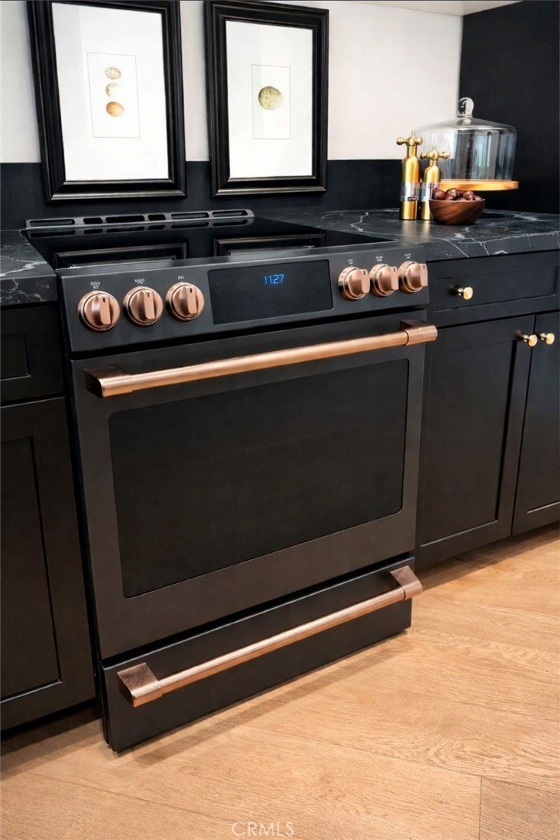
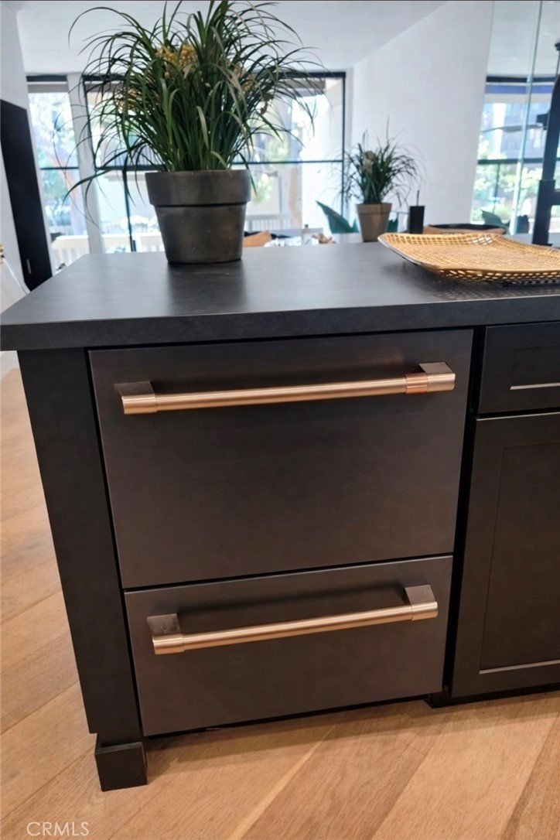
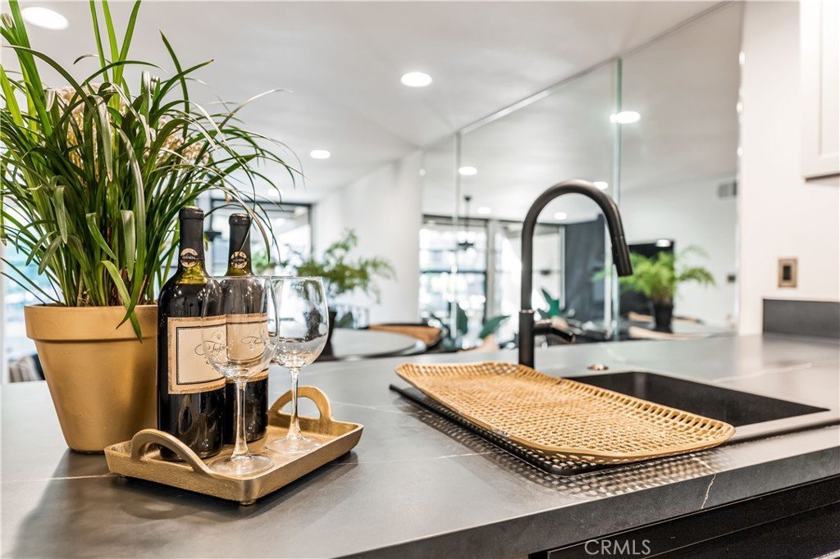
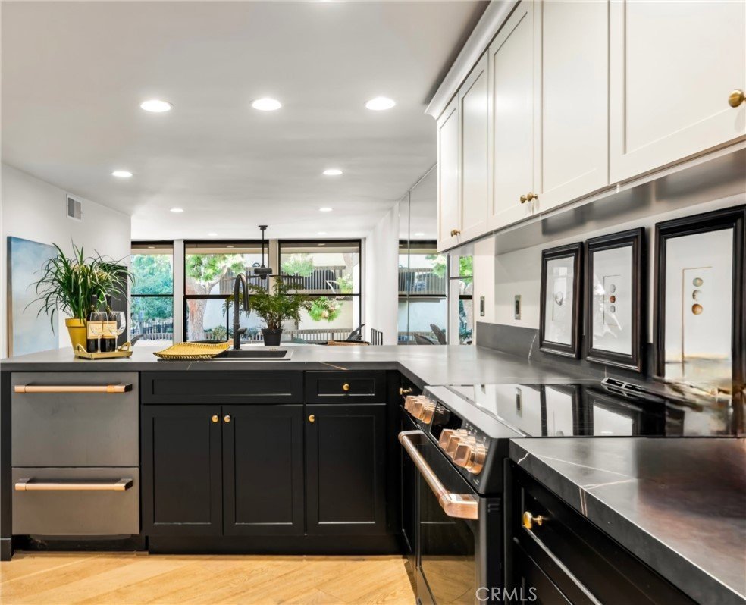
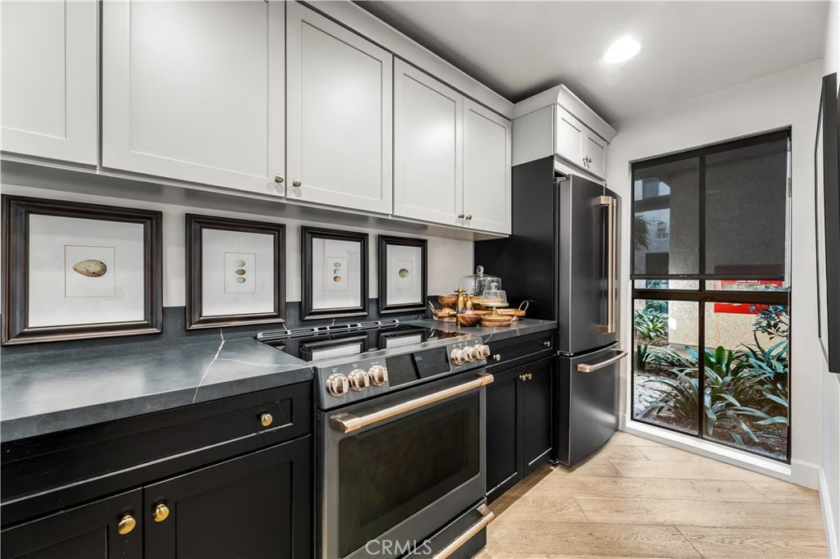
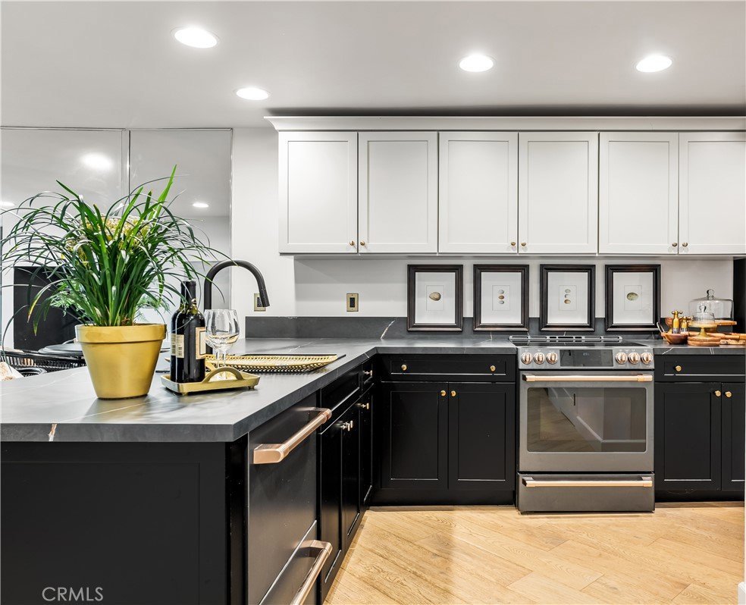
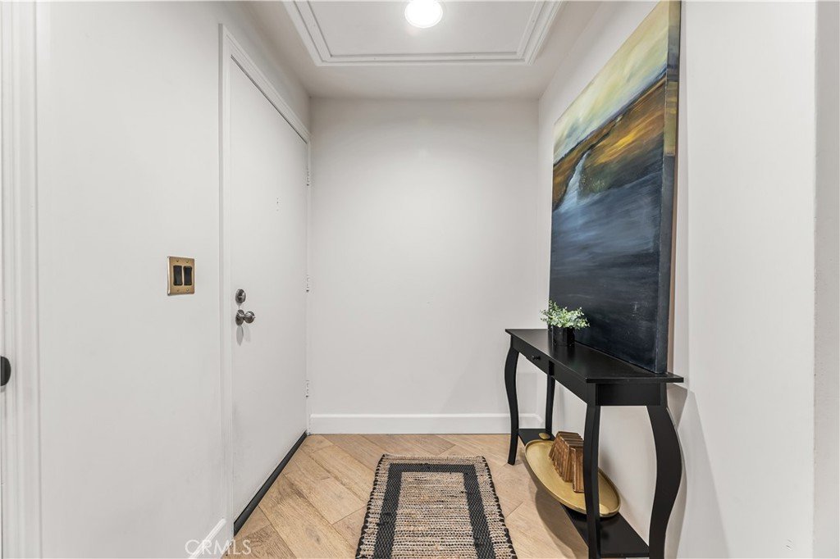
bright, open layout with abundant natural light, diagonal light oak flooring, and curated designer finishes throughout. The kitchen is
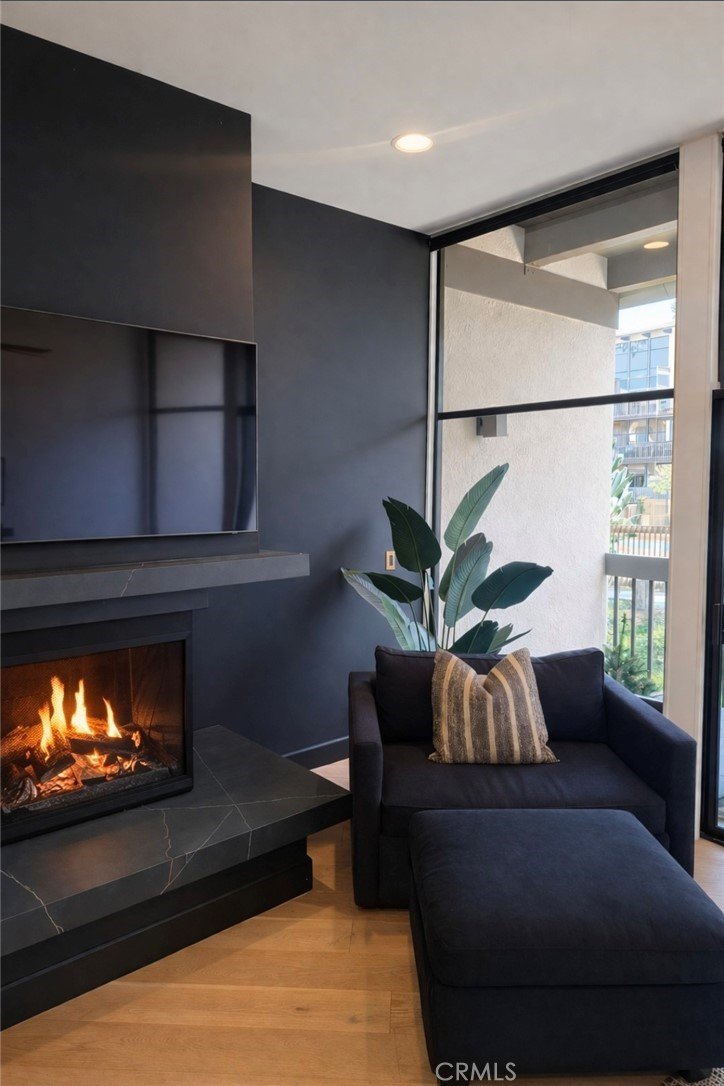
appointed with high-end black stainless steel and gold-accented appliances, complemented by elegant porcelain details and a statement
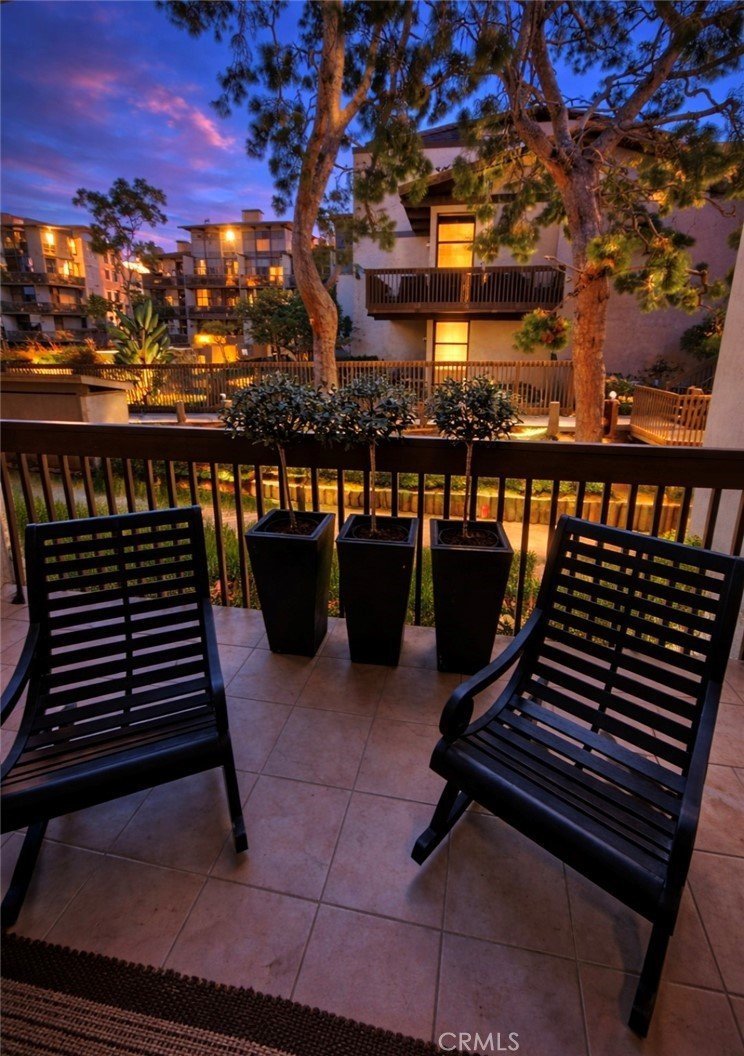
fireplace. A private balcony seamlessly blends indoor and outdoor living. The thoughtfully updated interior
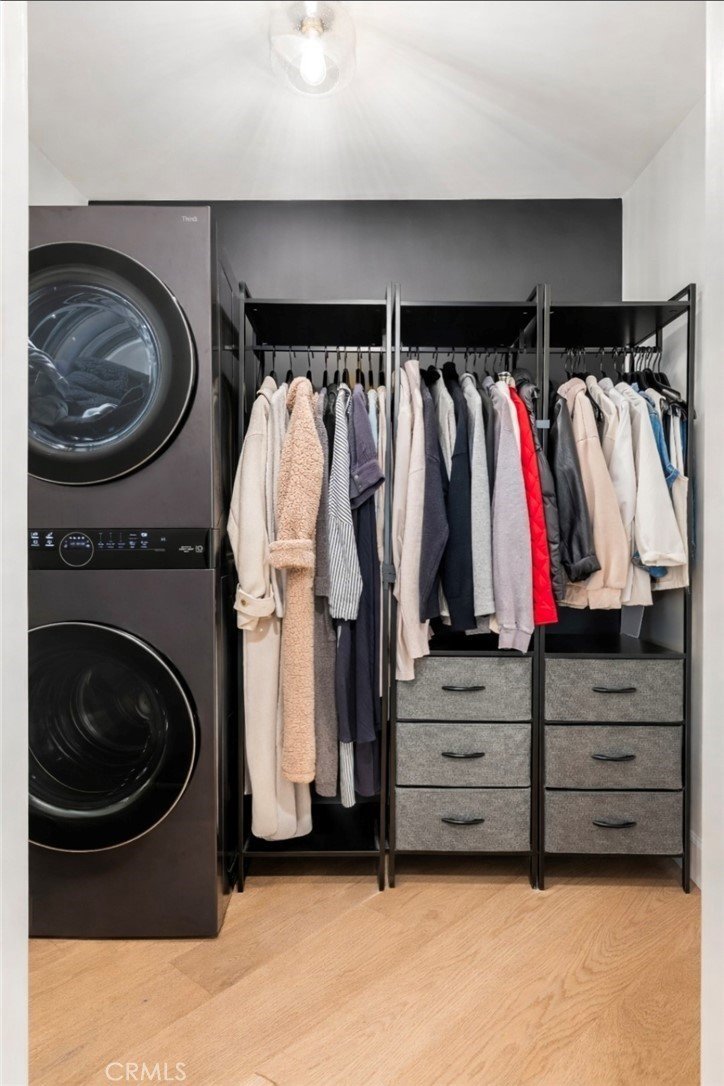
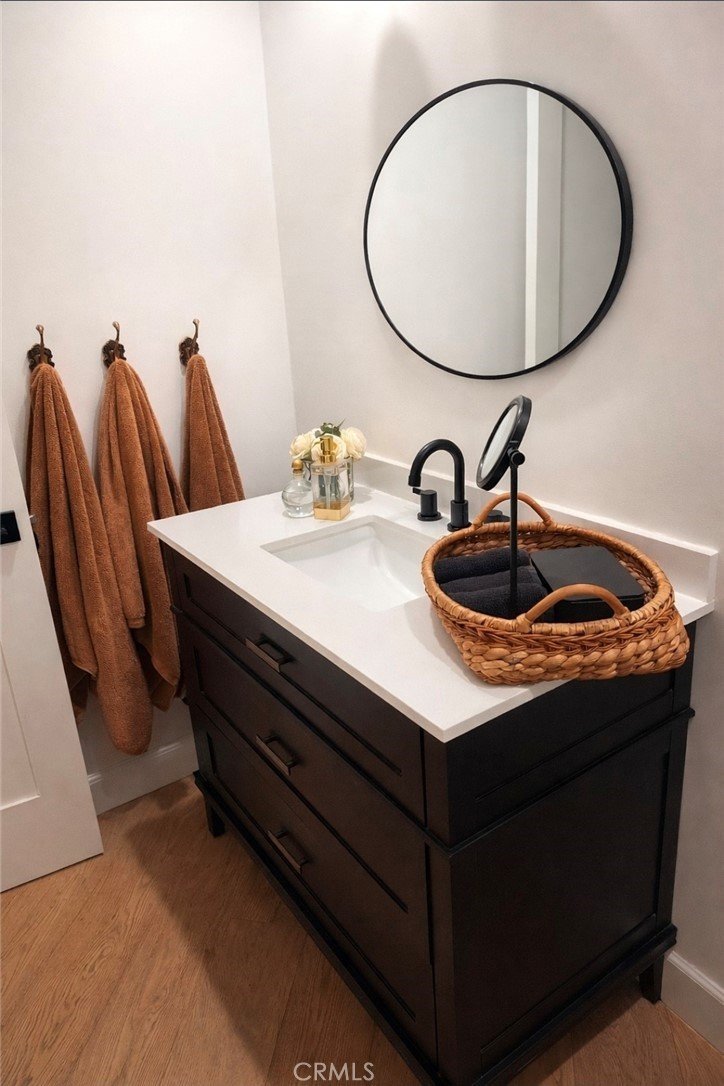
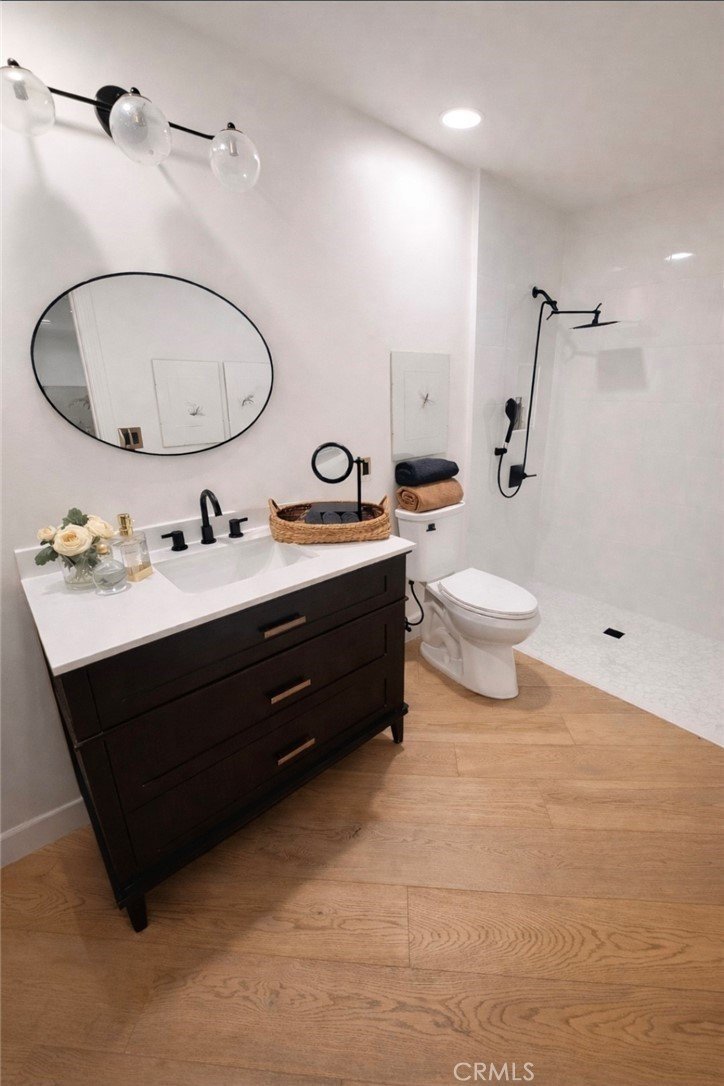
includes a modern kitchen, renovated bathroom with walk-in shower, in-unit laundry with LG stackables, and a
spacious walk-in closet.
Residents benefit from resort-style amenities across 18 acres, including
scenic walking paths, six pools and spas, and a clubhouse with fitness
center.
With the upcoming 2028 Olympic Games bringing rowing and sailing
events nearby, demand for short- and long-term rentals continues to
rise—making this a compelling opportunity for investors or a refined
coastal retreat.
A rare combination of lifestyle, location, and income potential—schedule
your private showing today.
Show all description
Location
- Directions: on 2nd st/ west of PCH
- Lot Size Acres: 22.4767 acres
Building Details
- Structure Type: MultiFamily
- Water Source: Public
- Lot Features: NearPublicTransit
- Sewer: PublicSewer
- Common Walls: TwoCommonWallsOrMore
- Garage Spaces: 1
- Levels: ThreeOrMore
- Floor covering: Wood
Amenities & Features
- Pool Features: Community, Heated, InGround, Association
- Parking Features: Assigned, Covered, Underground, Gated, CommunityStructure
- Spa Features: Association,Heated,InGround
- Parking Total: 1
- Association Amenities: Clubhouse,FitnessCenter,Insurance,OutdoorCookingArea,Barbecue,Other,Pool,PetsAllowed,Guard,SpaHotTub,Security,Trash,Water
- Waterfront Features: BeachAccess,Bayfront,CanalFront
- Utilities: CableAvailable,ElectricityConnected,NaturalGasConnected,SewerConnected,WaterAvailable
- Cooling: CentralAir
- Fireplace Features: Gas, LivingRoom
- Heating: Central
- Interior Features: BreakfastBar, Balcony, SeparateFormalDiningRoom, Furnished, HighCeilings, LaminateCounters, OpenFloorplan, RecessedLighting, Storage, WoodProductWalls, WalkInClosets
- Laundry Features: ElectricDryerHookup,GasDryerHookup,Inside,LaundryCloset,Stacked
- Appliances: Dishwasher,ElectricRange,GasRange,PortableDishwasher,Refrigerator,Dryer,Washer
Nearby Schools
- High School: Woodrow Wilson
- High School District: Long Beach Unified
Expenses, Fees & Taxes
- Association Fee: $691
Agent info
- Agent name: Saghi Nazerpour
- Agent MLS: PSAGHIN
- Agent email: SaghiSells247@gmail.com
- Agent officephone: 562-912-7770
- Agent direct phone: 5626070735
Miscellaneous
- Association Fee Frequency: Monthly
- List Office Name: HomeSmart Realty Group
- Listing Terms: Cash,Conventional,Contract,Exchange1031,Submit
- Common Interest: Condominium
- Community Features: Curbs,Sidewalks,WaterSports,Marina,Pool
- Exclusions: Paintings, plants, silverware and personal belongings
- Inclusions: FULLY FURNISHED- itemized list available
- Attribution Contact: 562-607-0735
