









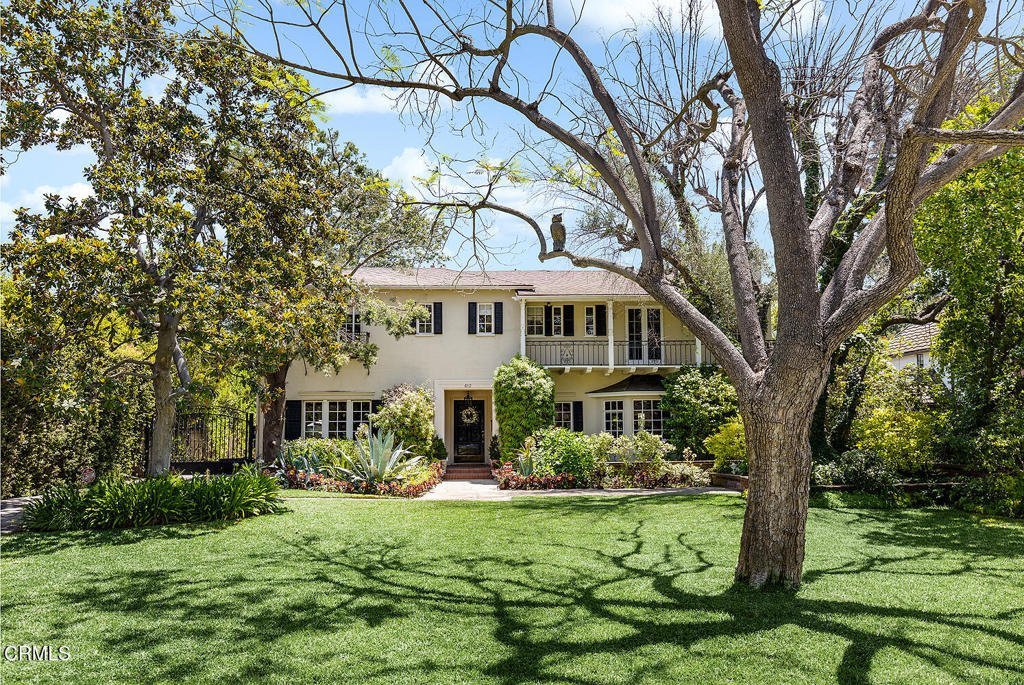
612 Landor Lane, Pasadena, CA, US, 91106
612 Landor Lane, Pasadena, CA, US, 91106Basics
- Date added: Added 3 months ago
- Category: Residential
- Type: SingleFamilyResidence
- Status: Active
- Bedrooms: 4
- Bathrooms: 5
- Area: 4185 sq ft
- Lot size: 17360, 17360 sq ft
- Year built: 1933
- View: None
- County: Los Angeles
- MLS ID: P1-27441
Description
-
Description:
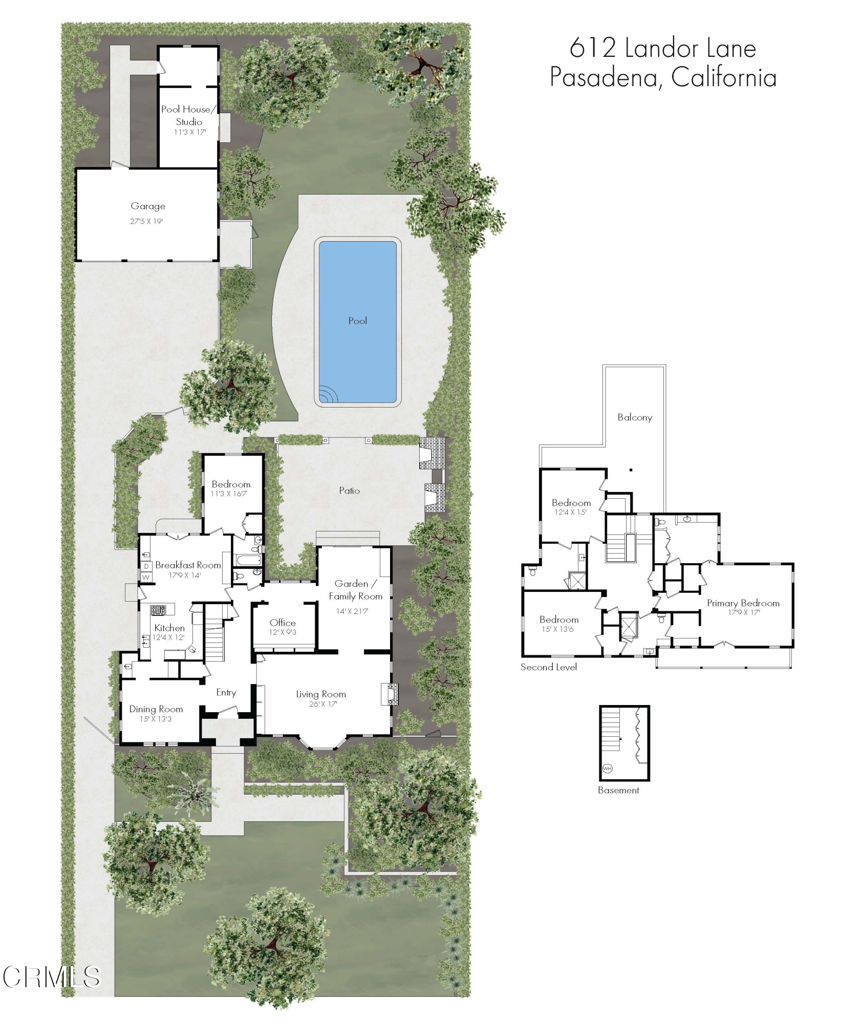
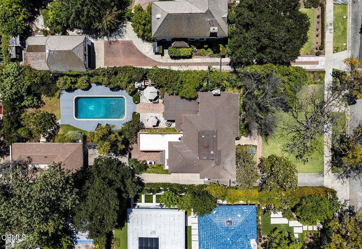
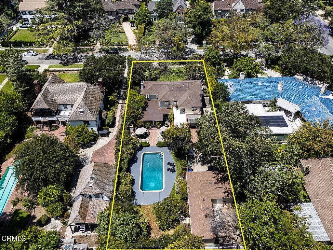
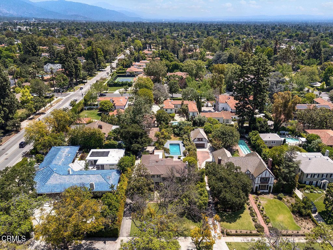
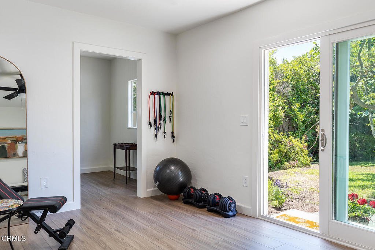
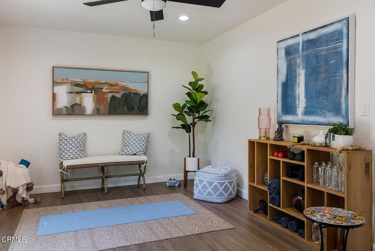
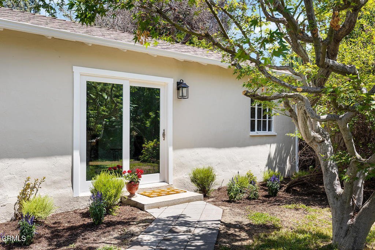
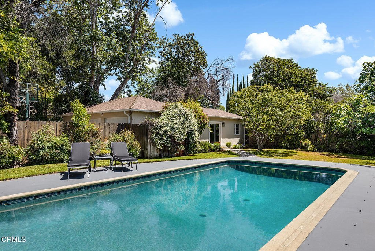
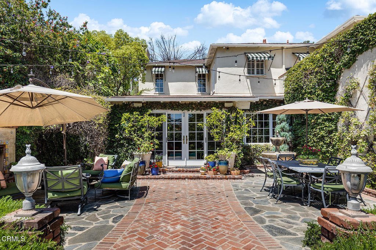
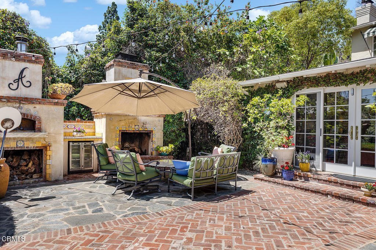
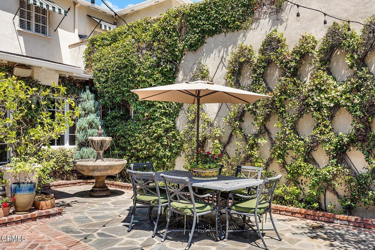
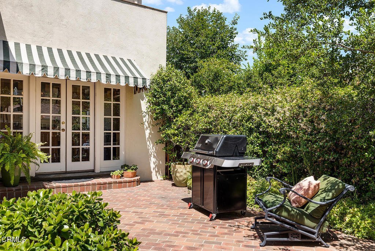
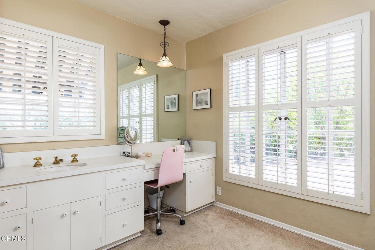
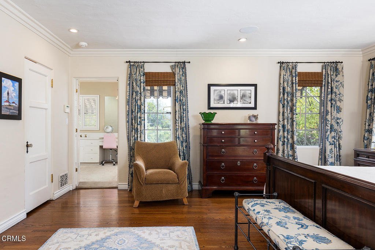
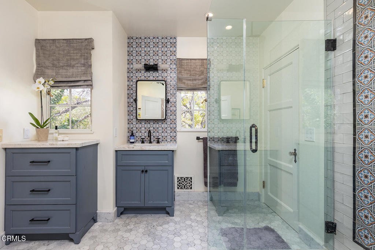
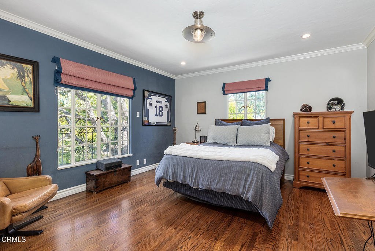
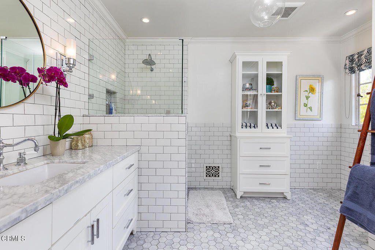
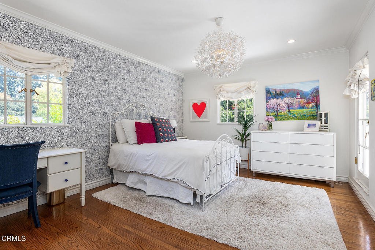
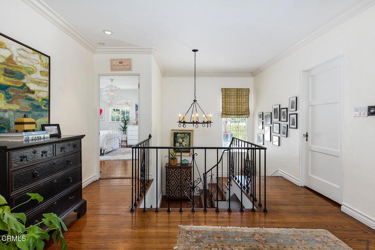
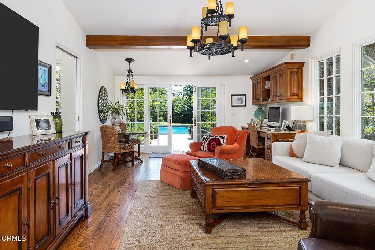
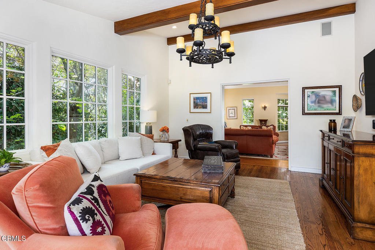
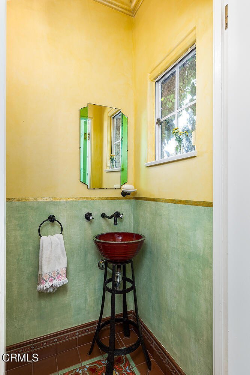
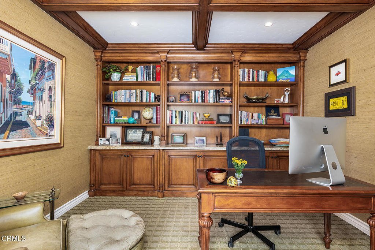
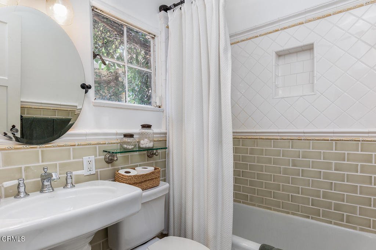
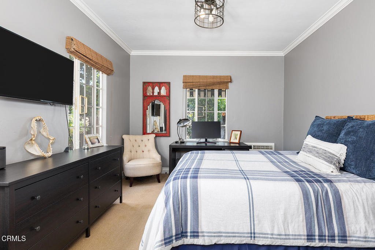
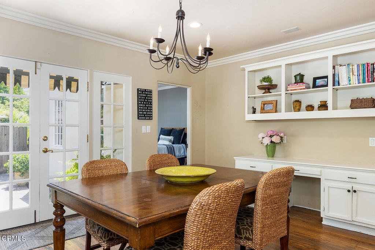
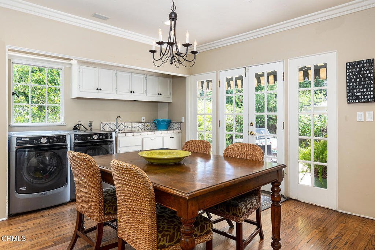
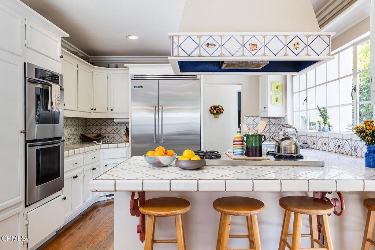
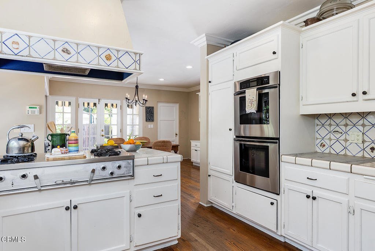
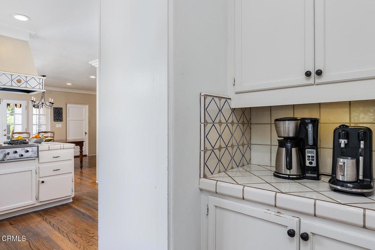
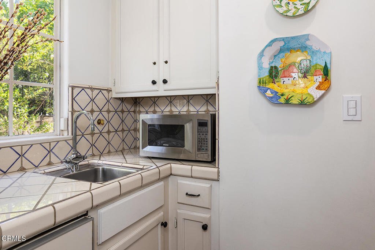
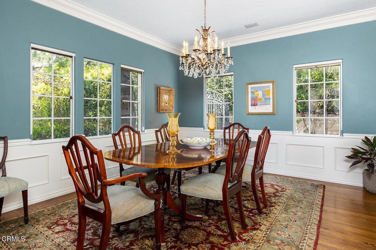
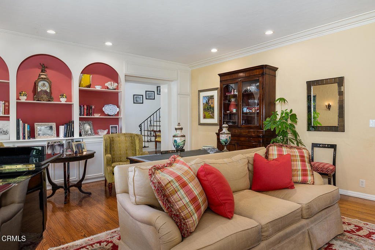
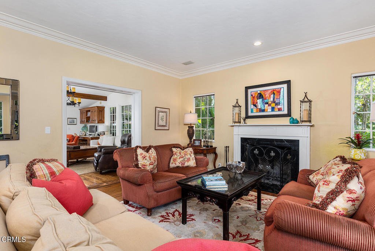
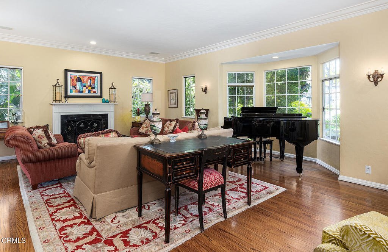
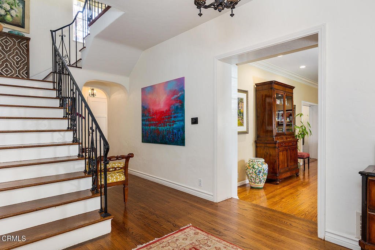
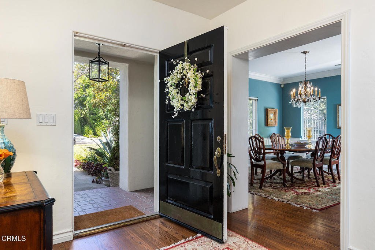
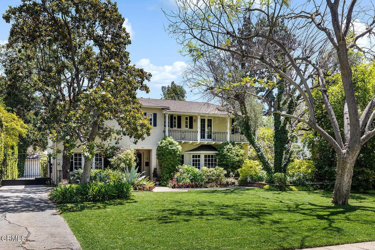
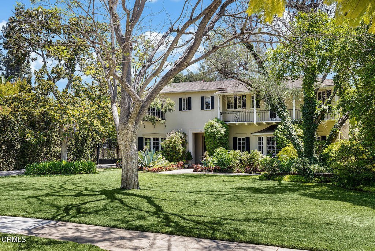
612 Landor Lane is a charming Huntington Library estate area Monterey Colonial designed by Louis Dupuget Millar. A stately covered entry opens to a classic central hall floor plan with graceful staircase to the upper level. The step-down living room to the right of the entry has a handsome fireplace, bay window alcove overlooking the front garden and attractive built-ins. A formal dining room to the left has an elegant chandelier and more windows to the front garden. Leading from the dining room is a convenient butler's pantry with wet bar and then the spacious gourmet kitchen with custom tile, breakfast area, laundry and French doors to a delightful intimate patio. A first level guest room and bath are adjacent the kitchen. Flowing from the living room is a light-filled garden family room with generous windows and French doors opening to the spacious back terrace with fireplace and pizza oven, the garden and pool. A lovely powder room and a stylish paneled office complete the public rooms. Upstairs are three bright bedrooms; the primary bedroom is generous with ample closets. In addition to a sparkling pool, this special residence offers a newly refurbished pool house / studio in the back garden, a three-car garage, mature plantings and a location on desirably quiet Landor Lane.
Show all description
Location
- Directions: From Hill Drive, take California east, turn right on Landor Lane. 612 is the 2nd house on the left.
- Lot Size Acres: 0.3985 acres
Building Details
- Structure Type: House
- Water Source: Public
- Basement: Unfinished
- Architectural Style: Colonial
- Lot Features: BackYard,Landscaped,RectangularLot,StreetLevel
- Sewer: PublicSewer
- Common Walls: NoCommonWalls
- Construction Materials: Stucco
- Fencing: Wood
- Foundation Details: Raised
- Garage Spaces: 3
- Levels: Two
- Other Structures: Outbuilding
- Floor covering: Wood
Amenities & Features
- Pool Features: InGround
- Parking Features: Driveway, Garage, Gated
- Security Features: SecuritySystem
- Patio & Porch Features: Patio,Balcony
- Spa Features: None
- Parking Total: 4
- Roof: Composition
- Utilities: UndergroundUtilities
- Cooling: CentralAir
- Door Features: FrenchDoors
- Exterior Features: Balcony
- Fireplace Features: LivingRoom, Outside
- Heating: Central
- Interior Features: CrownMolding, EatInKitchen, PanelingWainscoting, TileCounters, BedroomOnMainLevel, PrimarySuite
- Laundry Features: Inside
- Appliances: DoubleOven,Dishwasher,GasCooktop,Refrigerator
Agent info
- Agent name: Catherine Cheney
- Agent MLS: P4912
- Agent email: tinkcheney@earthlink.net
- Agent officephone: (626) 584-0050
- Agent direct phone: (626) 233-2938
Miscellaneous
- List Office Name: Coldwell Banker Realty
- Listing Terms: Cash,CashToNewLoan
- Common Interest: None
- Community Features: Curbs,Sidewalks
- Direction Faces: West
