
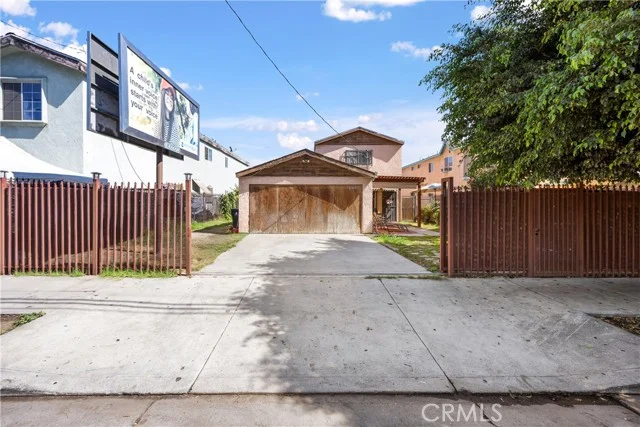
 For Sale
$1,099,000
612 Wilcox Avenue
Los Angeles, CA 90004
- 2 beds
- 3 baths
- 1,363 sq ft
- 61,763 sq ft lot
- Built 1973
Listed by: Equity Union · 310-999-3449
About this home
Welcome to 612 Wilcox Avenue—a beautifully updated townhouse full of character, style, and personality! Currently painted in vibrant colors, this home offers a fun and distinctive aesthetic. Select listing photos showing rooms with white walls have been AI-enhanced to help buyers visualize how the home could look with a more neutral color palette. Ideally located in one of Los Angeles’ most desirable and walkable neighborhoods, this one-of-a-kind residence blends comfort, convenience, and contemporary living. Perfectly positioned in one of the quietest locations within the community, this light-filled 2-bedroom, 3-bath home offers the privacy and comfort of single-family living with the ease of a low-maintenance townhouse lifestyle. Step inside to soaring ceilings, abundant natural light, and an open-concept floor plan designed for both everyday living and effortless entertaining. The spacious living and dining areas flow seamlessly into the updated kitchen, featuring ample cabinetry, generous counter space, and modern finishes. Upstairs, two spacious en-suite bedrooms provide exceptional privacy and flexibility. The primary suite is a peaceful retreat with a spa-inspired bathroom, generous closet space, and abundant natural light. Boasting the largest private patio in the community, this home offers an exceptional outdoor space for morning coffee, al fresco dining, weekend gatherings, or simply unwinding at the end of the day. Additional highlights include in-unit laundry, an attached private garage with direct access, abundant storage, and a premier interior location within the community. Located within the Third Street Elementary School attendance boundary and just moments from Larchmont Village, Paramount Studios, Hollywood, acclaimed restaurants, neighborhood cafés, shopping, and nightlife, 612 Wilcox puts some of the best of central Los Angeles right outside your door. Whether you embrace the vibrant interiors or envision a more neutral palette, 612 Wilcox Avenue offers a rare combination of space, privacy, outdoor living, and an unbeatable central Los Angeles location.
Home details
Interior
- Bedrooms
- 2
- Full bathrooms
- 2
- Partial bathrooms
- 1
- Living area
- 1,363 sq ft
- Levels
- Two
- Flooring
- Laminate
- Appliances
- Refrigerator, Vented Exhaust Fan, Gas Range, Dishwasher
- Laundry
- Inside
- Fireplace
- Gas, Living Room
- Cooling
- Central Air
- Heating
- Central
Exterior & lot
- Lot size
- 61,763 sq ft (1.42 acres)
- View
- Courtyard
- Pool
- Community
- Garage spaces
- 2
- Parking
- Community Structure
- Common walls
- 2+ Common Walls
- Security
- Gated Community
Property & community
- Property type
- Townhouse
- Year built
- 1973
- HOA dues
- $820 / monthly
- HOA amenities
- Pool, Recreation Room, Controlled Access
- Community
- Street Lights, Sidewalks
- School district
- Los Angeles Unified
- County
- Los Angeles
- MLS #
- BB26101979
- Listed
- Aug 5, 2026
Location
Listed by: Equity Union · 310-999-3449
Based on information from the California Regional Multiple Listing Service, Inc. Information is deemed reliable but not guaranteed. All data, including measurements and calculations of area, should be independently reviewed and verified for accuracy. Properties may or may not be listed by the office or agent presenting this information.
Listing data last updated Oct 11, 2026 3:30 am.
Explore South Bay homes
More homes in Los Angeles
For Sale
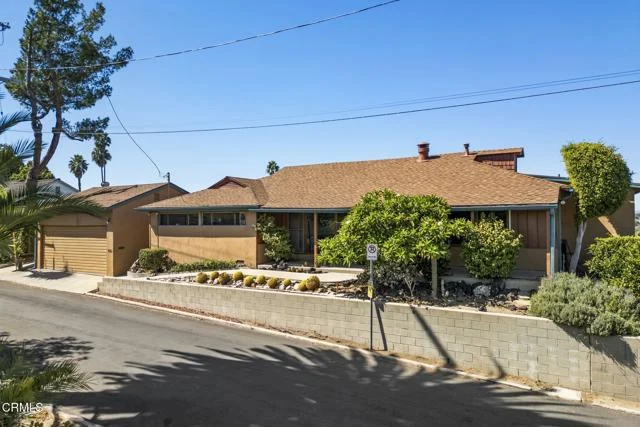 For Sale
Open Sat 1 to 4 PM
For Sale
Open Sat 1 to 4 PM $1,250,000
2 bd 3 ba 1,812 sq ft
1105 Olancha DriveLos Angeles, CA 90065
Listed by Coldwell Banker Realty
 For Sale
Based on information from the California Regional Multiple Listing Service, Inc. Information is deemed reliable but not guaranteed. All data, including measurements and calculations of area, should be independently reviewed and verified for accuracy. Properties may or may not be listed by the office or agent presenting this information.