





6121 Shoup #35, Woodland Hills, CA, US, 91367
6121 Shoup #35, Woodland Hills, CA, US, 91367Basics
- Date added: Added 3 days ago
- Category: Residential
- Type: Townhouse
- Status: Active
- Bedrooms: 2
- Bathrooms: 2
- Area: 1243 sq ft
- Lot size: 126033, 126033 sq ft
- Year built: 1975
- View: None
- County: Los Angeles
- MLS ID: SR26151911
Description
-
Description:
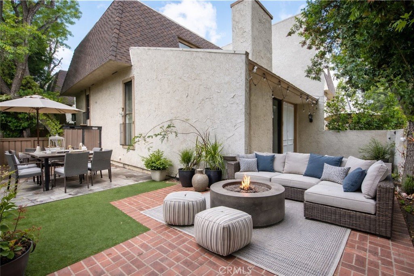
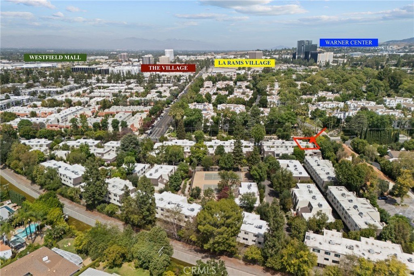
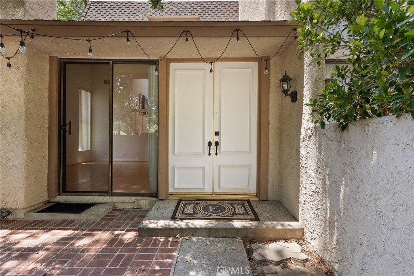
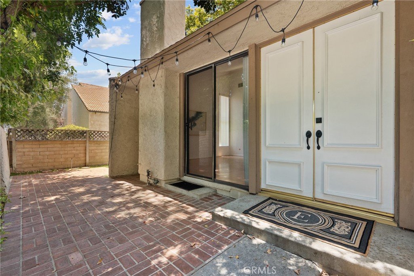
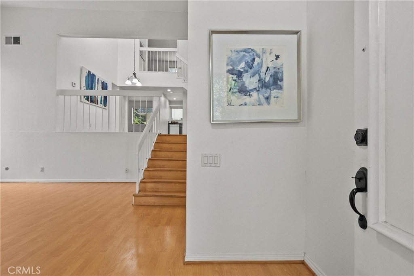
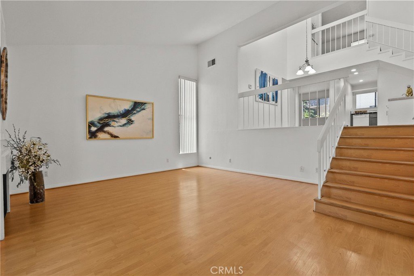
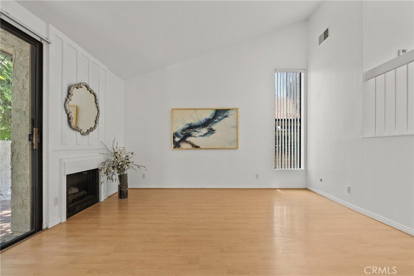
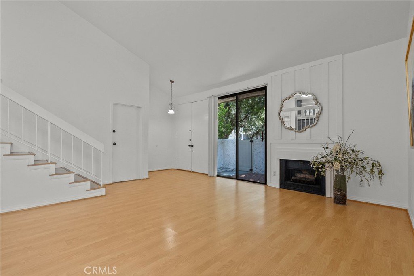
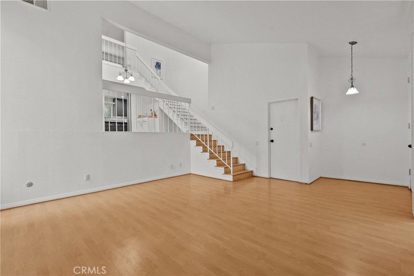
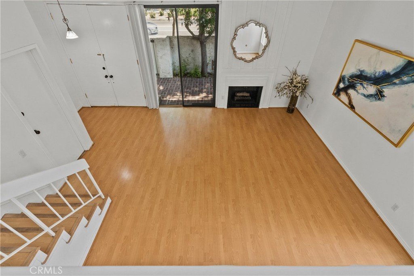
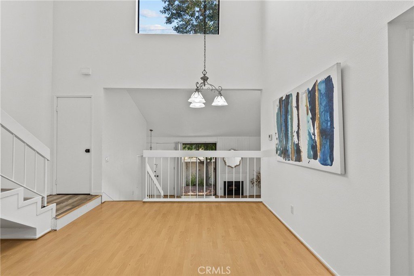
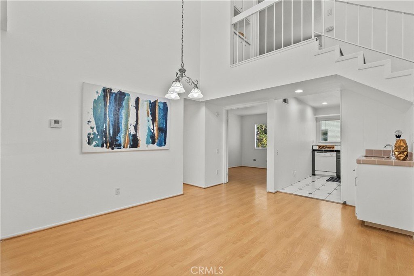
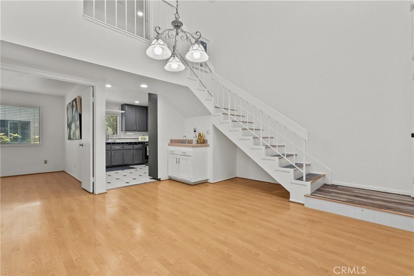
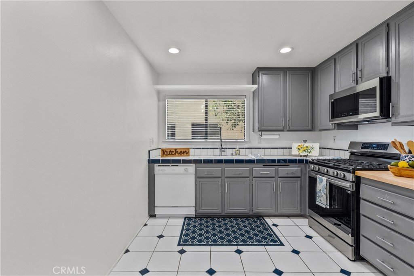
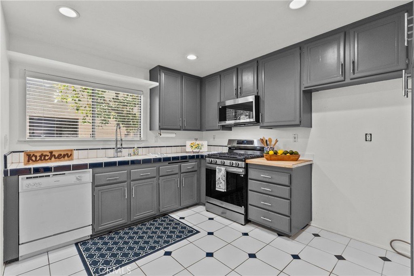
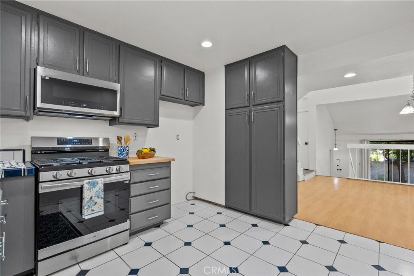
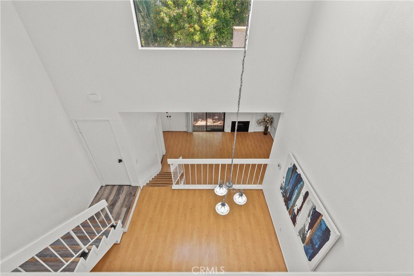
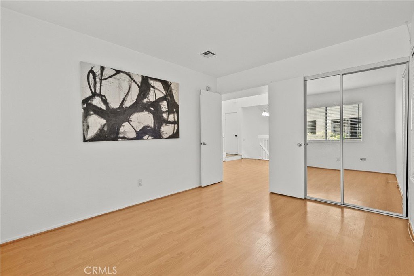
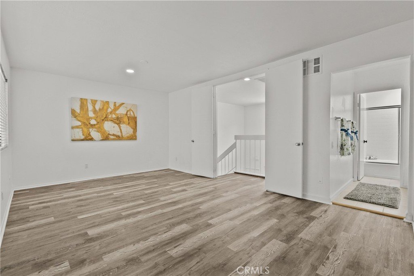
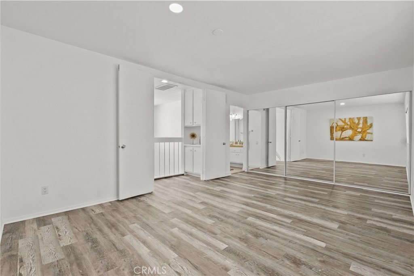
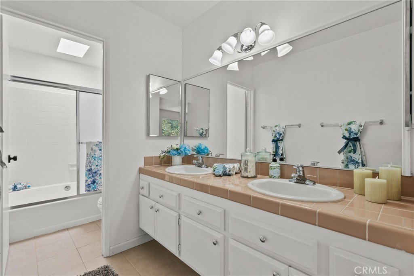
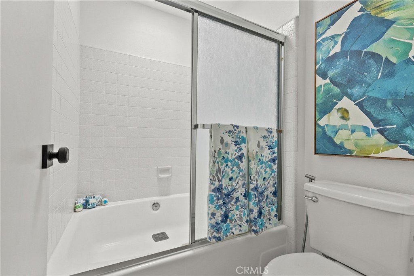
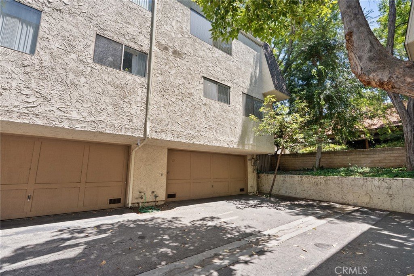
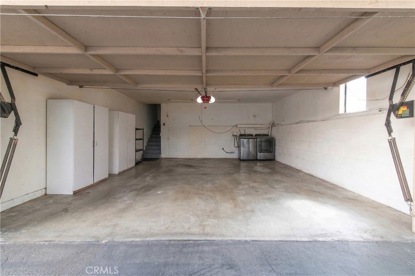
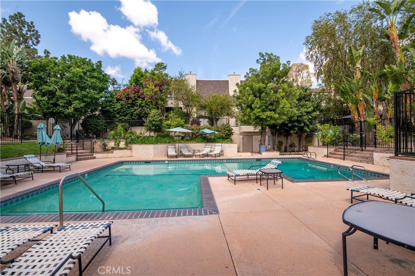
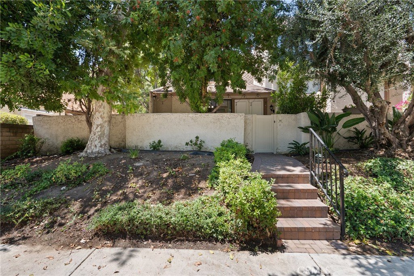
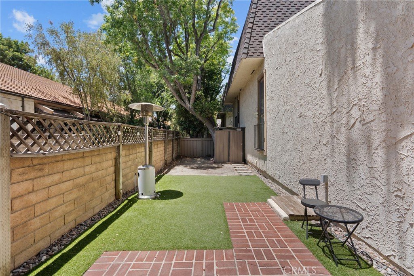
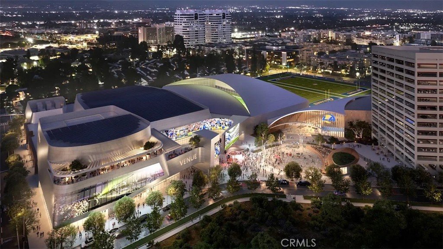
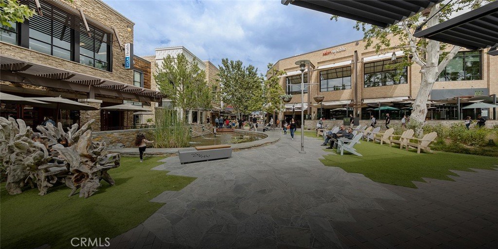
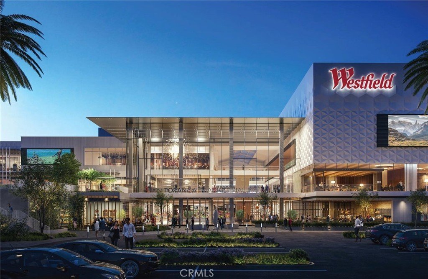
Welcome to Dove Creek, one of the most coveted and desirable townhome communities in Woodland Hills. This 2 bedroom 2 bath 1243 sqft premier end-unit townhome offers the perfect blend of privacy, comfort, and style. A gated front courtyard welcomes you into a light-filled interior with an open floor plan, laminated flooring, and recessed lighting throughout the unit. The kitchen offers generous cabinet space and a wet bar. The spacious living room features a cozy fireplace and sliding glass door that opens directly to the private courtyard, creating a seamless flow between indoor and outdoor living, perfect for entertaining or a quiet relaxation! A few steps up, the open-concept mid-level unfolds with a dining area that flows seamlessly to the kitchen, offering flexible use of space and a wonderful sense of volume overlooking the main living room below. You have a versatile second room with closet, window, and private entrance ideal for guests, a home office, or creative space.. Additional highlights include a two-car attached garage with direct access, dedicated laundry space, and extra storage. As an end unit, the home shares only one wall and enjoys abundant natural light throughout. Residents of Dove Creek enjoy a resort-like setting with lushly landscaped grounds, a sparkling heated pool, two relaxing spas, and peaceful greenbelts. Ideally located in the heart of Woodland Hills, this home is minutes from premier shopping and dining at The Village and Westfield Topanga Mall, the upcoming Rams Village development featuring a performance venue as well as neighborhood favorites along Ventura Boulevard. Outdoor enthusiasts will appreciate nearby hiking trails and parks, while convenient access to Topanga Canyon Boulevard, Mulholland Drive, and the 101 Freeway ensures an easy commute. Thoughtfully appointed and ideally situated, this townhome presents an exceptional opportunity in a highly coveted Woodland Hills community. a short drive to the Calabasas Commons and over the canyon to Malibu. Don’t miss this spectacular offering!
Show all description
Location
- Directions: Access: Shoup between Oxnard and Erwin
- Lot Size Acres: 2.8933 acres
Building Details
Amenities & Features
- Pool Features: Community, Heated, Association
- Parking Features: DoorMulti, DirectAccess, Garage, GarageDoorOpener, GarageFacesRear
- Patio & Porch Features: FrontPorch,Patio,SeeRemarks
- Spa Features: Association,Community,Heated
- Accessibility Features: SafeEmergencyEgressFromHome
- Parking Total: 2
- Roof: SeeRemarks
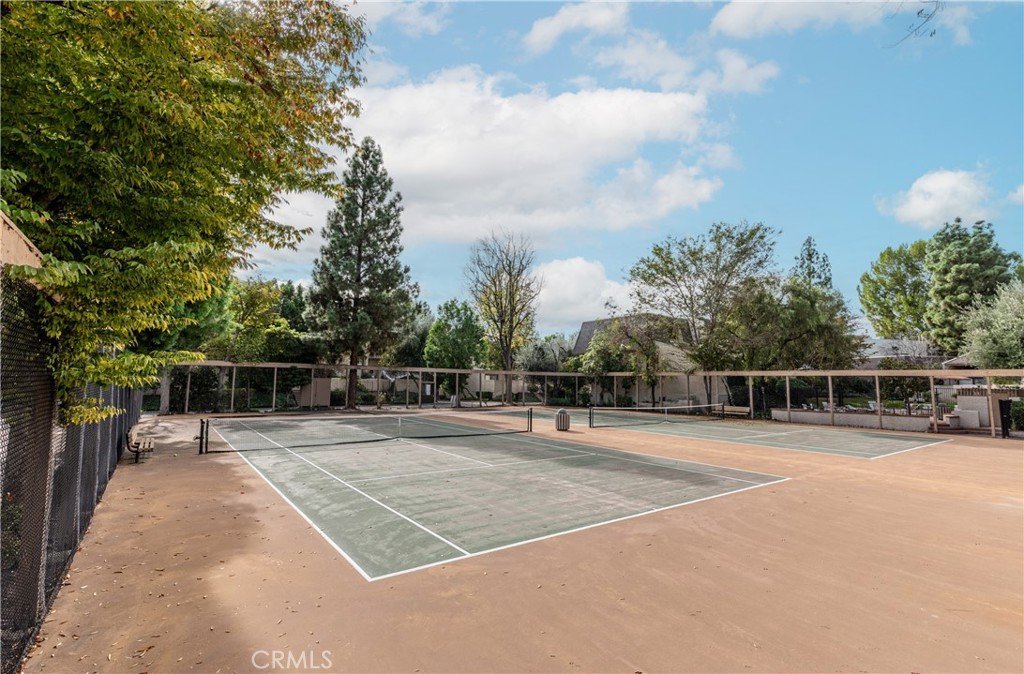
- Association Amenities: MaintenanceGrounds,Insurance,Management,Pool,PetRestrictions,PetsAllowed,SpaHotTub,TennisCourts,Water
- Utilities: ElectricityConnected,NaturalGasConnected,SewerConnected,WaterConnected
- Window Features: Skylights
- Cooling: CentralAir
- Door Features: DoubleDoorEntry
- Fireplace Features: LivingRoom
- Heating: Central
- Interior Features: WetBar, SeparateFormalDiningRoom, HighCeilings, MultipleStaircases, OpenFloorplan, TileCounters, BedroomOnMainLevel, PrimarySuite
- Laundry Features: InGarage
- Appliances: Dishwasher,Disposal,GasRange,GasWaterHeater,WaterHeater,Dryer,Washer
Nearby Schools
- High School District: Los Angeles Unified
Expenses, Fees & Taxes
- Association Fee: $775
Agent info
- Agent name: Angela Hagen
- Agent MLS: F210002298
- Agent email: angela@angelahagen.com
- Agent officephone: 818-223-9100
Miscellaneous
- Association Fee Frequency: Monthly
- List Office Name: Berkshire Hathaway HomeServices California Properties
- Listing Terms: Cash,CashToNewLoan,Conventional
- Common Interest: Condominium
- Community Features: Gutters,StreetLights,Sidewalks,Pool
- Attribution Contact: 310-403-1975
