






6125 Queenridge Drive, Rancho Palos Verdes, CA, US, 90275
6125 Queenridge Drive, Rancho Palos Verdes, CA, US, 90275Basics
- Date added: Added 3 months ago
- Category: Residential
- Type: SingleFamilyResidence
- Status: Active
- Bedrooms: 5
- Bathrooms: 4
- Area: 2741 sq ft
- Lot size: 7829, 7829 sq ft
- Year built: 1968
- View: None
- Zoning: RPRS10000*
- County: Los Angeles
- MLS ID: 26835441
Description
-
Description:
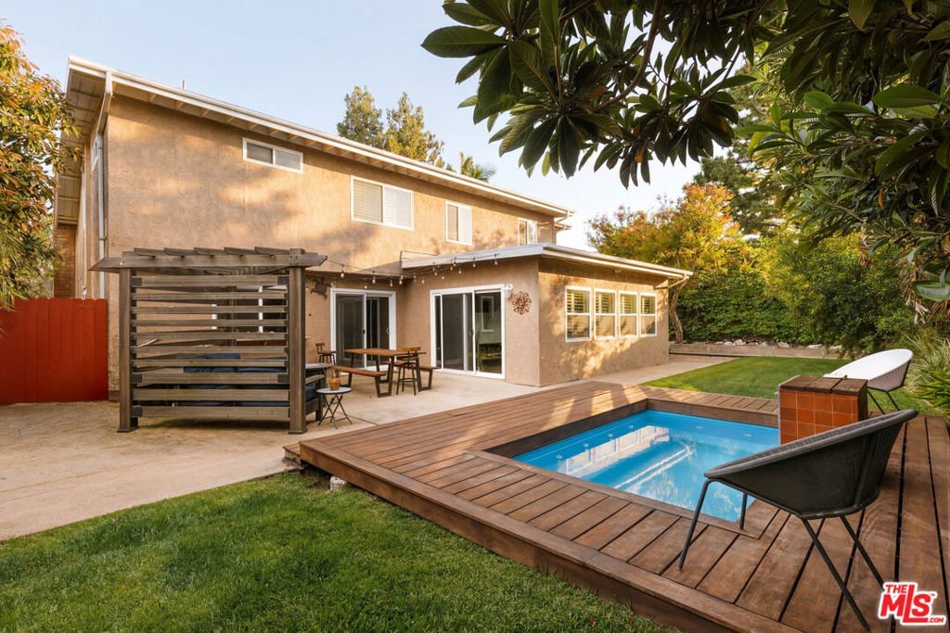
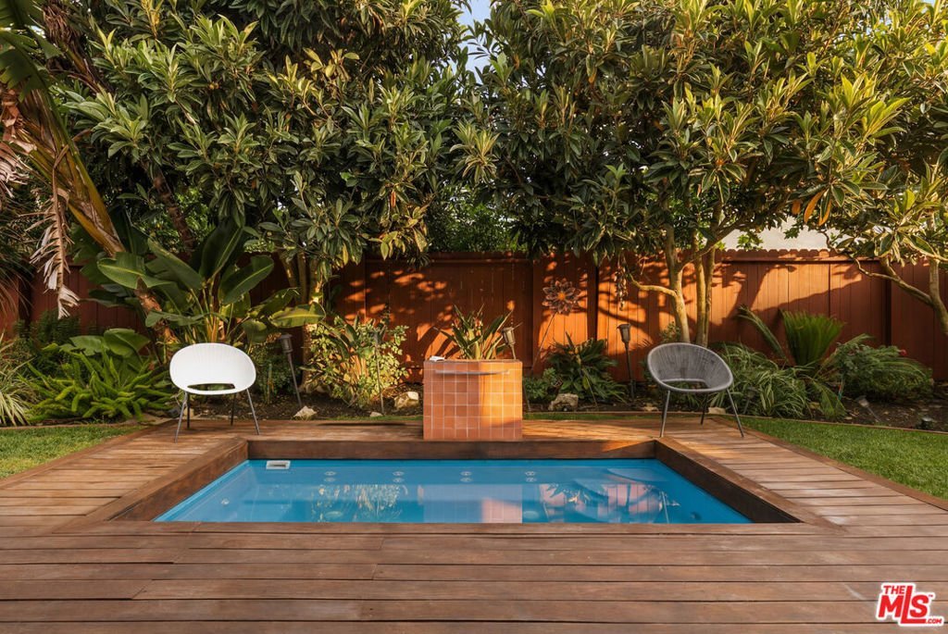
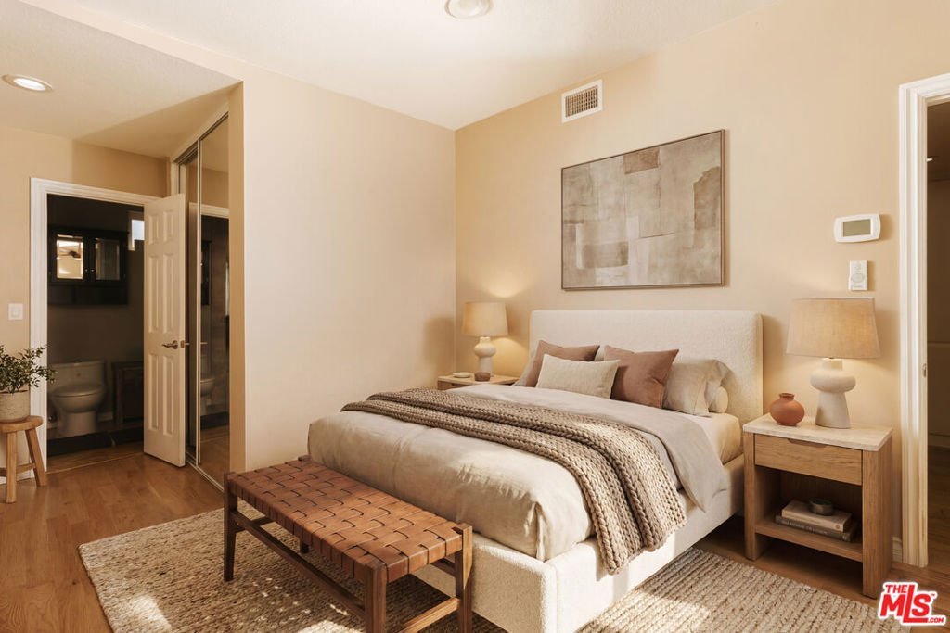
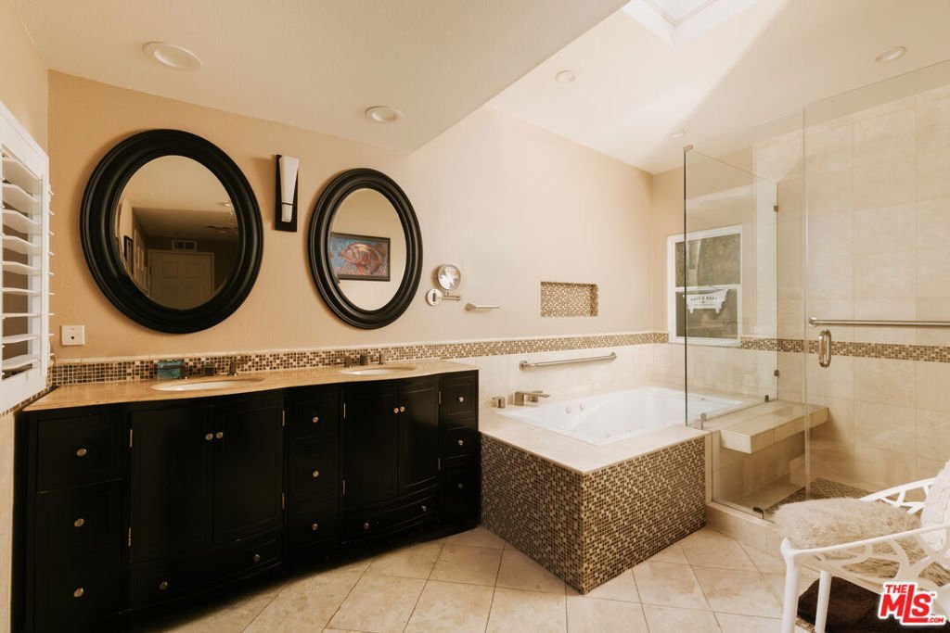
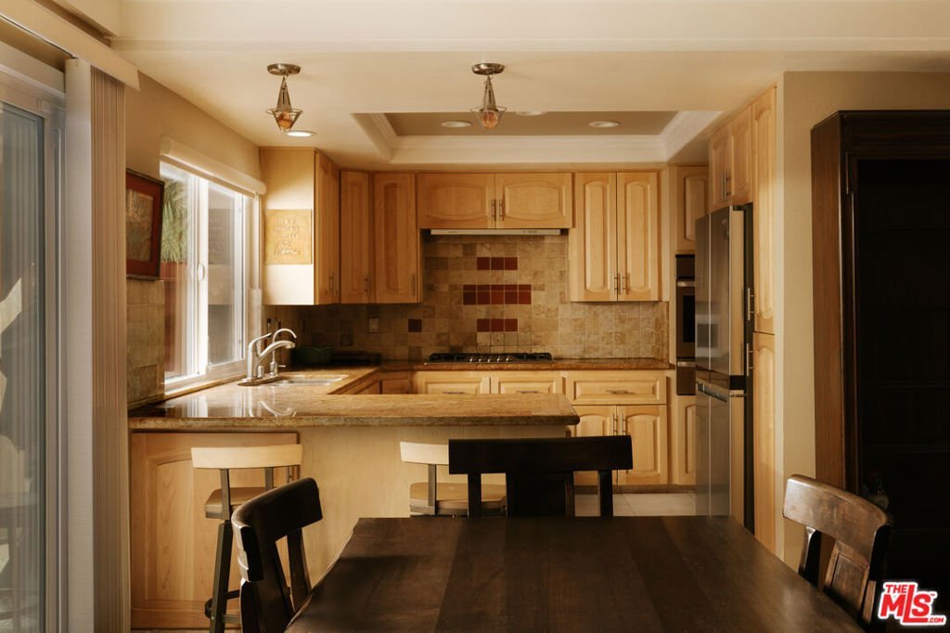
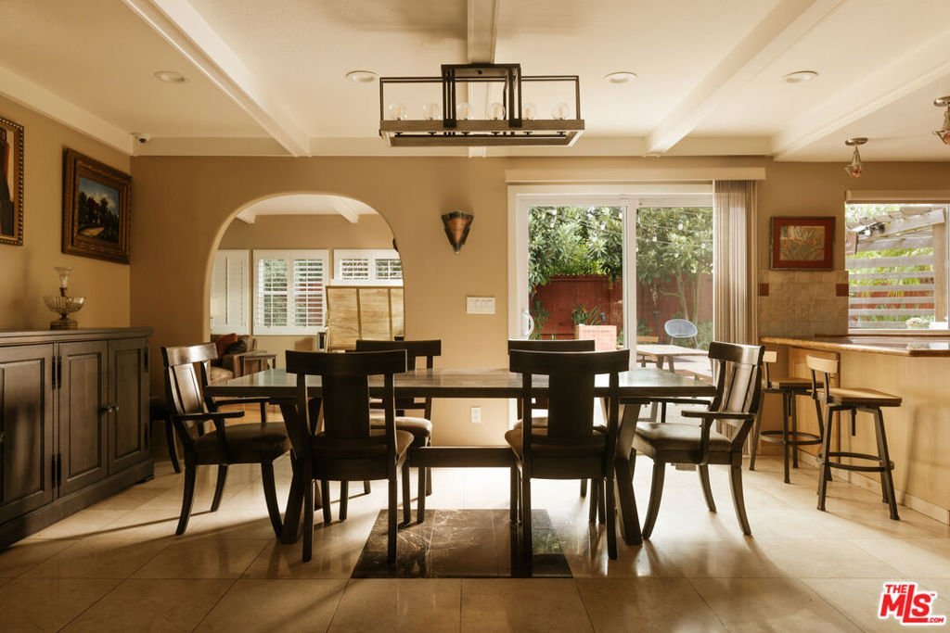
Situated in one of Rancho Palos Verdes' most desirable neighborhoods, this traditional residence offers a compelling balance of scale, comfort, and livability. Spanning approximately 2,741 square feet with 5 bedrooms and 4 bathrooms, the home has been meticulously maintained over time and underwent a full-scale renovation in 2021, presenting a level of consistency and condition that stands out in the marketplace. Hardwood floors carry throughout a well-composed interior, where formal living and dining spaces are complemented by a generous family room designed for everyday living. A separate office and in-law suite introduce flexibility, making the layout both functional and adaptable. The grounds are particularly well executed, anchored by a private pool and surrounding outdoor space well suited for both entertaining and day-to-day enjoyment. Set within a neighborhood known for its stability and enduring appeal, this home offers a rare combination of immediate livability and long-term potential, a property that has been carefully preserved and is ready for its next chapter.
Show all description
Location
- Directions: Google Maps
- Lot Size Acres: 0.1797 acres
Building Details
- Architectural Style: Traditional
- Open Parking Spaces: 2
- Common Walls: NoCommonWalls
- Garage Spaces: 2
- Levels: Two
- Floor covering: Wood
Amenities & Features
- Pool Features: InGround
- Parking Features: DoorMulti, Driveway, Garage
- Spa Features: None
- Parking Total: 4
- Fireplace Features: LivingRoom
- Furnished: Unfurnished
- Heating: Central
- Interior Features: CeilingFans, WalkInClosets
- Appliances: Disposal,Refrigerator,Dryer,Washer
Agent info
- Agent name: Aaron Kirman
- Agent MLS: CLW-X47554
- Agent email: aaron@aaronkirman.com
- Agent officephone: 424-249-7162
- Agent direct phone: 424-249-7162
Miscellaneous
- List Office Name: Christie's International Real Estate SoCal
