


















6134 Cabriolet Court, Quartz Hill, CA, US, 93536
6134 Cabriolet Court, Quartz Hill, CA, US, 93536Basics
- Date added: Added 1 month ago
- Category: Residential
- Type: SingleFamilyResidence
- Status: Active
- Bedrooms: 3
- Bathrooms: 3
- Area: 2224 sq ft
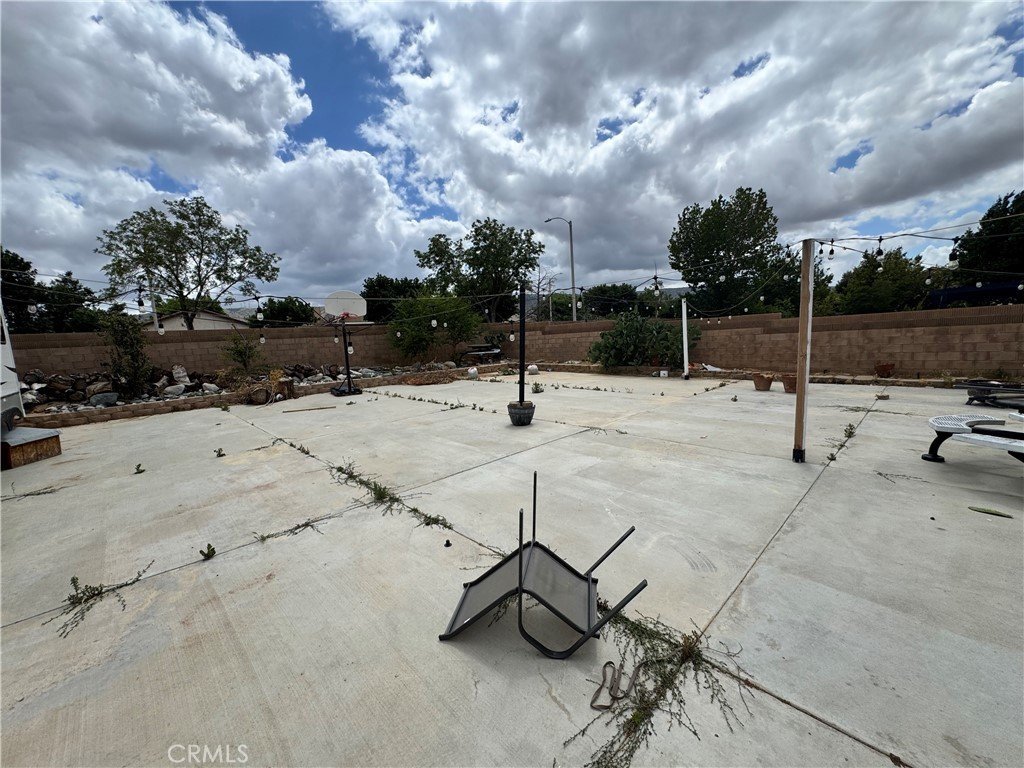
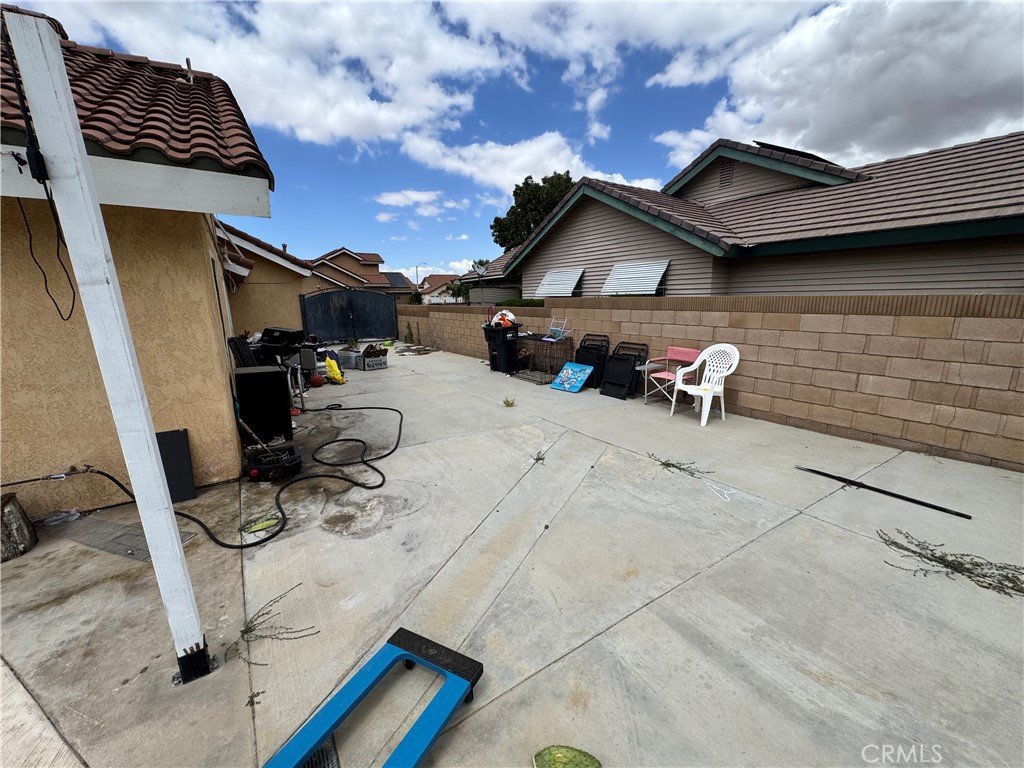
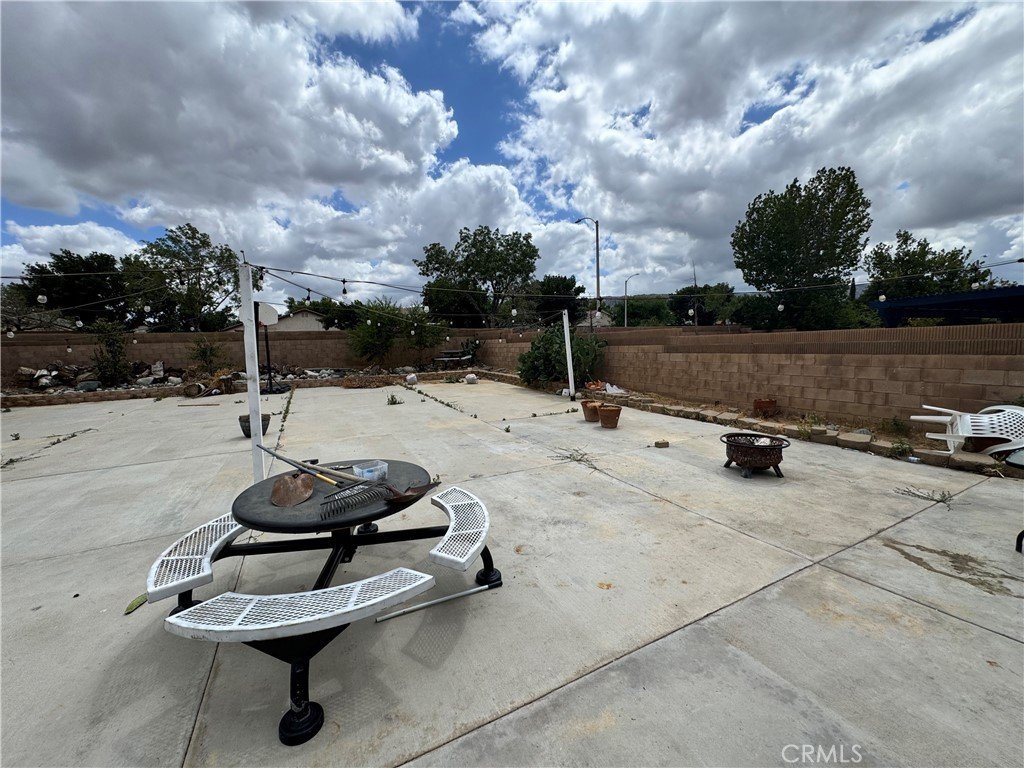
- Lot size: 10145, 10145 sq ft
- Year built: 1988
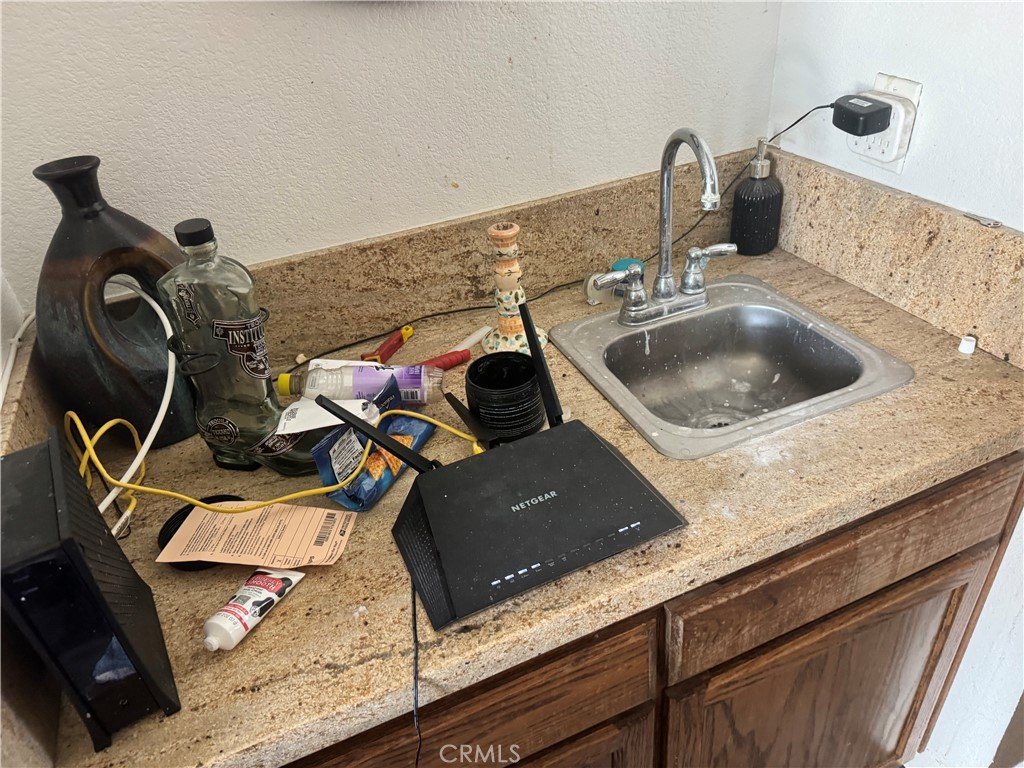
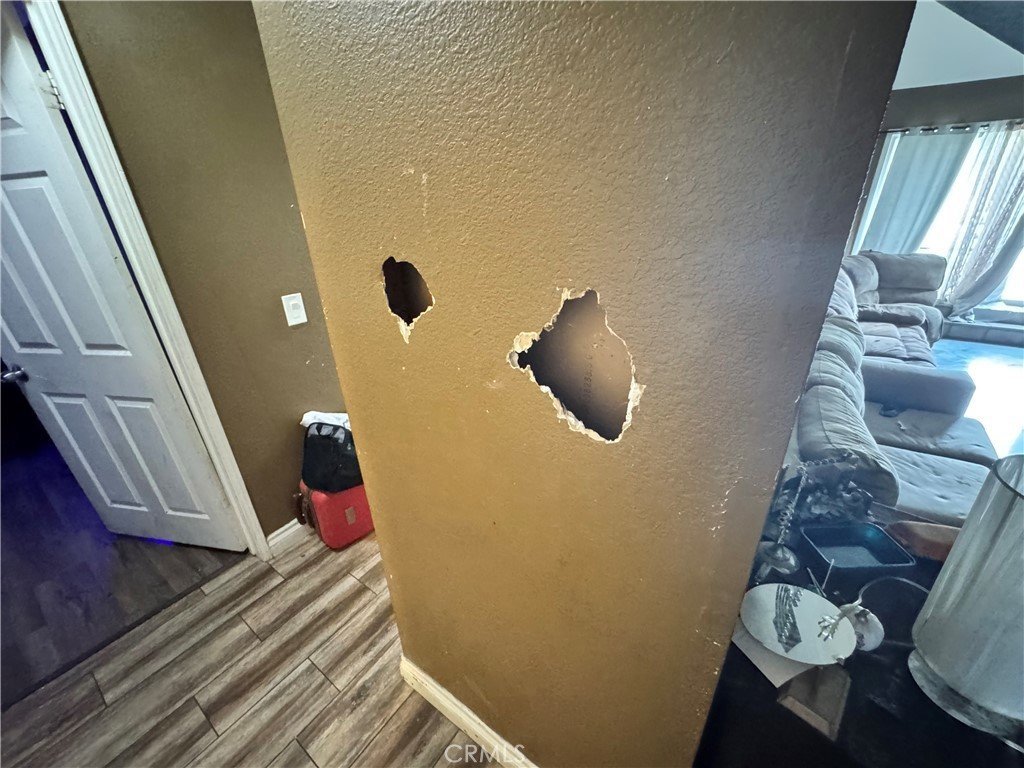
- Property Condition: Fixer,RepairsCosmetic
- View: None
- County: Los Angeles
- MLS ID: CV26135844
Description
-
Description:
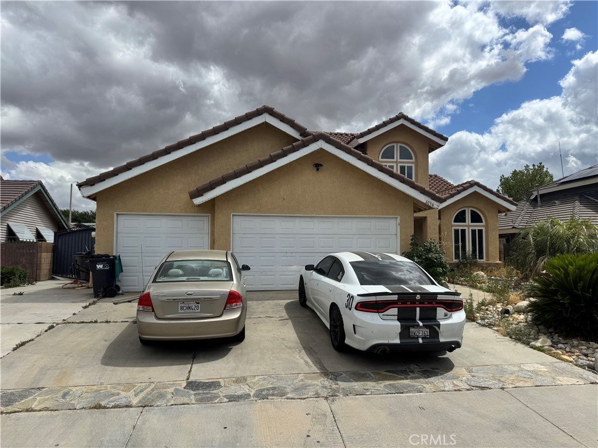
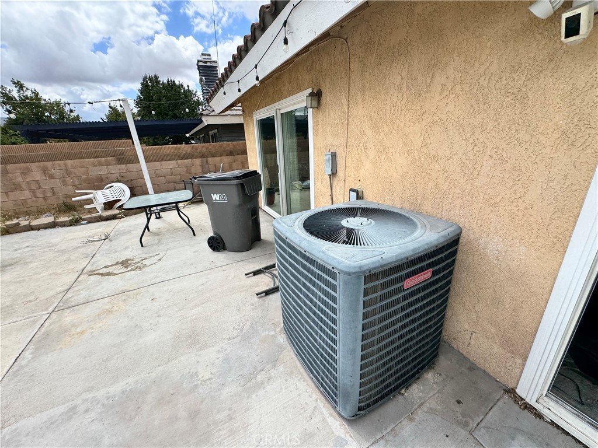
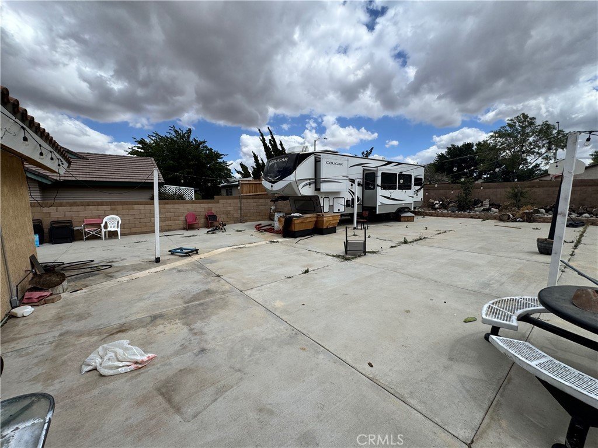
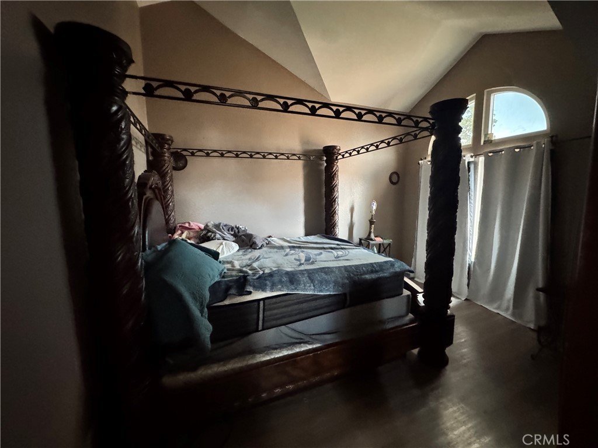
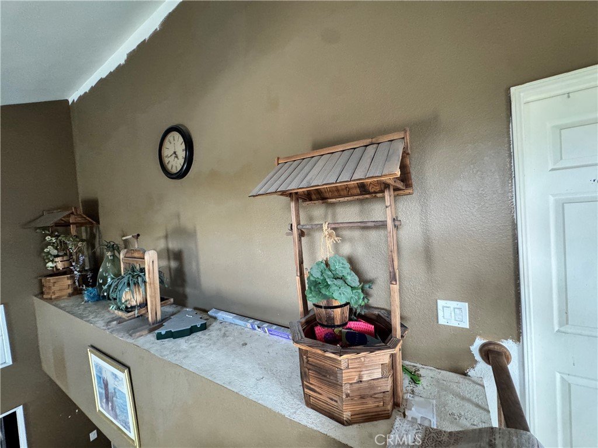
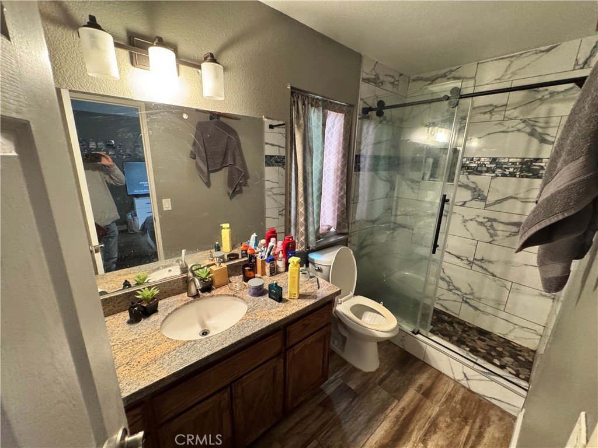
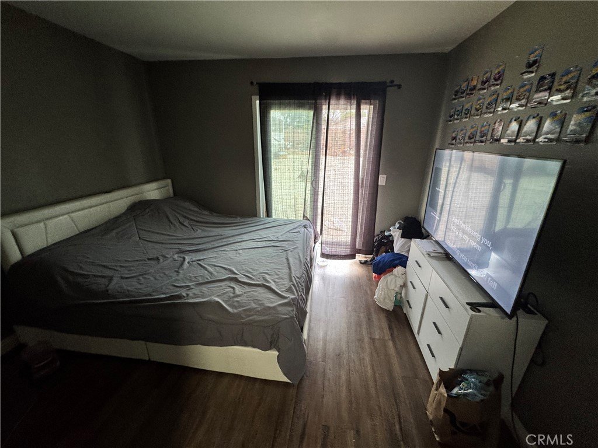
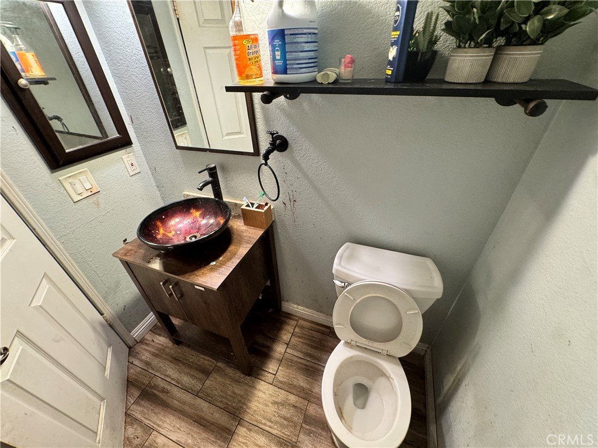
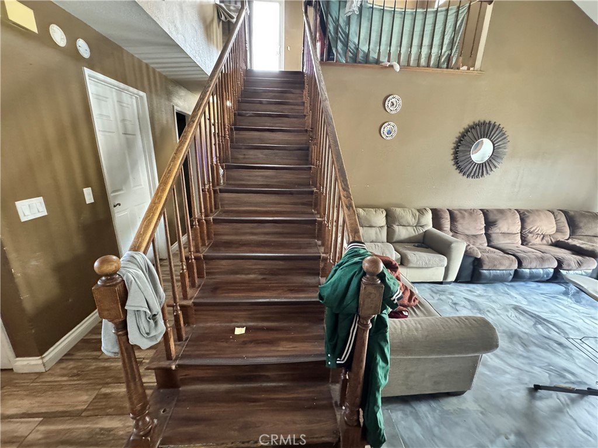
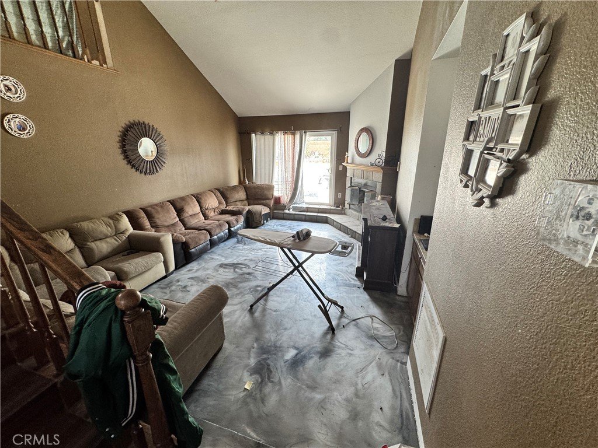
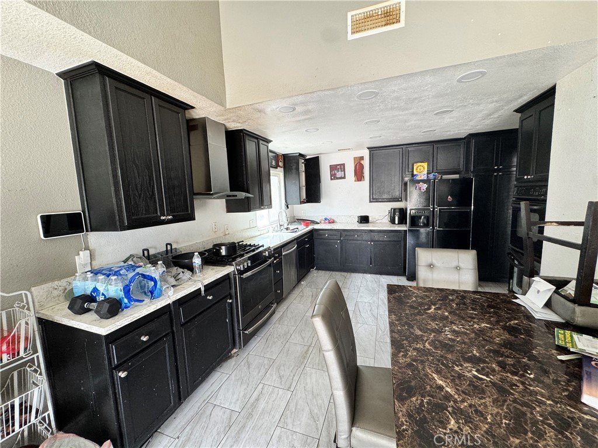
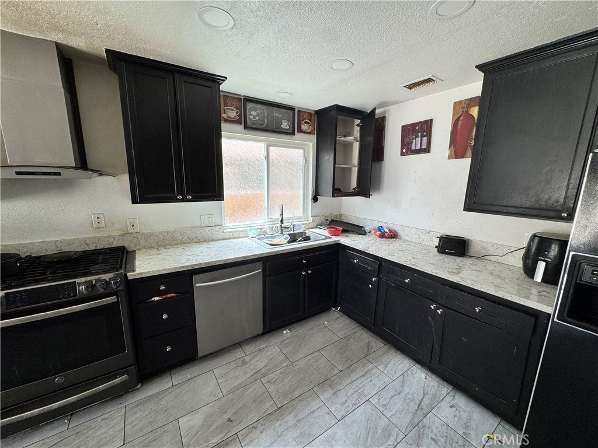
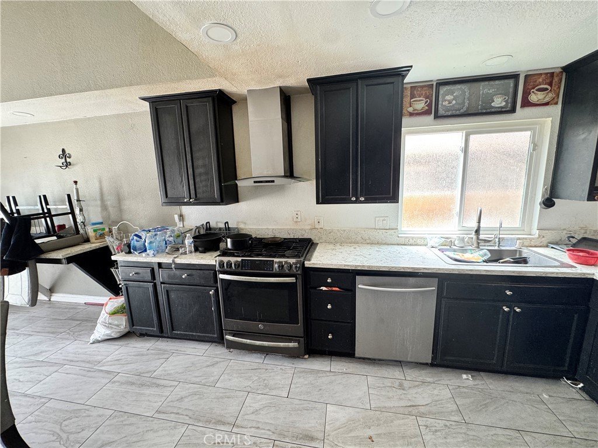
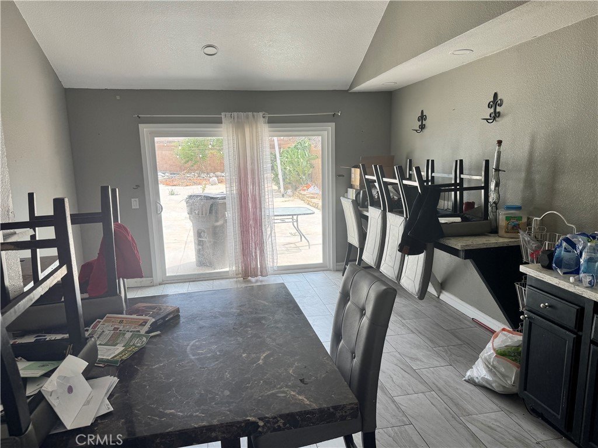
Fantastic opportunity to transform this property into your dream home or next investment project. Located in a desirable Quartz Hill neighborhood, this home offers great potential with a spacious layout, a generous lot, and a solid foundation for renovation. The property requires repairs, updates, and remodeling, making it ideal for investors or buyers looking to add value through improvements. Situated in a quiet cul-de-sac, this home is conveniently located near schools, shopping, dining, and major commuter routes. Bring your vision and creativity to unlock this property's full potential. The property is being sold as-is. Cash, Hard money, or a conventional loan. Don't miss this chance to create something special in a sought-after Quartz Hill location. The property profile shows 3 bedrooms and 2.5 bathrooms, but the house physically shows 5 bedrooms and 2.5 bathrooms. Solar system on site. RV is not included in the sale.
Show all description
Location
- Directions: W 62nd St and Cabriolet Ct
- Lot Size Acres: 0.2329 acres
Building Details
- Structure Type: House
- Water Source: Public
- Architectural Style: SeeRemarks,PatioHome
- Lot Features: Yard
- Sewer: PublicSewer
- Common Walls: NoCommonWalls
- Fencing: None
- Garage Spaces: 3
- Levels: Two
- Floor covering: Tile
Amenities & Features
- Pool Features: None
- Parking Features: GarageFacesFront
- Patio & Porch Features: None
- Spa Features: None
- Parking Total: 3
- Roof: Tile
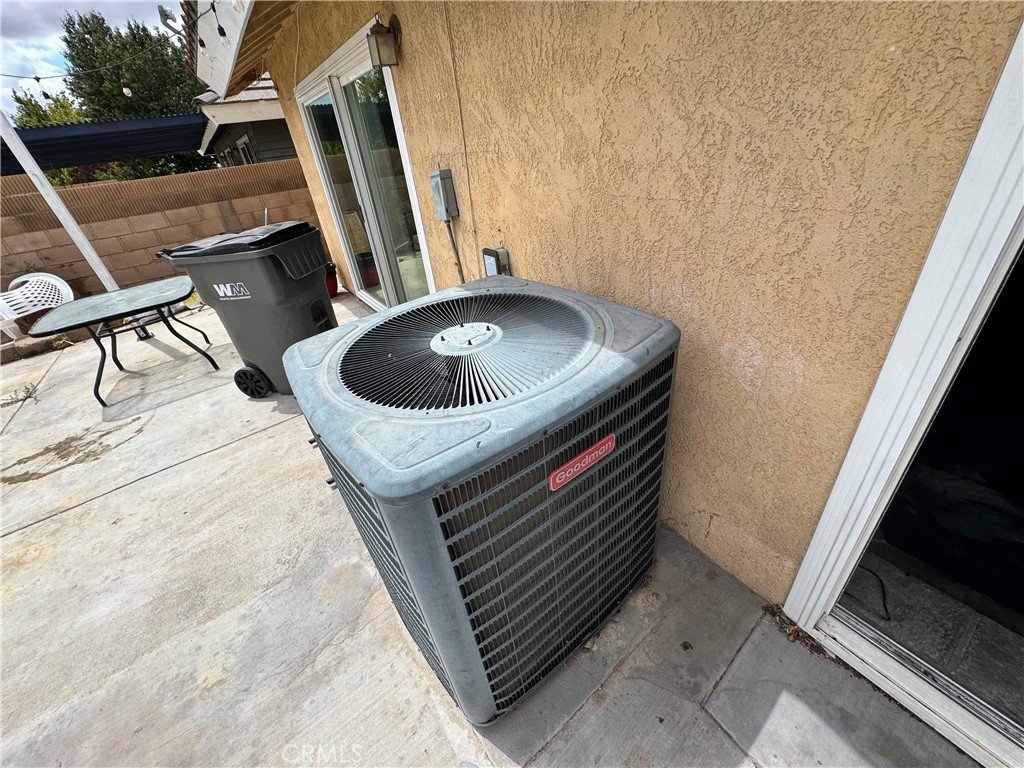
- Cooling: CentralAir
- Fireplace Features: Gas, LivingRoom
- Heating: Central
- Interior Features: SeparateFormalDiningRoom
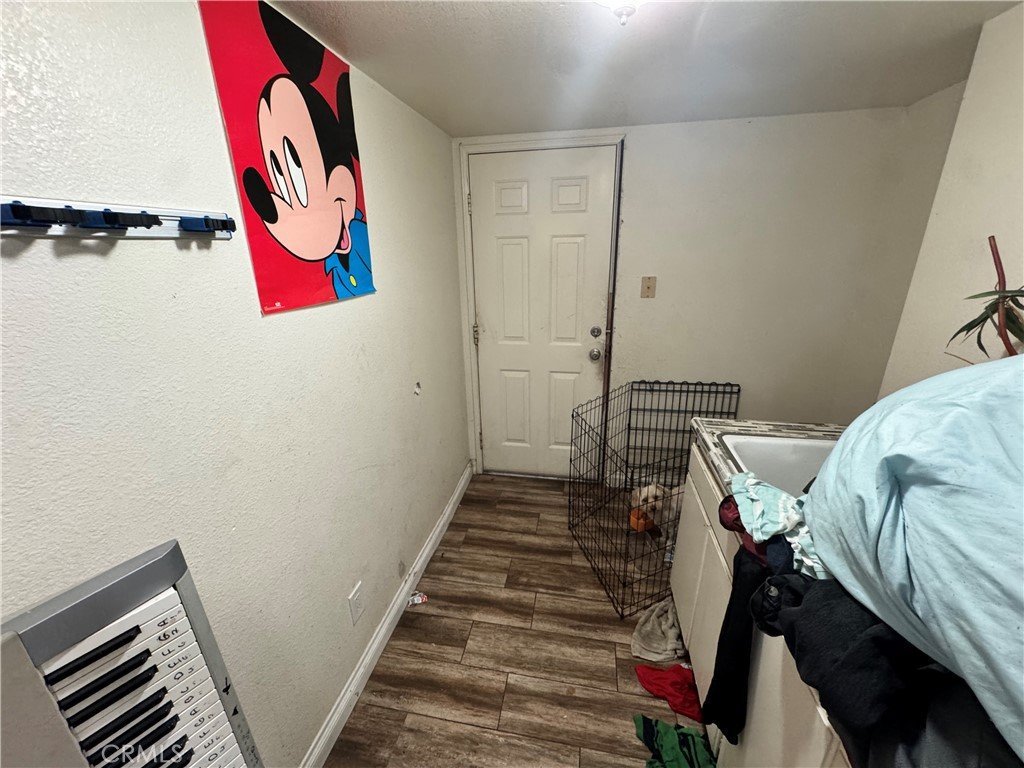
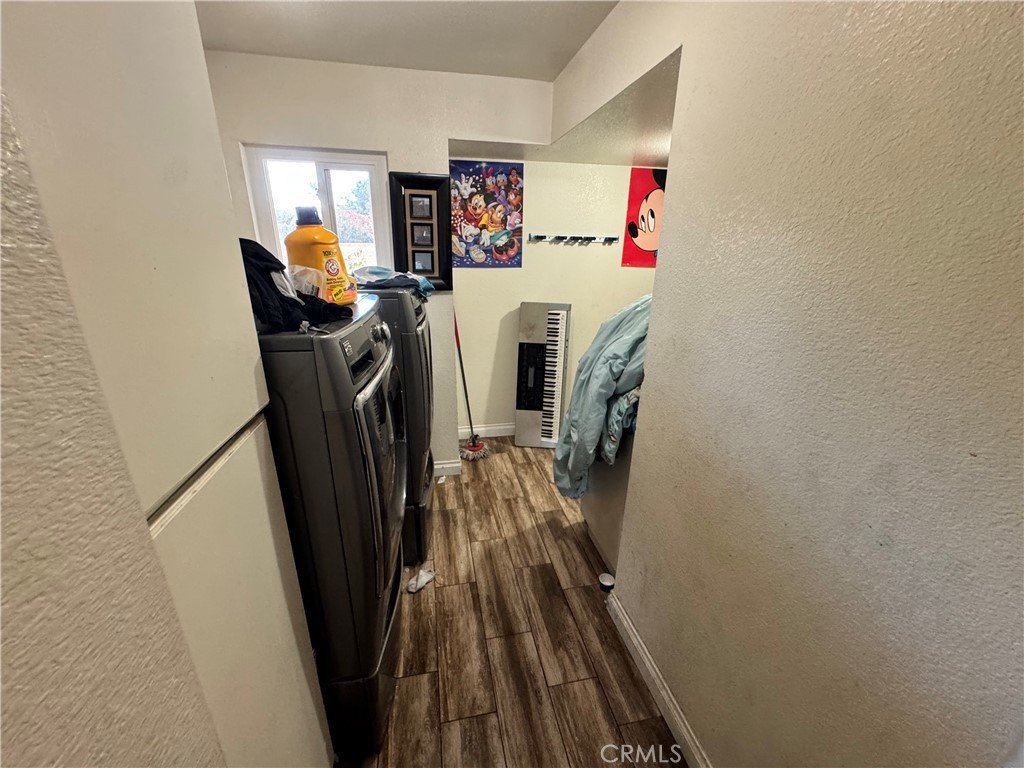
- Laundry Features: Inside,LaundryRoom
Nearby Schools
- High School District: ABC Unified
Expenses, Fees & Taxes
- Association Fee: 0
Agent info
- Agent name: Paulo Avila
- Agent MLS: C20712
- Agent email: cesaravilarealestate@gmail.com
- Agent officephone: 909-590-8853
Miscellaneous
- List Office Name: RE/MAX TOP PRODUCERS
- Listing Terms: CashToExistingLoan
- Common Interest: None
- Community Features: Sidewalks
- Attribution Contact: 626-255-5771
