










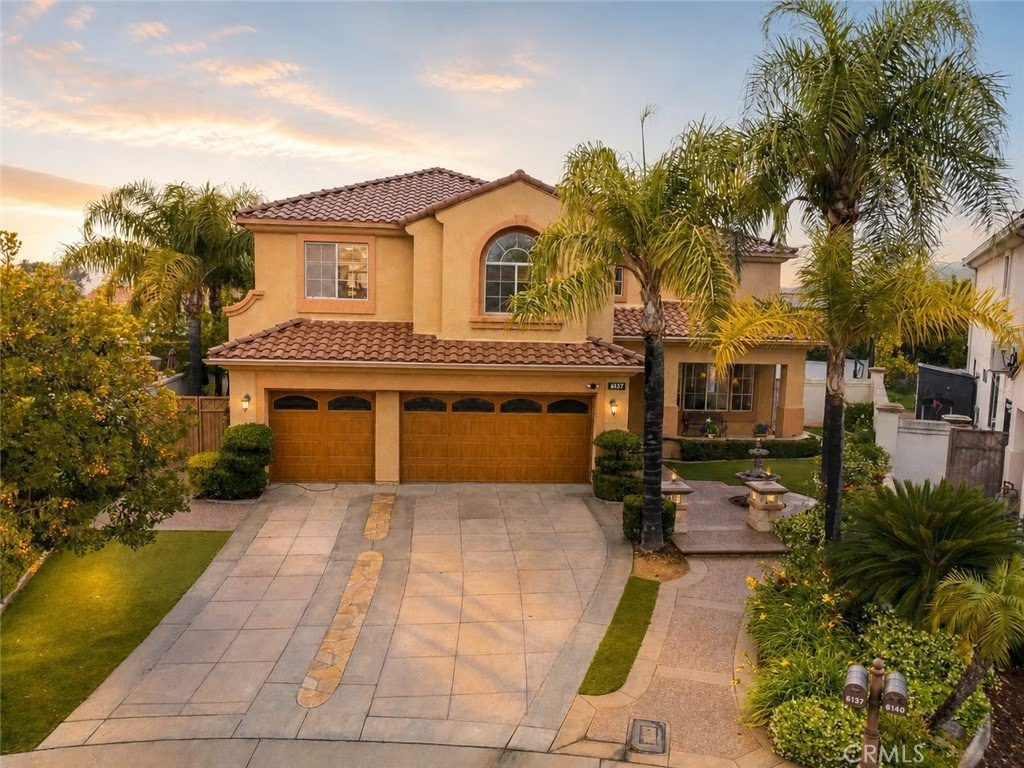

6137 Ridgemont, La Verne, CA, US, 91750
6137 Ridgemont, La Verne, CA, US, 91750Basics
- Date added: Added 3 months ago
- Category: Residential
- Type: SingleFamilyResidence
- Status: Active
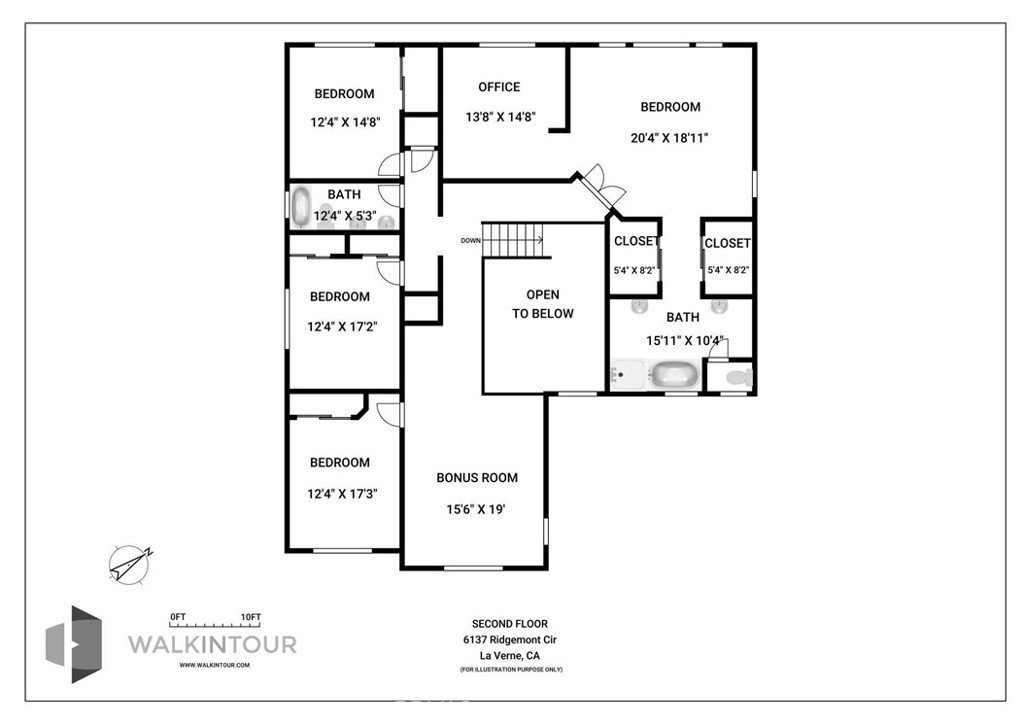
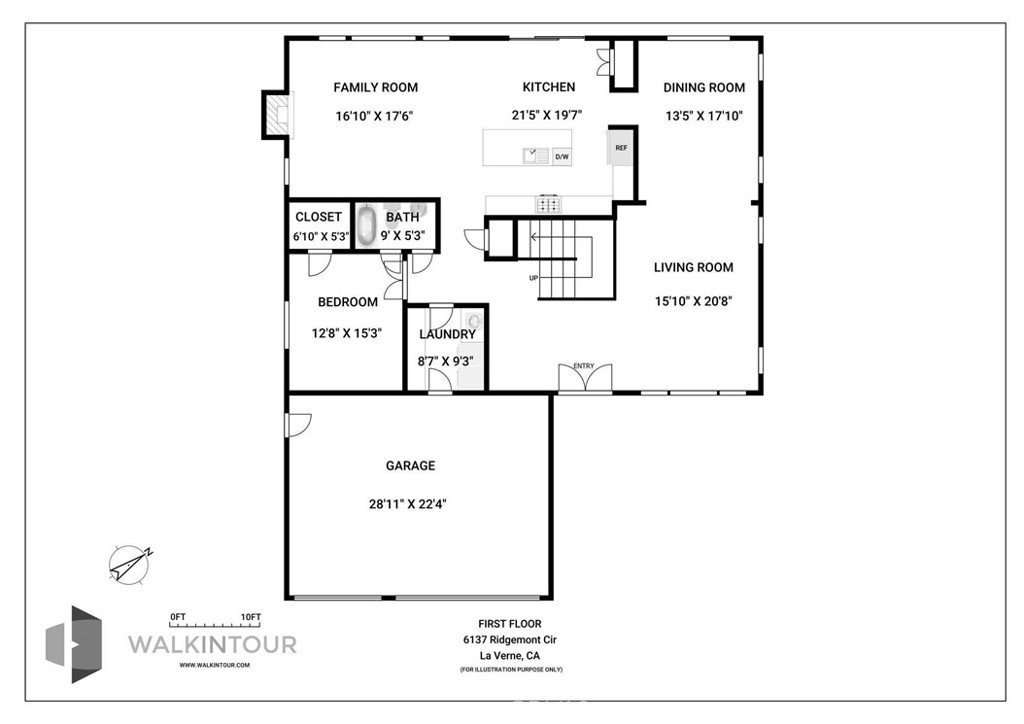
- Bedrooms: 5
- Bathrooms: 3
- Area: 4046 sq ft
- Lot size: 9730, 9730 sq ft
- Year built: 1997
- Property Condition: UpdatedRemodeled
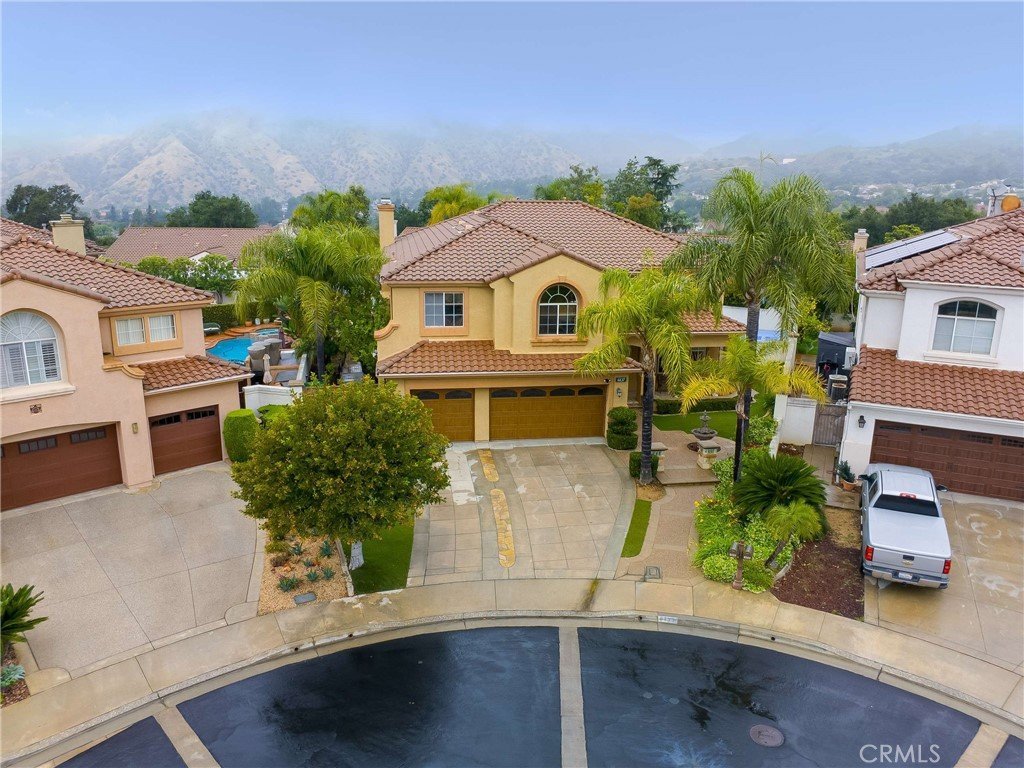
- View: Hills
- County: Los Angeles
- MLS ID: PF26097523
Description
-
Description:
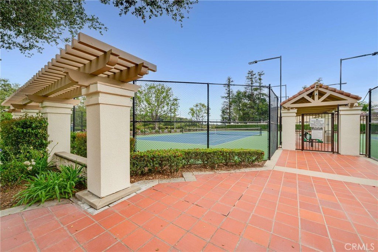
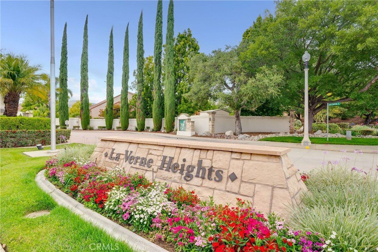
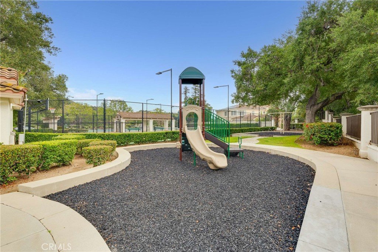
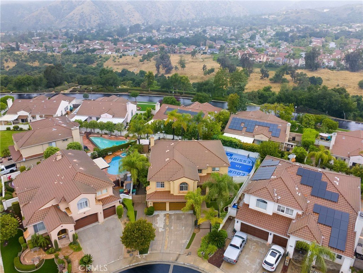
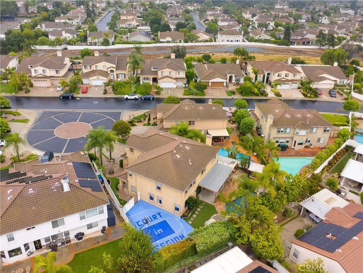
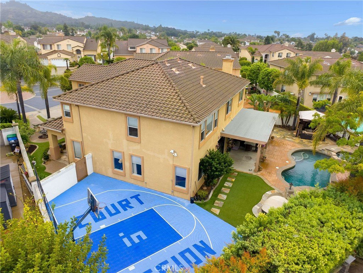
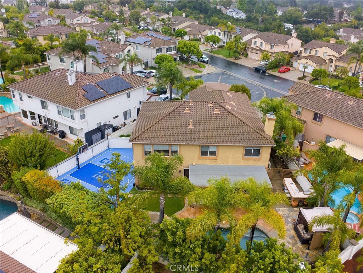
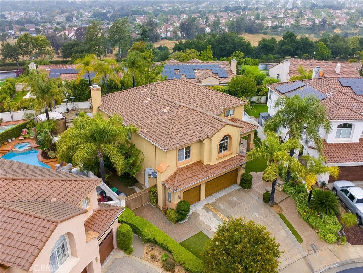
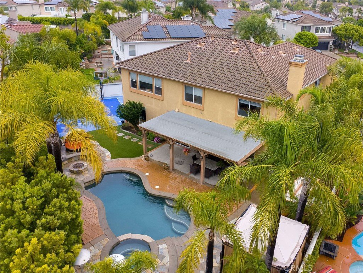
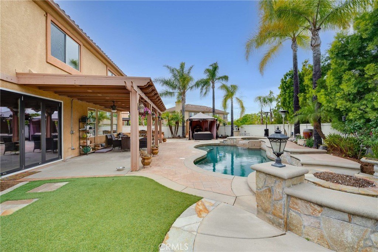
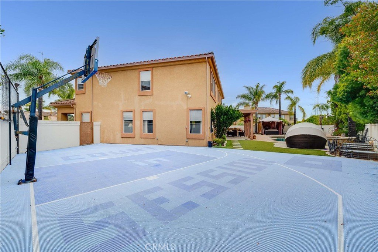
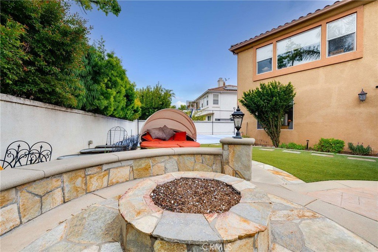
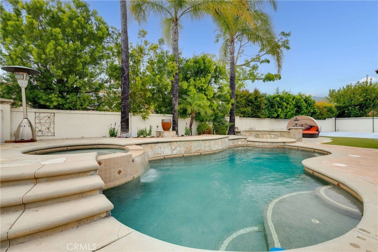
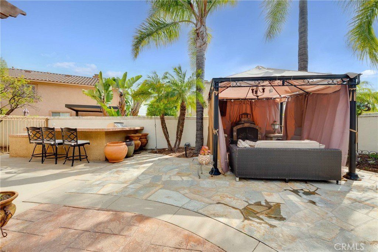
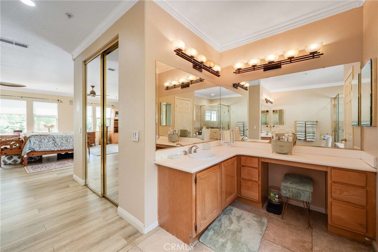
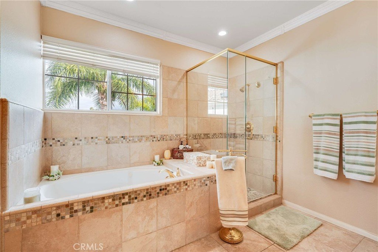
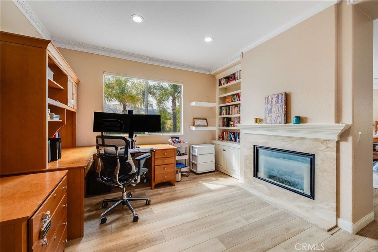
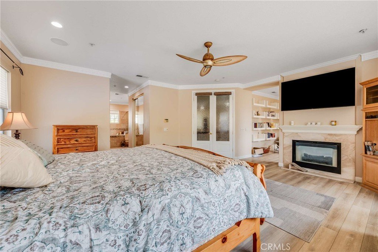
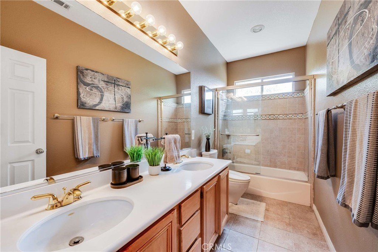
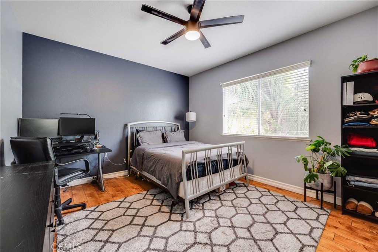
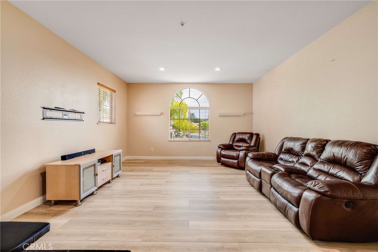
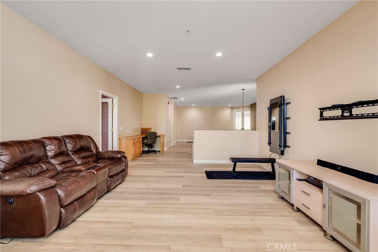
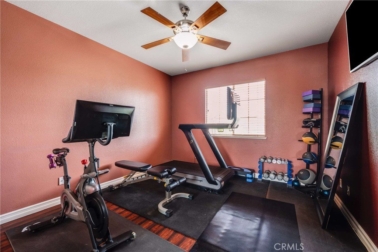
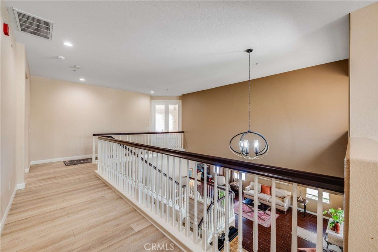
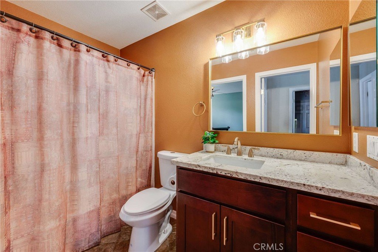
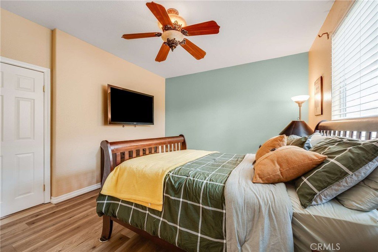
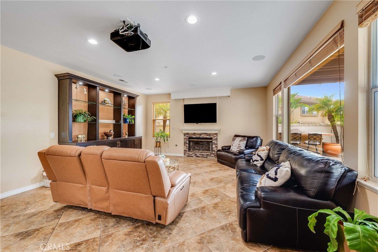
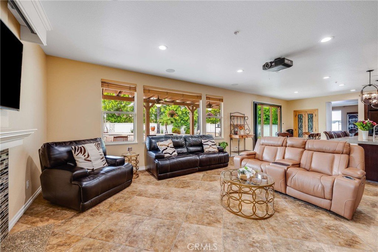
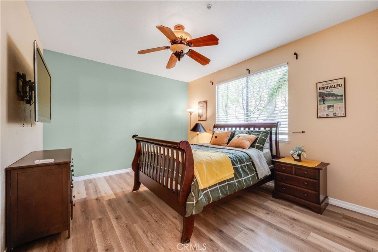
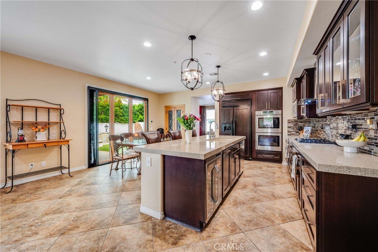
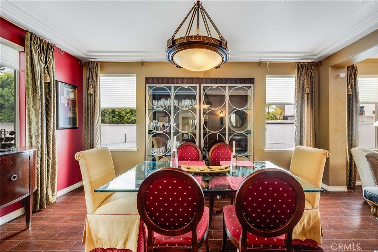
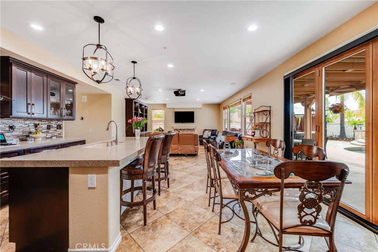
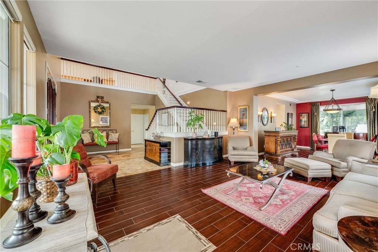
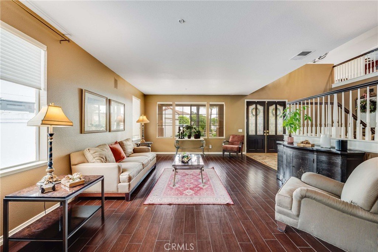
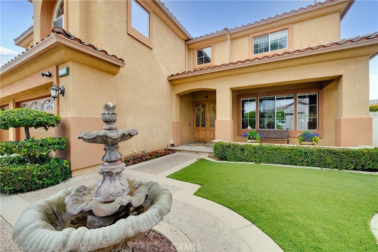
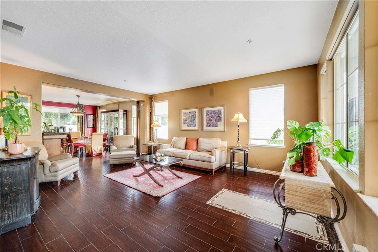
Located within the highly desirable gated community of La Verne Heights, this executive-style 5-bedroom home delivers the perfect blend of luxury, comfort, and just the right amount of fun. Tucked away on a quiet cul-de-sac, the home welcomes you with a grand double-door entry and soaring two-story foyer that flows seamlessly into the formal living and dining rooms. The kitchen is the heart of the home, featuring a large breakfast bar island, additional dining space, and an inviting great room complete with a fireplace, projector, motorized screen, and views of the backyard oasis. Whether you’re hosting movie night or game day, this space was made for gathering. A spacious downstairs bedroom with walk-in closet and full bath offers ideal accommodations for guests, extended household living, or anyone proudly committed to a stair-free lifestyle. Upstairs, the primary suite is a true retreat from the everyday hustle, showcasing a double-sided fireplace, which is shared with a full-sized retreat, two separate walk-in closets, and a spa-inspired bath with soaking tub, separate shower, and dual vanities. Three additional bedrooms and an oversized loft complete the second floor, including one bedroom currently transformed into a “serious-athletes-only” gym. (Membership optional. Motivation not included.) Step outside and discover your own private backyard paradise. Designed for both relaxation and recreation, the outdoor space features a salt water pool and spa, basketball sport court, built-in barbecue, pergola with furniture and TV, firepit, and covered patio with ceiling fans, creating the perfect backdrop for relaxing evenings, weekend gatherings, and year-round outdoor living. Residents of La Verne Heights enjoy tennis and pickle ball courts, playground, barbecue and picnic areas and canyon trail access, all within the award winning Bonita USD, including Oak Mesa Elementary School.
Show all description
Location
- Directions: North on Esperanza, left on Oak Canyon to gate, right on Ridgeview, right on Canyon Crest, right on Meadow Glen, left on Ridgemont.
- Lot Size Acres: 0.2234 acres
Building Details
Amenities & Features
- Pool Features: Heated, InGround, Private
- Parking Features: DirectAccess, Driveway, Garage
- Security Features: GatedCommunity
- Patio & Porch Features: Concrete,Covered,FrontPorch,Open,Patio
- Spa Features: Heated,InGround,Private
- Parking Total: 6
- Roof: Tile
- Association Amenities: ControlledAccess,MaintenanceGrounds,PicnicArea,Playground,Pickleball,TennisCourts
- Utilities: SewerConnected,WaterConnected
- Cooling: CentralAir
- Door Features: DoubleDoorEntry,SlidingDoors
- Fireplace Features: FamilyRoom, Gas, PrimaryBedroom, MultiSided, SeeThrough
- Heating: Central
- Horse Amenities: RidingTrail
- Interior Features: BreakfastBar, CeilingFans, CrownMolding, SeparateFormalDiningRoom, GraniteCounters, OpenFloorplan, RecessedLighting, BedroomOnMainLevel, Loft, PrimarySuite, WalkInClosets
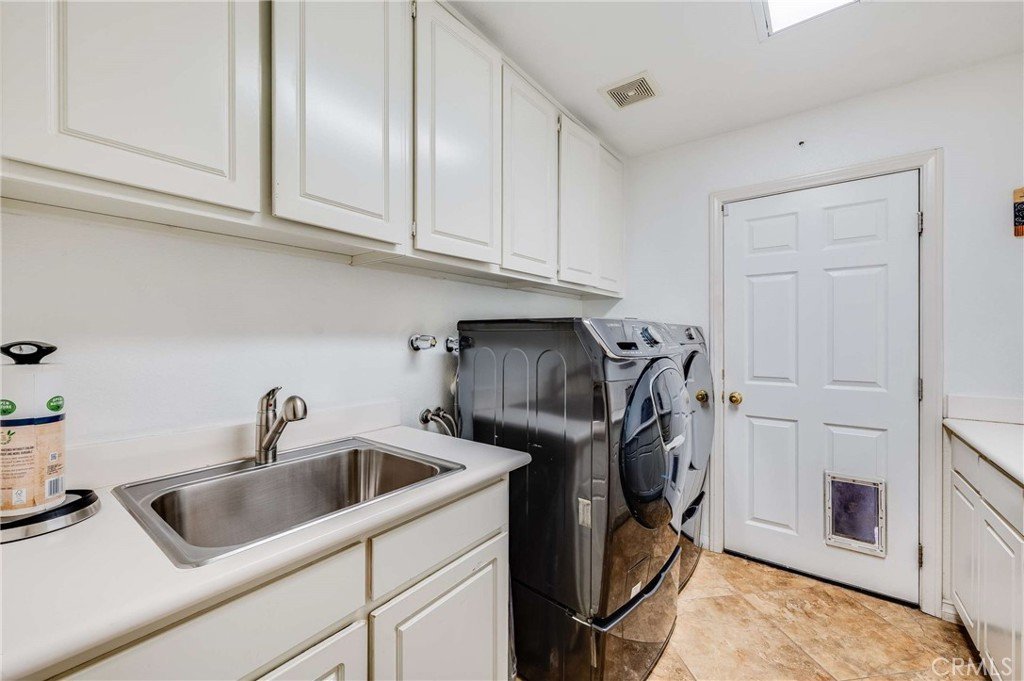
- Laundry Features: WasherHookup,GasDryerHookup,Inside,LaundryRoom
- Appliances: BuiltInRange,Barbecue,DoubleOven,Dishwasher,GasRange,Microwave,Refrigerator
Nearby Schools
- Middle Or Junior School: Ramona
- Elementary School: Oak Mesa
- High School: Bonita
- High School District: Bonita Unified
Expenses, Fees & Taxes
- Association Fee: $205
Agent info
- Agent name: Laurie Biernacki
- Agent MLS: PF23479m
- Agent email: laurie@athomecal.com
- Agent officephone: 424-249-7162
- Agent direct phone: 818-298-4880
Miscellaneous
- Association Fee Frequency: Monthly
- List Office Name: Christie's RE SoCal
- Listing Terms: Cash,CashToNewLoan,Conventional,FHA
- Common Interest: PlannedDevelopment
- Community Features: Curbs,Foothills,Hiking,HorseTrails,Park,StreetLights,Suburban,Sidewalks,Gated
- Exclusions: Washer / Dryer
- Inclusions: pergola in back yard, Brinks alarm equipment
- Attribution Contact: 818-298-4880
