








614 Manhattan Beach Boulevard, Manhattan Beach, CA, US, 90266
614 Manhattan Beach Boulevard, Manhattan Beach, CA, US, 90266Basics
- Date added: Added 2 months ago
- Category: Residential
- Type: Townhouse
- Status: Active
- Bedrooms: 3
- Bathrooms: 3
- Area: 1606 sq ft
- Lot size: 7508, 7508 sq ft
- Year built: 2001
- View: CityLights,Neighborhood,Ocean
- County: Los Angeles
- MLS ID: SB26145299
Description
-
Description:
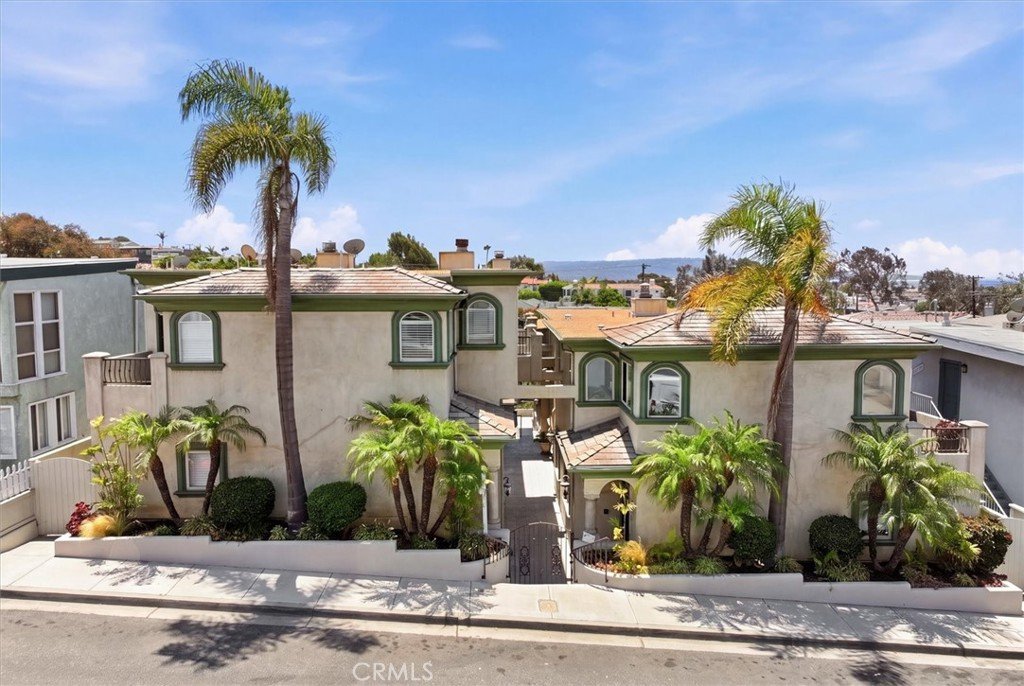
Located on 11th Place side this is quiet Coastal Living, Steps from the Sand. Picture mornings with ocean air drifting through French doors, coffee on one of two private patios, skyline and ocean views stretching out before you.
This beautiful 3-bed, 2.5-bath townhome in a quiet, 6-unit complex putting you steps from the beach and Manhattan Beach's shops, restaurants and Pier. Quiet views of town, ocean, estate homes, and greenery in the two interior facing private patios.
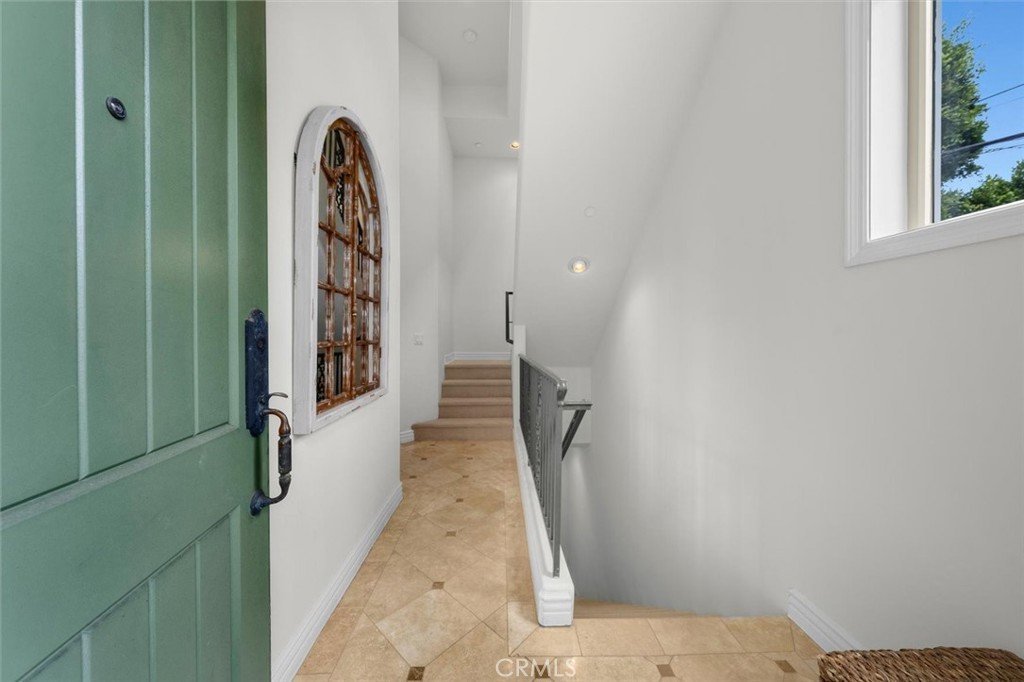
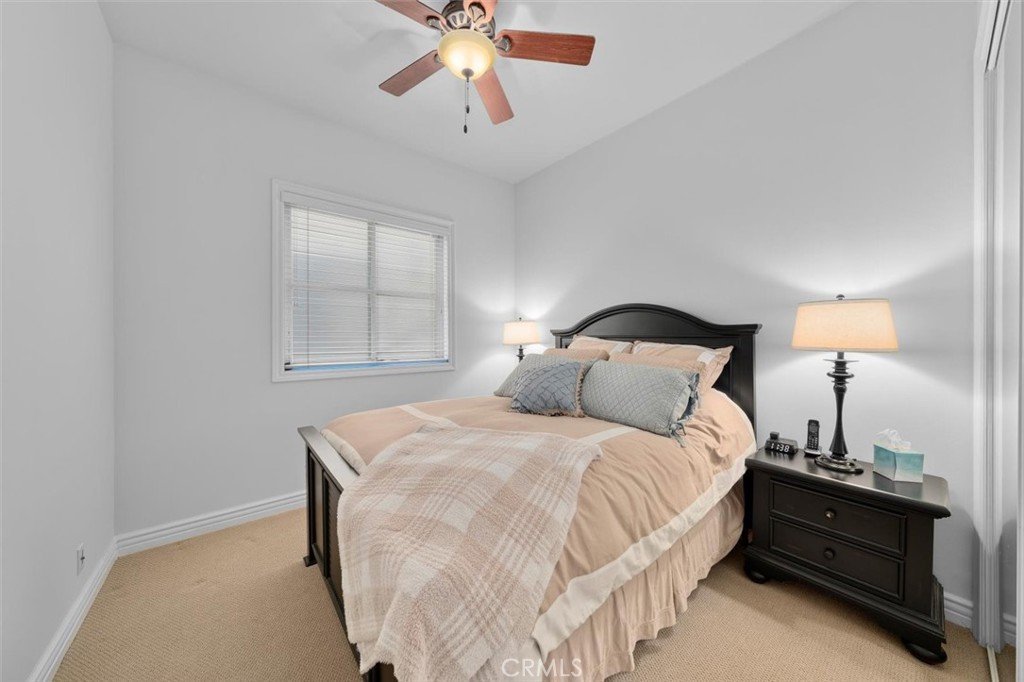
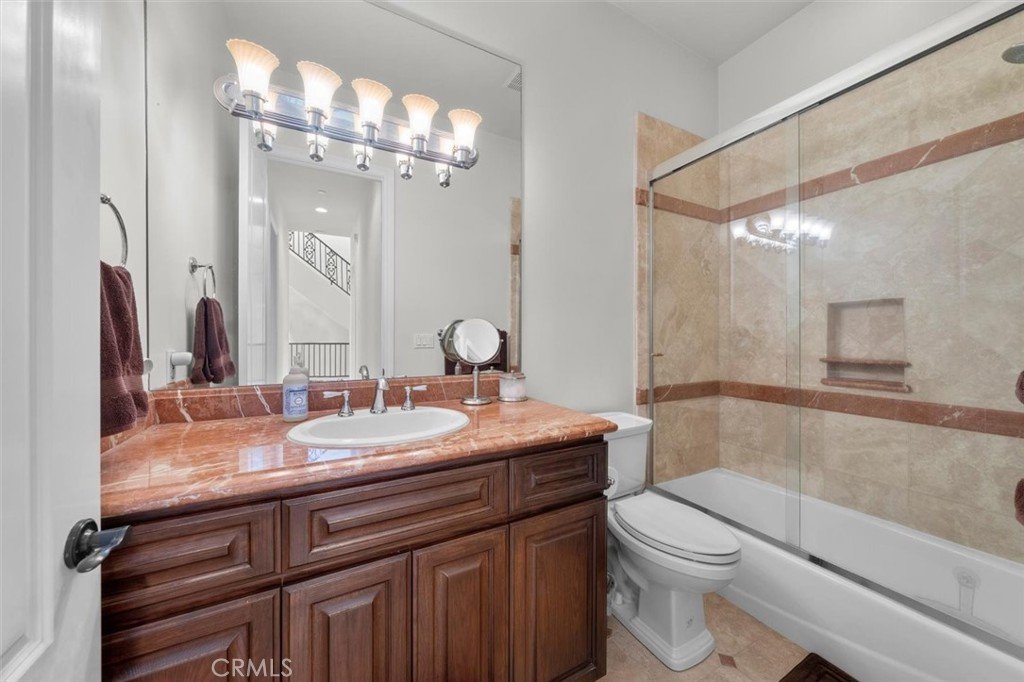
Soaring ceilings keep every level bright and open. All three bedrooms share one level, led by a primary suite with a fully remodeled bath in soft, Carrara-style quartzite, timeless and serene. New carpet flows into rich travertine, while upstairs, oak hardwood floors to an open kitchen and living space built for gathering: a designer mix of beautiful brick style Carrara marble backsplash, honed black granite countertops and and quartzite island all in soft grays, blues, whites, and tans, stainless appliances, and a dining area made for long evenings with friends. Gas fireplace is elegant and beachy with stacked stone and a true focal point
Direct 2 car garage access, a second assigned space make daily life effortless and dreamy. This is beach life, every day and night with the ability to walk to town for coffee or dinner. Grab an ice cream cone last minute or even stop by the store to pick up a last minute item you forgot. Your friends and family will be envious of the life you've made...and want to visit! No cars needed for the fun.
Show all description
Location
- Directions: Between Ardmore and Highview on 11th Place side
- Lot Size Acres: 0.1724 acres
Building Details
Amenities & Features
- Pool Features: None
- Parking Features: DirectAccess, Garage
- Patio & Porch Features: Deck,Patio
- Accessibility Features: SafeEmergencyEgressFromHome,Parking
- Parking Total: 3
- Roof: TarGravel
- Association Amenities: MaintenanceGrounds,Insurance,Management,Trash,Water
- Utilities: CableAvailable,NaturalGasConnected,PhoneAvailable,SewerConnected,WaterConnected
- Cooling: None
- Door Features: DoubleDoorEntry,SlidingDoors
- Fireplace Features: Gas, LivingRoom
- Heating: Central
- Interior Features: BreakfastBar, Balcony, CeilingFans, EatInKitchen, HighCeilings, OpenFloorplan, QuartzCounters, StoneCounters, RecessedLighting, Storage, WiredForSound, PrimarySuite, WalkInClosets
- Laundry Features: InGarage
- Appliances: Dishwasher,ElectricRange,GasCooktop,Disposal,Microwave
Nearby Schools
- High School District: Manhattan Unified
Expenses, Fees & Taxes
- Association Fee: $400
Agent info
- Agent name: Lisa Levin
- Agent MLS: SLEVILIS
- Agent email: lisa@lisalevin.com
- Agent officephone: 310-349-3000
Miscellaneous
- Association Fee Frequency: Monthly
- List Office Name: Vista Sotheby’s International Realty
- Listing Terms: Cash,Conventional,Contract
- Common Interest: Condominium
- Community Features: Curbs,StreetLights,Sidewalks
- Attribution Contact: 310-463-9118
