


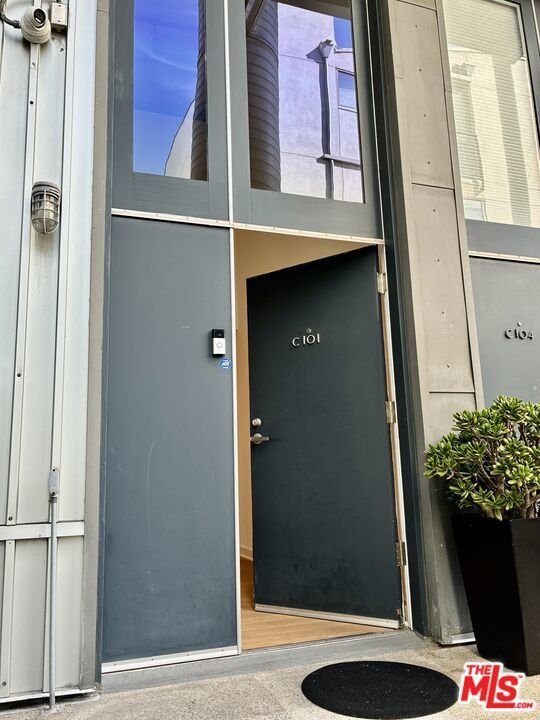

615 Hampton Drive C101, Los Angeles, CA, US, 90291
615 Hampton Drive C101, Los Angeles, CA, US, 90291Basics
- Date added: Added 3 days ago
- Category: Residential
- Status: Active
- Bedrooms: 1
- Bathrooms: 2
- Area: 1800 sq ft
- Lot size: 14228, 14228 sq ft
- Year built: 2004
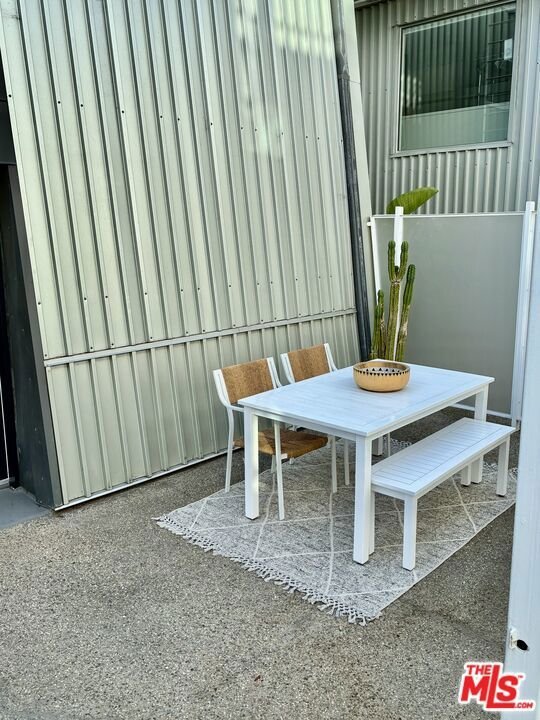
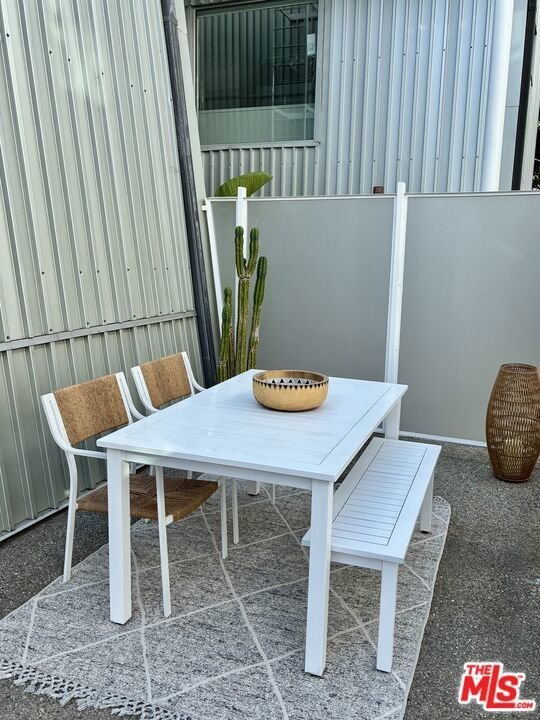
- View: Courtyard
- Zoning: LAM1
- County: Los Angeles
- MLS ID: 26873931
Description
-
Description:
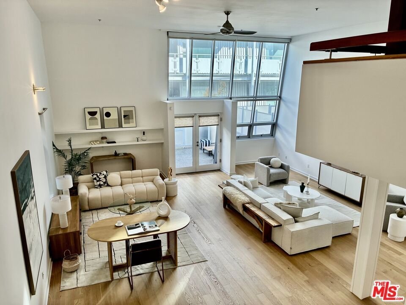
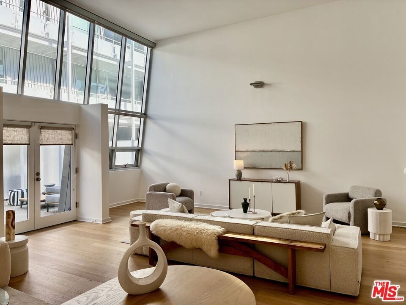
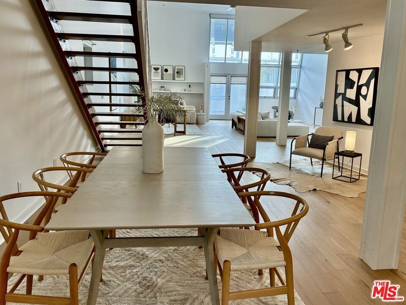
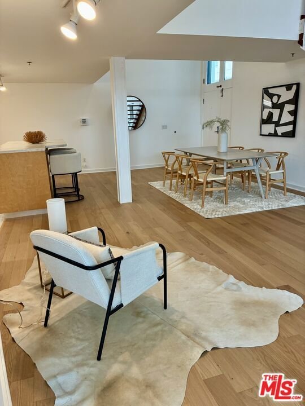
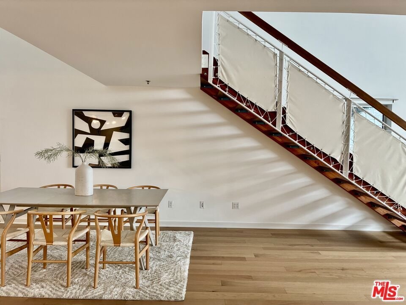
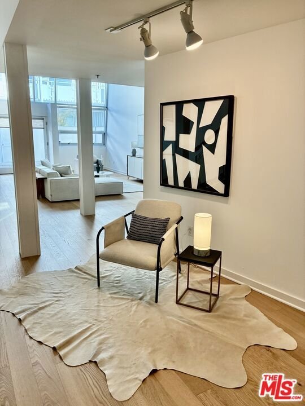
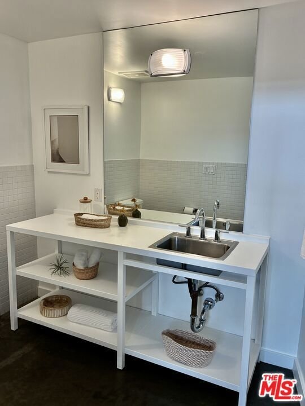
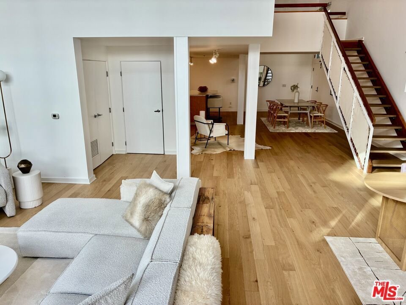
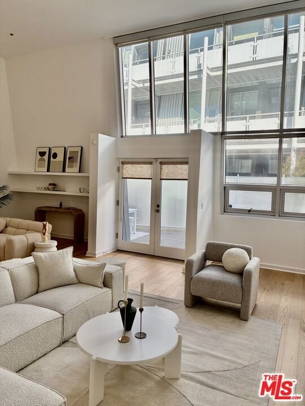
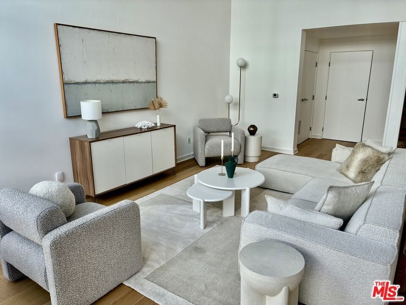
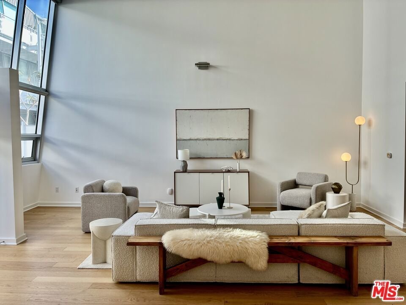
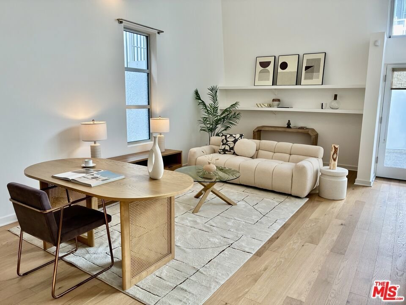
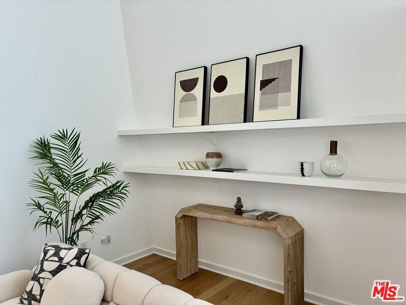
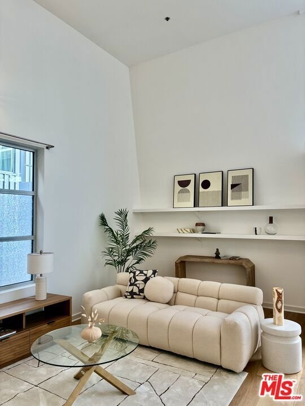
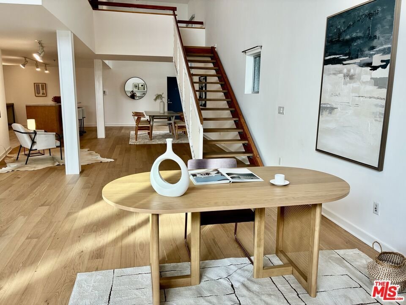
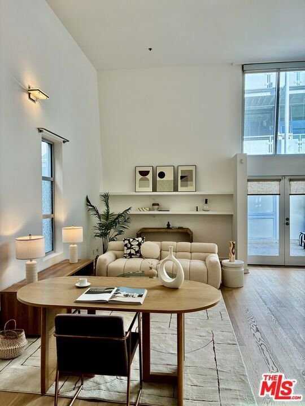
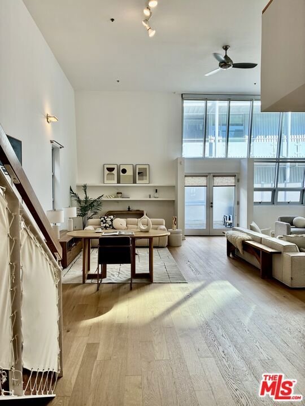
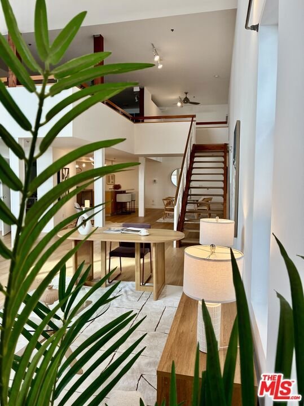
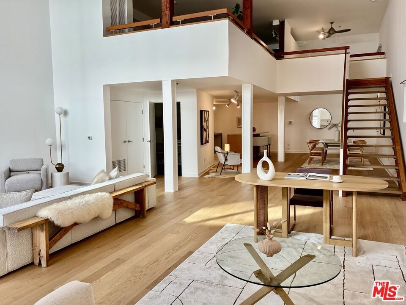
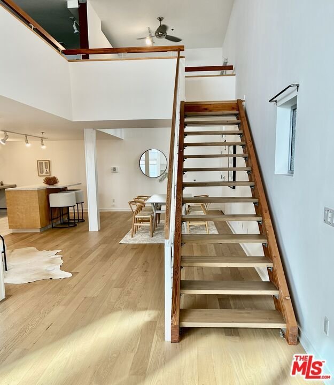
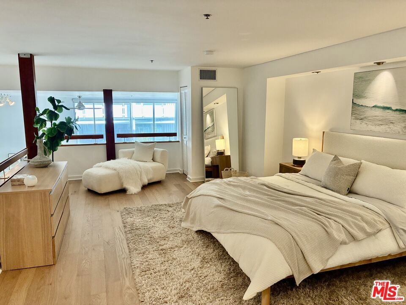
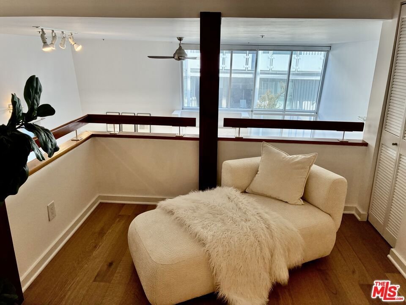
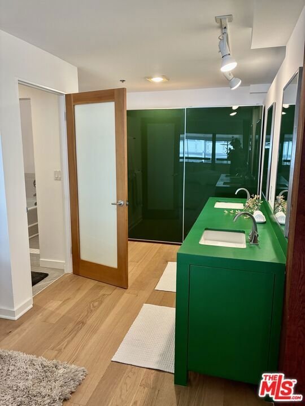
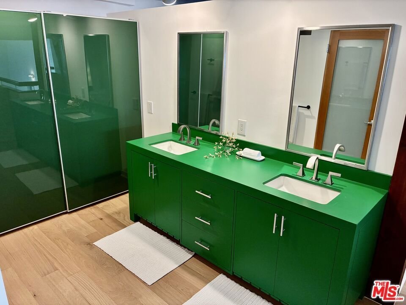
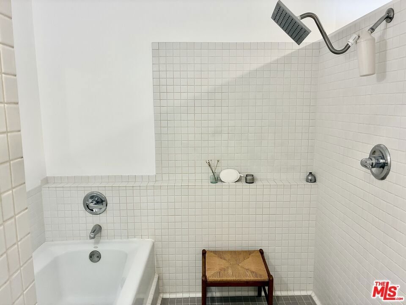
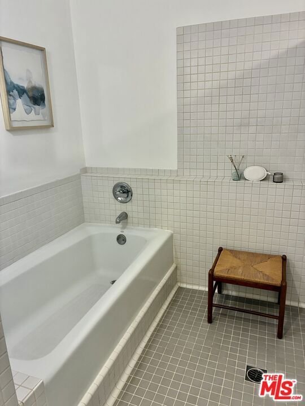
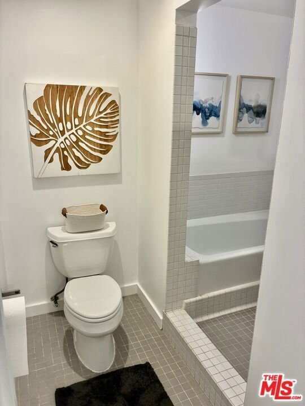
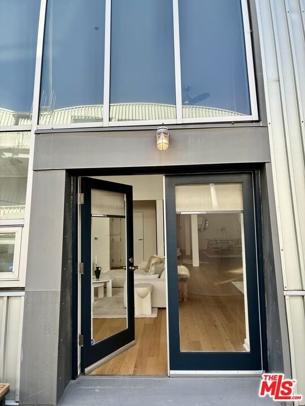
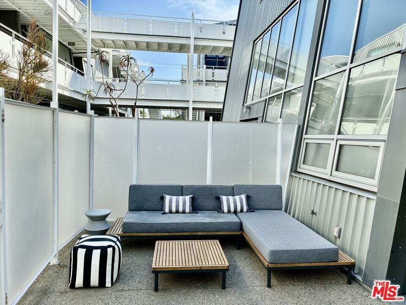
Soaring ceilings create an extraordinary architectural environment for living, working, and creating in the heart of Venice. One of only two residences currently available in the highly sought- after Venice Art Lofts, this beautifully refreshed approximately 1800 sq ft loft offers a rare opportunity to own one of Venice's most distinctive residences. Blending industrial-inspired architecture with contemporary updates, C101 delivers the scale, flexibility, and visual impact today's creative professionals seek. The dramatic main level is defined by soaring ceilings, oversized windows, abundant natural light, and expansive open space, creating a striking canvas for living, working, entertaining and creating. The elevated loft provides a private bedroom retreat, while the generous private patio extends the living environment outdoors. Recent updates, includeing new flooring and fresh interior paint, create a clean, move-in -ready presentation while preserving the architectural character that defines the Venice Art Lofts. The flexible live/work configuration is exceptionally suited to entrepreneurs, architects, designers, artists, founders, content creators, entertainment professionals, remote executives, and anyone looking for a home that inspires both life and work. The location places you moments from Abbot Kinney Blvd, Venice Beach, Main Street, and the vibrant Silicon Beach corridor, surrounded by acclaimed restaurants, cafes, galleries, fitness studios, creative businesses, and leading technology companies. Whether envisioned as a sophisticated residence, creative studio, home headquarters, or flexible live/work environment, C101 offers an uncommon combination of architectural scale, versatility, outdoor space and location. LIVE WHERE YOU CREATE.
Show all description
Location
- Directions: West of Lincoln, South of Rose, East of Pacific
- Lot Size Acres: 0.3266 acres
Building Details
- Common Walls: OneCommonWall
- Garage Spaces: 2
- Levels: MultiSplit
- Floor covering: Laminate
Amenities & Features
- Pool Features: Fenced
- Parking Features: Assigned, ControlledEntrance, Covered, Garage, CommunityStructure, Tandem
- Security Features: CarbonMonoxideDetectors, FireDetectionSystem, FireSprinklerSystem, SecurityGate, GatedCommunity, SmokeDetectors
- Patio & Porch Features: Concrete
- Spa Features: None
- Parking Total: 2
- Association Amenities: ControlledAccess
- Cooling: CentralAir
- Fireplace Features: None
- Furnished: Unfurnished
- Heating: Central
- Interior Features: ChairRail, CeilingFans, HighCeilings, OpenFloorplan, Atrium
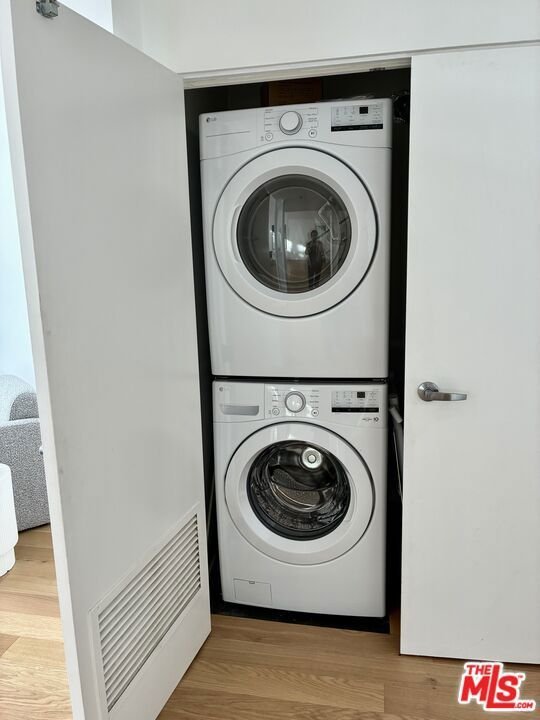
- Laundry Features: Stacked
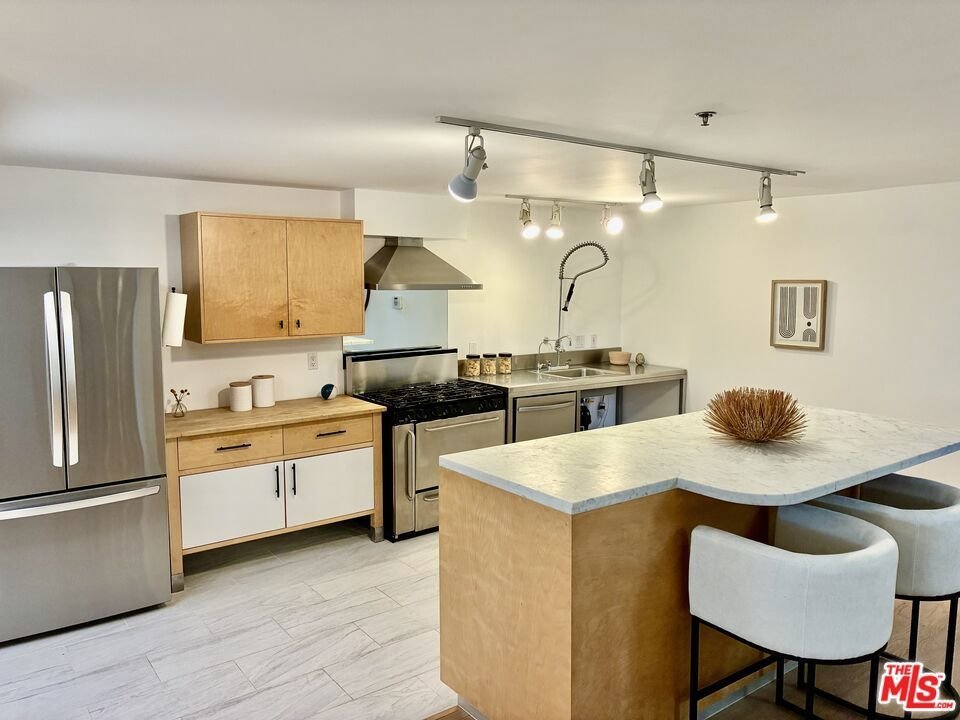
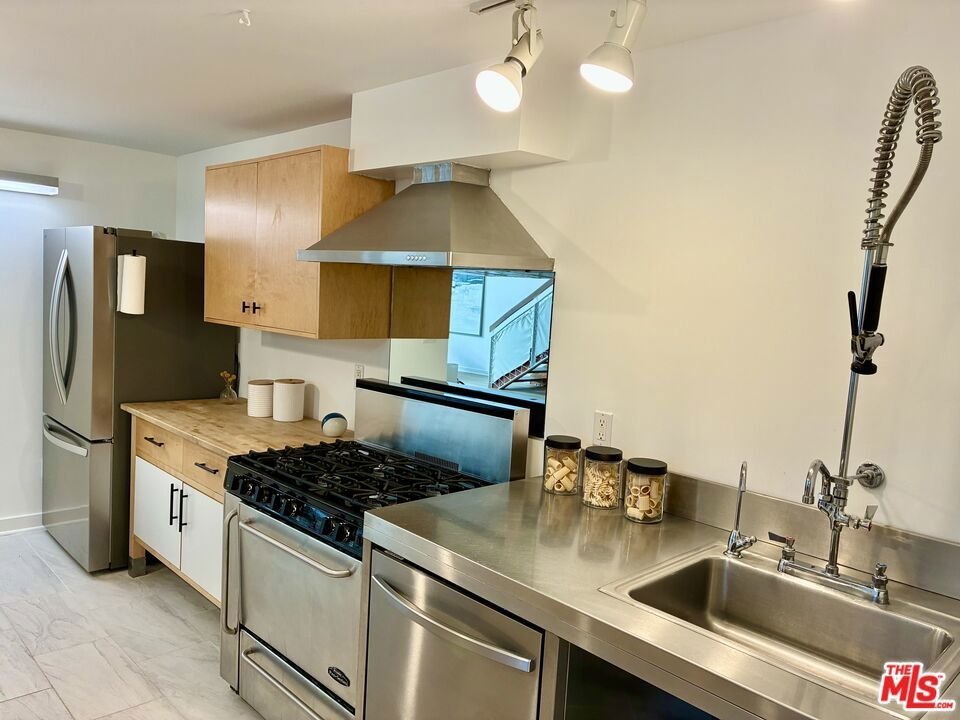
- Appliances: Dishwasher,Disposal,Refrigerator,Dryer,Washer
Expenses, Fees & Taxes
- Association Fee: $630
Agent info
- Agent name: Patricia Norwine
- Agent MLS: CLW-X78607
- Agent email: patnorwine@gmail.com
- Agent direct phone: 310-437-3808
Miscellaneous
- Association Fee Frequency: Monthly
- List Office Name: James Irving
- Community Features: Gated
- Direction Faces: North
