
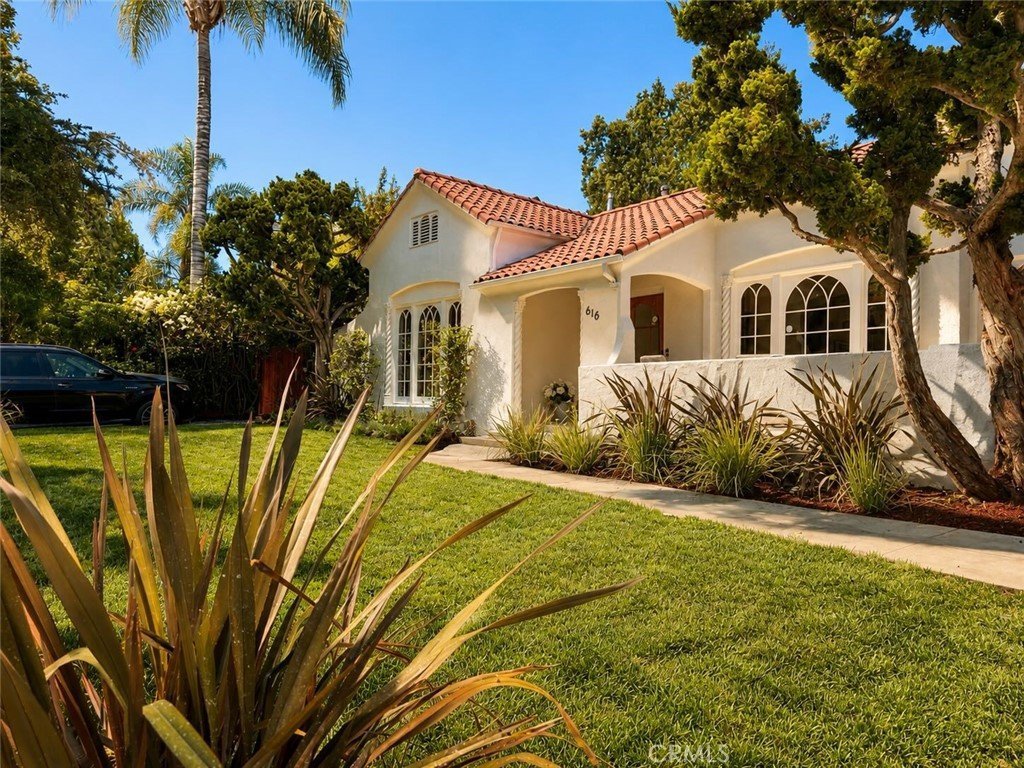
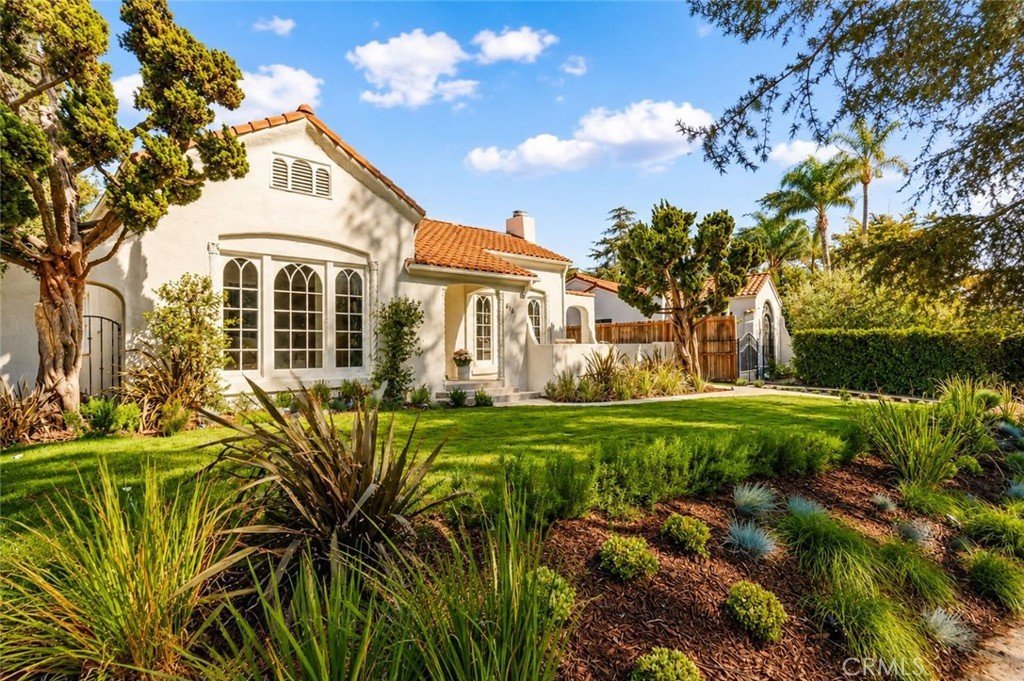
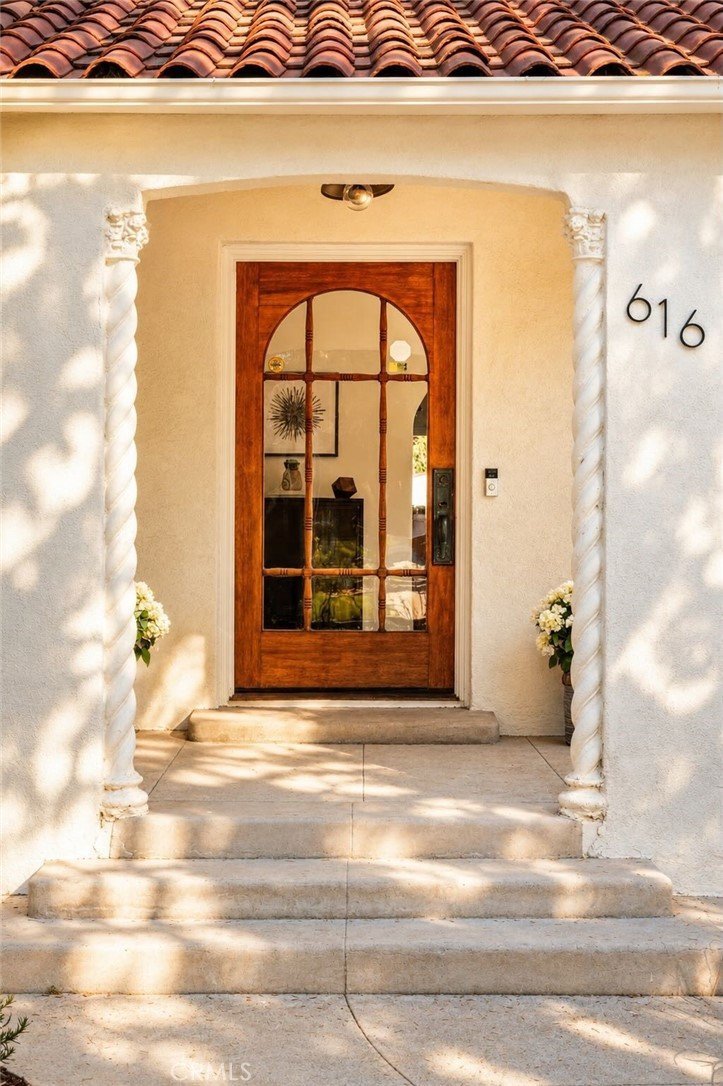
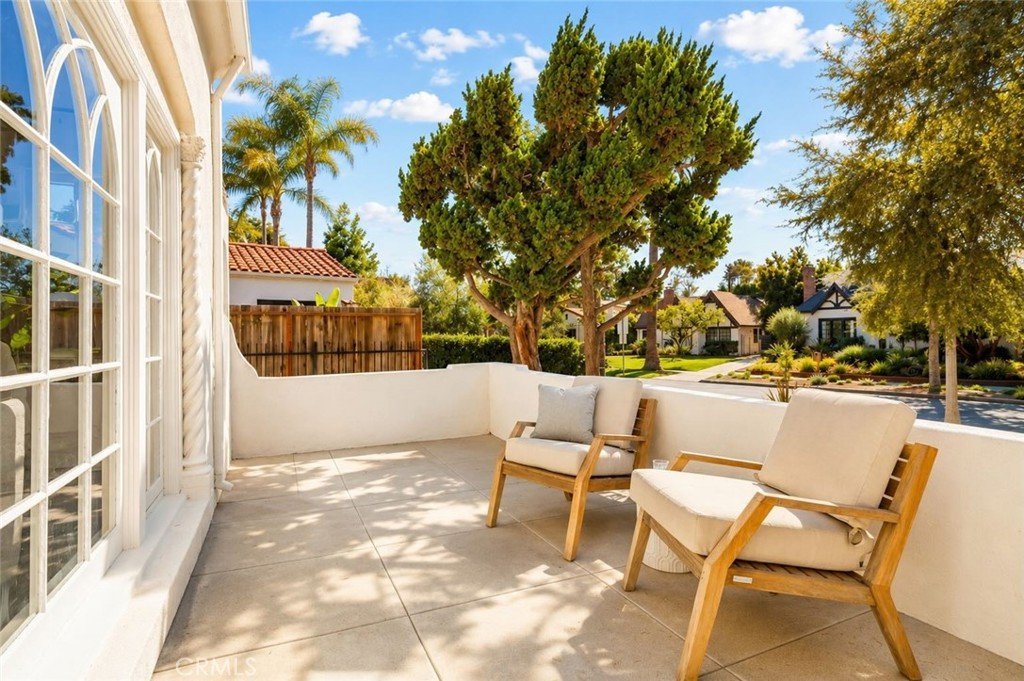









616 Lillian Way, Los Angeles, CA, US, 90004
616 Lillian Way, Los Angeles, CA, US, 90004Basics
- Date added: Added 2 months ago
- Category: Residential
- Type: SingleFamilyResidence
- Status: Active
- Bedrooms: 3
- Bathrooms: 4
- Area: 2026 sq ft
- Lot size: 7345, 7345 sq ft
- Year built: 1923
- Property Condition: UpdatedRemodeled
- View: None
- County: Los Angeles
- MLS ID: PW26129144
Description
-
Description:
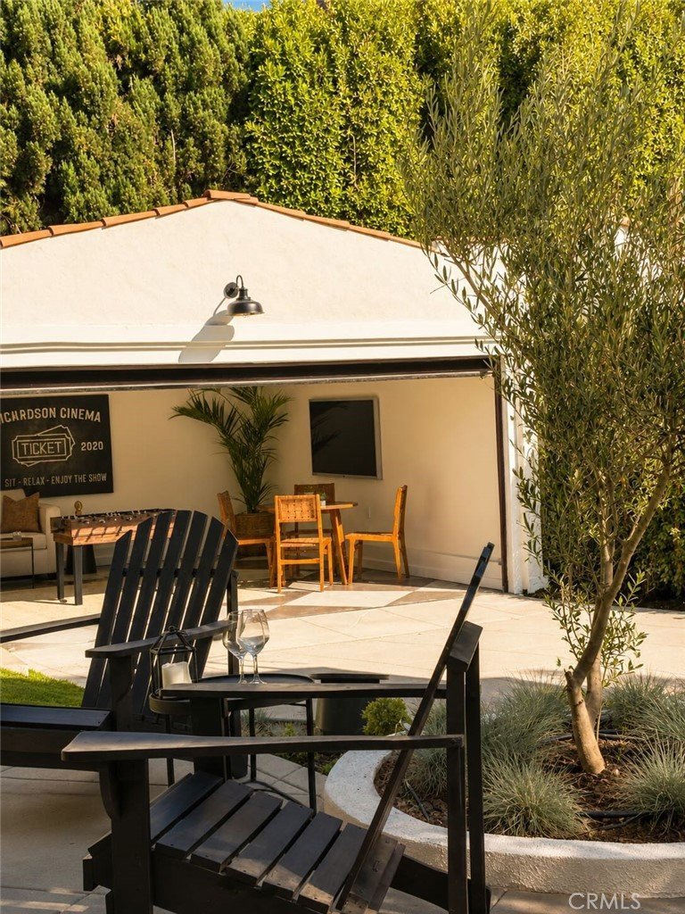
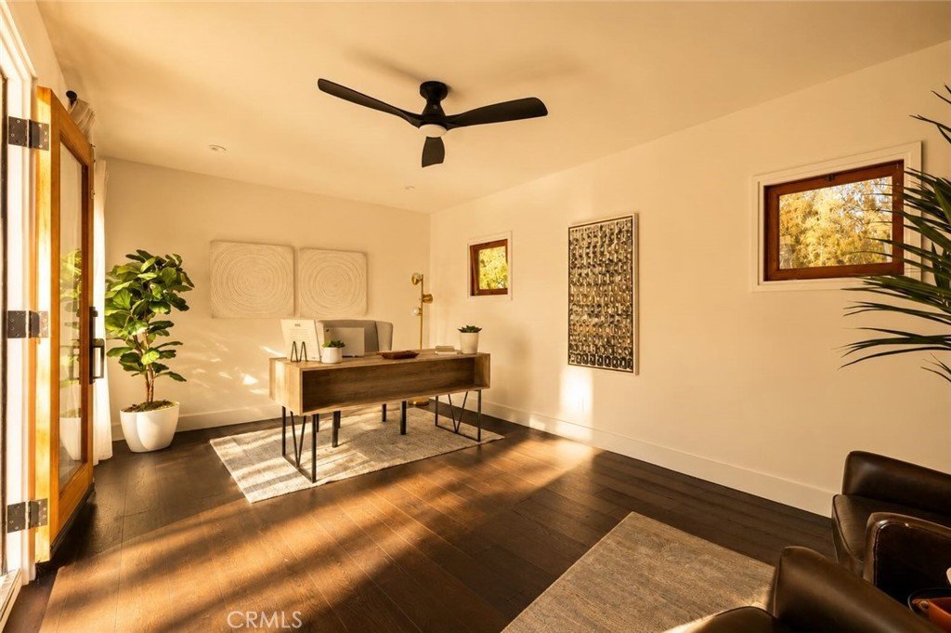
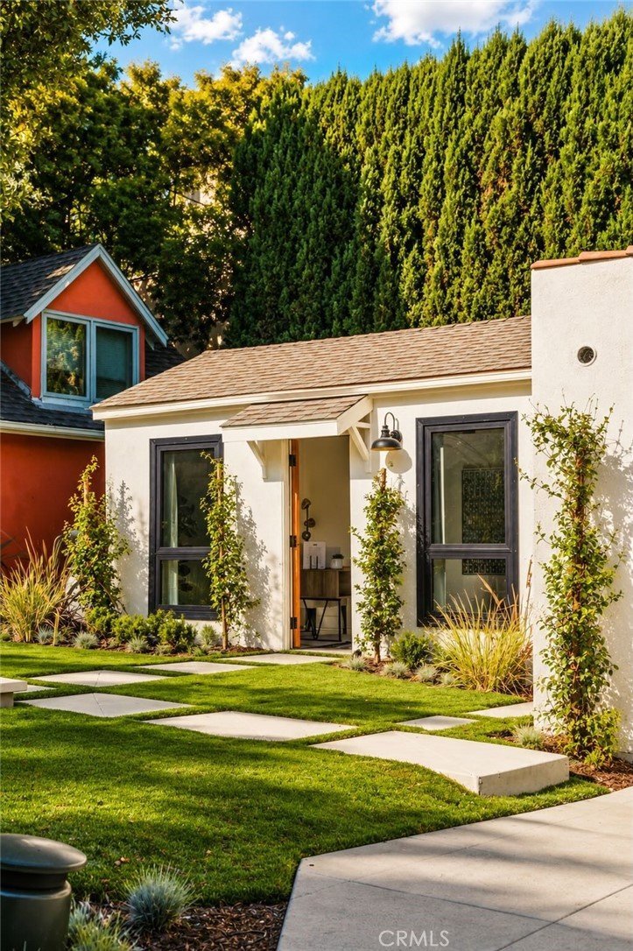
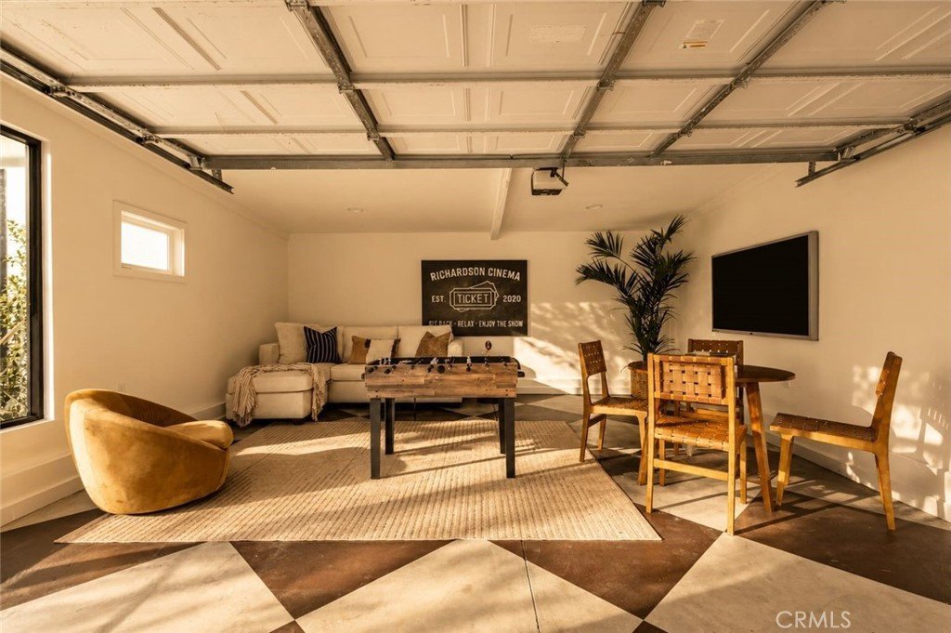
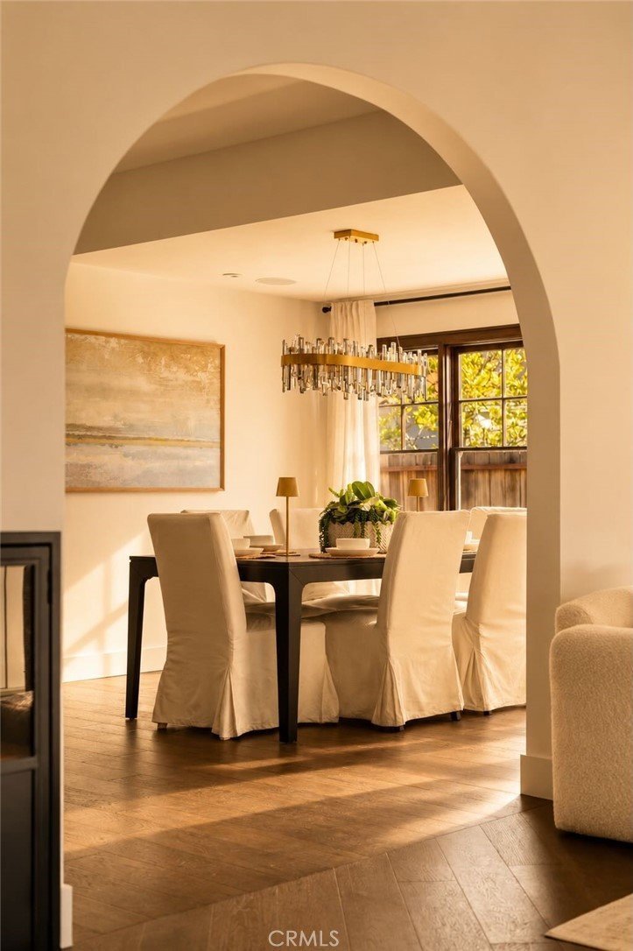
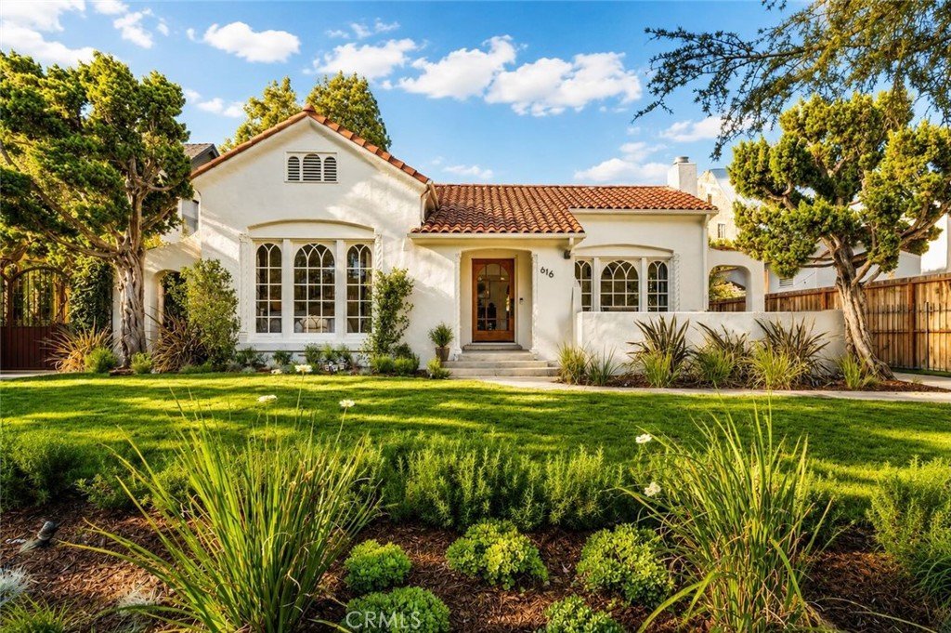
Welcome to 616 Lillian Way, where timeless Hancock Park architecture meets exceptional modern design. Completely reimagined from top to bottom, this turnkey pool home offers the perfect balance of luxury, warmth, and everyday livability in one of Los Angeles' most sought-after neighborhoods. 3 Bedrooms, 4 Baths, a separate casita/office and the additional temperature controlled FlexSpace/Garage make this a property that offers many options, including the possibility to convert to an ADU.
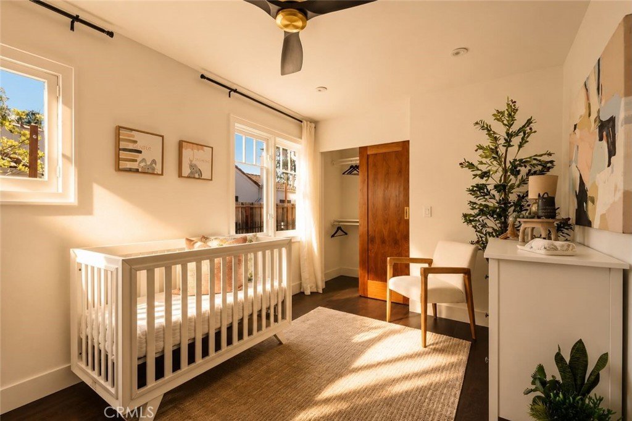
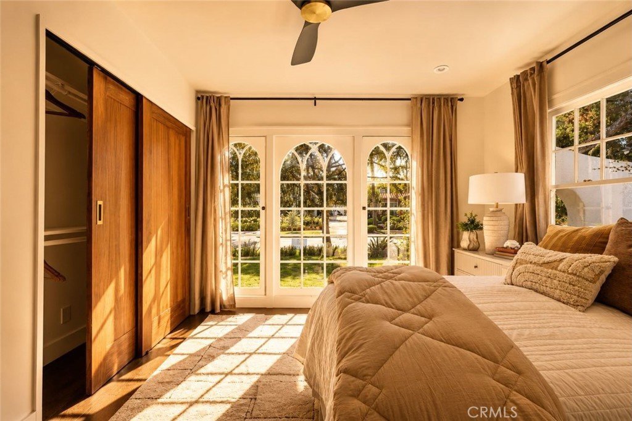
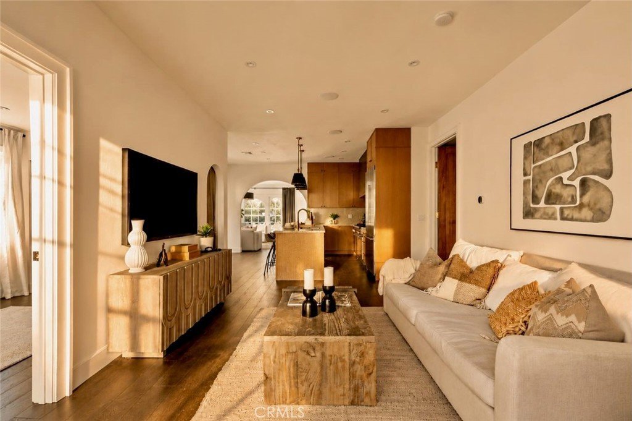
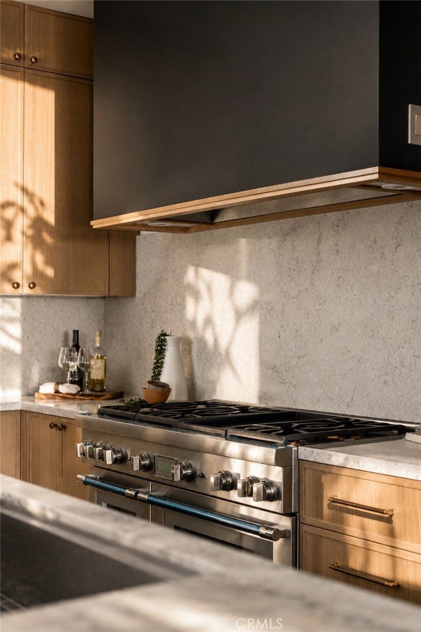
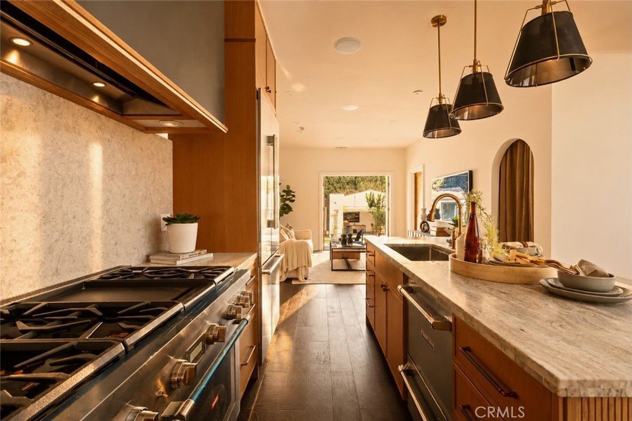
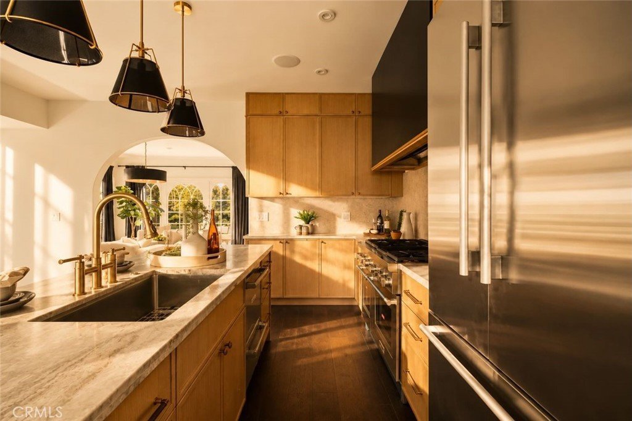
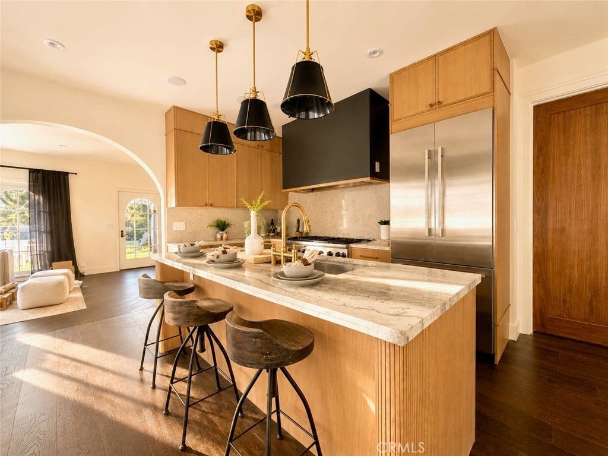
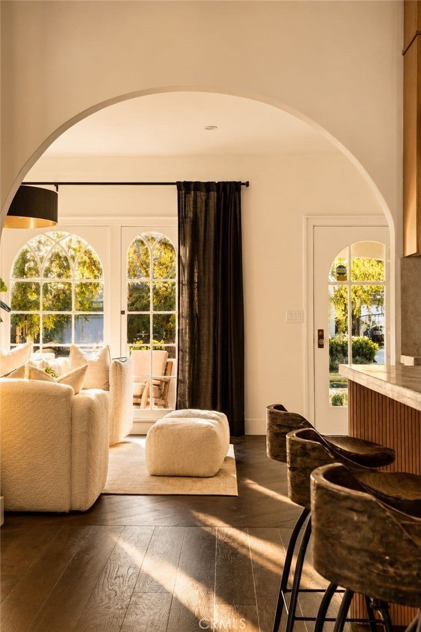
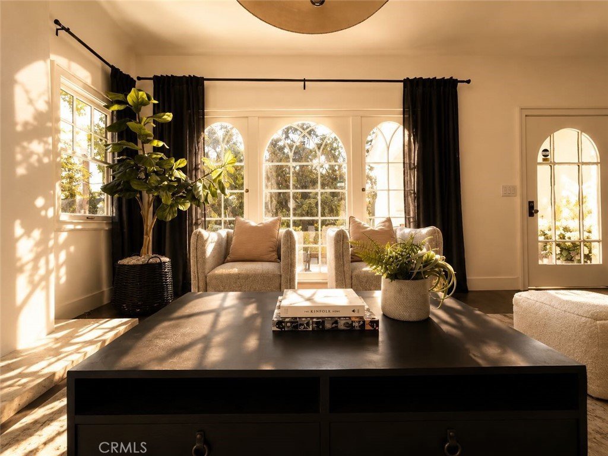
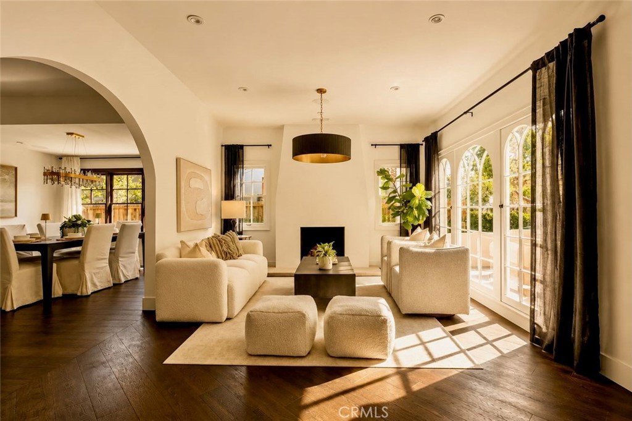
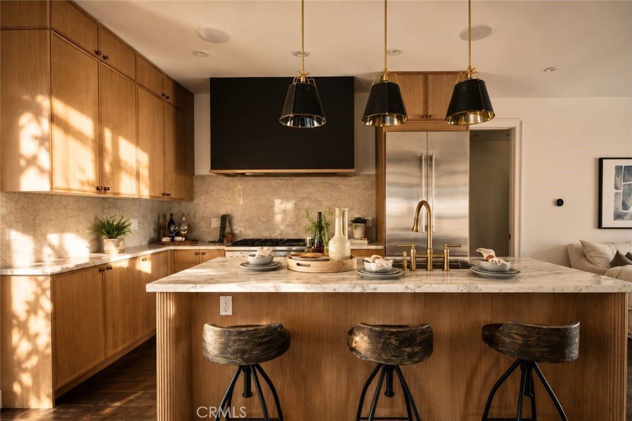
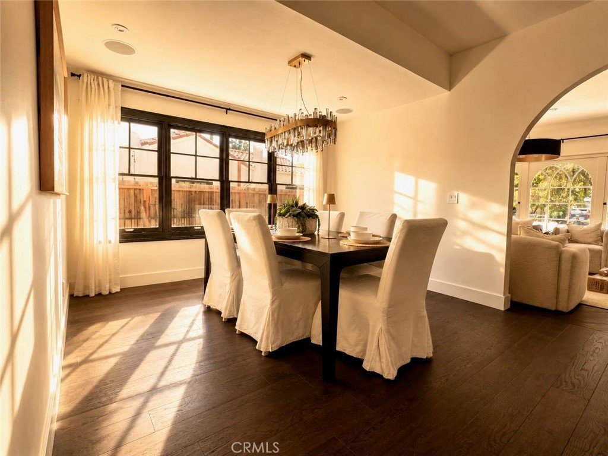
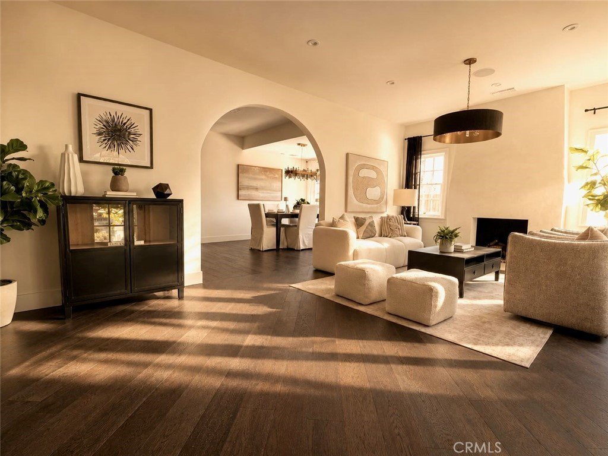
From the moment you enter, soaring ceilings, dramatic arched openings, wide-plank wood flooring, and sun-filled living spaces create an atmosphere that is both sophisticated and inviting. The stunning chef's kitchen is designed to impress, featuring premium Thermador appliances, custom cabinetry, designer stone countertops, and an oversized island that naturally becomes the heart of the home.
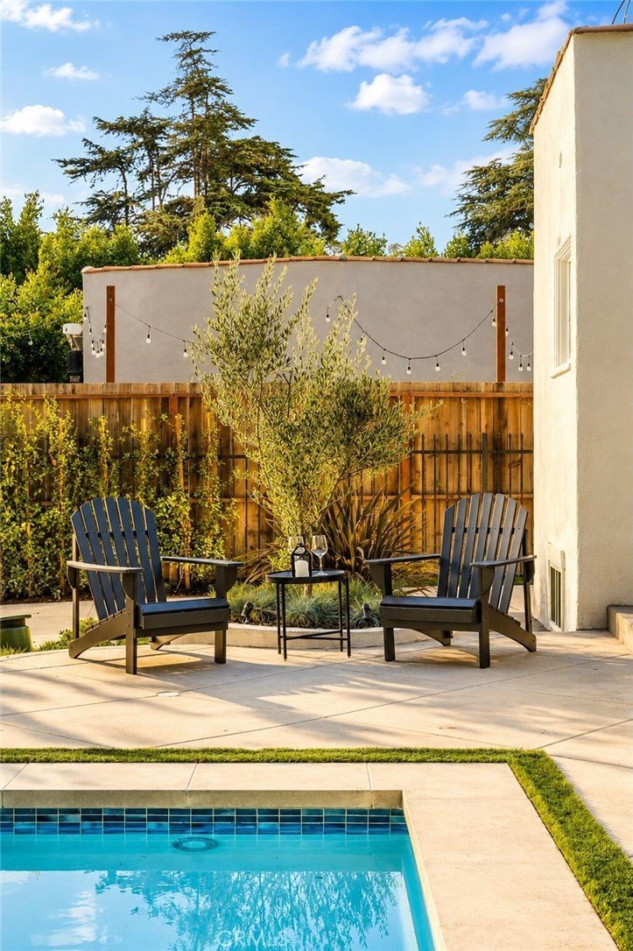
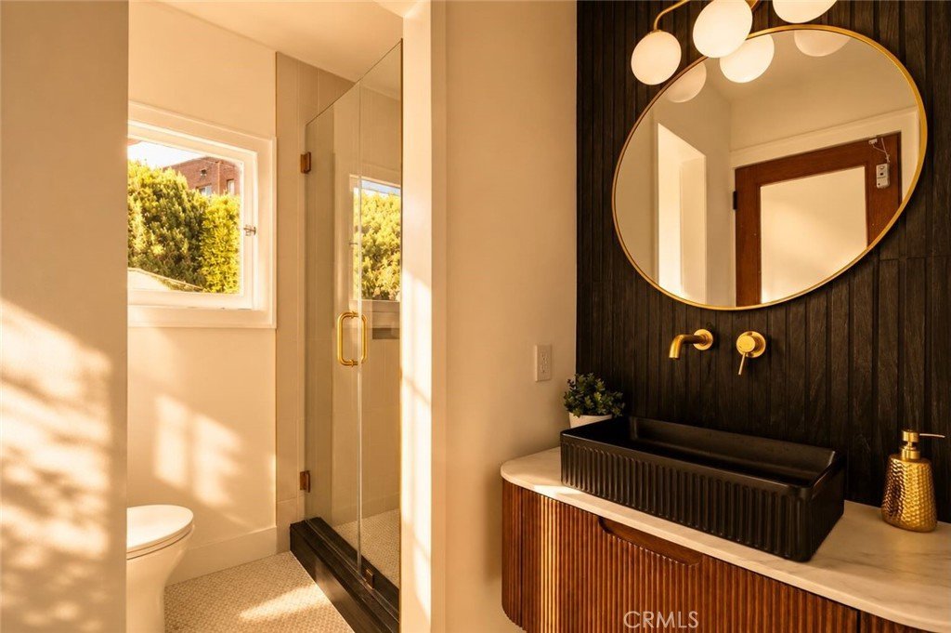
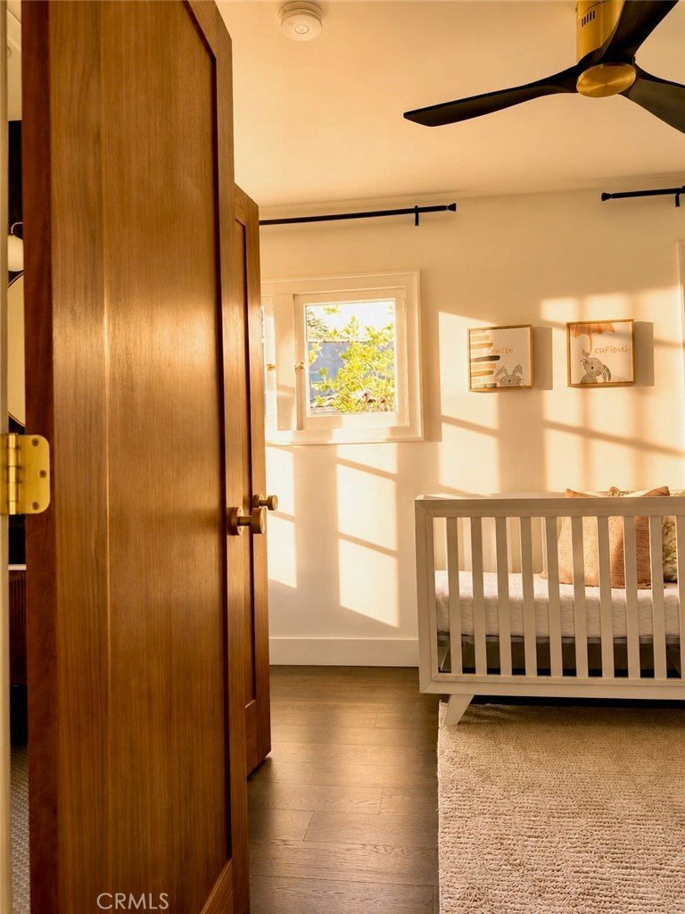
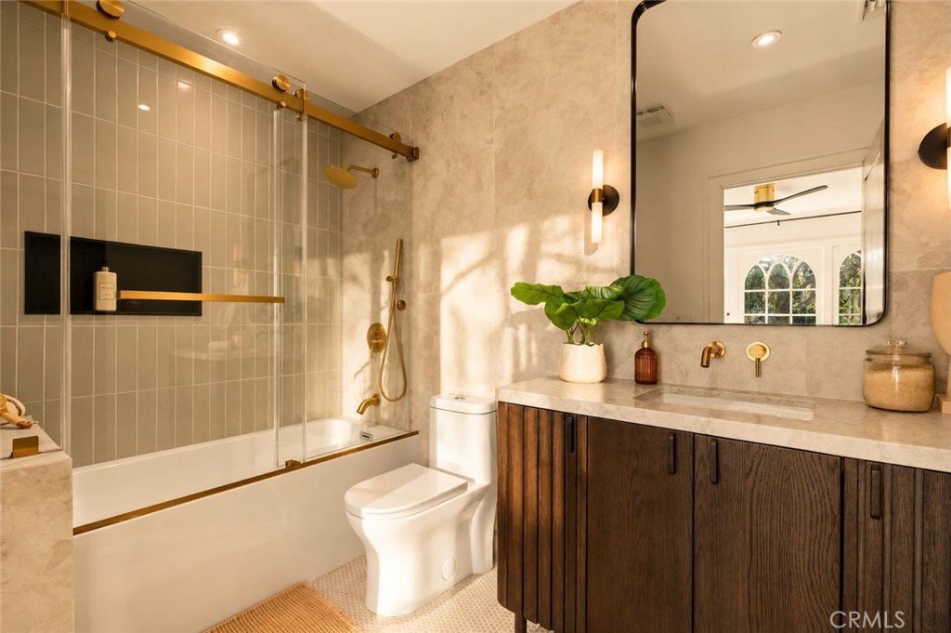
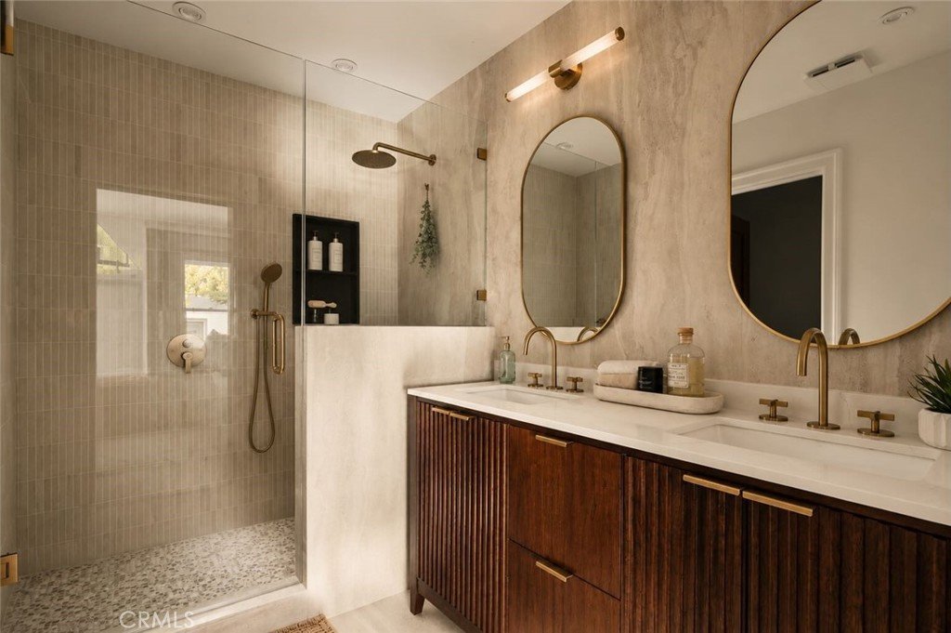
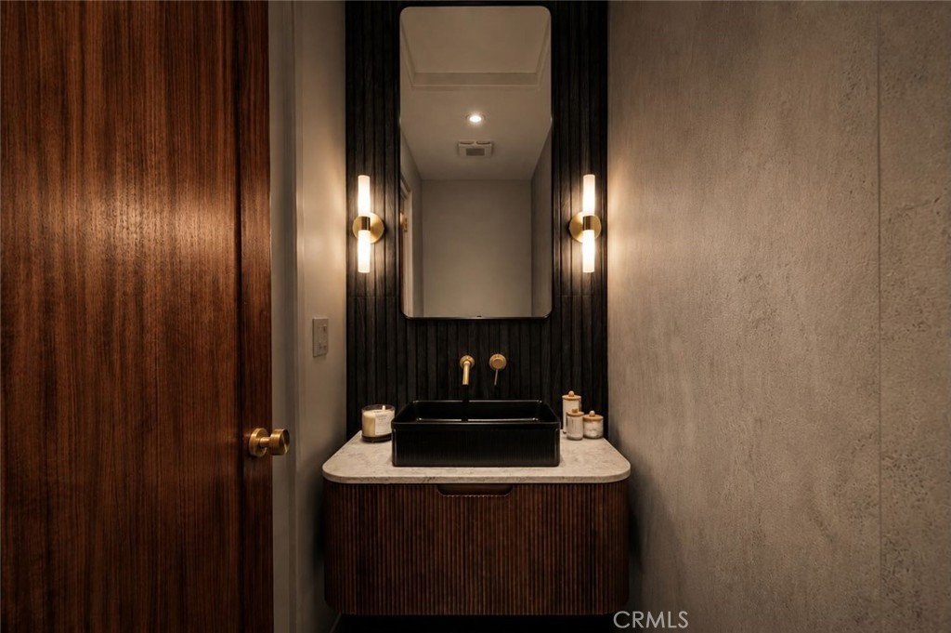
The seamless indoor-outdoor floor plan leads to a private backyard retreat featuring a newly constructed pool and spa, creating the ultimate setting for entertaining, relaxing, or enjoying Southern California's year-round lifestyle. Every bedroom and spa-inspired bath has been thoughtfully designed with warm organic finishes and luxury details that make the home feel like a five-star retreat.
Perfectly positioned within the coveted Hancock Park Historic District, this exceptional residence is just minutes from the boutiques, cafés, and restaurants of Larchmont Village, with convenient access to The Grove, Melrose Avenue, Paramount Studios, and some of Los Angeles' finest shopping and dining. Additional highlights include an electric vehicle charging station and designer finishes throughout. Within walking distance of the Los Angeles Tennis Club, and the Wilshire Country Club. Excellent Schools like the prestigious Marlborough School, and the highly sought-after Third Street Elementary School make this a perfect home to consider.
Homes offering this level of design, location, and lifestyle rarely become available. 616 Lillian is more than a home, it's the Hancock Park lifestyle buyers have been waiting for.
Show all description
Location
- Directions: South of Melrose, West of Rossmore, East of Hancock Park Country Club and Golf Course
- Lot Size Acres: 0.1686 acres
Building Details
- Structure Type: House
- Water Source: Public
- Architectural Style: Spanish
- Lot Features: DripIrrigationBubblers,SprinklersInRear,SprinklersInFront,Lawn,Landscaped,NearPublicTransit,Paved,RectangularLot,SprinklersTimer,SprinklerSystem,Yard
- Sewer: PublicSewer
- Common Walls: NoCommonWalls
- Construction Materials: Drywall,DuctsProfessionallyAirSealed,Frame,Stucco
- Fencing: AverageCondition,Electric,Wood,WroughtIron
- Foundation Details: ConcretePerimeter,Permanent,Raised,TieDown
- Garage Spaces: 2
- Levels: One
- Other Structures: GuestHouseDetached,Outbuilding
- Floor covering: SeeRemarks, Wood
Amenities & Features
- Pool Features: Fenced, Gunite, GasHeat, Heated, InGround, Permits, Private
- Parking Features: Boat, ConvertedGarage, Concrete, DirectAccess, Driveway, DrivewayUpSlopeFromStreet, ElectricVehicleChargingStations, GarageFacesFront, Garage, Gated, HeatedGarage, OnSite, Paved
- Security Features: SecurityGate
- Patio & Porch Features: RearPorch,Concrete,FrontPorch,Open,Patio,Porch
- Spa Features: Gunite,InGround,Permits,Private
- Accessibility Features: Parking
- Parking Total: 2
- Roof: Asphalt,CommonRoof,RolledHotMop,SpanishTile
- Utilities: ElectricityConnected,NaturalGasConnected,SewerConnected,WaterConnected
- Window Features: CasementWindows,WoodFrames
- Cooling: CentralAir,HighEfficiency
- Door Features: FrenchDoors
- Electric: Volts220Other,Volts220ForSpa,SeeRemarks,Standard
- Exterior Features: Lighting
- Fireplace Features: LivingRoom
- Heating: Central,EnergyStarQualifiedEquipment,NaturalGas
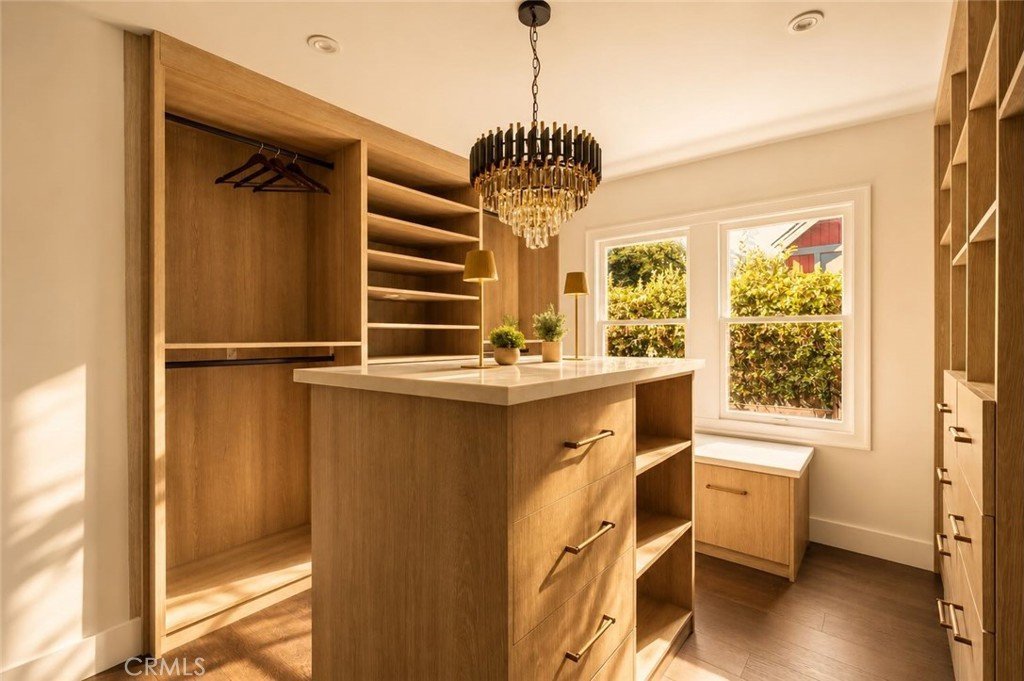
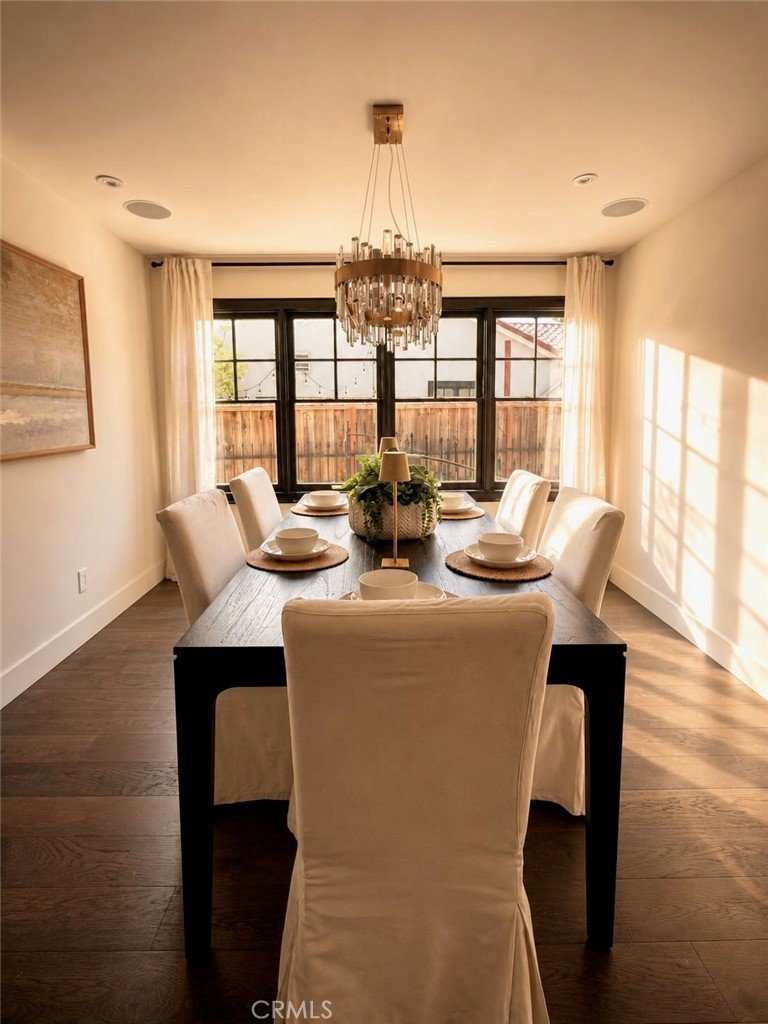
- Interior Features: BreakfastBar, SeparateFormalDiningRoom, EatInKitchen, HighCeilings, OpenFloorplan, StoneCounters, Unfurnished, WiredForSound, AllBedroomsDown, BedroomOnMainLevel, MainLevelPrimary, PrimarySuite, WalkInClosets
- Laundry Features: WasherHookup,GasDryerHookup,Inside,LaundryCloset,Stacked
- Appliances: SixBurnerStove,DoubleOven,Dishwasher,Disposal,Refrigerator,RangeHood,VentedExhaustFan,WaterToRefrigerator,WaterHeater
Nearby Schools
- High School District: Los Angeles Unified
Expenses, Fees & Taxes
- Association Fee: 0
Agent info
- Agent name: Robert Fragoso Jr.
- Agent MLS: PWFRAROB
- Agent email: robertfragosojr@gmail.com
- Agent officephone: 213-268-1330
Miscellaneous
- List Office Name: Bill Kim, Broker
- Listing Terms: Cash,CashToNewLoan
- Common Interest: None
- Community Features: Biking,Curbs,Golf,StormDrains,StreetLights,Suburban,Urban
- Direction Faces: West
- Virtual Tour URL Branded: https://www.zillow.com/view-imx/d2af4d37-1cd4-4339-b74d-85568b5eb03b?setAttribution=mls&wl=true&initialViewType=pano&utm_source=dashboard
- Attribution Contact: 949-572-4468
