















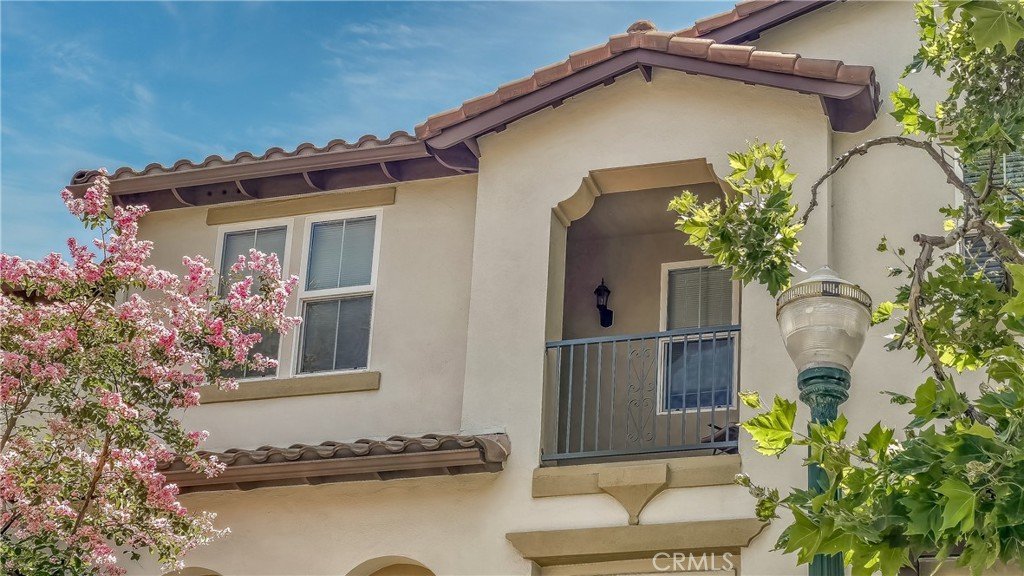


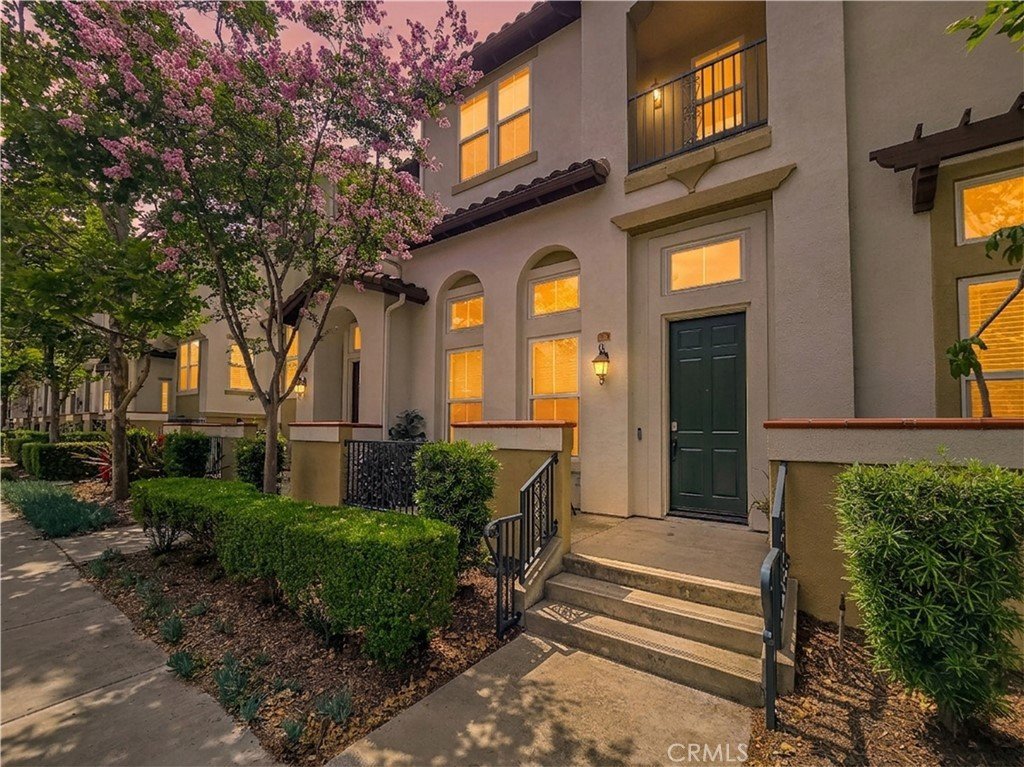
616 Mckenna, Claremont, CA, US, 91711
616 Mckenna, Claremont, CA, US, 91711Basics
- Date added: Added 4 months ago
- Category: Residential
- Type: Townhouse
- Status: Active
- Bedrooms: 3
- Bathrooms: 3
- Area: 1470 sq ft
- Lot size: 49367, 49367 sq ft
- Year built: 2006
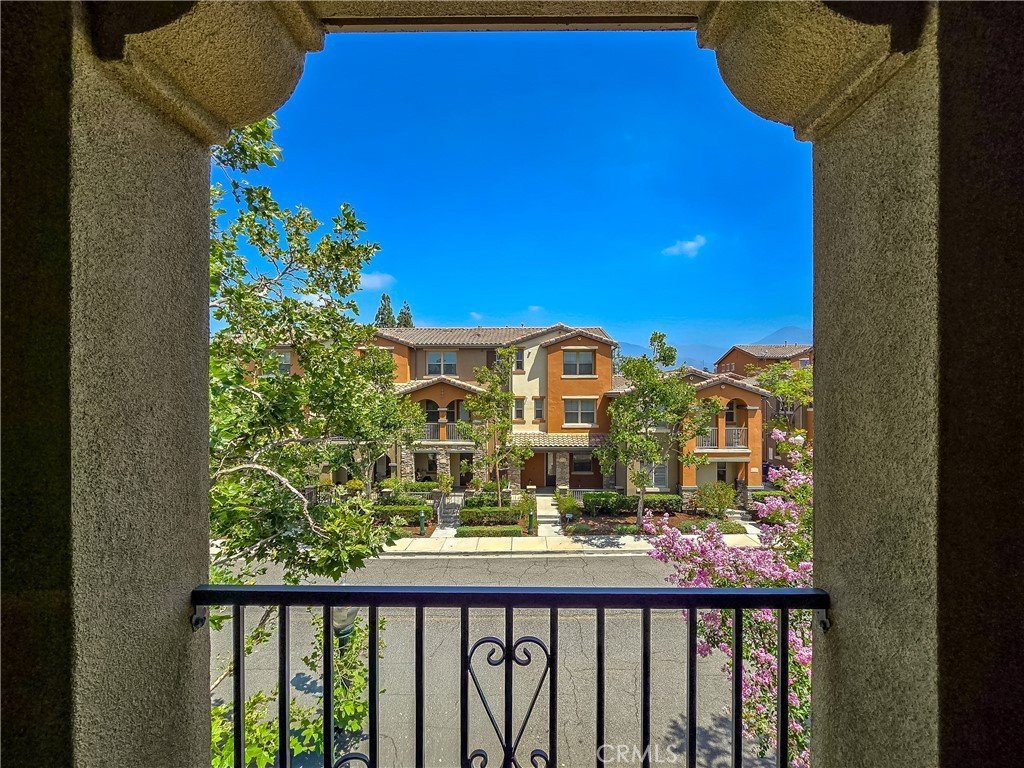
- View: Mountains,Neighborhood
- County: Los Angeles
- MLS ID: CV26101349
Description
-
Description:
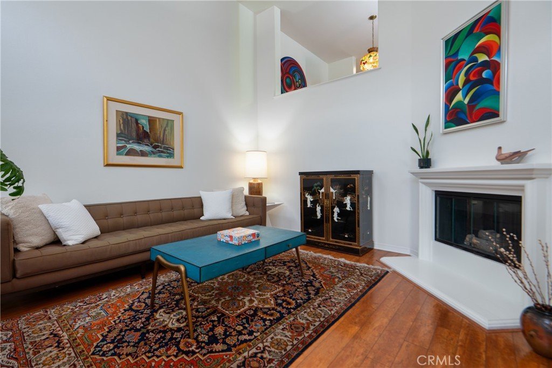
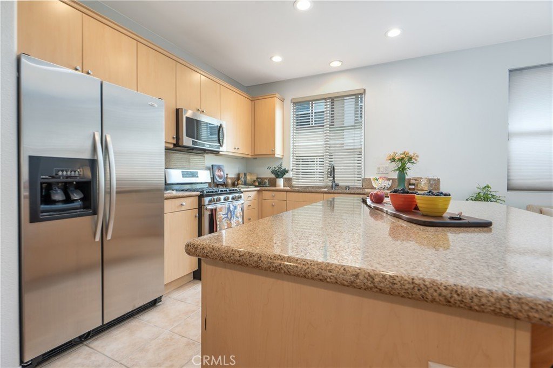
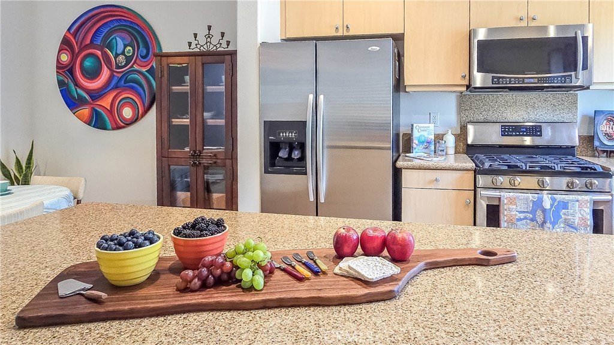
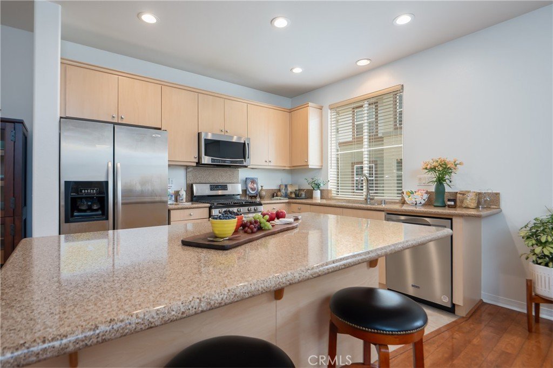
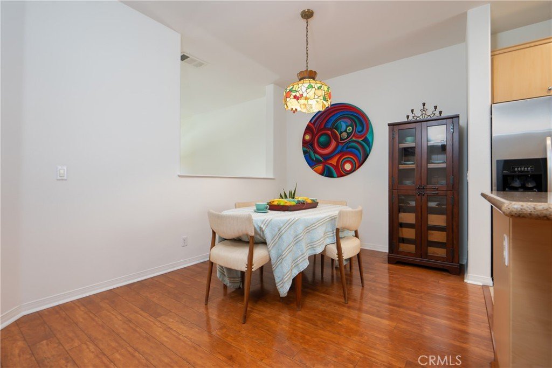
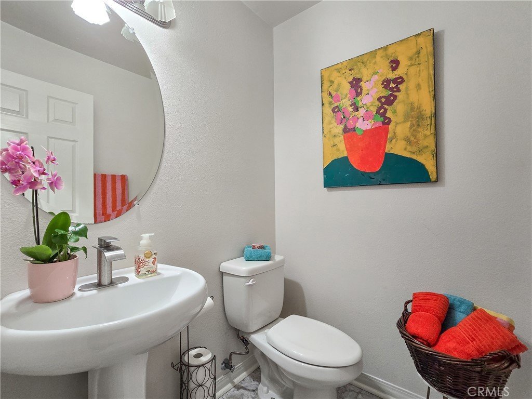
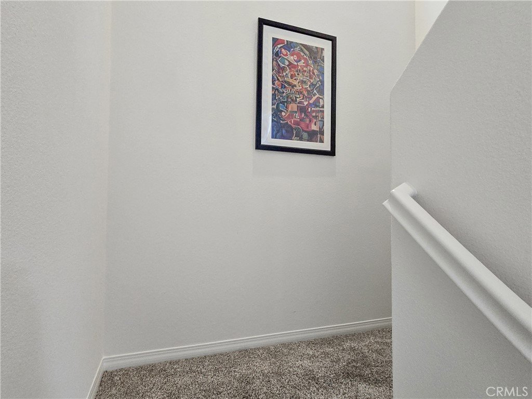
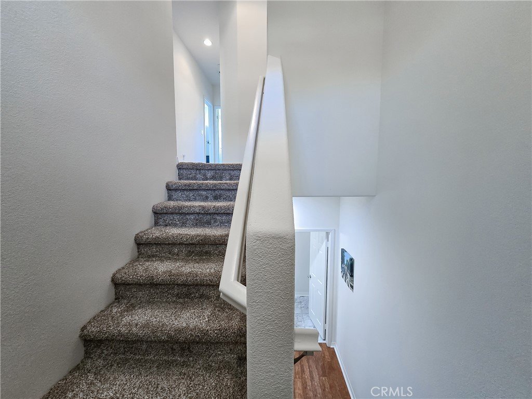
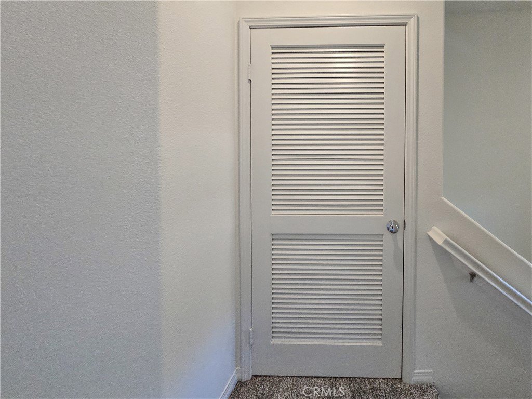
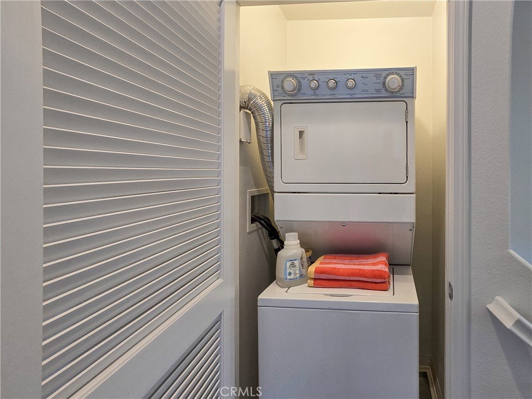
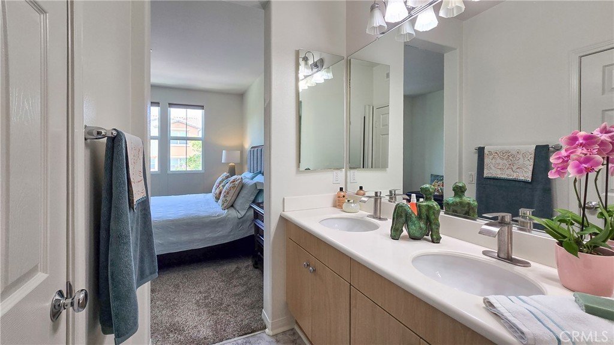
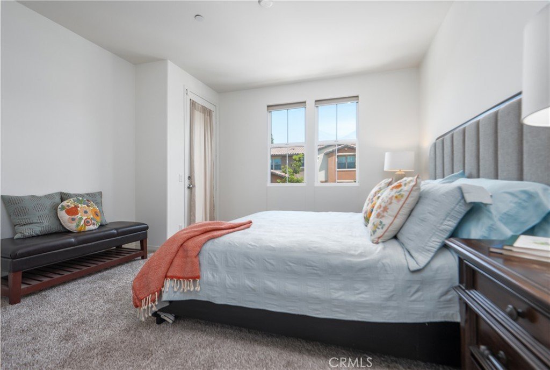
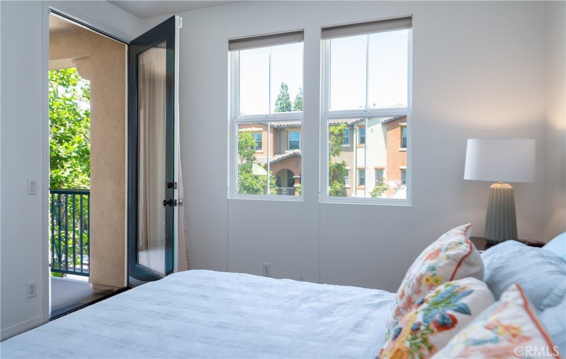
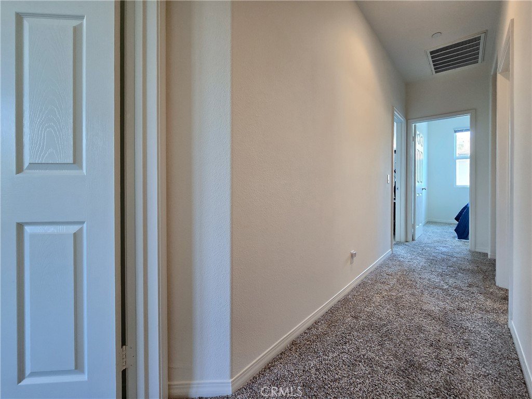
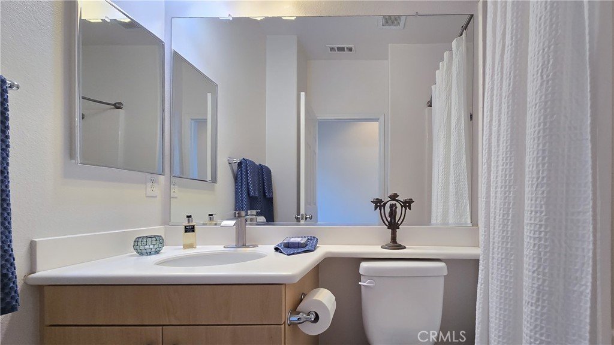
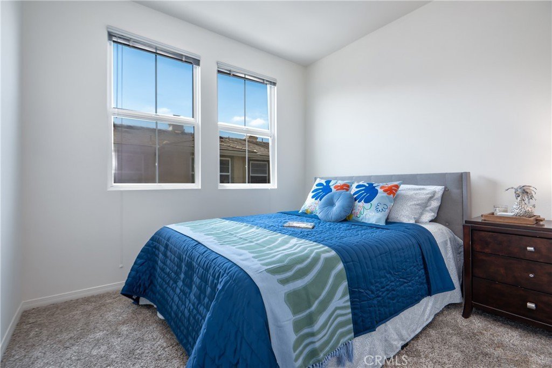
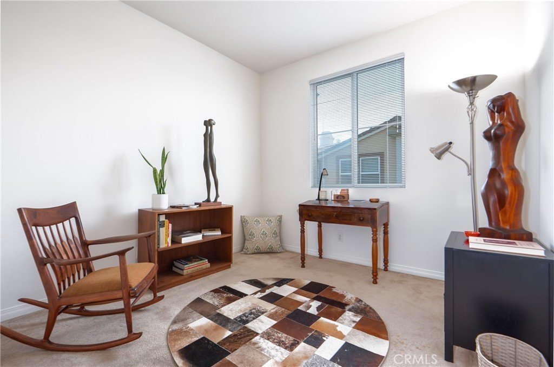
Located in the vibrant Claremont Village, enjoy the urban lifestyle at Village Walk. Pick up your morning smoothie, coffee, or freshly baked pastry, a meal at a local eatery, meet with business associates, family or friends at a local pub or wine shop, with a number of restaurants to choose from. Enjoy the boutiques, retail shops, art galleries and museums. Close to businesses and financial services, ride the Metrolink from the Claremont Depot to work or points of destination. Near parks, schools, the Claremont Colleges, stroll the neighborhood, walk the dog, meet your neighbors, take a swim in the community pool, and relax in the spa. This 3 level townhome has an attached 2-car garage. From the front door you enter the living room with high ceilings and fireplace, 2nd level is the open kitchen overlooking the dining area and family room, and a half bath. Staircase to the 3rd level, with all bedrooms up. Large primary bedroom with a balcony with a view of the mountains, an en-suite bath with dual sinks and walk-in closet. Two additional bedrooms with a full bath, stackable washer and dryer in a closet off the hall. Stop by the Sunday's Farmers Market, hike/bike Thompson Creek Trail, Claremont Wilderness Park and the beautiful California Botanic Gardens. Live the life you have imagined, live the life you deserve!
Show all description
Location
- Directions: North of First Avenue, South of Bonita Avenue, East of Hope and West of Cornell
- Lot Size Acres: 1.1333 acres
Building Details
Amenities & Features
- Pool Features: Fenced, Gunite, InGround, Association
- Parking Features: DirectAccess, DoorSingle, Garage, GarageDoorOpener, Paved, GarageFacesRear
- Accessibility Features: GrabBars,Parking
- Parking Total: 2
- Association Amenities: MaintenanceFrontYard,Barbecue,PicnicArea,Pool,SpaHotTub
- Window Features: Blinds
- Cooling: CentralAir
- Electric: ElectricityOnProperty,Standard
- Fireplace Features: LivingRoom
- Heating: Central,ForcedAir,Fireplaces
- Interior Features: BreakfastBar, CeilingFans, GraniteCounters, HighCeilings, SeeRemarks, AllBedroomsUp, WalkInClosets
- Laundry Features: Inside,LaundryCloset,UpperLevel
- Appliances: Dishwasher,FreeStandingRange,Freezer,GasCooktop,Disposal,GasOven,Microwave,Refrigerator,WaterHeater,Dryer,Washer
Nearby Schools
- Middle Or Junior School: El Roble
- Elementary School: Sycamore
- High School: Claremont
- High School District: Claremont Unified
Expenses, Fees & Taxes
- Association Fee: $465
Agent info
- Agent name: Bernadette Kendall
- Agent MLS: C29203
- Agent email: bernadette.kendall@vistasir.com
- Agent officephone: 909-624-1617
Miscellaneous
- Association Fee Frequency: Monthly
- List Office Name: Vista Sotheby's International
- Listing Terms: Cash,CashToNewLoan,Conventional
- Common Interest: Condominium
- Community Features: StreetLights,Sidewalks,Urban,Park
