











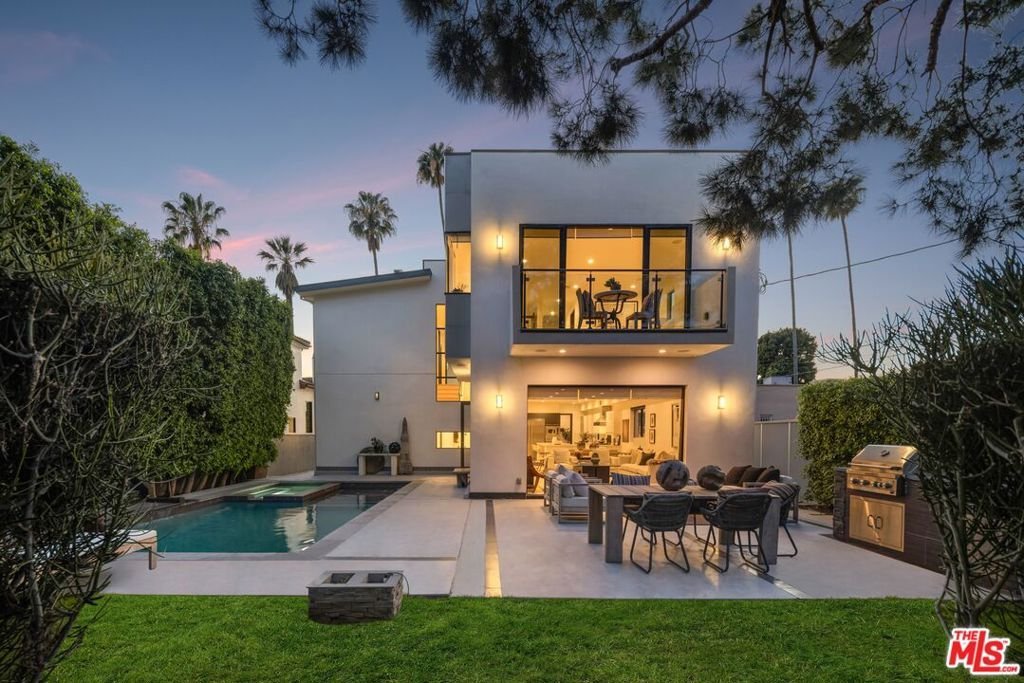
616 N Fuller Avenue, Los Angeles, CA, US, 90036
616 N Fuller Avenue, Los Angeles, CA, US, 90036Basics
- Date added: Added 4 months ago
- Category: Residential
- Type: SingleFamilyResidence
- Status: Active
- Bedrooms: 7
- Bathrooms: 8
- Area: 5257 sq ft
- Lot size: 7334, 7334 sq ft
- Year built: 2016
- View: CityLights,Mountains,Pool
- Zoning: LAR1
- County: Los Angeles
- MLS ID: 26661123
Description
-
Description:
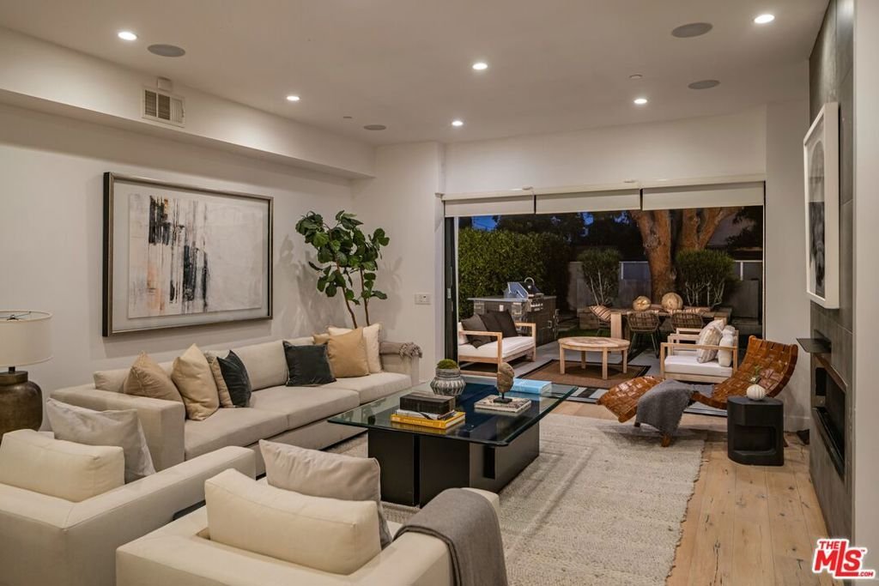
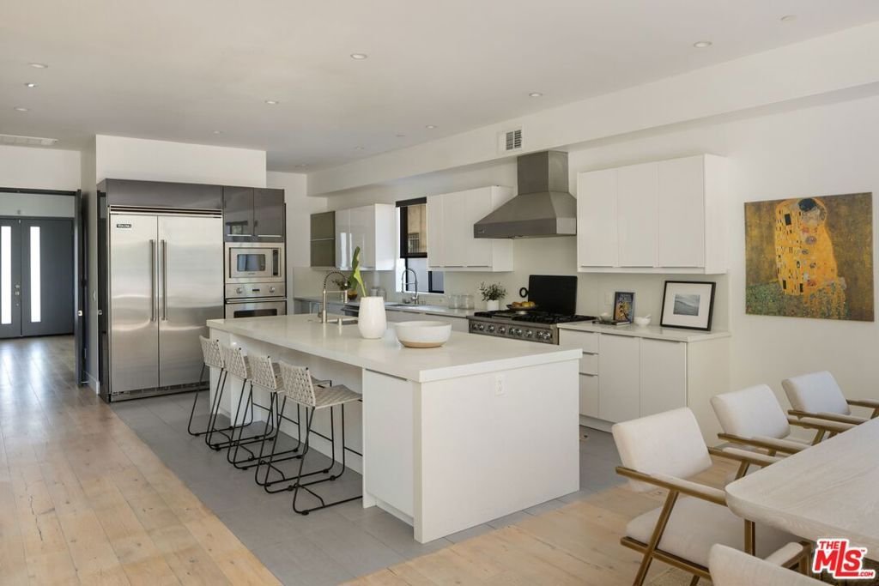
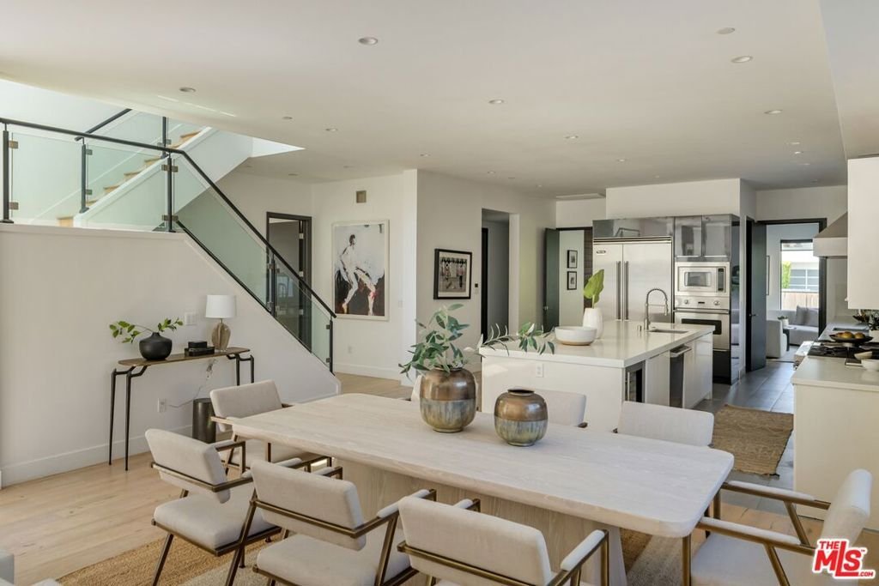
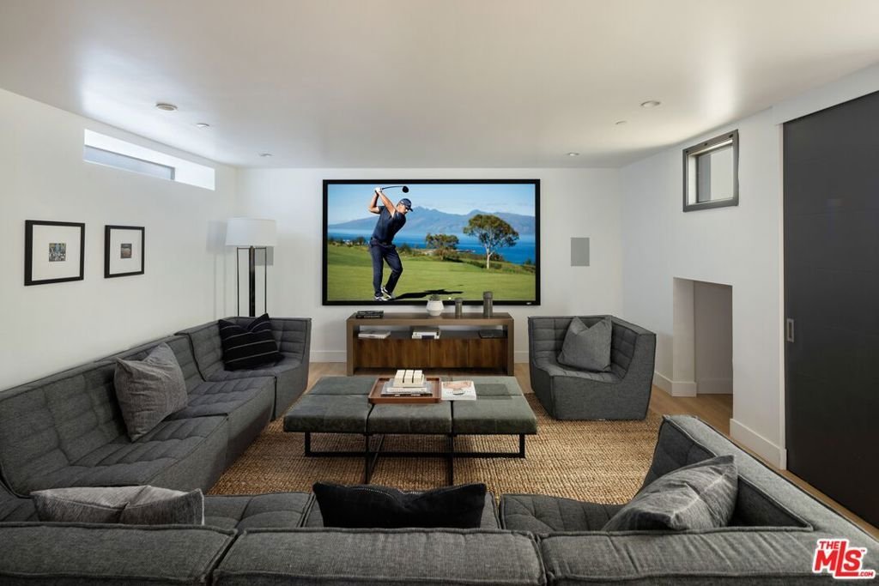
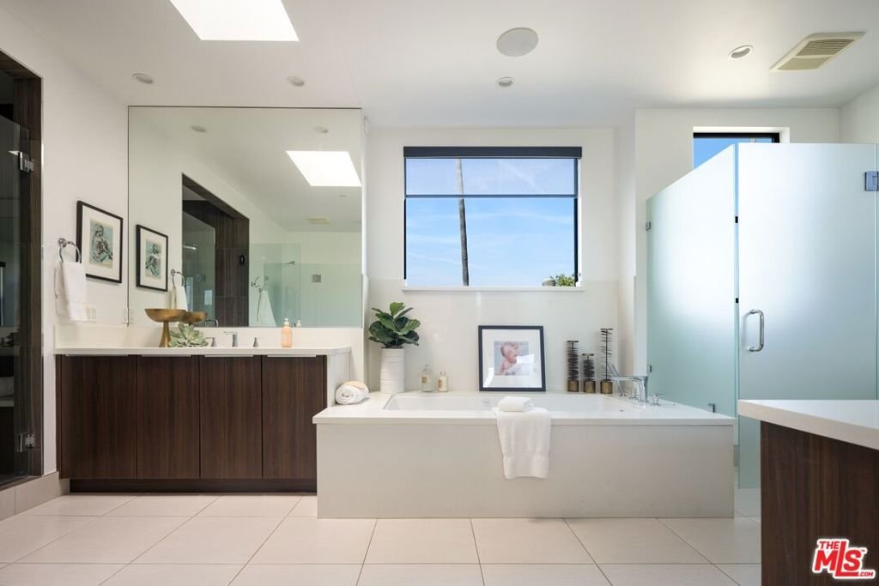
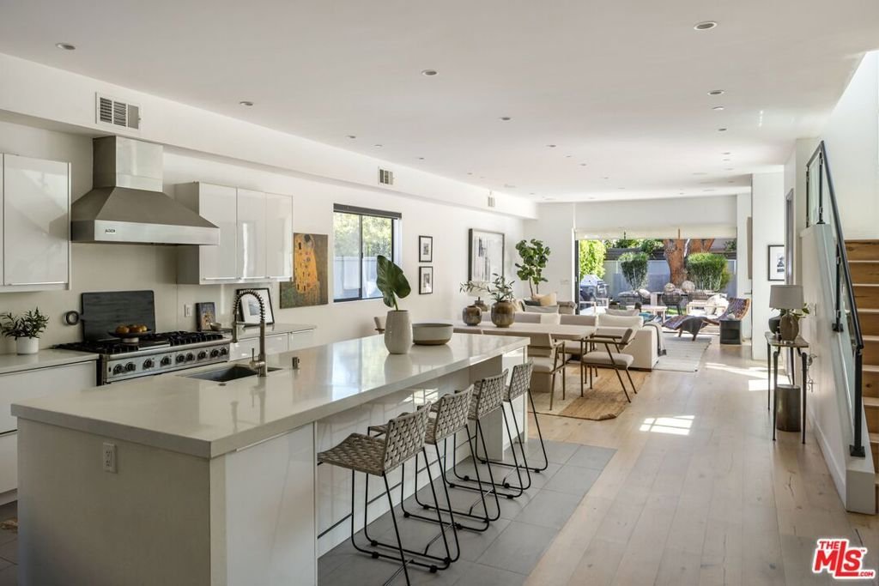
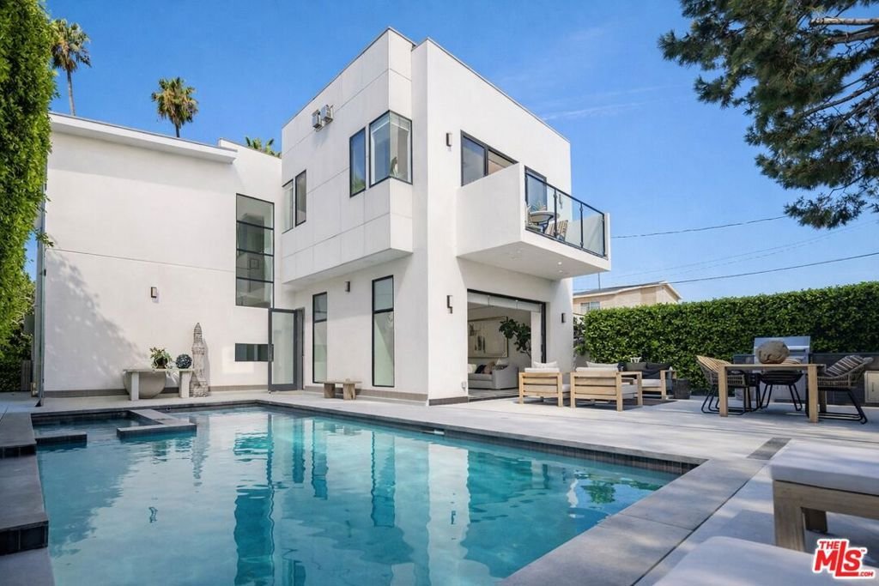
Experience elevated living in Prime Beverly Grove. This newly constructed, gated modern architectural residence offers a rare blend of privacy, scale and refined design. Walls of glass and soaring ceilings flood the interiors with natural light, while wide-plank hardwood floors, designer tile and curated finishes create a sophisticated, contemporary palette. The open two-story floor plan (plus basement media/screening room) flows beautifully for both relaxed family life and grand gatherings. At the heart of the home is the chef's kitchen featuring top-of-the-line Viking appliances, elegant countertops, a massive center island, three ovens, dual sinks and a large walk-in pantry. Fleet wood sliding doors from the living room open to a private backyard retreat designed as a true resort setting with a full-size pool and spa, fire-pit, built-in BBQ, tranquil waterfall and a shaded cabana enveloped by mature landscaping, ideal for effortless year-round entertaining. Upstairs, the primary suite unfolds as a private serene retreat, complete with a fireplace, secluded balcony, spa-inspired bath with soaking tub and rain shower and an expansive walk-in closet. Located on a quiet, tree-lined street just moments from West Hollywood, The Grove, and Beverly Center, this modern estate delivers a rare balance of scale, sophistication, and seamless indoor-outdoor living in one of Los Angeles' most vibrant lifestyle settings.
Show all description
Location
- Directions: Use google maps.
- Lot Size Acres: 0.1684 acres
Building Details
Amenities & Features
- Pool Features: InGround
- Parking Features: DoorMulti, Driveway, Garage, Private
- Security Features: CarbonMonoxideDetectors, FireDetectionSystem, FireRatedDrywall, FireSprinklerSystem, GatedCommunity, SmokeDetectors
- Patio & Porch Features: RearPorch,Deck
- Spa Features: InGround,Private
- Parking Total: 4
- Window Features: DoublePaneWindows
- Cooling: CentralAir
- Exterior Features: RainGutters
- Fireplace Features: LivingRoom
- Furnished: Unfurnished
- Heating: Central
- Interior Features: HighCeilings, OpenFloorplan, WalkInPantry, WalkInClosets
- Laundry Features: LaundryRoom
- Appliances: Barbecue,Dishwasher,ElectricOven,Disposal,Microwave,Range,Refrigerator,VentedExhaustFan,Dryer,Washer
Agent info
- Agent name: Or Brodsky
- Agent MLS: CLW-C119046
- Agent email: or@orbrodskygroup.com
- Agent direct phone: 310-623-2319
Miscellaneous
- List Office Name: Compass
- Community Features: Gated
- Direction Faces: West
