











6164 Mesa Avenue, Los Angeles, CA, US, 90042
6164 Mesa Avenue, Los Angeles, CA, US, 90042Basics
- Date added: Added 3 months ago
- Category: Residential
- Type: Condominium
- Status: Active
- Bedrooms: 4
- Bathrooms: 3
- Area: 1754 sq ft
- Year built: 2013
- Property Condition: Turnkey
- View: CityLights,Hills,Mountains
- County: Los Angeles
- MLS ID: P1-27846
Description
-
Description:
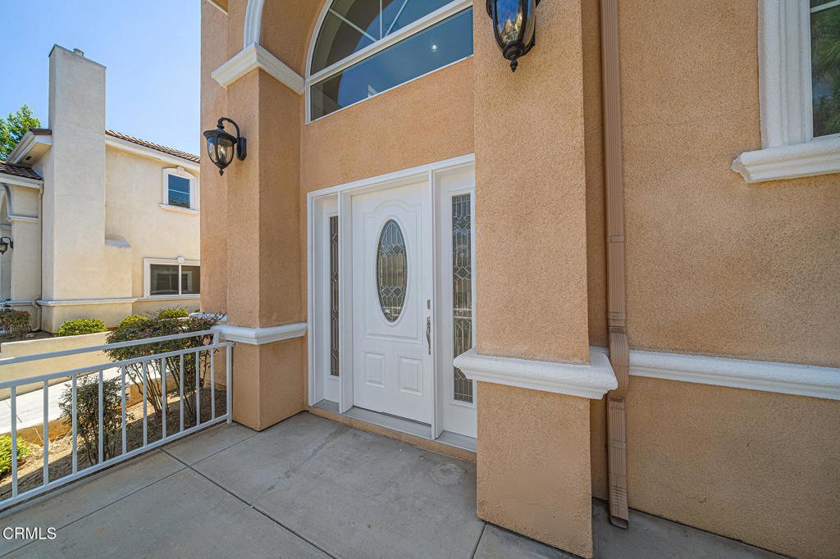
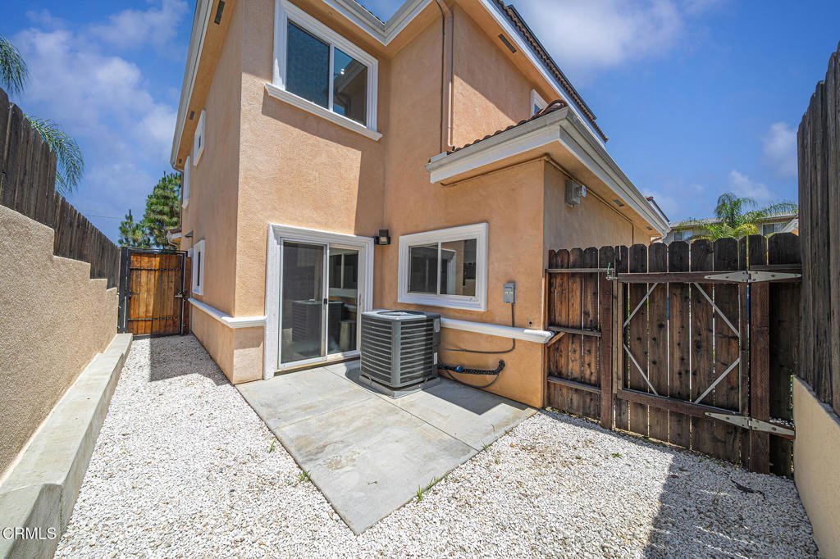
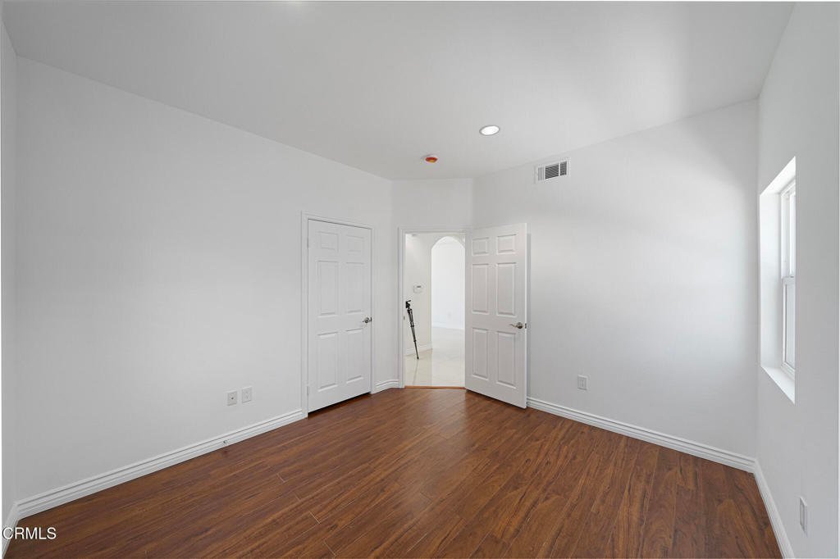
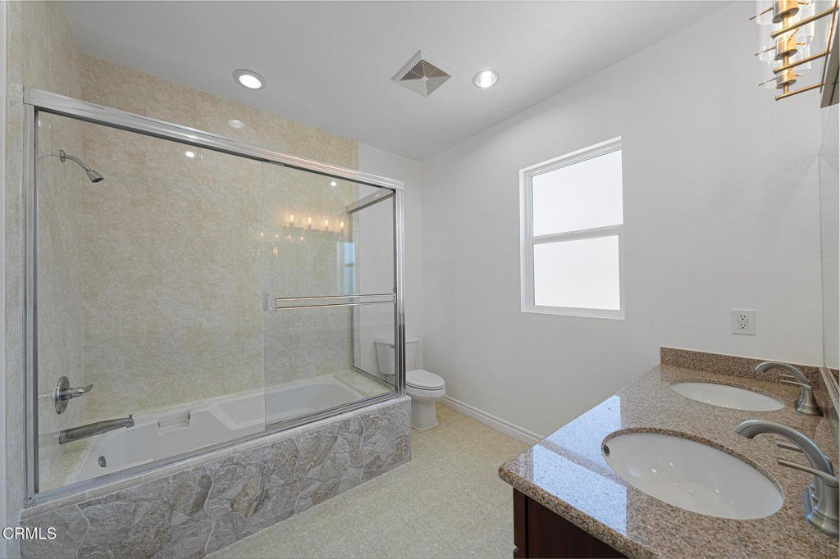
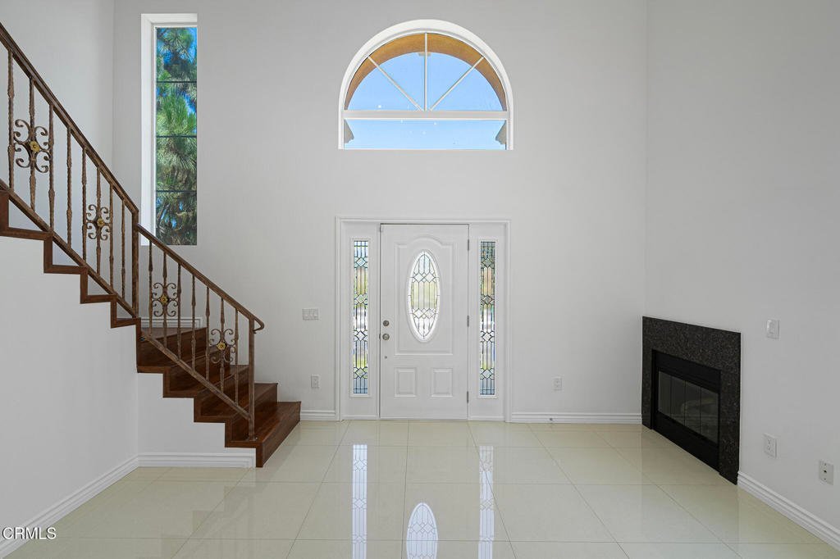
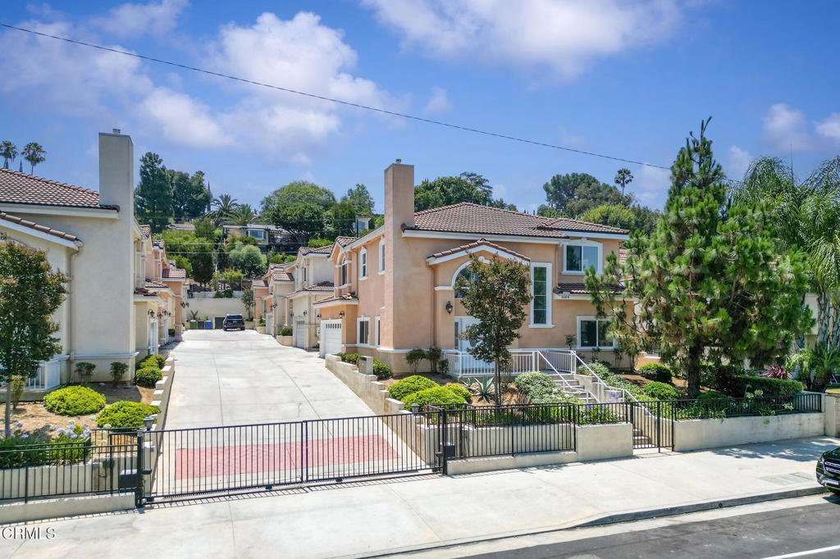
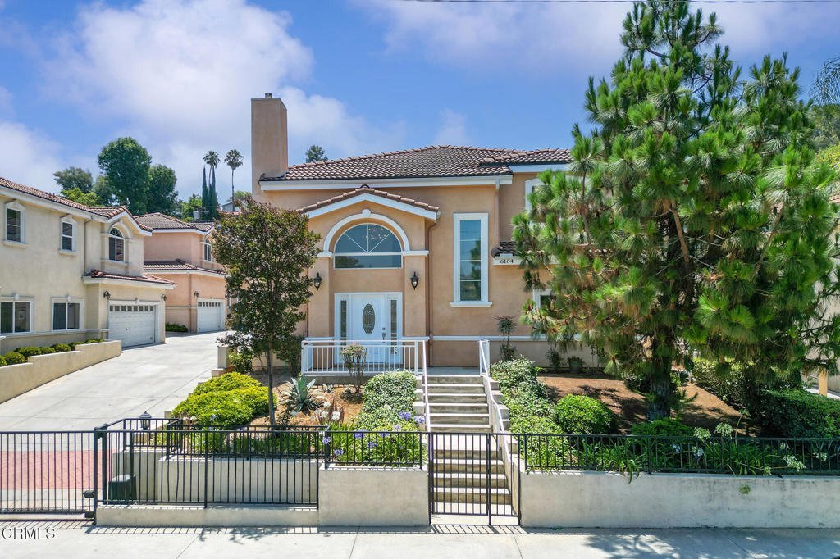
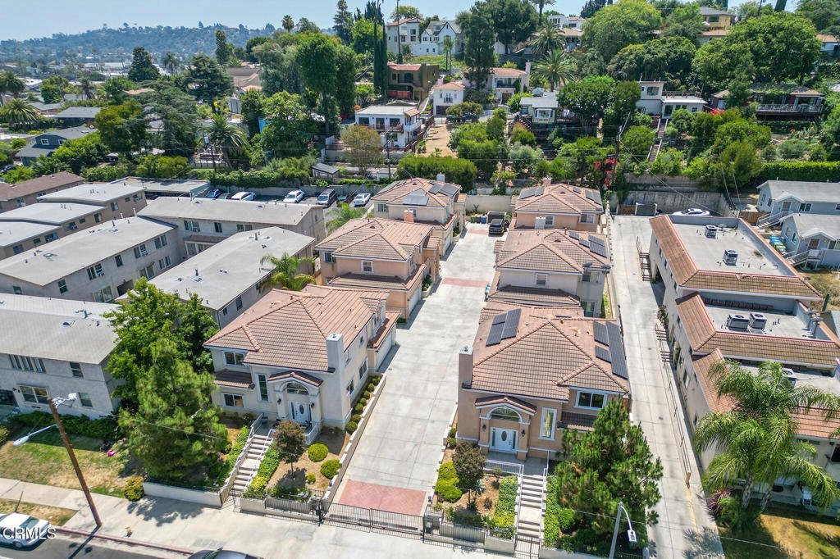
This gorgeous home boasts a magnificent two story greatroom entry. Truly light and bright with an open and versatile floor plan, fireplace, porcelain tile floors and many spaces for entertaining, living and dining on the main floor. The custom kitchen features wood cabinets with ample storage, granite countertops and a breakfast area. Sliding door leads to a fenced private patio perfect for outdoor enjoyment. A downstairs bedroom and full hall bathroom complete the main level. The second level features an immense primary suite, large attached full bath and walk in closet. Two more spacious bedrooms share a full bath and walk out to a loft overlooking the greatroom. The property has a security gate and attached two car garage with direct access. This home is classified as a condo but functions as a single family home without any shared walls. Excellent location in trendy Highland Park, walking distance to Metro, restaurants, boutiques and bars. Adjacent to South Pasadena, convenient to Pasadena, Downtown LA and major freeway corridors.
Show all description
Location
- Park Name: Highland Park Recreational Center
- Directions: Solar is paid for in full. Located directly off of York Blvd in Highland Park.Please text salesperson Lisa Alberta DRE#02057497 at (626) 429-9612 to schedule a private showing. Please email offers to LisaLeeAlberta@gmail.com.
Building Details
- Structure Type: House
- Water Source: Public
- Architectural Style: Contemporary,Spanish
- Lot Features: BackYard,FrontYard,Landscaped,SprinklersTimer,SprinklersOnSide,SprinklerSystem
- Sewer: PublicSewer
- Common Walls: NoCommonWalls
- Construction Materials: Drywall,Stucco,CopperPlumbing
- Fencing: Wood
- Foundation Details: Slab
- Garage Spaces: 2
- Levels: Two
- Floor covering: Laminate, Tile
Amenities & Features
- Pool Features: None
- Parking Features: None
- Security Features: Prewired, SecuritySystem, CarbonMonoxideDetectors, FireRatedDrywall, SecurityGate, KeyCardEntry, SmokeDetectors
- Patio & Porch Features: Concrete
- Spa Features: None
- Parking Total: 2
- Roof: SpanishTile
- Association Amenities: MaintenanceGrounds
- Utilities: CableConnected,ElectricityConnected,NaturalGasConnected,PhoneConnected,SewerConnected,WaterConnected
- Window Features: DoublePaneWindows,EnergyStarQualifiedWindows,InsulatedWindows
- Cooling: CentralAir,EnergyStarQualifiedEquipment,WholeHouseFan,AtticFan
- Door Features: SlidingDoors
- Electric: Volts220InGarage,PhotovoltaicsOnGrid,PhotovoltaicsSellerOwned,Volts220
- Exterior Features: RainGutters
- Fireplace Features: Gas, GreatRoom
- Heating: ForcedAir,Fireplaces,NaturalGas
- Interior Features: BreakfastArea, SeparateFormalDiningRoom, GraniteCounters, HighCeilings, OpenFloorplan, RecessedLighting, TwoStoryCeilings, BedroomOnMainLevel, PrimarySuite, WalkInClosets
- Laundry Features: WasherHookup,GasDryerHookup,InGarage
- Appliances: Dishwasher,EnergyStarQualifiedAppliances,GasRange,GasWaterHeater,RangeHood,VentedExhaustFan,WaterToRefrigerator,WaterHeater
Expenses, Fees & Taxes
- Association Fee: $230
Agent info
- Agent name: Dave Carlson
- Agent MLS: P26384
- Agent email: carlsondvd@gmail.com
- Agent officephone: (925) 683-9265
- Agent direct phone: (626) 429-9612
Miscellaneous
- Association Fee Frequency: Monthly
- List Office Name: Dave Carlson, Broker
- Listing Terms: Cash,CashToNewLoan,Conventional
- Common Interest: PlannedDevelopment
- Community Features: Biking,Curbs,DogPark,Hiking,Park,StormDrains,StreetLights,Sidewalks,Urban
- Direction Faces: Northwest
- Attribution Contact: (626) 429-9612
