














619 West Foothill Boulevard 50, Glendora, CA, US, 91741
619 West Foothill Boulevard 50, Glendora, CA, US, 91741Basics
- Date added: Added 4 weeks ago
- Category: Residential
- Type: Townhouse
- Status: Active
- Bedrooms: 2
- Bathrooms: 3
- Area: 1270 sq ft
- Lot size: 28714, 28714 sq ft
- Year built: 2017
- Property Condition: UpdatedRemodeled,Turnkey
- View: Mountains
- Zoning: GDR3_GRAND_F
- County: Los Angeles
- MLS ID: CV26119003
Description
-
Description:
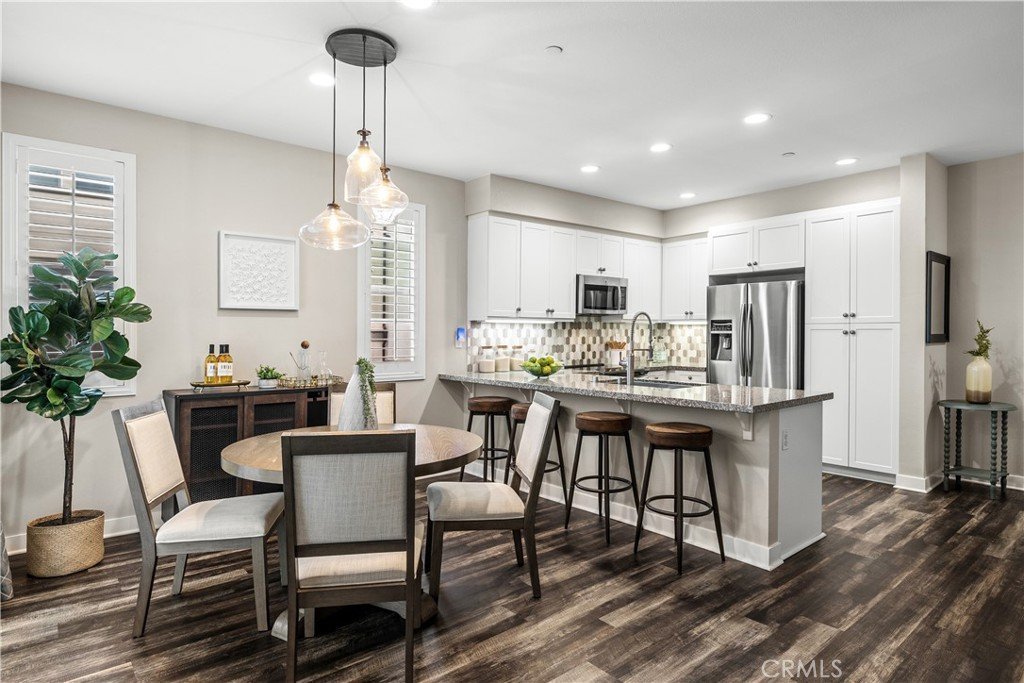
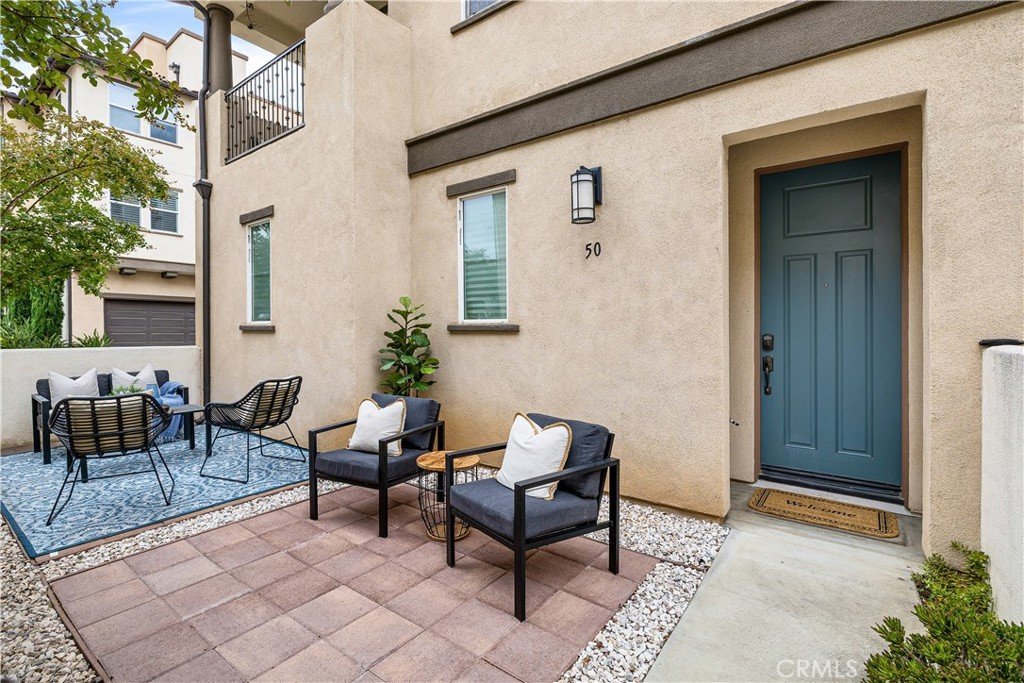
Stop paying your landlord’s mortgage and start building your own equity in this high-end, end-unit townhome. Tucked away in a premier gated community, this home offers a boutique living experience that feels worlds away from the street.
The standout feature? Fully paid-off solar panels, you’ll save every month on utilities—a massive financial advantage that makes this home significantly more affordable than comparable homes.
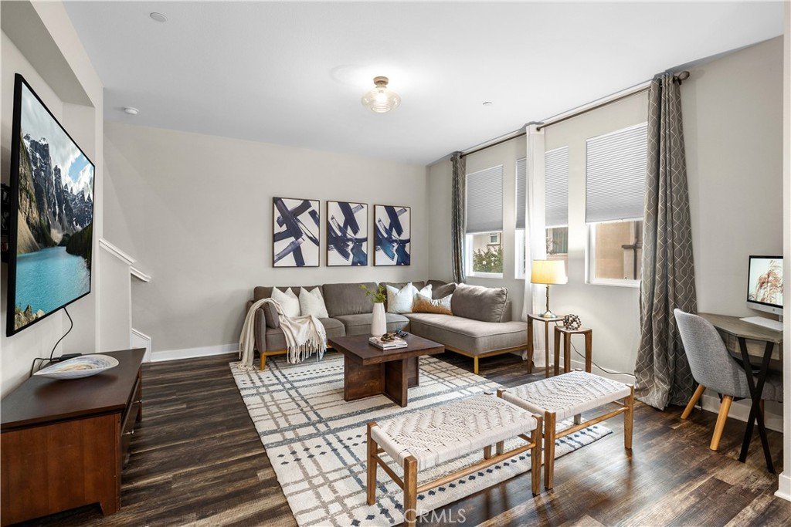
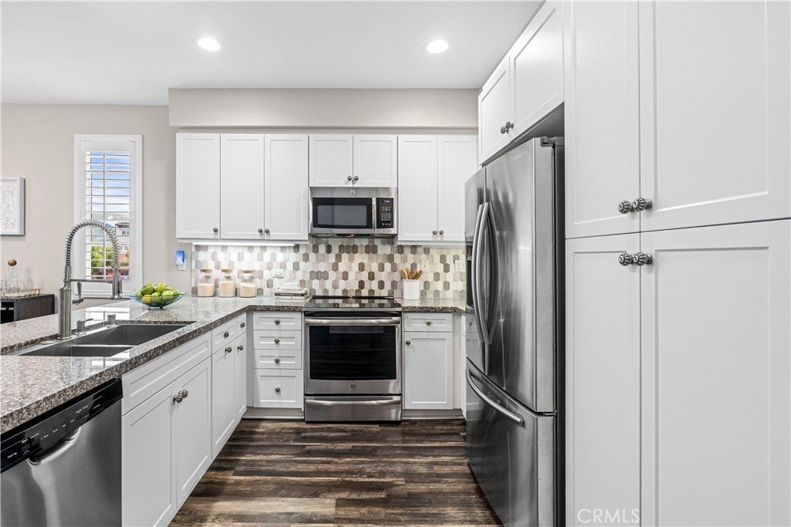
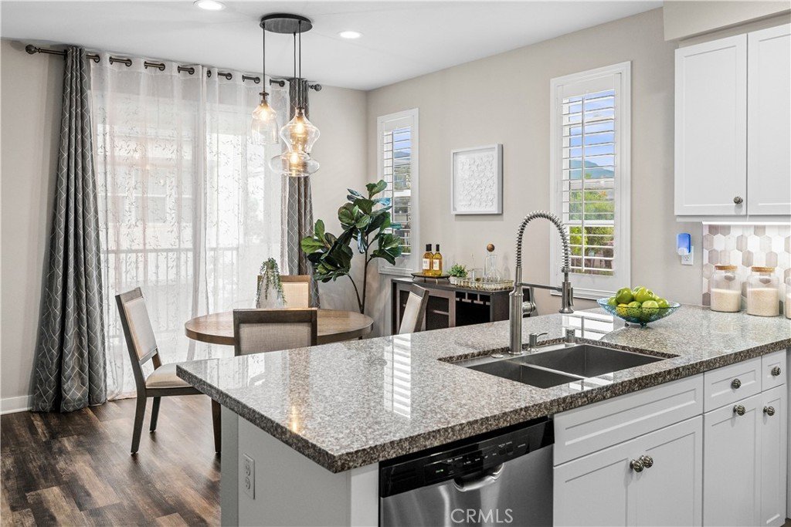
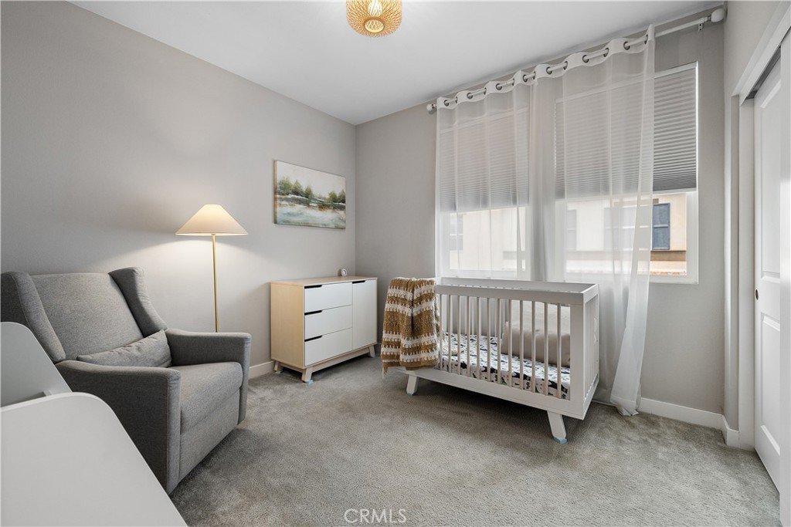
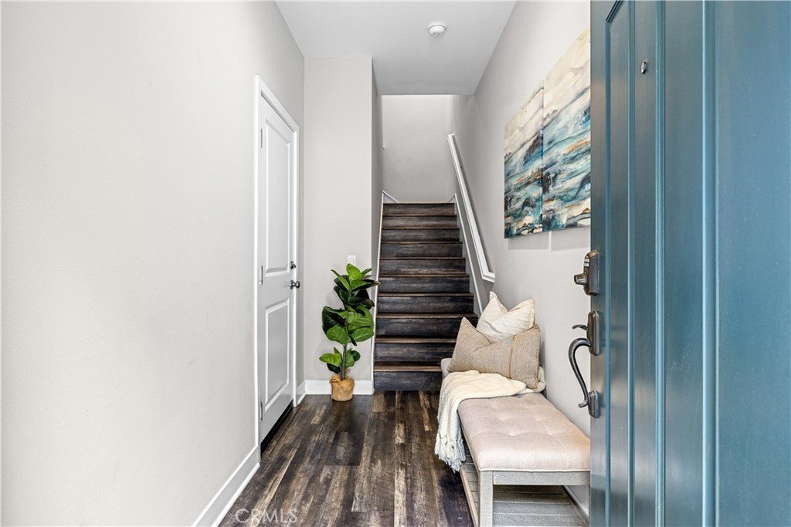
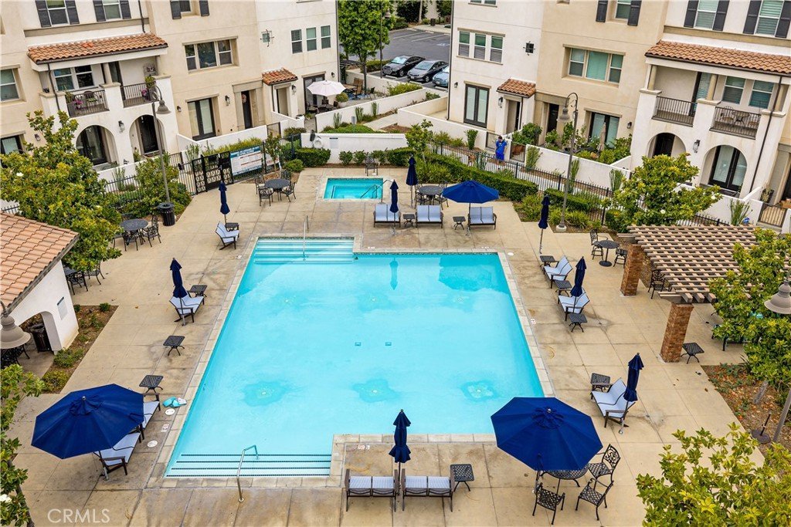
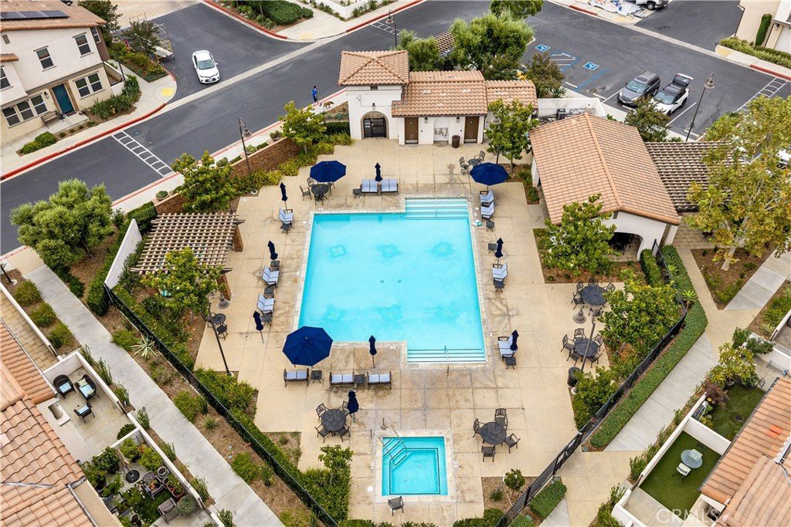
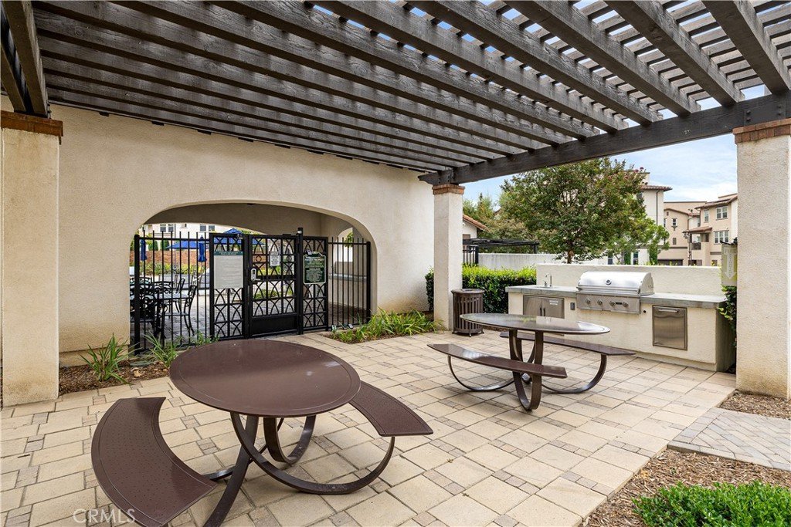
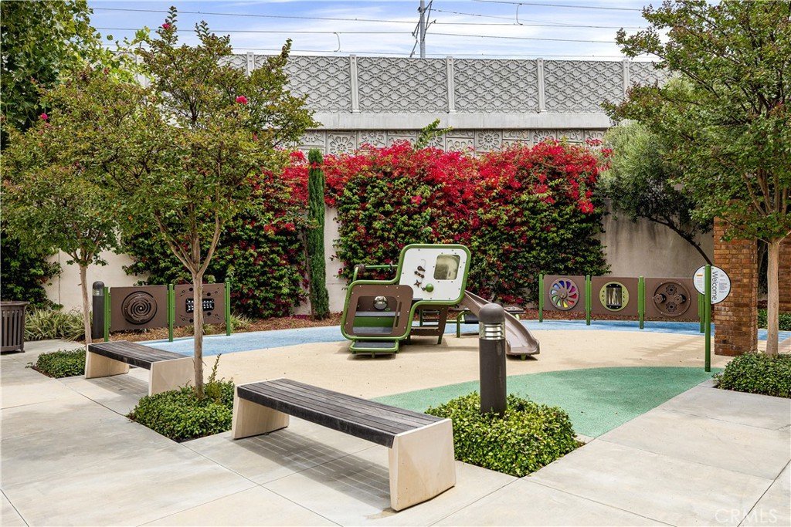
Inside, the layout is crisp and modern, benefiting from the extra light and privacy that only an end-unit provides. Outside your door, the community feels like a retreat, featuring a resort-style pool, spa, and beautifully maintained grounds.
Commuting is a breeze with the Metro A Line nearby, connecting you to the best of the city without the traffic. This is a smart, results-oriented investment for anyone looking to trade a monthly rent check for a sophisticated lifestyle and long-term savings.
Near shops, Glendora Village, and located within top rated Glendora Unified School District, this is a top choice!
Show all description
Location
- Directions: On Foothill between Valencia and Grand
- Lot Size Acres: 0.6592 acres
Building Details
Amenities & Features
- Pool Features: Community, InGround, Association
- Parking Features: DirectAccess, Garage, GarageDoorOpener, Guest
- Security Features: CarbonMonoxideDetectors, FireDetectionSystem, FireSprinklerSystem, SecurityGate, GatedCommunity, SmokeDetectors
- Patio & Porch Features: Patio
- Spa Features: Association,Community,InGround
- Parking Total: 2
- Roof: Tile
- Association Amenities: BocceCourt,CallForRules,DogPark,MaintenanceGrounds,Insurance,Management,OutdoorCookingArea,Barbecue,PicnicArea,Playground,Pool,PetsAllowed,SpaHotTub
- Utilities: CableConnected,ElectricityConnected,SewerConnected,WaterConnected
- Window Features: DoublePaneWindows,EnergyStarQualifiedWindows,PlantationShutters
- Cooling: CentralAir
- Door Features: SlidingDoors
- Electric: PhotovoltaicsOnGrid
- Exterior Features: Lighting, RainGutters
- Fireplace Features: None
- Heating: Central
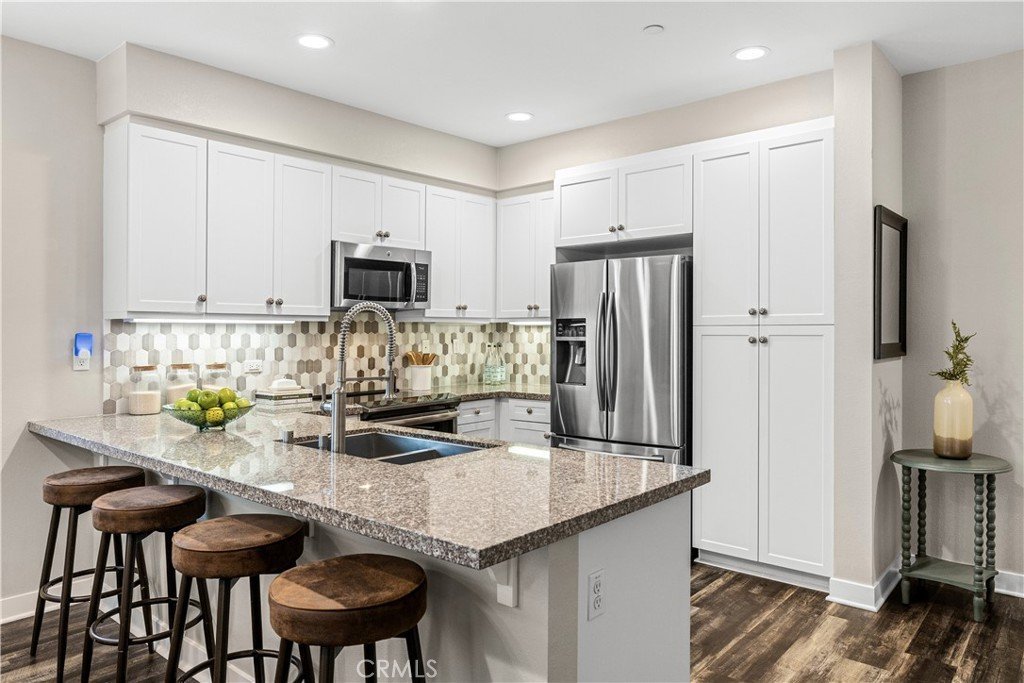
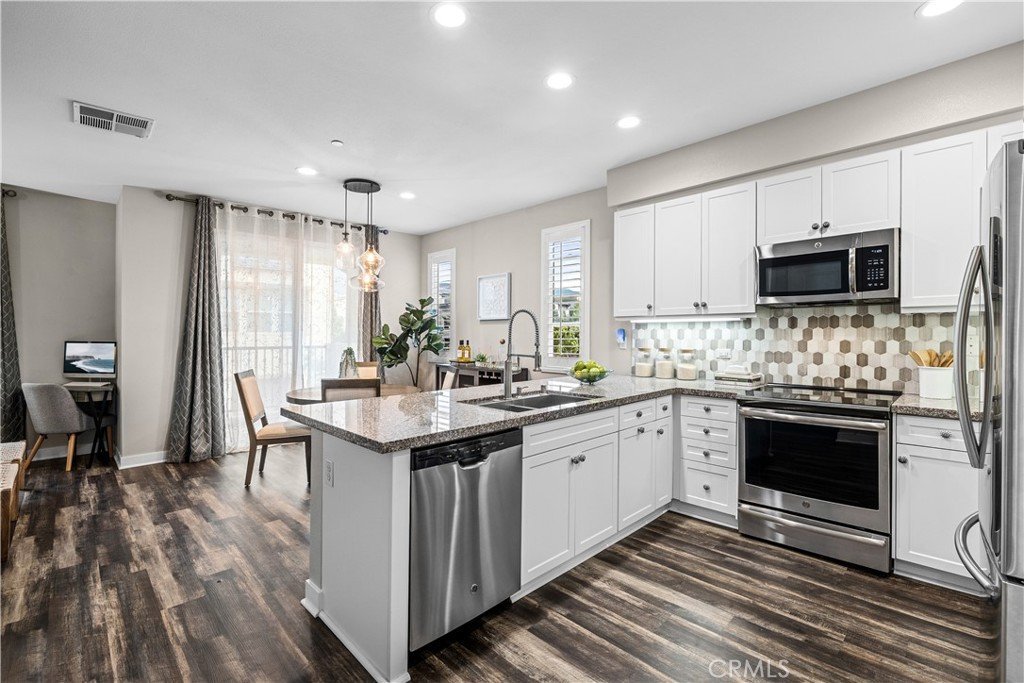
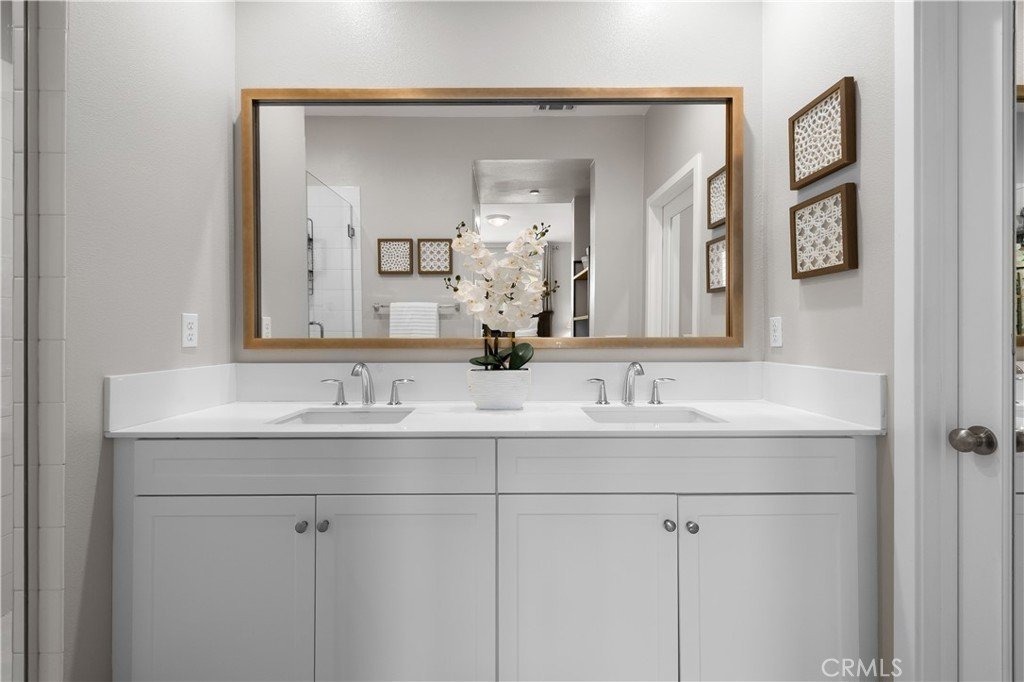
- Interior Features: BreakfastBar, Balcony, EatInKitchen, MultipleStaircases, OpenFloorplan, QuartzCounters, RecessedLighting, WiredForData, WiredForSound, WalkInClosets
- Laundry Features: LaundryCloset,Stacked
- Appliances: Dishwasher,ElectricCooktop,ElectricOven,FreeStandingRange,Disposal,Microwave,Refrigerator,RangeHood,TanklessWaterHeater
Nearby Schools
- Middle Or Junior School: Sandburg
- Elementary School: La Fetra
- High School: Glendora
- High School District: Glendora Unified
Expenses, Fees & Taxes
- Association Fee: $377
Agent info
- Agent name: Jessica Cardenas
- Agent MLS: CV36401
- Agent email: jessica@jessicacardenas.com
- Agent officephone: 626-914-2904
Miscellaneous
- Association Fee Frequency: Monthly
- List Office Name: COMPASS
- Listing Terms: Cash,CashToNewLoan,Conventional,FHA,VaLoan
- Common Interest: Condominium
- Community Features: DogPark,Gated,Pool
- Direction Faces: North
- Inclusions: Refrigerator, Washer, Dryer, Dishwasher, Microwave
- Attribution Contact: 626-224-3614
