













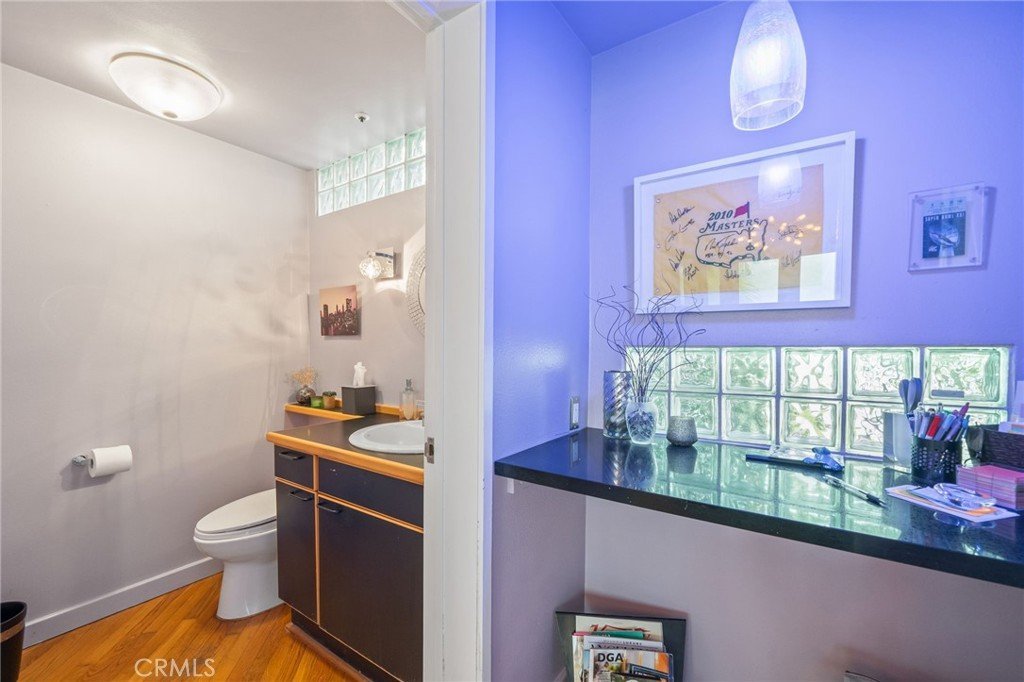
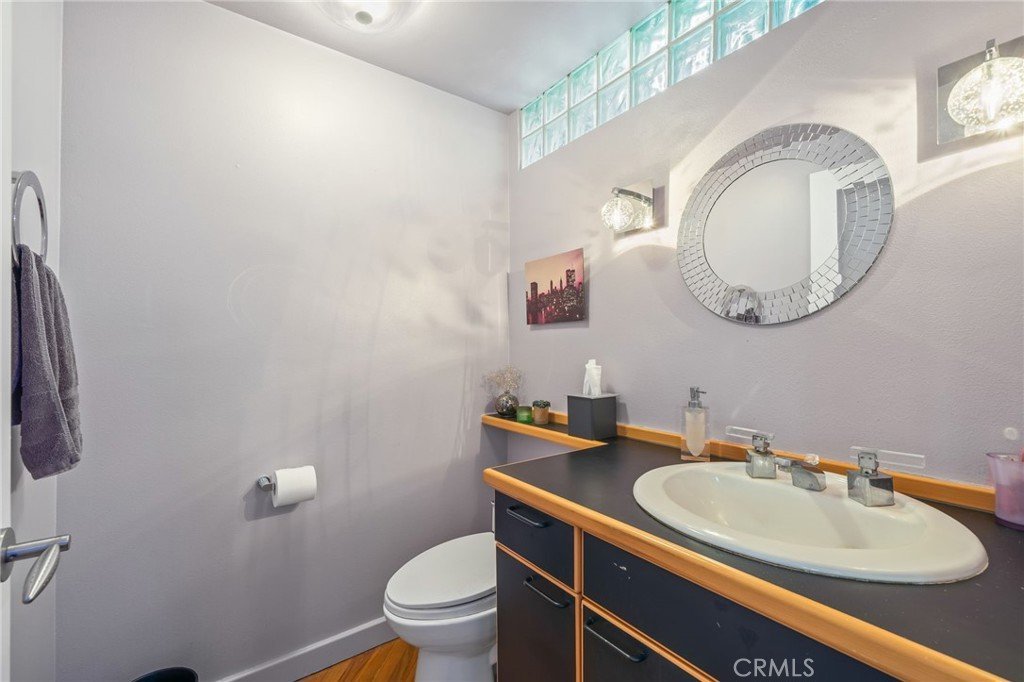

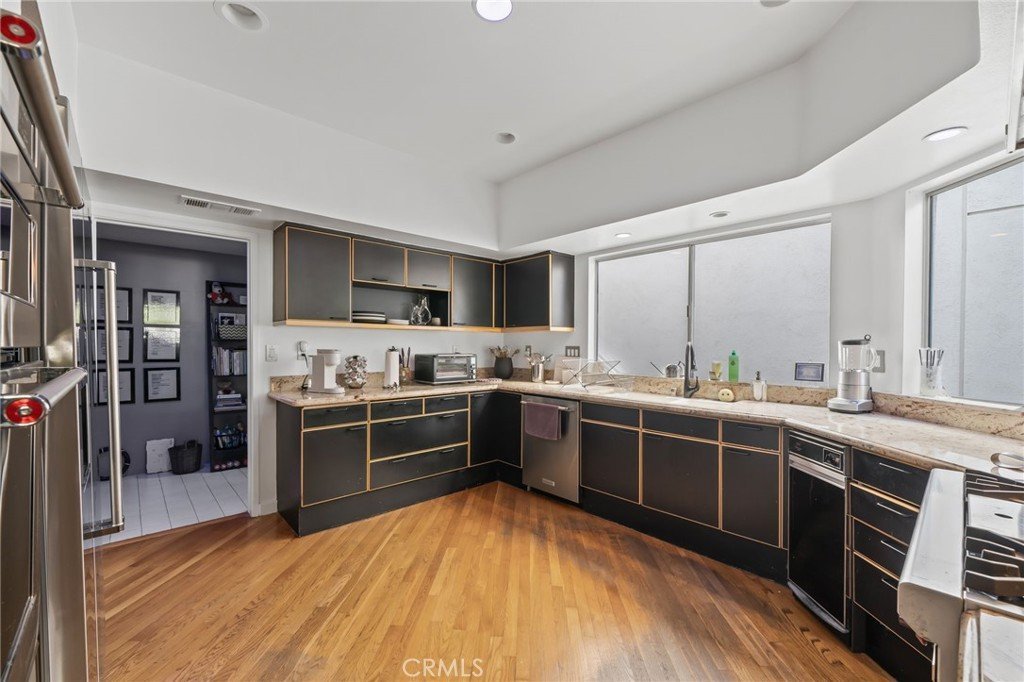

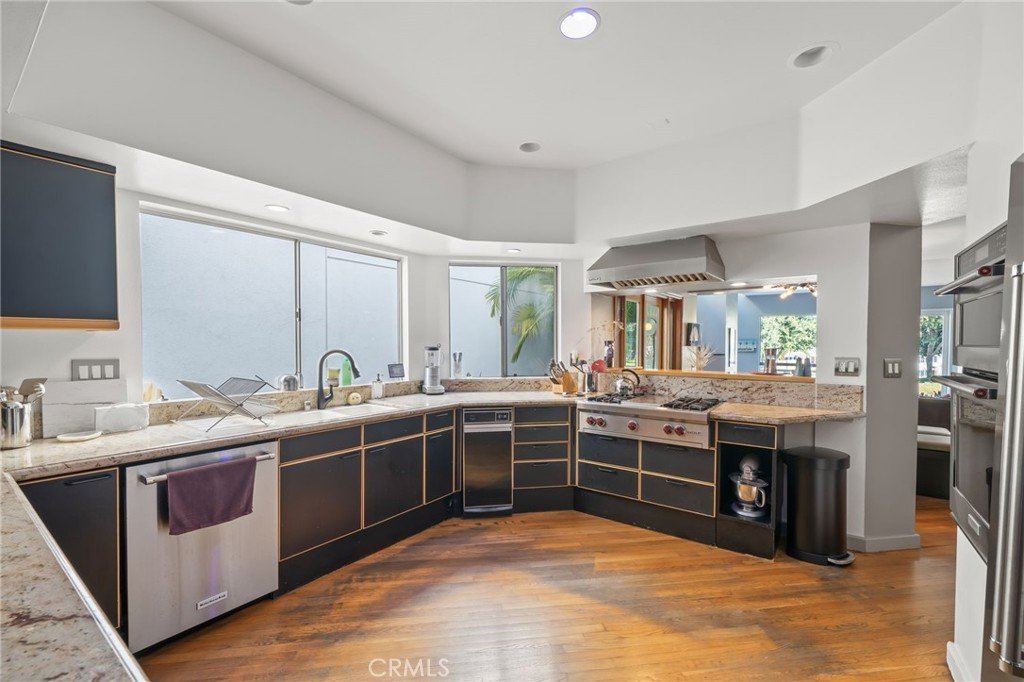



620 Harbor Street 6, Venice, CA, US, 90291
620 Harbor Street 6, Venice, CA, US, 90291Basics
- Date added: Added 4 months ago
- Category: Residential
- Type: SingleFamilyResidence, Townhouse
- Status: Active
- Bedrooms: 3
- Bathrooms: 3
- Area: 2316 sq ft
- Lot size: 4500, 4500 sq ft
- Year built: 1986
- Property Condition: RepairsCosmetic,Turnkey
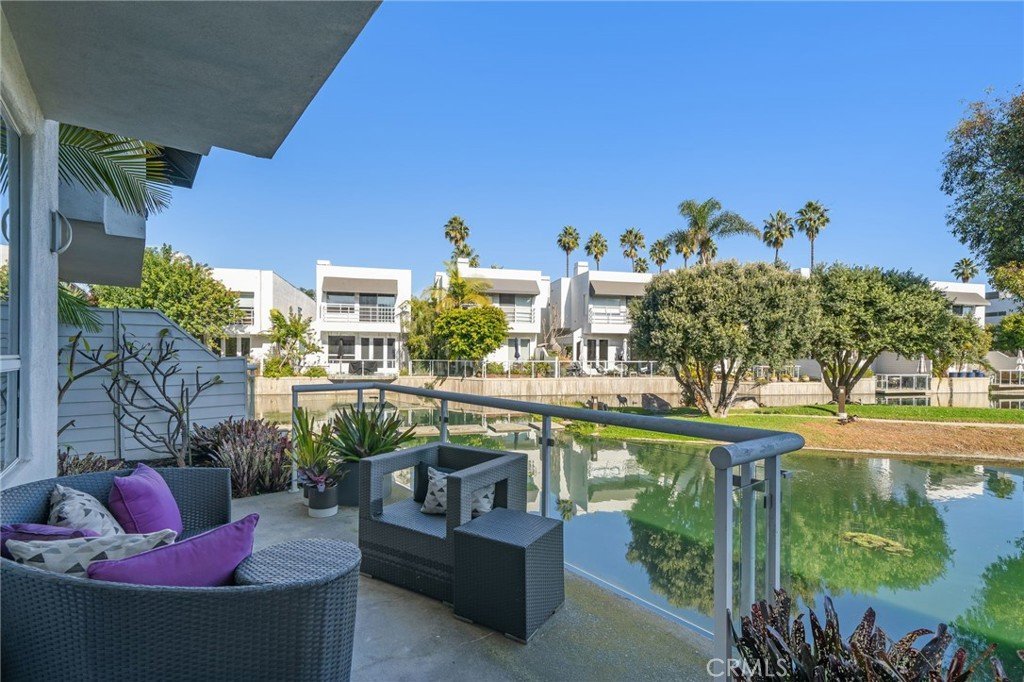
- View: Canal,CityLights,ParkGreenbelt,Mountains,Neighborhood,Pond,CreekStream,TreesWoods,Water
- County: Los Angeles
- MLS ID: DW26017840
Description
-
Description:
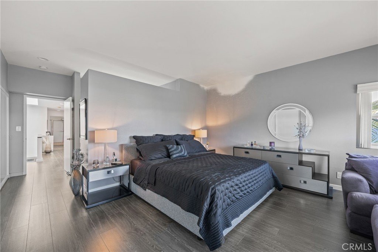
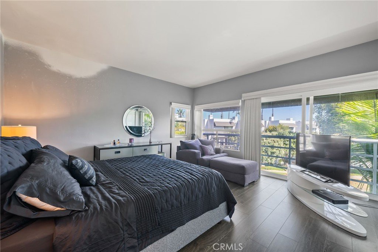
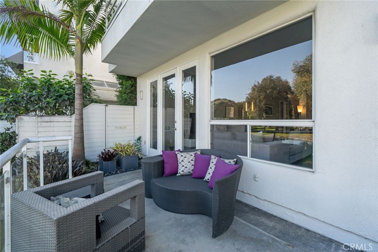
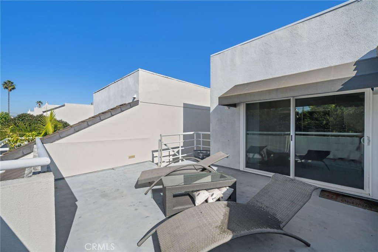
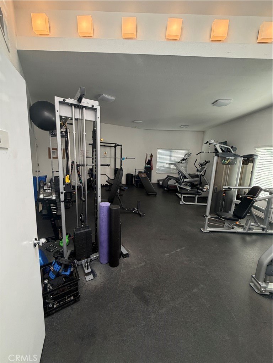
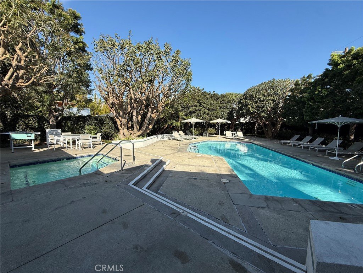
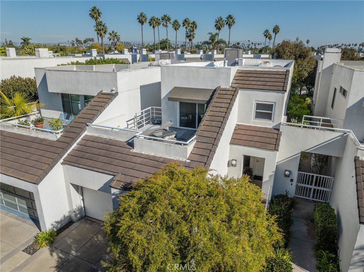
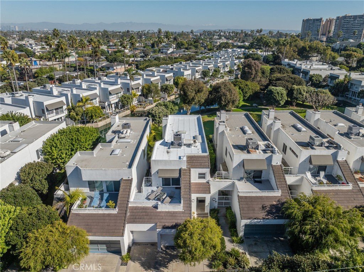
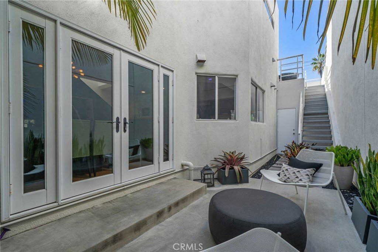
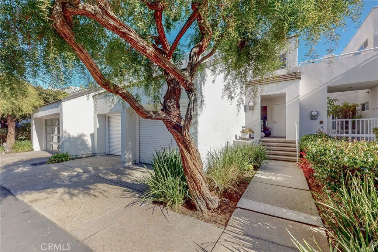
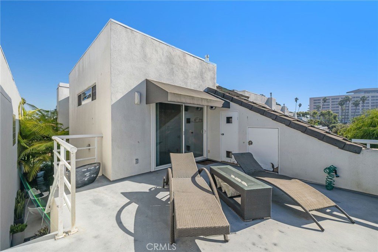
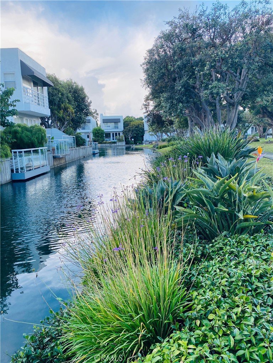
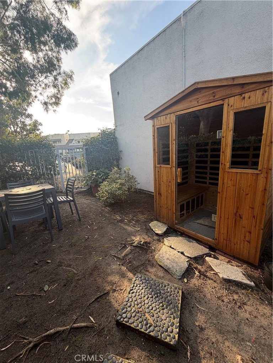
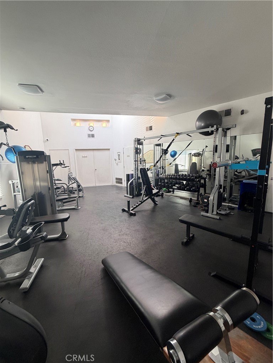
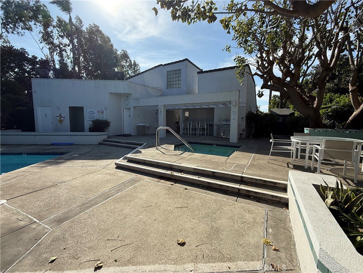
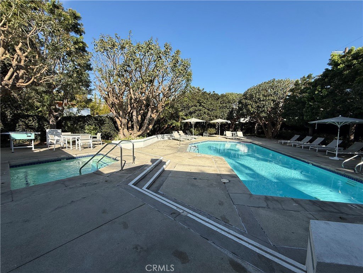
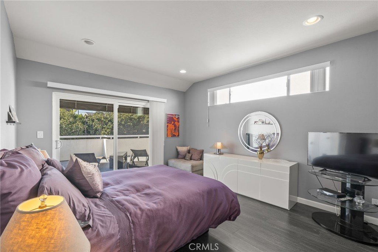
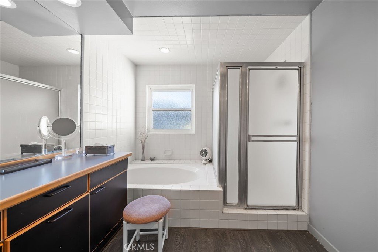
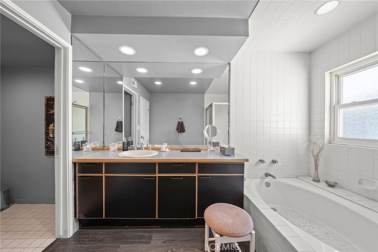
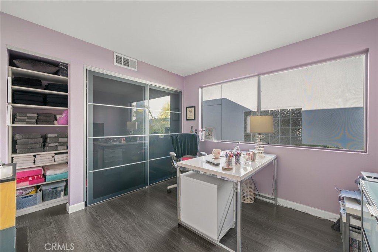
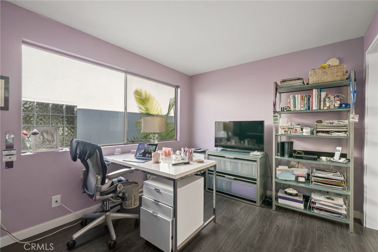
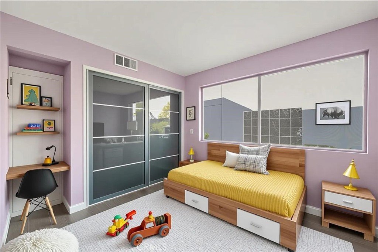
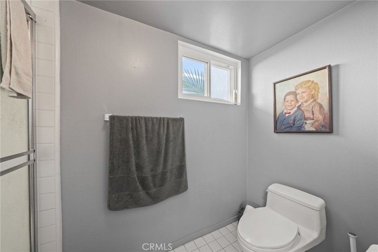
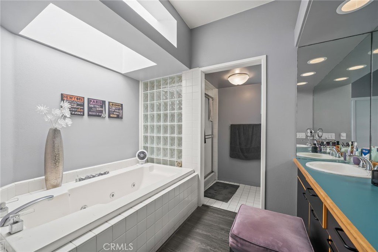
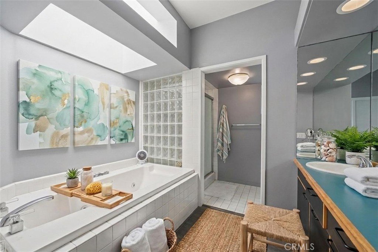
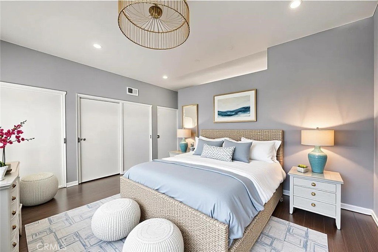
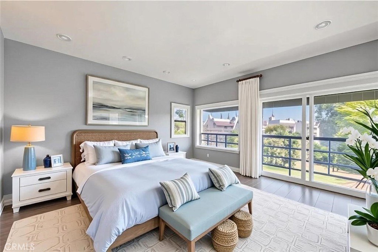
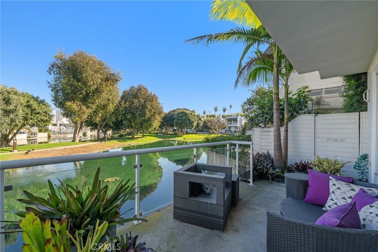
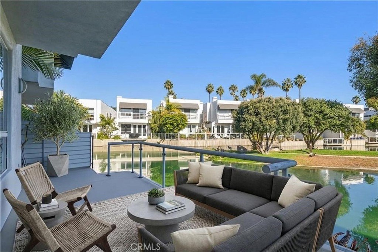
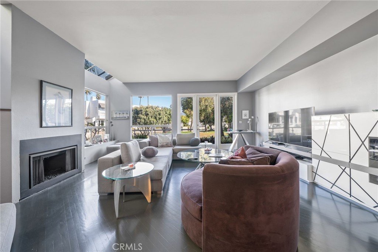
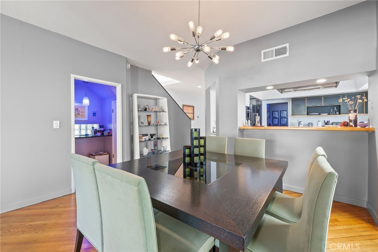
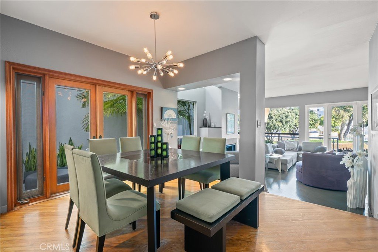
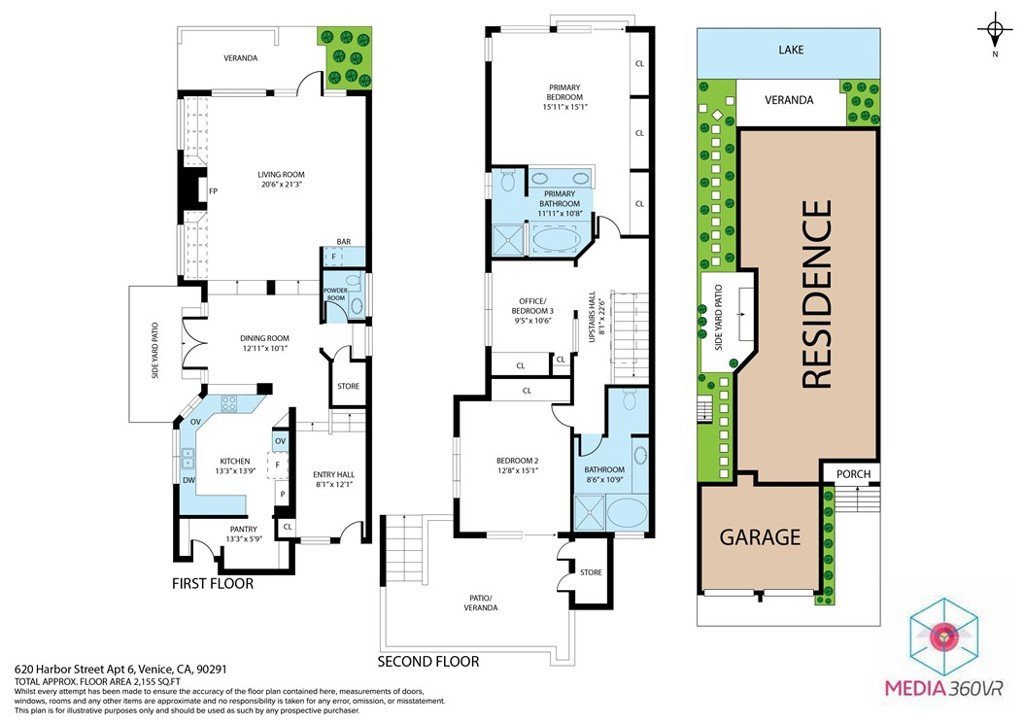
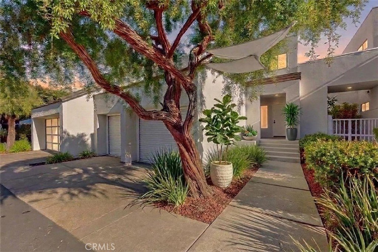
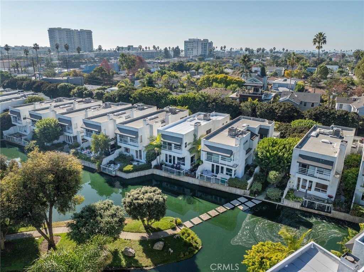
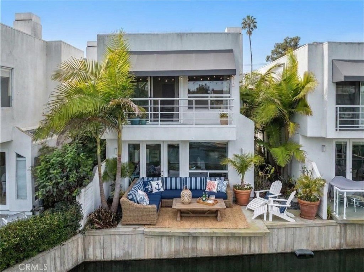
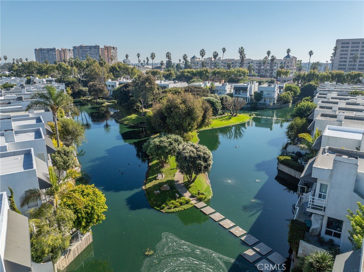
One of the largest floor plans, quietest locations and best views in the entire Del Rey Colony community...welcome to 620 Harbor St., Unit 6 in Venice Beach! Be in complete privacy and safety in the 24-hour guard-gated community. Unit 6, the largest of all floor plans has over 2,300 sq ft, multiple patio retreats, and one of the best views of the tranquil private island lagoon—ideal as a full-time residence, weekend retreat, or Westside investment. Priced below renovated comparable sales, this is a rare value opportunity with a motivated seller seeking a prompt, clean closing. This light-filled coastal home features soaring ceilings and multiple indoor-outdoor living spaces, including private side patios, a lagoon-facing patio off the main level, a private patio off the primary suite, a secondary bedroom balcony overlooking the lagoon, and a rooftop deck—perfect for enjoying ocean breezes and peaceful water views. The expansive layout offers exceptional flexibility for modern living, entertaining, or working from home. The spacious primary suite includes a large bathroom with dual vanities and ample room for customization. One of the bedrooms offers a private exterior entry via front balcony access—ideal for guests, a home office, or flexible living arrangements. Located within one of Venice’s most private and secure communities, residents enjoy resort-style amenities including pool, spa, gym, sauna, clubhouse, and barbecue areas. The HOA provides exceptional value, covering 24-hour guard-gated security, water, trash, landscaping, lagoon maintenance, tree trimming, strong insurance coverage and recent infrastructure improvements—offering a well-maintained, low-maintenance coastal lifestyle. Abundant guest parking within the community and nearby street parking add to the convenience—rare for the area. Just minutes from Erewhon, Marina del Rey, yacht clubs, and top Westside dining and shopping, this location combines coastal convenience with everyday accessibility. A rare opportunity to own in this private coastal enclave just moments from the beach.
Show all description
Location
- Directions: navigation
- Lot Size Acres: 0.1033 acres
Building Details
- Structure Type: House
- Water Source: Public
- Architectural Style: Contemporary
- Lot Features: FrontYard,SprinklersInRear,SprinklersInFront,NearPark,NearPublicTransit
- Open Parking Spaces: 2
- Sewer: PublicSewer,SewerTapPaid
- Common Walls: NoCommonWalls
- Construction Materials: Stucco
- Fencing: Glass,WroughtIron
- Foundation Details: Raised,Slab
- Garage Spaces: 2
- Levels: Two
- Other Structures: Storage
- Floor covering: Wood
Amenities & Features
- Pool Features: Association
- Parking Features: DoorMulti, DirectAccess, GarageFacesFront, Garage
- Security Features: CarbonMonoxideDetectors, FireDetectionSystem, GatedWithGuard, TwentyFourHourSecurity, SmokeDetectors, SecurityGuard, SecurityLights
- Patio & Porch Features: Concrete,Deck,Open,Patio,Rooftop,WrapAround
- Spa Features: Association
- Accessibility Features: SafeEmergencyEgressFromHome
- Parking Total: 4
- Roof: Concrete
- Association Amenities: Clubhouse,ControlledAccess,FitnessCenter,FirePit,Insurance,MeetingBanquetPartyRoom,MaintenanceFrontYard,OutdoorCookingArea,Barbecue,PicnicArea,Pool,PetsAllowed,Guard,Sauna,SpaHotTub,Security,Trash,CableTv,Utilities,Water
- Waterfront Features: Lake,Lagoon,Pond
- Utilities: CableAvailable,ElectricityAvailable,NaturalGasAvailable,PhoneAvailable,SewerAvailable,WaterAvailable
- Window Features: Blinds,DoublePaneWindows,Skylights
- Cooling: CentralAir
- Door Features: FrenchDoors
- Electric: ElectricityOnProperty
- Exterior Features: Lighting
- Fireplace Features: LivingRoom
- Heating: Central
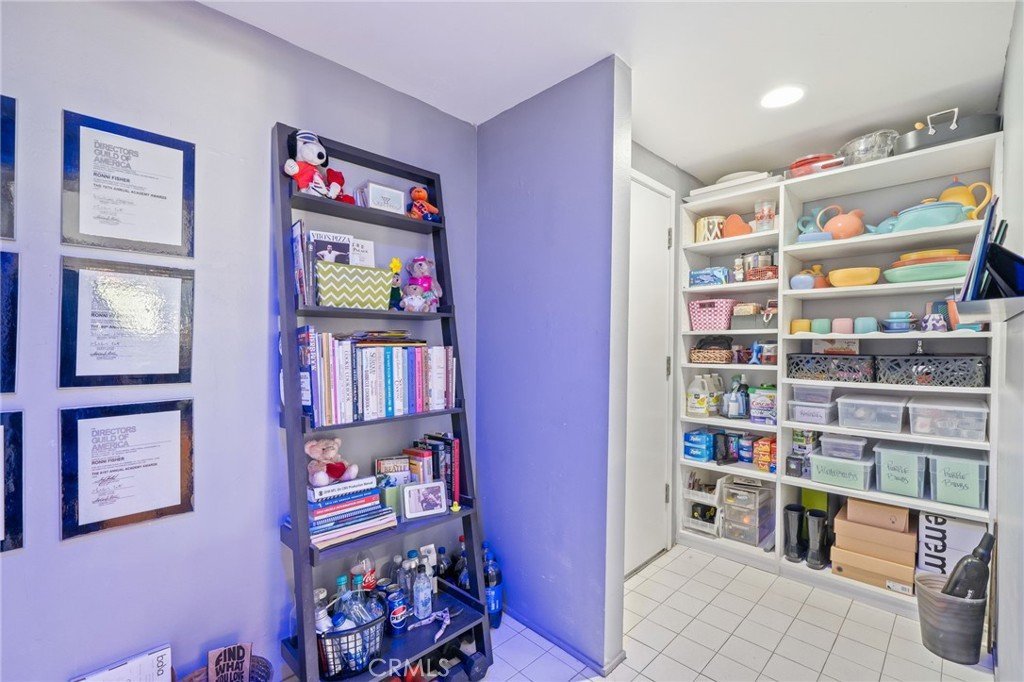
- Interior Features: WetBar, Balcony, BreakfastArea, SeparateFormalDiningRoom, HighCeilings, OpenFloorplan, Pantry, AllBedroomsUp, PrimarySuite, WalkInPantry
- Laundry Features: Inside
- Appliances: Dishwasher,ElectricRange,GasCooktop,GasOven,GasRange,GasWaterHeater,Microwave,WaterHeater
Nearby Schools
- High School District: Los Angeles Unified
Expenses, Fees & Taxes
- Association Fee: $1,986
Agent info
- Agent name: Christopher Rubio
- Agent MLS: dwrubchr
- Agent email: rubio.realestate@gmail.com
- Agent officephone: 310-467-7189
- Agent direct phone: 310-467-7189
Miscellaneous
- Association Fee Frequency: Monthly
- List Office Name: Rubio Real Estate
- Listing Terms: CashToNewLoan
- Common Interest: Condominium
- Community Features: Lake,StreetLights,Park
- Direction Faces: South
- Attribution Contact: 310-467-7189
