





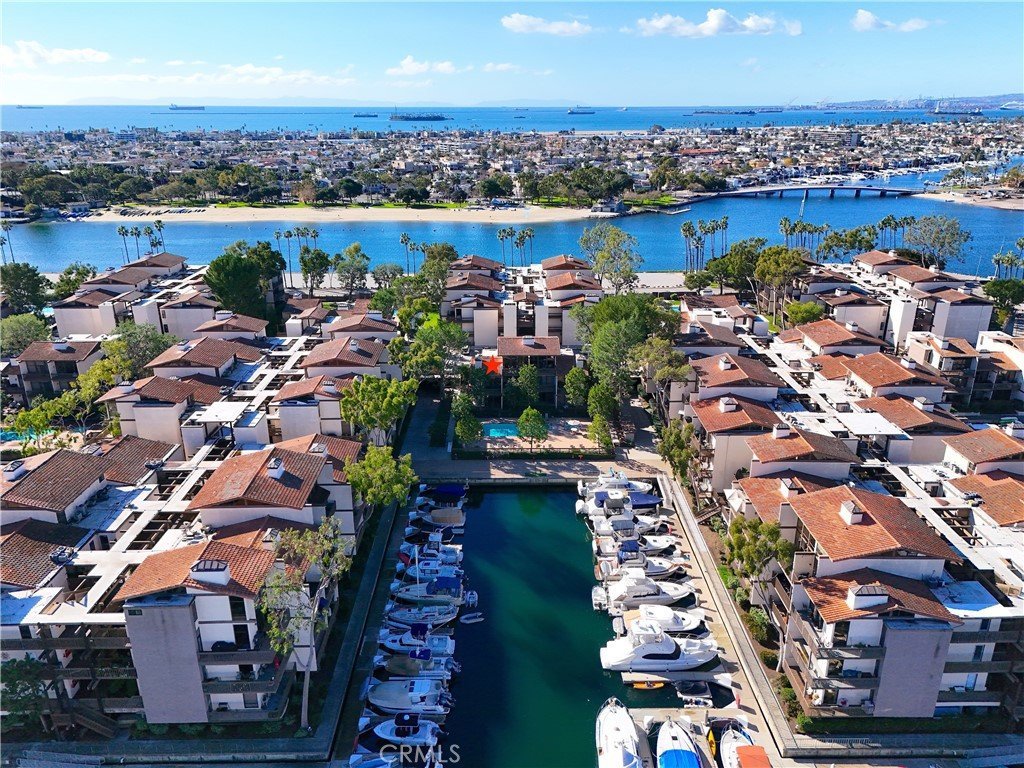

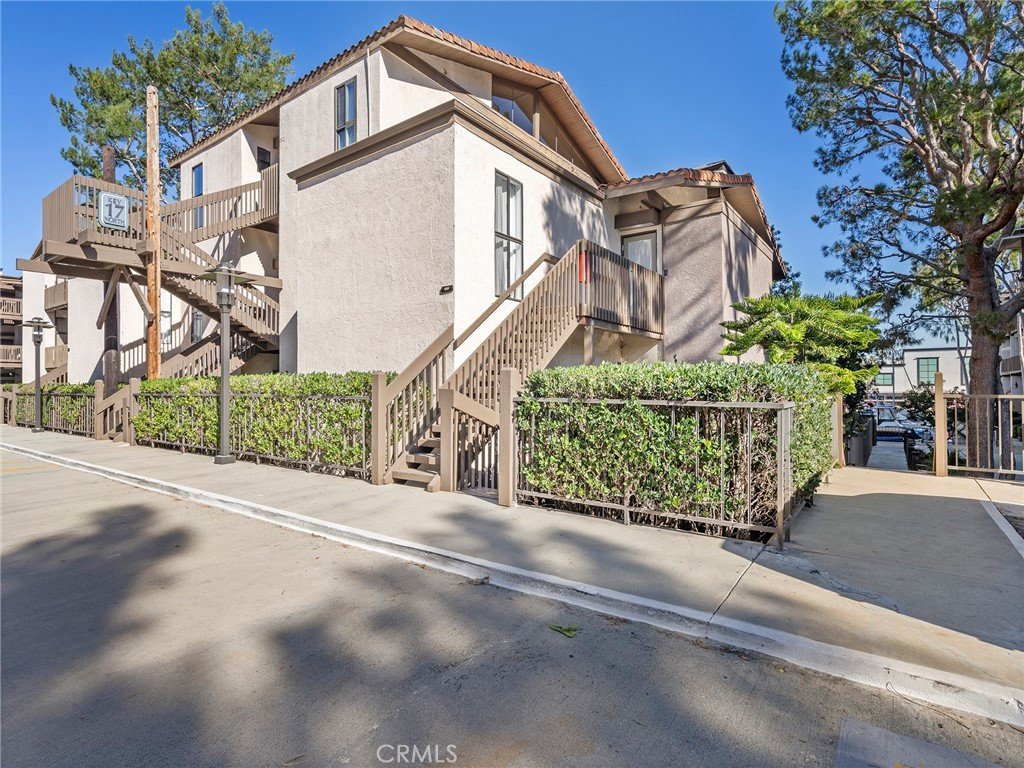
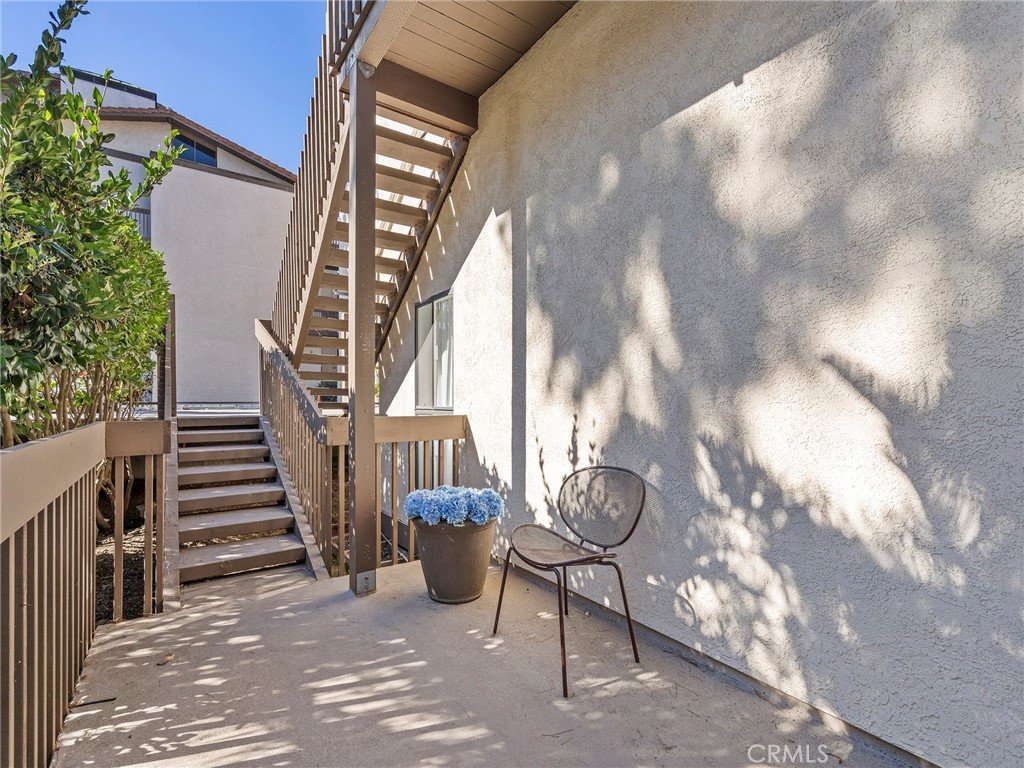
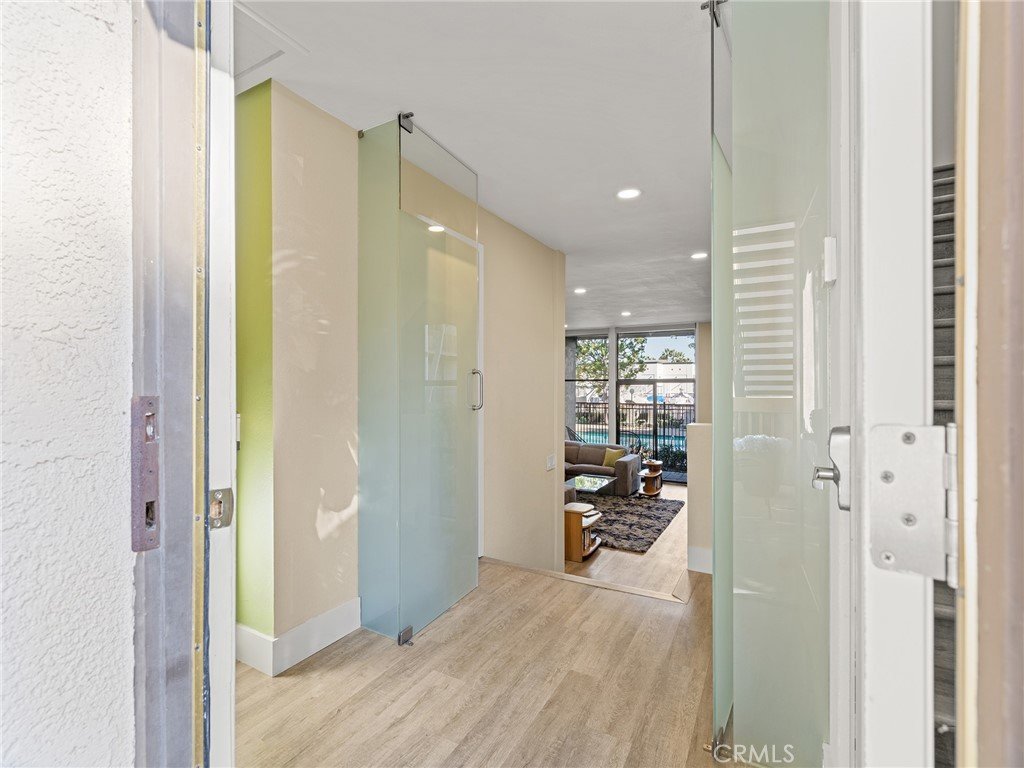





6207 Marina Pacifica N, Long Beach, CA, US, 90803
6207 Marina Pacifica N, Long Beach, CA, US, 90803Basics
- Date added: Added 3 months ago
- Category: Residential
- Type: Condominium
- Status: Active
- Bedrooms: 3
- Bathrooms: 3
- Area: 2024 sq ft
- Lot size: 979084, 979084 sq ft
- Year built: 1974
- Property Condition: AdditionsAlterations,Turnkey
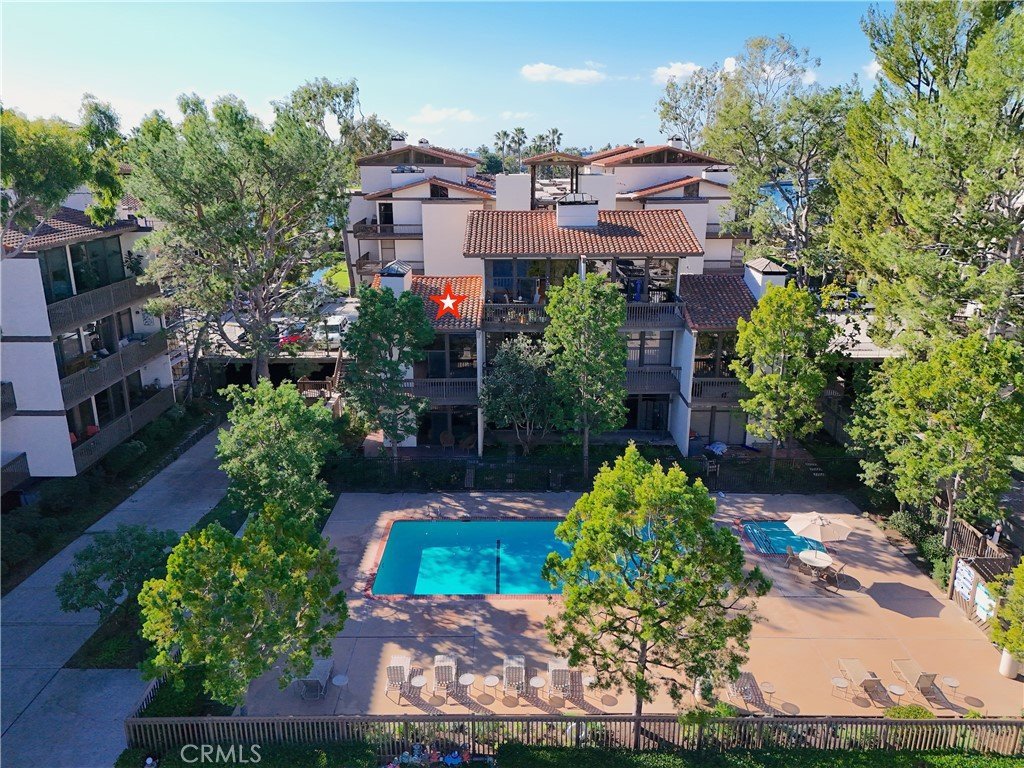
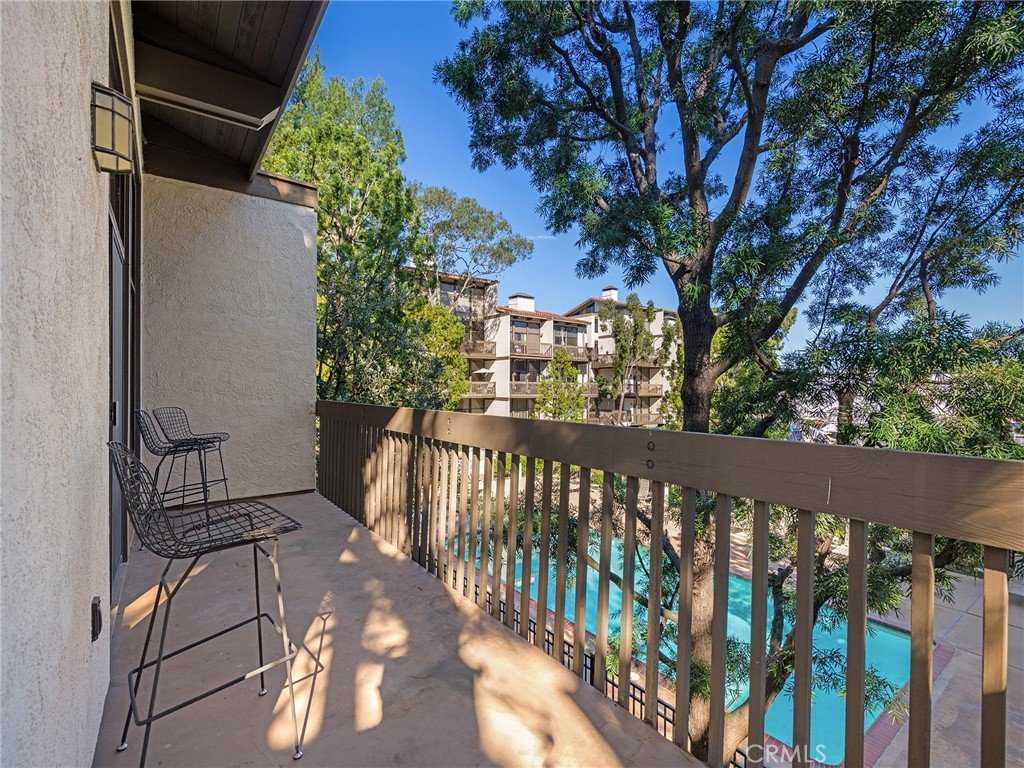
- View: BackBay,Marina,Panoramic,Pool
- Subdivision Name: Marina Pacifica (MRP)
- County: Los Angeles
- MLS ID: PW26114197
Description
-
Description:
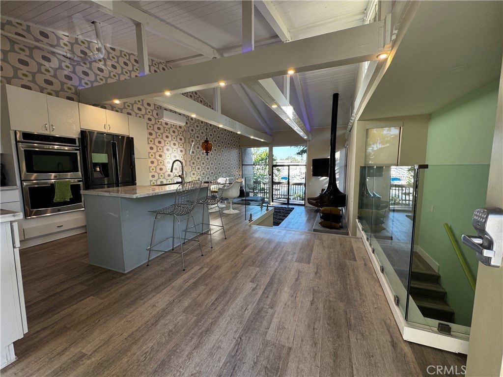
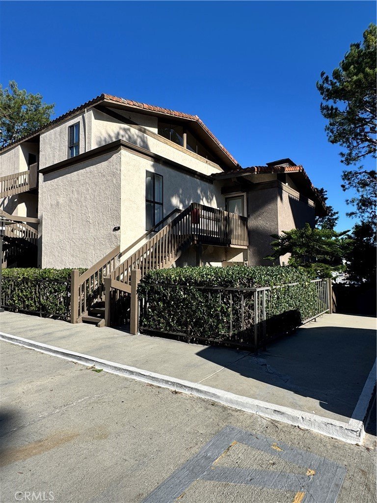
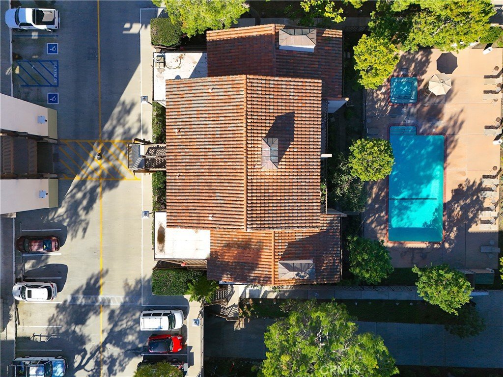
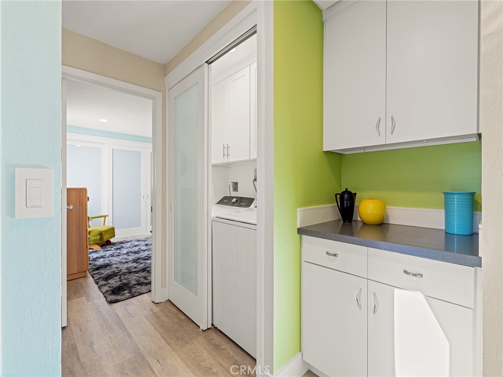
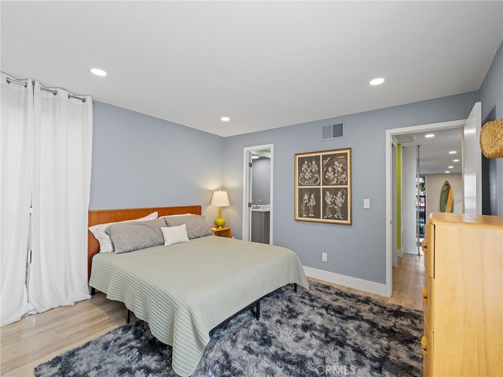
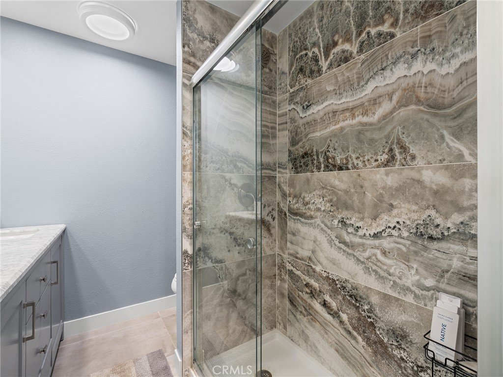
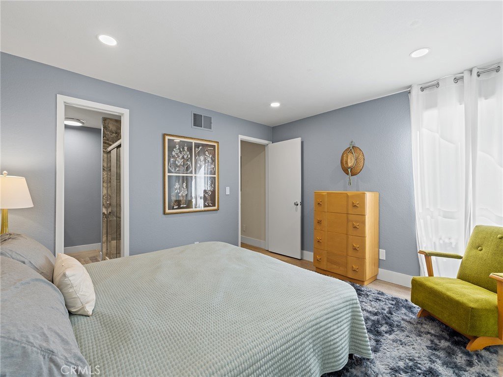
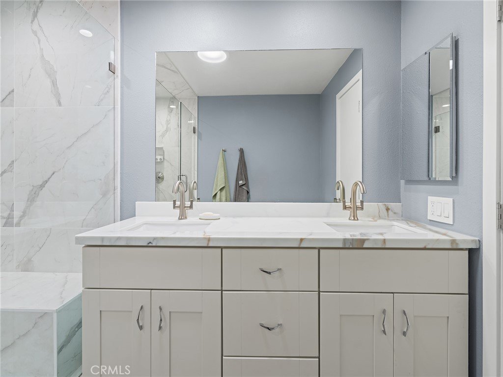
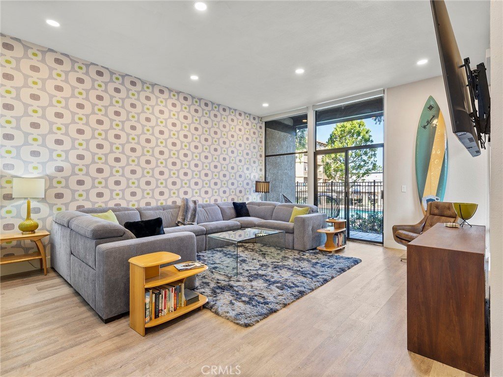
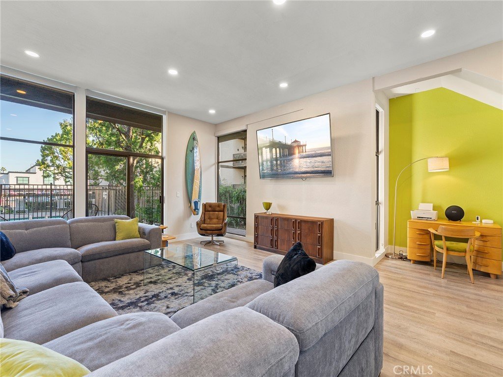
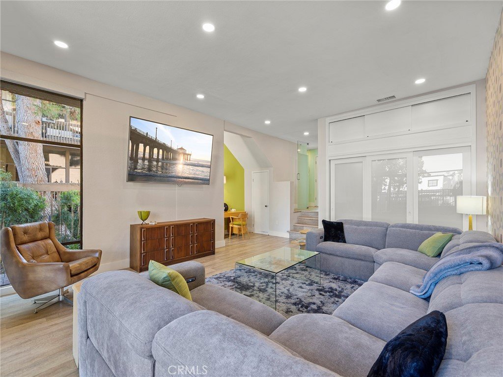
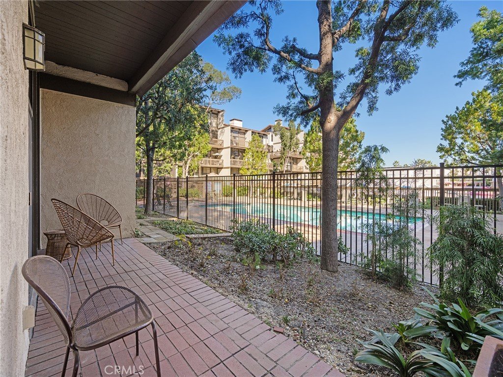
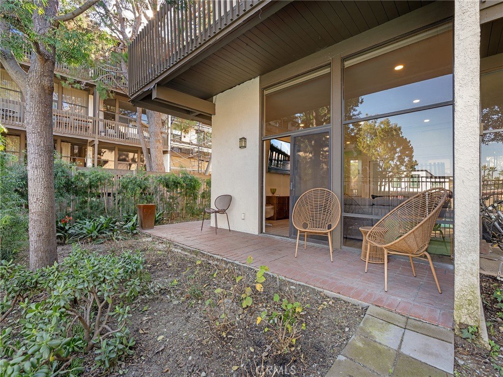
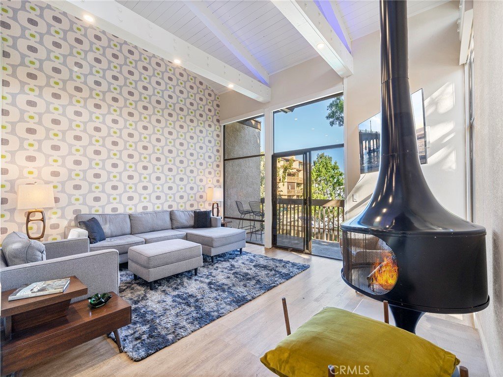
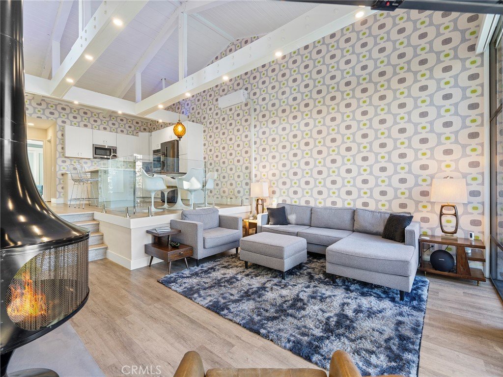
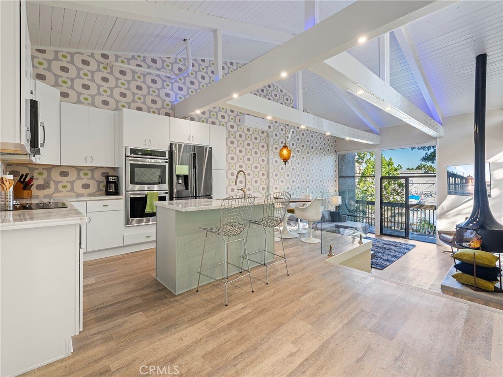
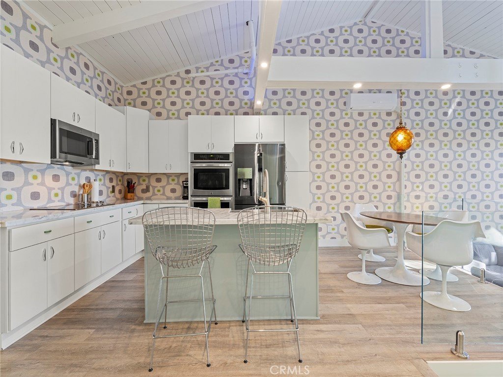
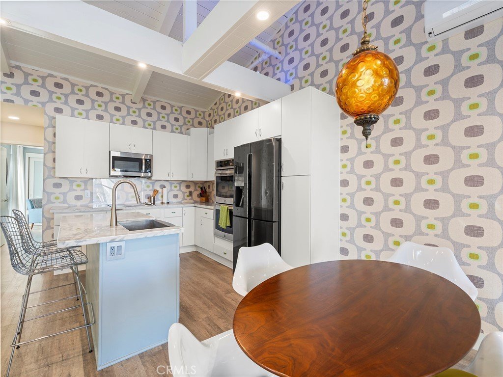
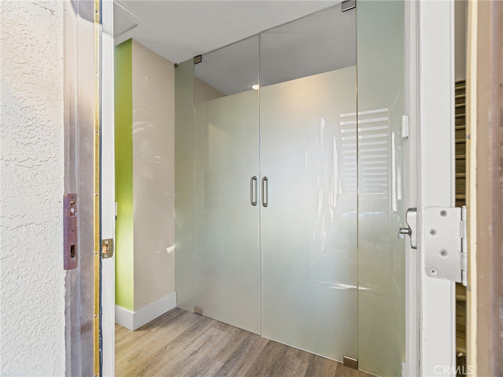
Key 17! Jaw-dropping Coastal Retreat! Meticulously maintained and perfectly positioned, this stunning beach home is the definition of Southern California waterfront living. From the moment you arrive, you’ll fall in love with the light, style, and energy this home radiates whether as your year-round residence or the ultimate vacation getaway. Step inside from your private front patio and be welcomed by an expansive entryway that flows seamlessly into an open-concept living space. The modern kitchen shines with stainless steel appliances, and a dining area perfect for gatherings. Entertain with ease at the stylish wet bar, relax in the sitting area or office nook, and cozy up in the spacious living room with a fireplace, all while soaking in spectacular views of the pool, spa, marina, and passing boats. This home is designed for the ultimate use of space and boasts three generously sized bedrooms. The luxurious master suite with floor to ceiling windows offers a ensuite bath and a spacious closet. And while the ocean breezes keep things naturally cool, central A/C adds extra comfort when needed. Outside, two sprawling wrap-around patios invites you to grill, entertain, or simply unwind while overlooking the sparkling pool and spa. Convenience abounds with in-unit laundry (washer & dryer included), abundant storage, and two garage parking spaces. It’s rare to find a coastal home that checks every box; location, luxury, lifestyle, and value. Don’t miss the opportunity to make this one yours!
EXCLUSIONS: INCLUSIONS:
Show all description
Location
- Directions: West on 2nd st from PCH, Right (North) to guard gate. Present business card and property address. Guard will guide to guest parking
- Lot Size Acres: 22.4767 acres
Building Details
- Structure Type: MultiFamily
- Water Source: Public
- Architectural Style: Contemporary
- Lot Features: CornerLot,NearPark
- Sewer: PublicSewer
- Common Walls: OneCommonWall
- Construction Materials: Drywall,Stucco
- Foundation Details: Slab
- Garage Spaces: 2
- Levels: Two
Amenities & Features
- Pool Features: Association, Community, Filtered, Gunite, GasHeat, Heated, InGround
- Parking Features: Assigned, Covered, Underground, Guest, Guarded, OnSite, OffStreet, Private, OneSpace, SideBySide
- Security Features: CarbonMonoxideDetectors, GatedWithGuard, GatedCommunity, GatedWithAttendant, TwentyFourHourSecurity, SecurityGuard
- Patio & Porch Features: Concrete,Covered,FrontPorch,Patio,Wood
- Spa Features: Association,Community,Gunite,Heated,InGround
- Accessibility Features: Parking
- Parking Total: 2
- Association Amenities: CallForRules,Clubhouse,ControlledAccess,DogPark,Electricity,FitnessCenter,Gas,MaintenanceGrounds,Insurance,MeetingRoom,Management,PetRestrictions,Guard,SpaHotTub,Security,Trash,Utilities,Water
- Waterfront Features: NavigableWater,OceanSideOfHighway,Pond
- Utilities: ElectricityAvailable,ElectricityConnected,NaturalGasAvailable,NaturalGasConnected,PhoneAvailable,PhoneConnected,SewerAvailable,SewerConnected,UndergroundUtilities,WaterAvailable,WaterConnected
- Cooling: CentralAir,Ductless,Electric
- Electric: Volts220InKitchen,Volts220InLaundry
- Fireplace Features: Gas, LivingRoom
- Heating: Combination,Central,Ductless,Electric,ForcedAir,Fireplaces
- Interior Features: BeamedCeilings, BuiltInFeatures, Balcony, CathedralCeilings, SeparateFormalDiningRoom, EatInKitchen, GraniteCounters, HighCeilings, LivingRoomDeckAttached, OpenFloorplan, RecessedLighting, SunkenLivingRoom, BedroomOnMainLevel, EntranceFoyer, InstantHotWater, MainLevelPrimary
- Laundry Features: ElectricDryerHookup,Inside,LaundryCloset
- Appliances: BuiltInRange,Dishwasher,ElectricOven,ElectricWaterHeater,Disposal,Refrigerator,WaterToRefrigerator,WaterHeater,Dryer,Washer
Nearby Schools
- Middle Or Junior School: Will Rogers
- Elementary School: Naples
- High School: Woodrow Wilson
- High School District: Long Beach Unified
Expenses, Fees & Taxes
- Association Fee: $1,001
Agent info
- Agent name: Geary Smith
- Agent MLS: ZSMITGEA
- Agent email: CGeary4Homes@gmail.com
- Agent officephone: 310-546-7611
- Agent direct phone: 562-754-1732
Miscellaneous
- Association Fee Frequency: Monthly
- List Office Name: Vista Sotheby's Int'l Realty
- Listing Terms: CashToNewLoan
- Common Interest: Condominium
- Community Features: Biking,Curbs,DogPark,StreetLights,Suburban,Sidewalks,Gated,Park,Pool
- Direction Faces: Northeast
- Attribution Contact: 562-754-1732
