









621 Magnolia Drive, San Gabriel, CA, US, 91775
621 Magnolia Drive, San Gabriel, CA, US, 91775Basics
- Date added: Added 2 weeks ago
- Category: Residential
- Type: SingleFamilyResidence
- Status: Active
- Bedrooms: 3
- Bathrooms: 2
- Area: 1737 sq ft
- Lot size: 11123, 11123 sq ft
- Year built: 1932
- View: None
- County: Los Angeles
- MLS ID: P1-27793
Description
-
Description:
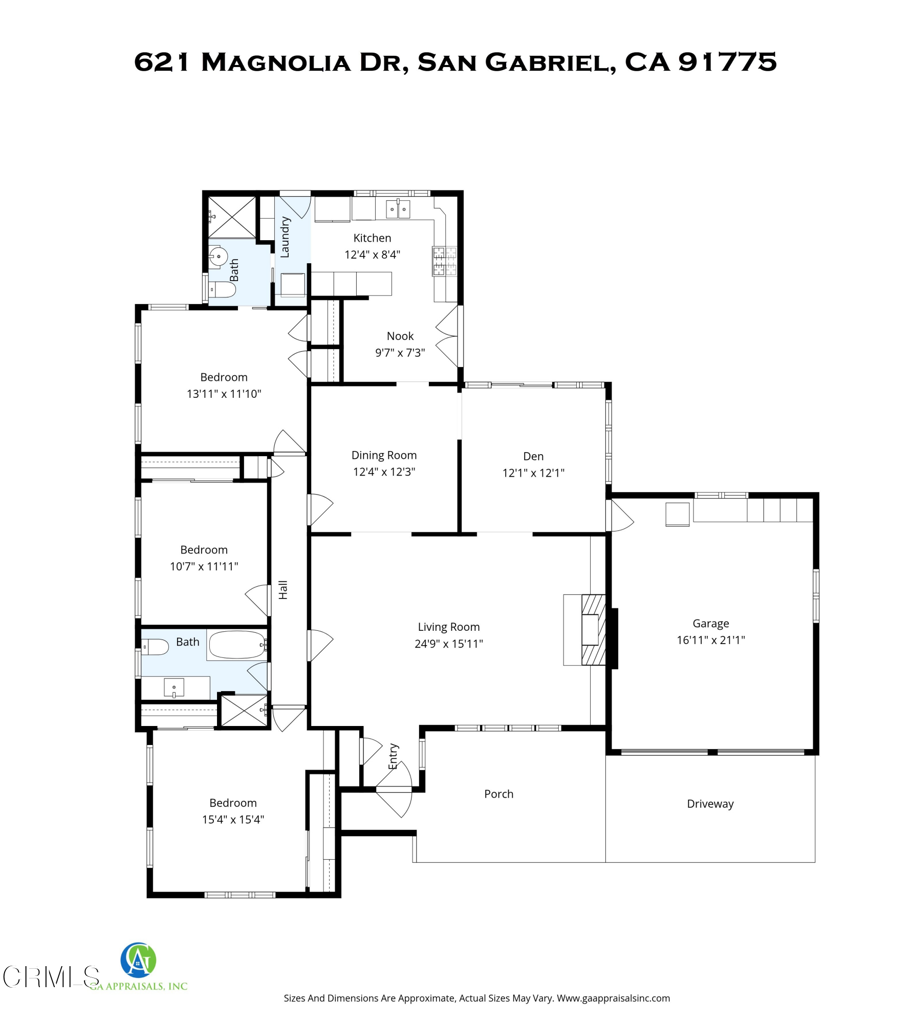
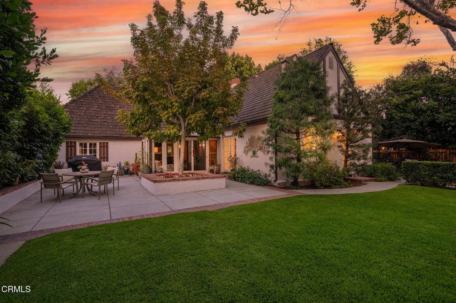
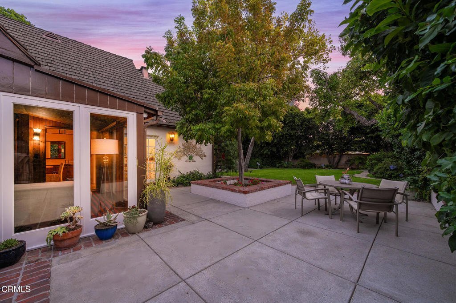
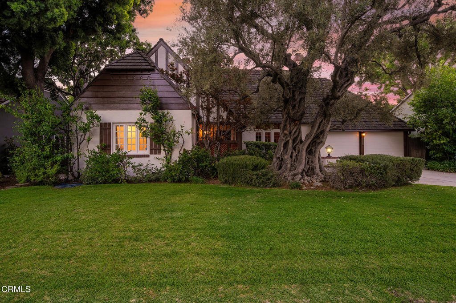
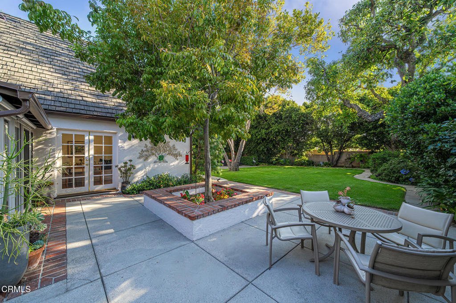
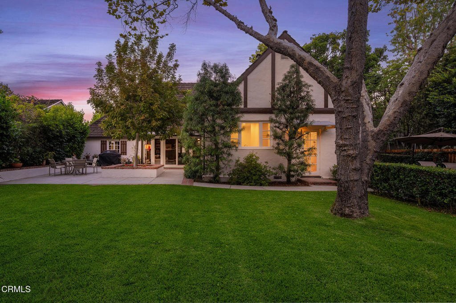
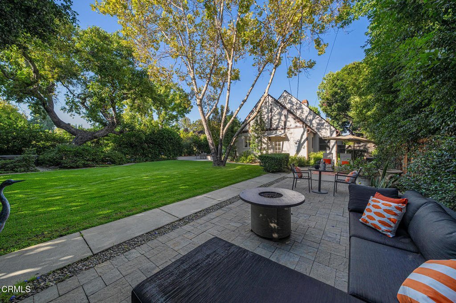
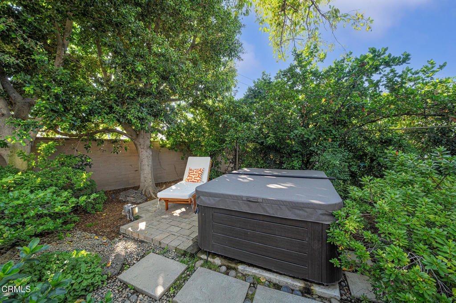
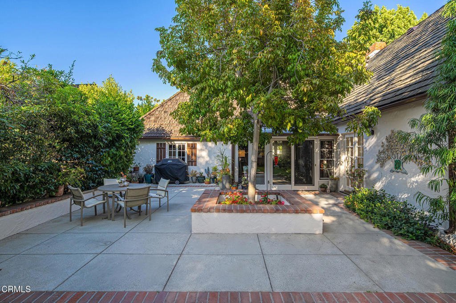
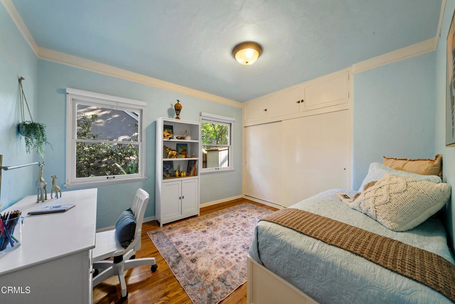
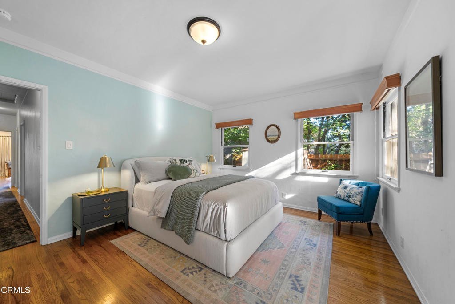
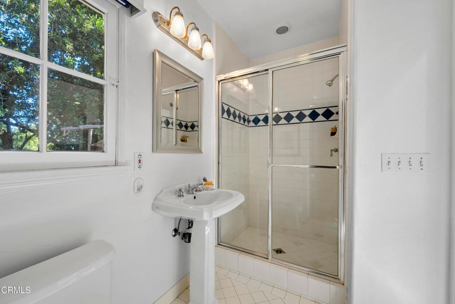
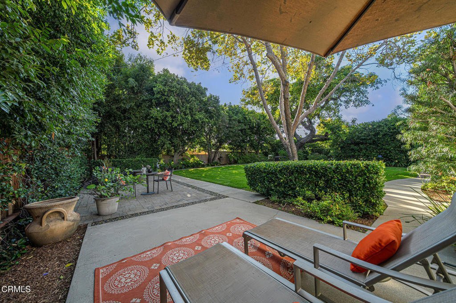
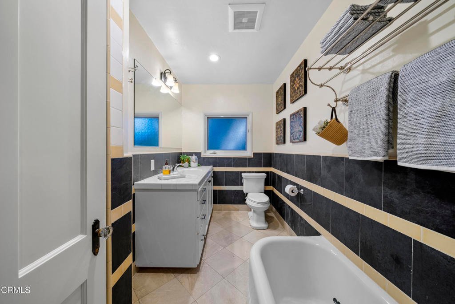
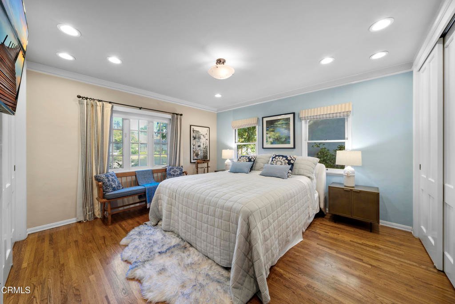
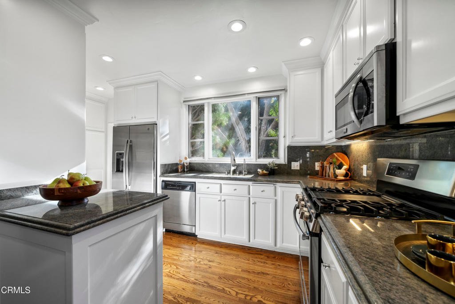
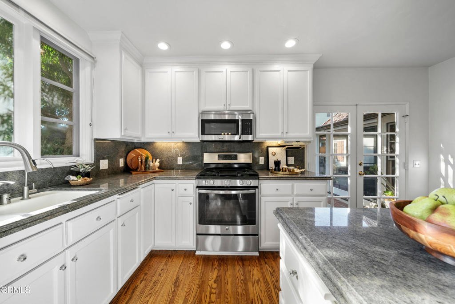
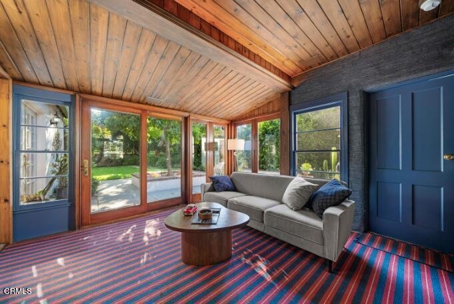
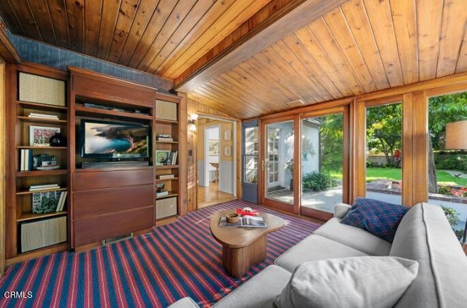
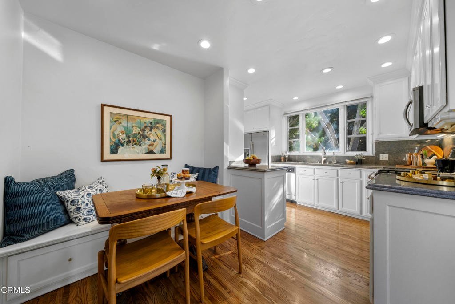
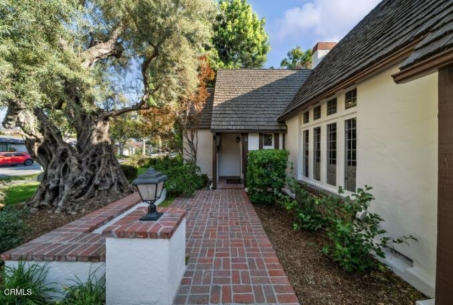
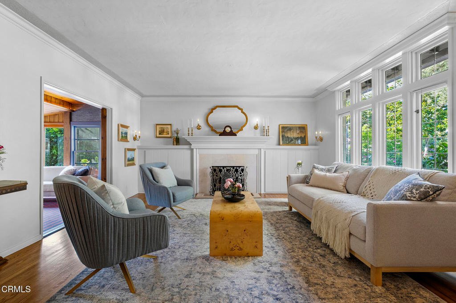
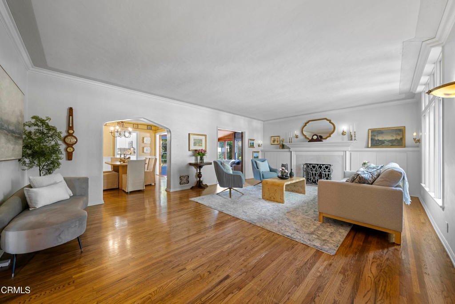
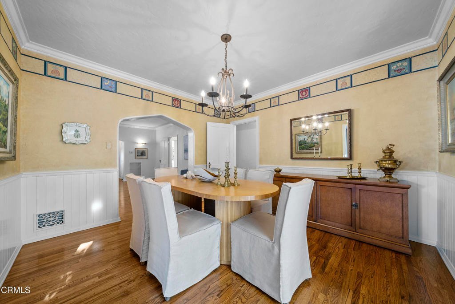
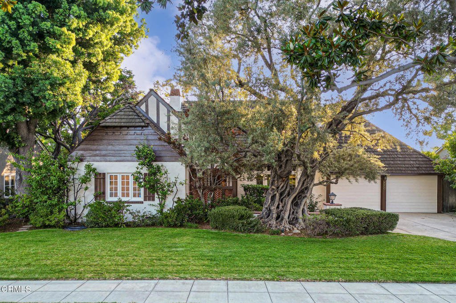
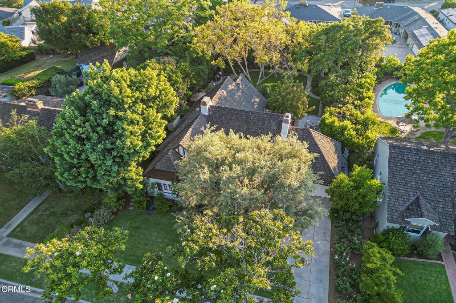
Discover a timeless English Tudor masterpiece nestled on a wonderfully quiet one-block street tucked into a highly coveted North San Gabriel neighborhood. Built in 1932, this character-rich home sits on an expansive 0.26-acre lot, providing a rare sense of space and tranquility. Stepping inside, you are immediately greeted by the warmth of beautiful wood floors that flow throughout the main living areas, including a gracious formal living room complete with a cozy fireplace and built-in shelves. The spacious dining room, perfect for hosting, is accented with elegant wainscotting and crown molding. The thoughtful floor plan includes a cozy den (with an additional 159 SF), which features wood paneling and a built-in bookcase, offering flexible living space and sunshades for comfort. The light-filled kitchen, which includes stainless steel appliances, features a cheerful breakfast nook, small island, recessed lighting, and French doors leading to the exterior. The home offers three comfortable bedrooms and two bathrooms, with the main full bathroom featuring a separate tub and shower. Notable updates include a newer 200 amp main electrical panel and a four-ton AC condenser installed in 2020, ensuring modern comfort. Beyond the interior, the generous property invites year-round enjoyment, boasting a deep, lush backyard designed for both serenity and entertaining. A jasmine-lined walkway guides you through separate lounging areas, including a cozy firepit. A large avocado tree and two lovely fountains enhance the tranquility of the rear yard and an above-ground spa is perfect for ultimate relaxation. The established landscape of the front yard features a magnificent 100-year-old olive tree, a Japanese maple, vibrant roses, rosemary, and, fittingly, a mature magnolia tree. The front yard has its own brick patio - the perfect place to gather with neighbors. Storage options are abundant in the finished, attached 2-car garage, with updated built-in storage cabinets and shelves. Don't miss the opportunity to reside in one of the community's most prestigious neighborhoods.
Show all description
Location
- Directions: North of W. Roses Road, East of Alhambra Road, West of Mission Road.
- Lot Size Acres: 0.2553 acres
Building Details
- Structure Type: House
- Water Source: Private
- Basement: Utility
- Architectural Style: English,Tudor
- Lot Features: ZeroToOneUnitAcre,BackYard,FrontYard,Garden,Landscaped,Yard
- Sewer: PublicSewer
- Common Walls: NoCommonWalls
- Construction Materials: Brick,Stucco,WoodSiding
- Fencing: Block,ChainLink,Wood
- Foundation Details: Raised
- Garage Spaces: 2
- Levels: One
- Floor covering: Carpet, Tile, Wood
Amenities & Features
- Pool Features: None
- Parking Features: Concrete, DoorMulti, GarageFacesFront, Garage
- Security Features: CarbonMonoxideDetectors, SmokeDetectors
- Patio & Porch Features: Brick,Concrete
- Spa Features: AboveGround
- Accessibility Features: Parking
- Parking Total: 2
- Roof: Shingle,Wood
- Utilities: ElectricityAvailable,NaturalGasAvailable,PhoneAvailable,SewerAvailable,SewerConnected,WaterAvailable
- Window Features: Blinds,Drapes
- Cooling: CentralAir
- Exterior Features: Lighting, RainGutters
- Fireplace Features: LivingRoom
- Heating: Central,ForcedAir,Fireplaces
- Interior Features: BreakfastBar, BuiltInFeatures, BreakfastArea, CrownMolding, EatInKitchen, Pantry, StoneCounters, RecessedLighting, Storage, TileCounters, Unfurnished, WoodProductWalls, AllBedroomsDown
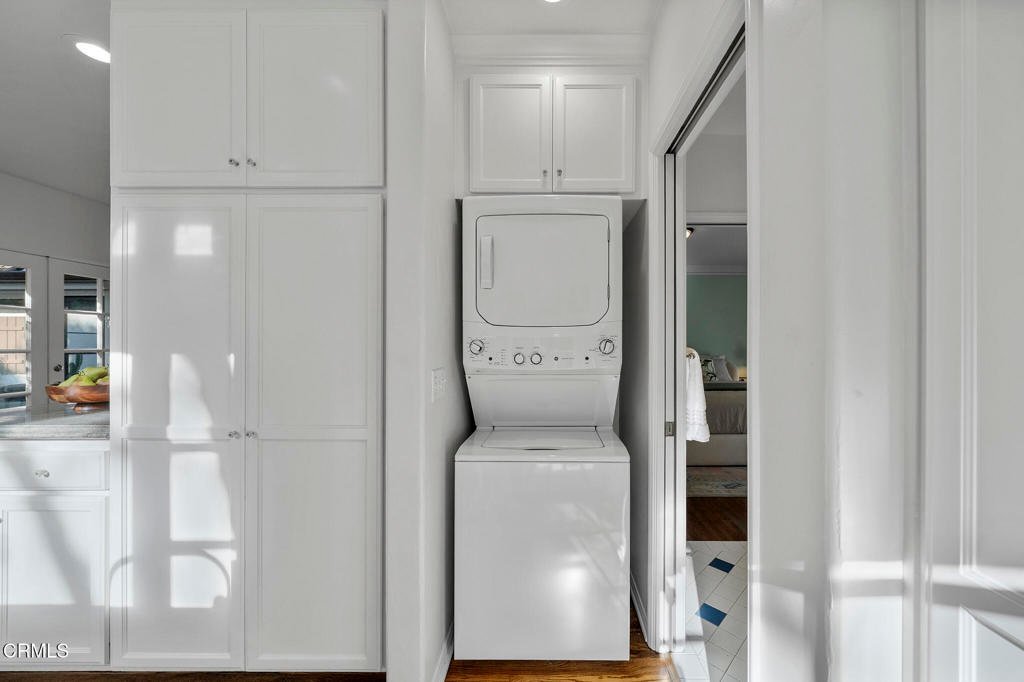
- Laundry Features: WasherHookup,Inside,InKitchen,Stacked
- Appliances: Dishwasher,FreeStandingRange,Freezer,GasOven,GasRange,Microwave,Refrigerator,VentedExhaustFan,WaterHeater,Dryer,Washer
Agent info
- Agent name: Sarah Rogers
- Agent MLS: P785837
- Agent email: sarah@sarahrogersestates.com
- Agent officephone: (626) 803-2000
- Agent direct phone: (626) 390-0511
Miscellaneous
- List Office Name: The Agency
- Listing Terms: Cash,CashToNewLoan
- Common Interest: None
- Community Features: Curbs,Gutters,StreetLights,Sidewalks
- Direction Faces: East
- Inclusions: All appliances are included - refrigerator, dishwasher, washer/dryer, microwave, and garage refrigerator. Garage cabinets, two garden fountains and the above ground spa.
- Attribution Contact: (626) 390-0511
