








621 N Kings Road 3, West Hollywood, CA, US, 90048
621 N Kings Road 3, West Hollywood, CA, US, 90048Basics
- Date added: Added 2 weeks ago
- Category: Residential
- Type: Condominium
- Status: Active
- Bedrooms: 2
- Bathrooms: 3
- Area: 1691 sq ft
- Lot size: 5748, 5748 sq ft
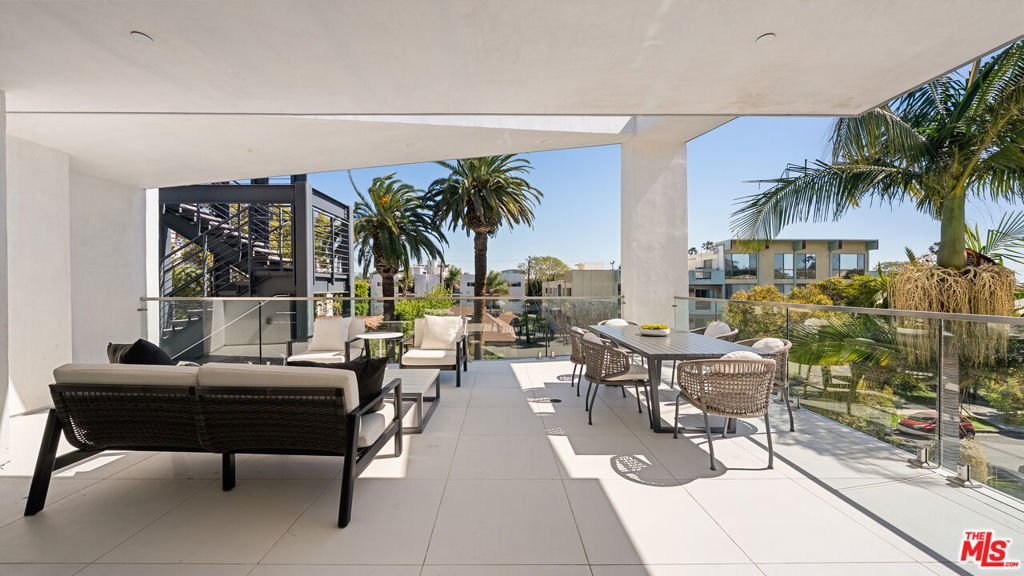
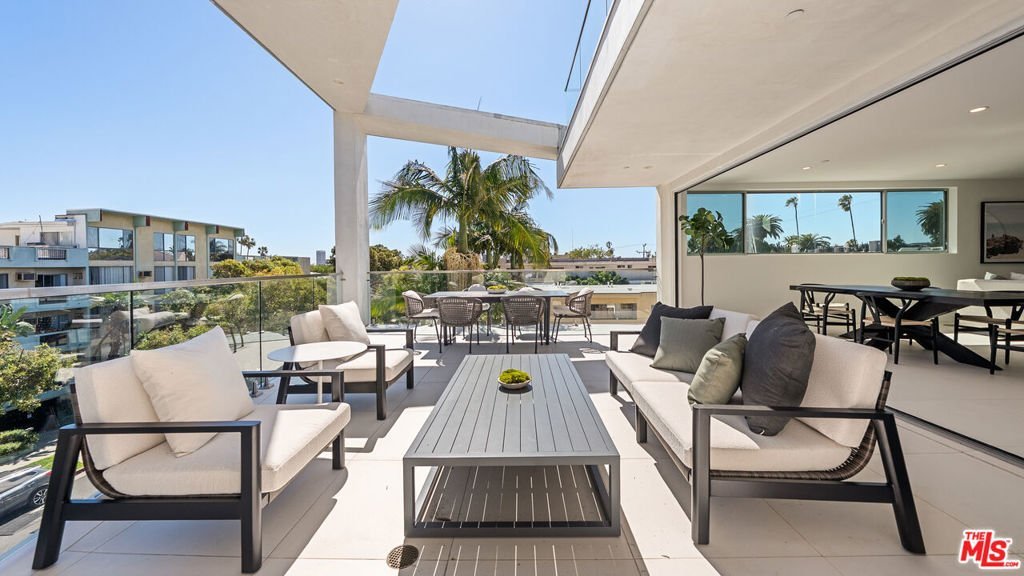
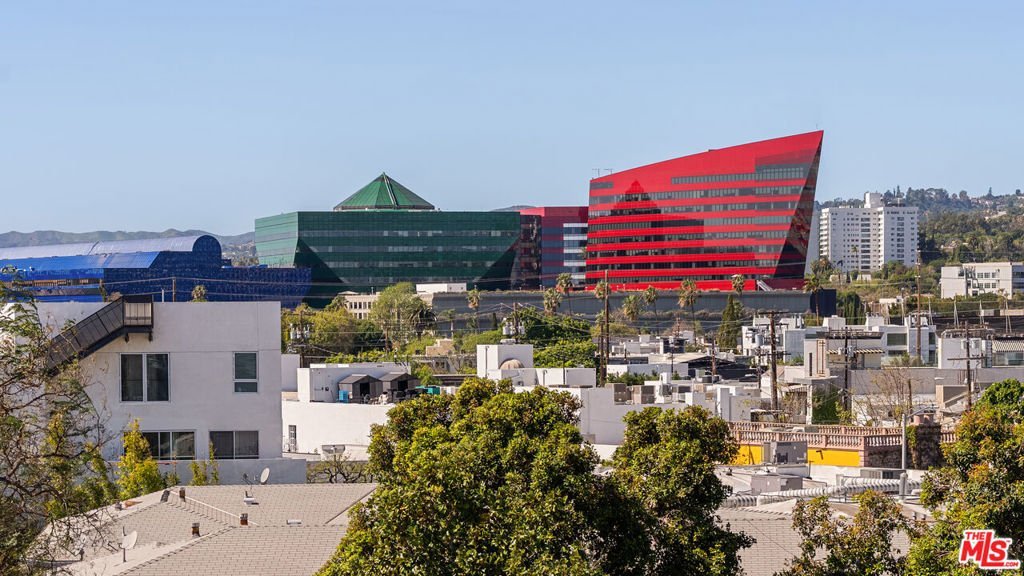
- View: CityLights,Hills
- Zoning: WDR3C*
- County: Los Angeles
- MLS ID: 26663197
Description
-
Description:
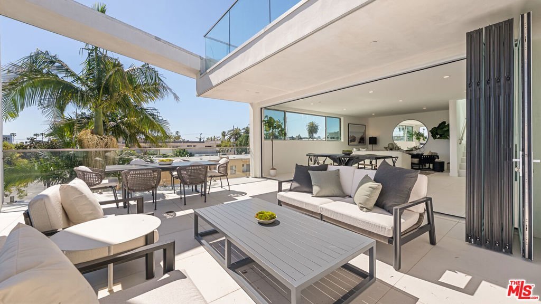
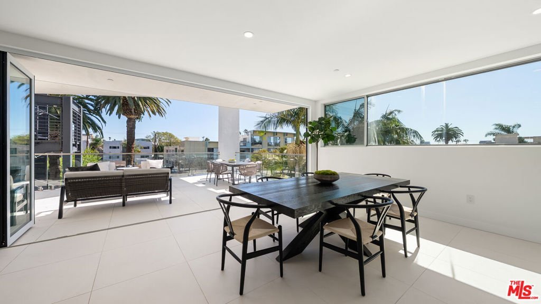
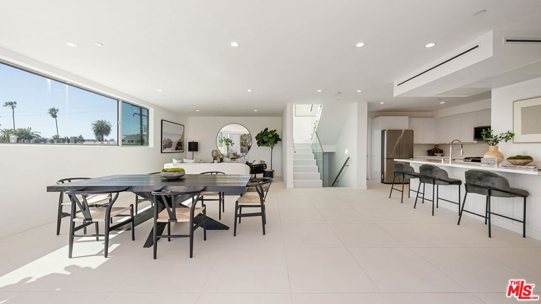
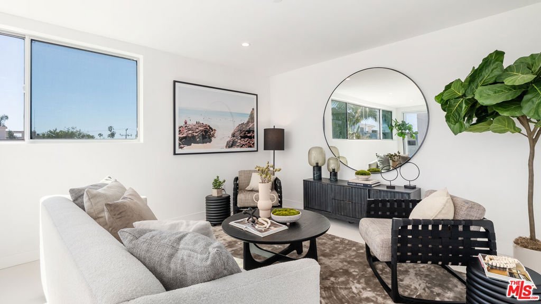
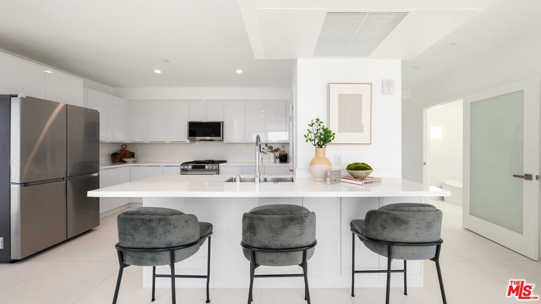
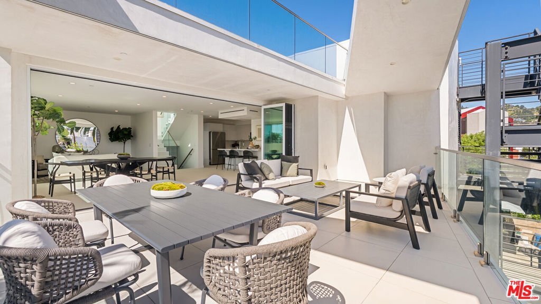
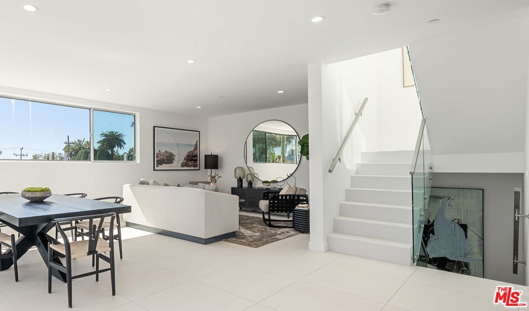
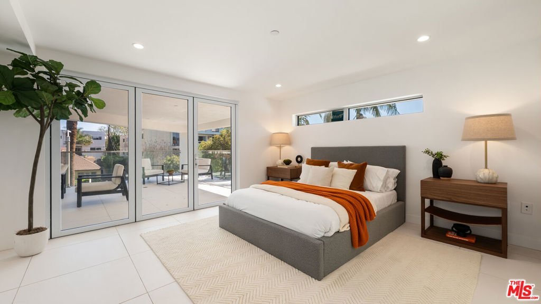
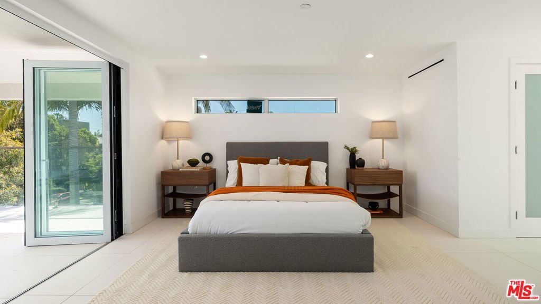
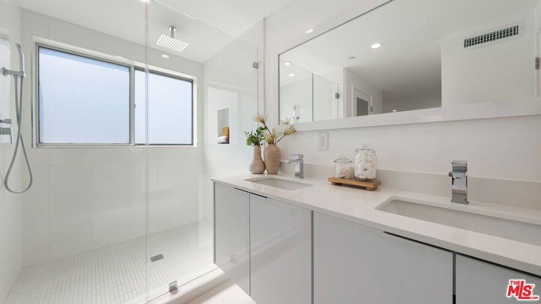
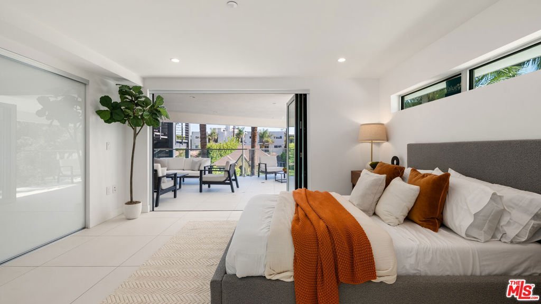
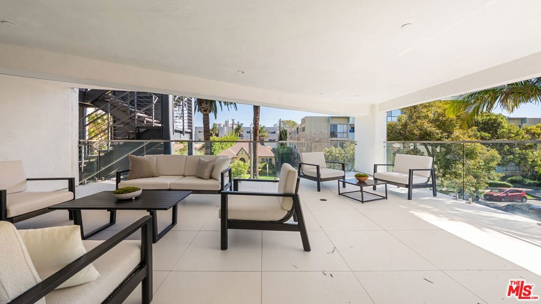
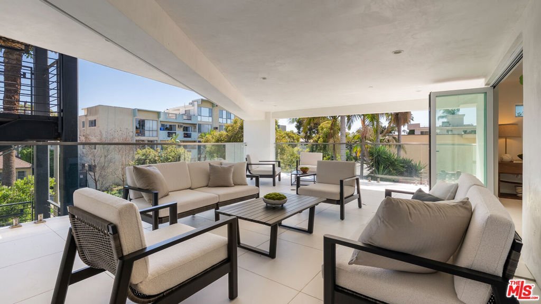
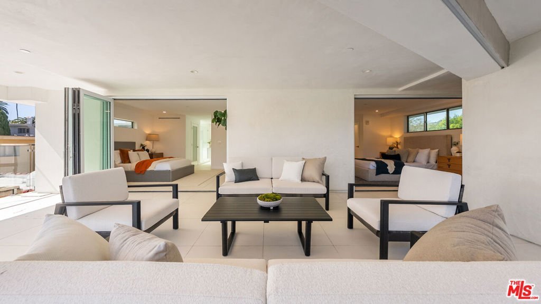
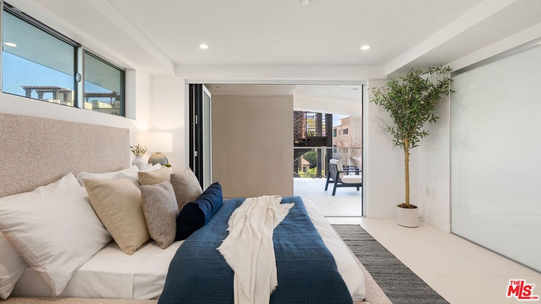
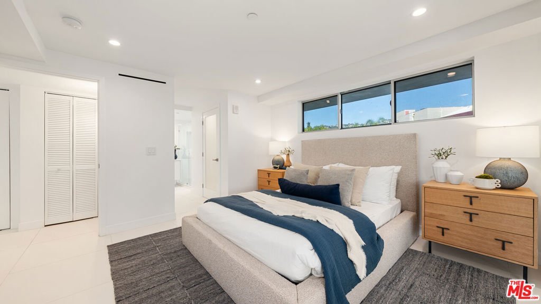
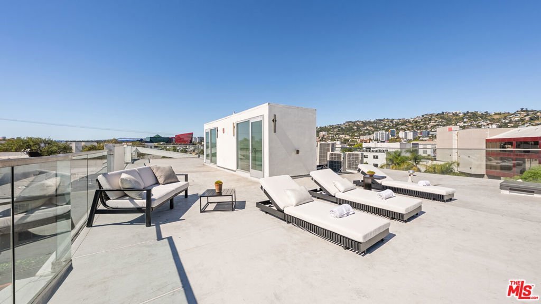
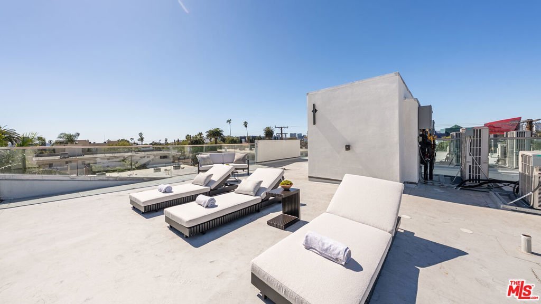
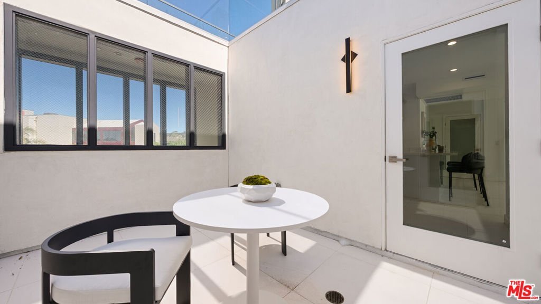
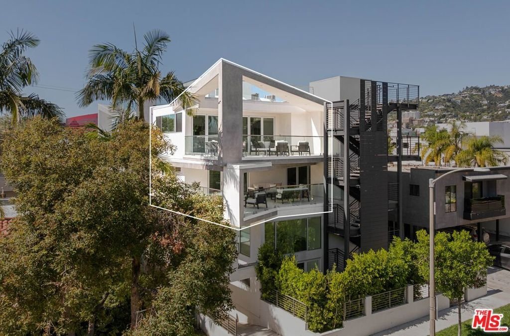
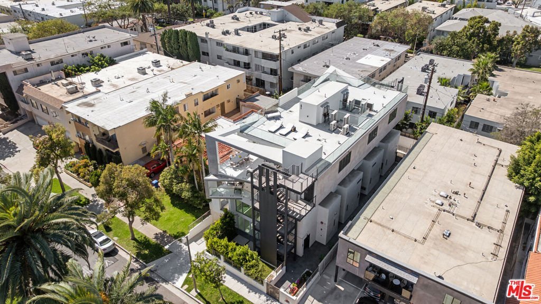
Welcome to THE TITANIUM - Residence 3 (Rhodium), a striking two-story penthouse perched atop an exclusive four-residence architectural building just steps from Melrose Place. Offering 1,691 square feet of interior living and more than 1,030 square feet of private terraces, this residence was designed for effortless indoor-outdoor living. Multiple outdoor spaces surround the home, including a large terrace off the main living area, a shared terrace connecting both primary suites, and an additional terrace just off the kitchen. Crowning the home is a private rooftop retreat with sweeping 360 views of Los Angeles, stretching from the Hollywood Hills to the Downtown skyline - an unforgettable setting for sunset gatherings or weekend lounging. Inside, the design is bold, modern, and light-filled, with an open layout that seamlessly connects each level to the outdoor spaces. Two luxurious primary suites each open directly to the terrace, creating flexible spaces for a lounge, gym, or creative studio. Additional highlights include direct elevator access, two side-by-side parking spaces in a secure garage, and the privacy of an intimate boutique building with only four residences. Moments from the city's most coveted dining, shopping, and design destinations, this one-of-a-kind penthouse delivers the ultimate Melrose Place lifestyle. A rare architectural offering in the heart of West Hollywood.
Show all description
Location
- Directions: Drive East on Melrose Ave and take a right onto Kings Rd.
- Lot Size Acres: 0.132 acres
Building Details
- Architectural Style: Modern
- Common Walls: OneCommonWall
- Garage Spaces: 2
- Levels: ThreeOrMore
Amenities & Features
- Pool Features: None
- Parking Features: Assigned, Covered, Gated, SideBySide
- Security Features: CarbonMonoxideDetectors, FireDetectionSystem, FireSprinklerSystem, GatedCommunity, KeyCardEntry, SmokeDetectors
- Spa Features: None
- Parking Total: 2
- Association Amenities: Security
- Cooling: CentralAir
- Fireplace Features: None
- Furnished: Unfurnished
- Heating: Central
- Interior Features: WalkInClosets
- Laundry Features: Stacked
- Appliances: Dishwasher,Microwave,Refrigerator,VentedExhaustFan
Expenses, Fees & Taxes
- Association Fee: $940
Agent info
- Agent name: Alphonso Lascano
- Agent MLS: CLW-C111761
- Agent email: alphonsolascano@gmail.com
- Agent direct phone: 818-800-8848
Miscellaneous
- Association Fee Frequency: Monthly
- List Office Name: Carolwood Estates
- Community Features: Gated
