




























6211 Washington Avenue, Whittier, CA, US, 90601
6211 Washington Avenue, Whittier, CA, US, 90601Basics
- Date added: Added 3 months ago
- Category: Residential
- Type: SingleFamilyResidence
- Status: Active
- Bedrooms: 5
- Bathrooms: 4
- Area: 3000 sq ft
- Lot size: 7002, 7002 sq ft
- Year built: 1911
- View: None
- County: Los Angeles
- MLS ID: PW26102876
Description
-
Description:
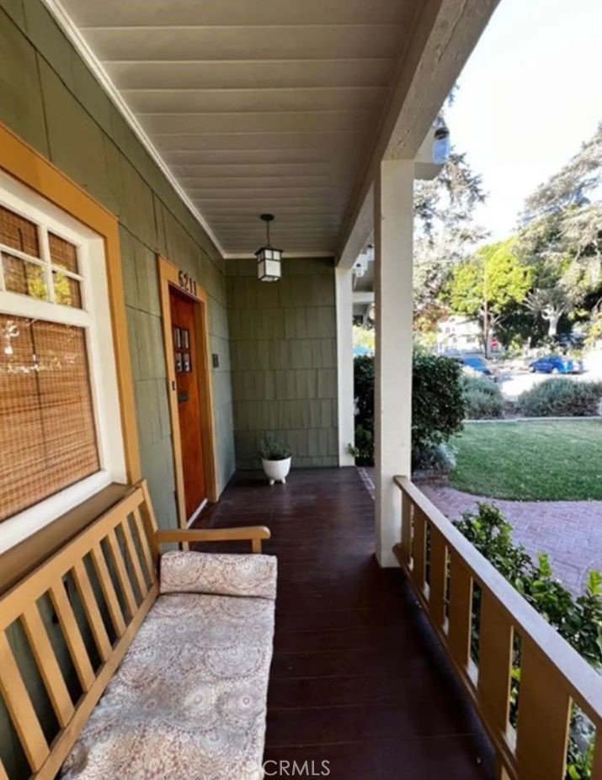
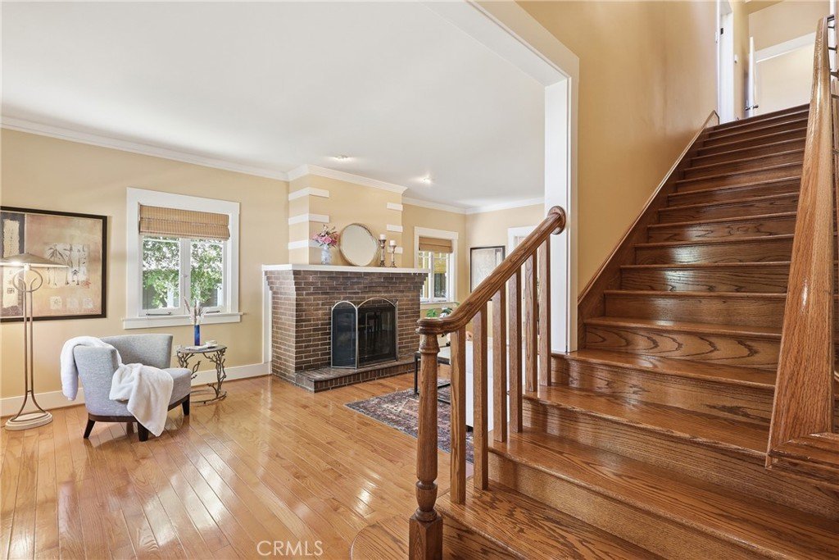
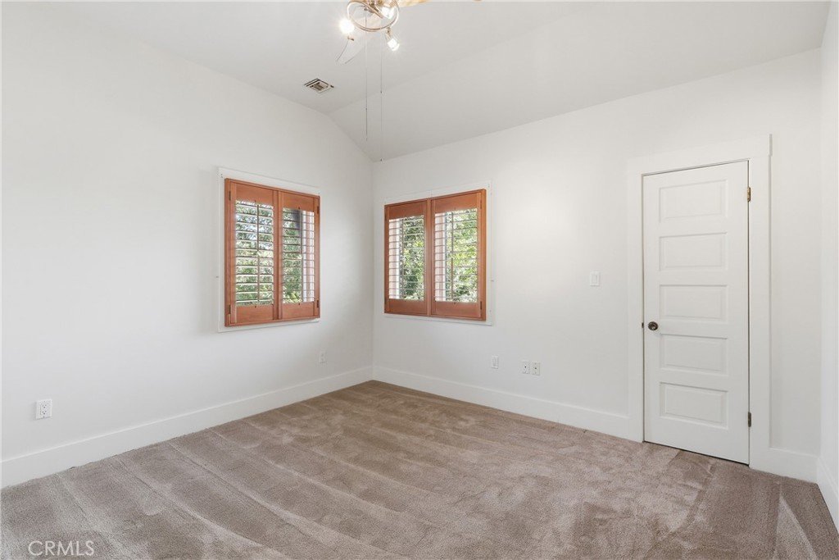
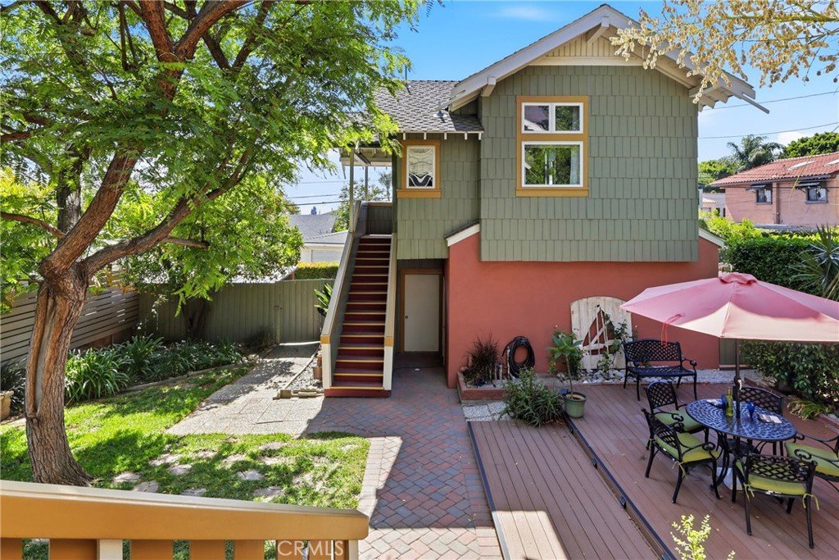
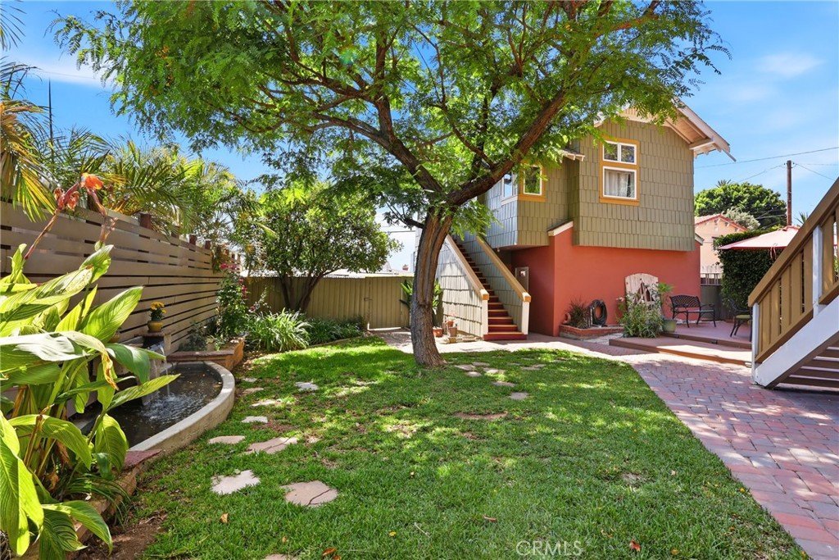
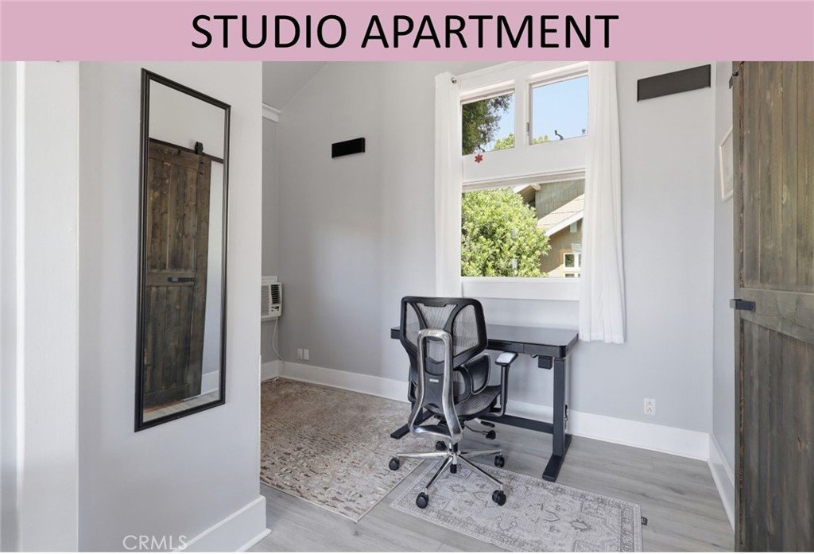
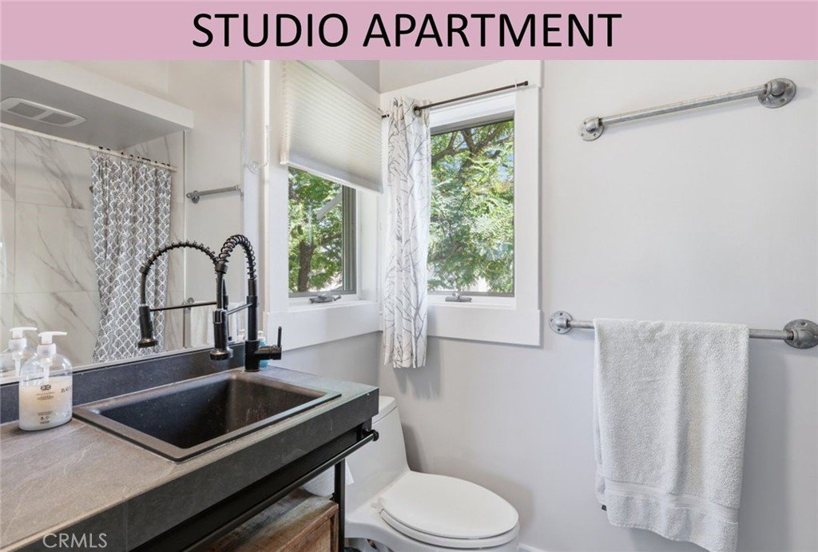
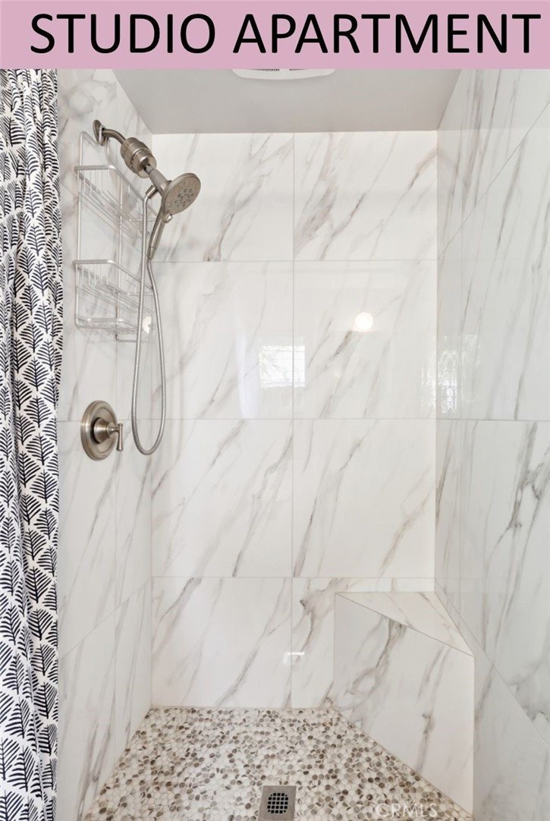
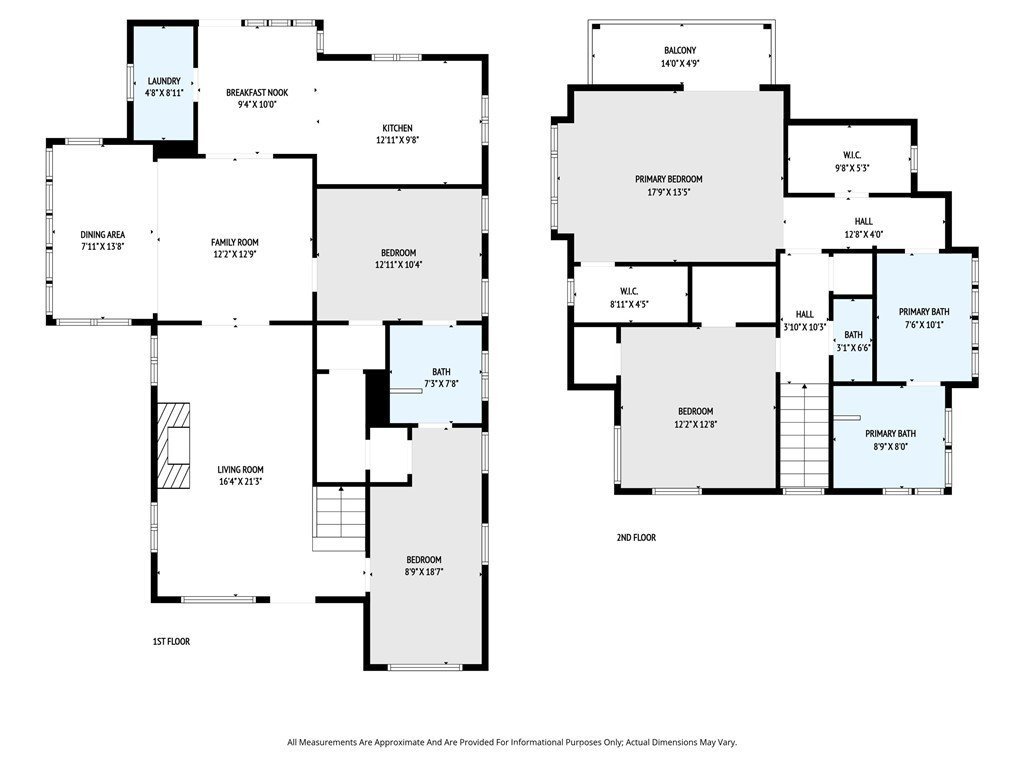
Don’t miss this completely updated Craftsman gem in Uptown Whittier’s lovely historic district! The home has a charming shaded front porch, 4 bedrooms, 2.25 bathrooms, 2 balconies, central air-conditioning and a full-sized laundry room (with laundry chute!), plus a fully permitted studio apartment above the garage offering an additional bedroom, bathroom and kitchenette.
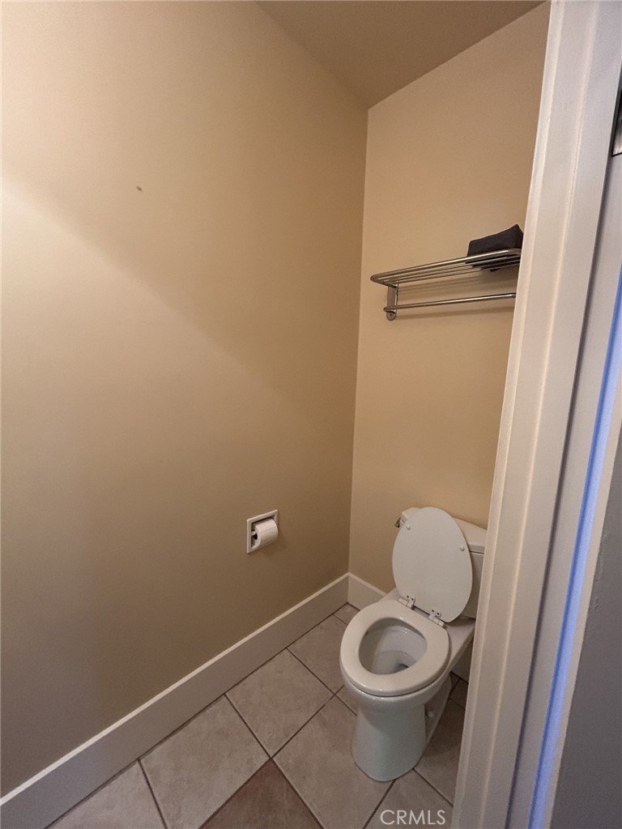
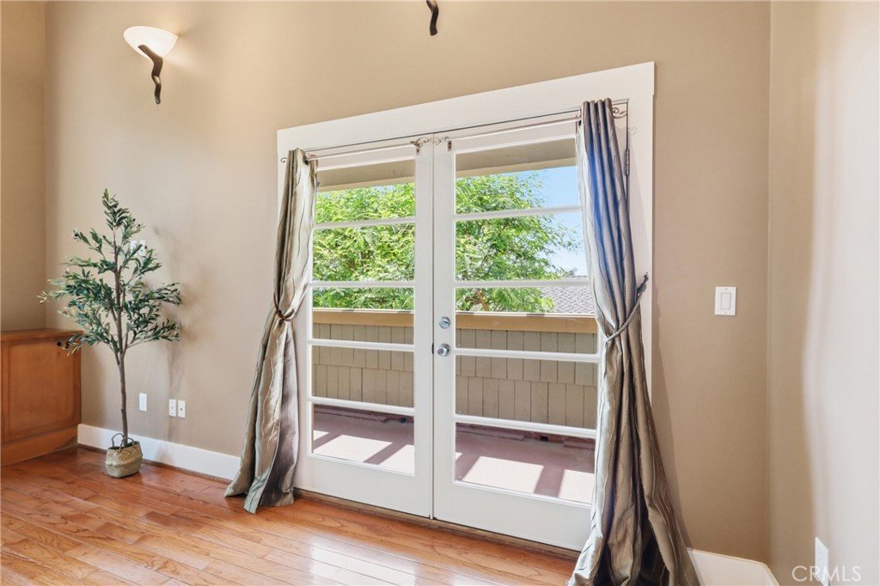
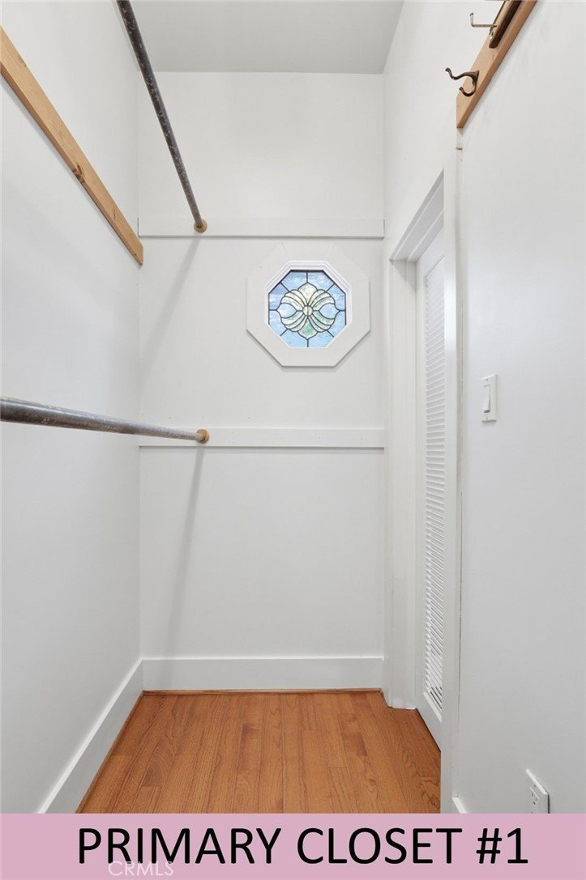
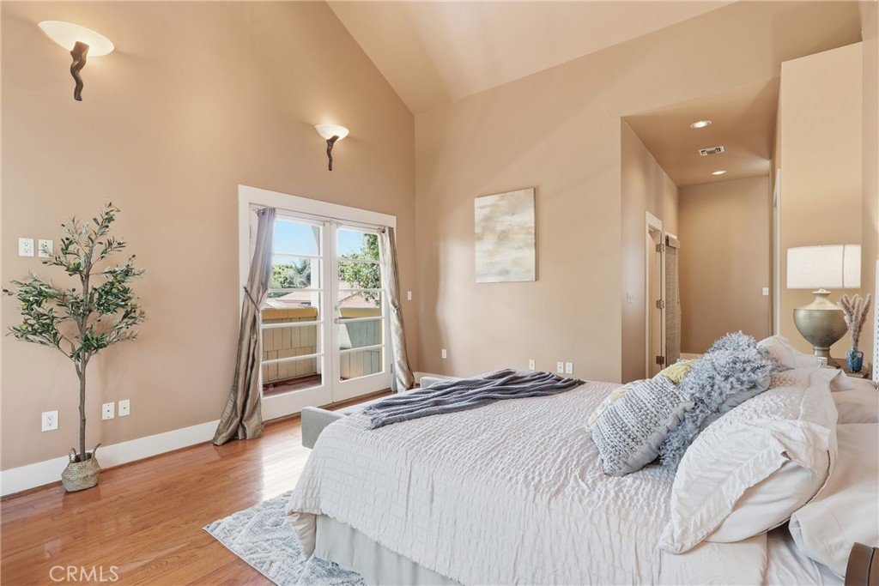
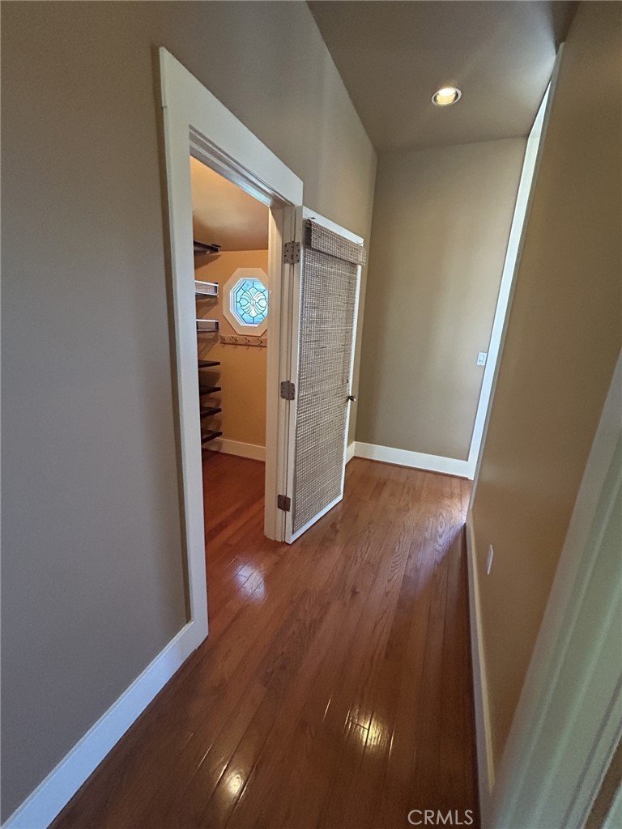
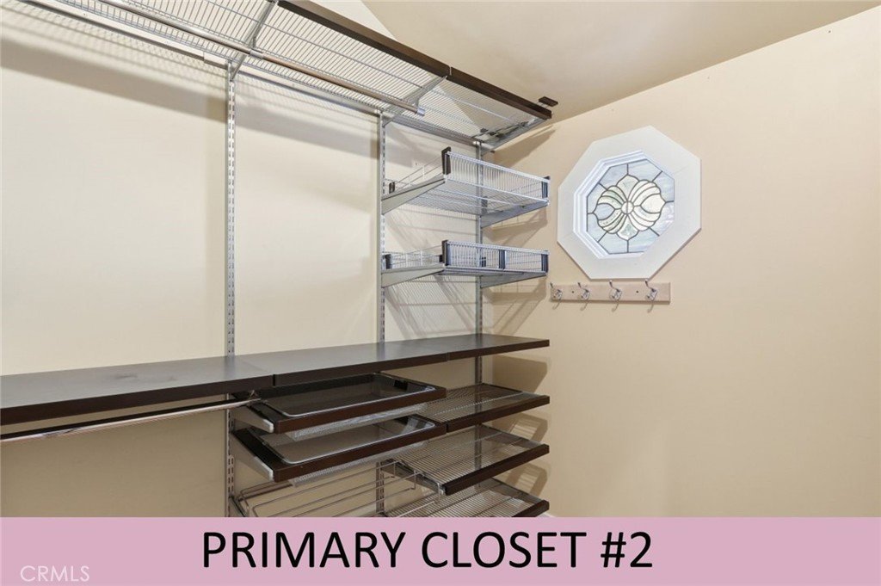
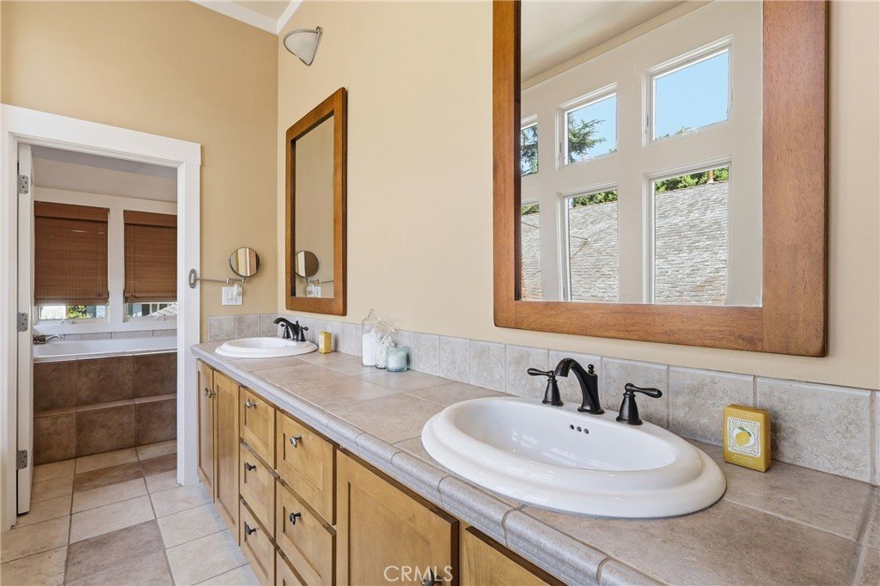
The luxurious primary suite has tall vaulted ceilings, two walk-in closets, tons of natural light and a private balcony overlooking the backyard and the glow from the city lights. Its ensuite bathroom features a huge window seat all along one wall, two sinks and a separate room for the jetted soaking tub and large walk-in shower.
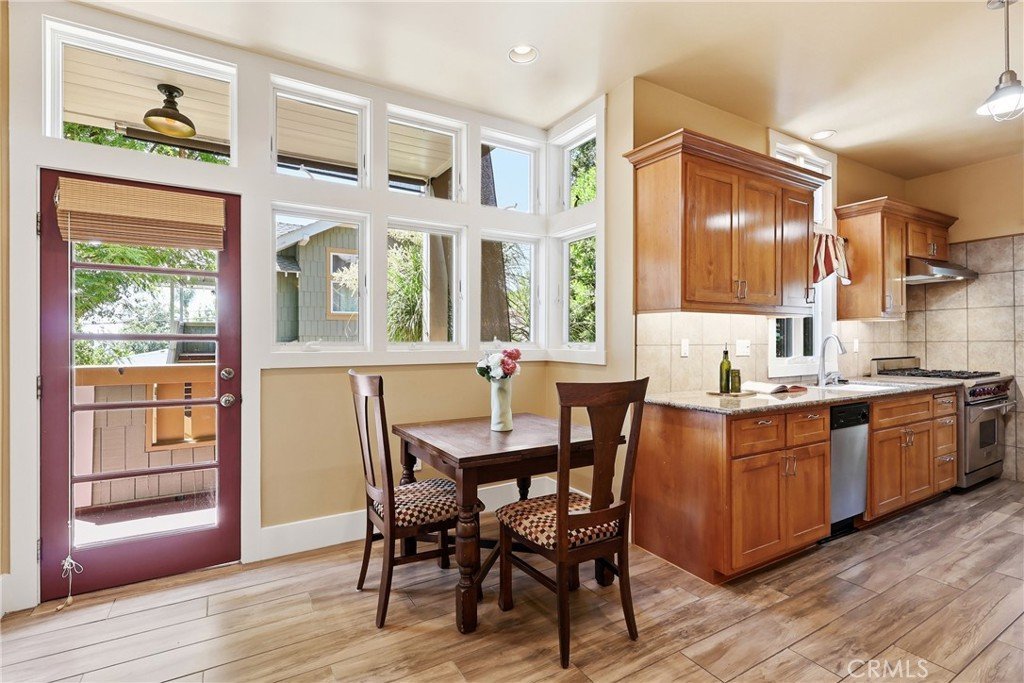
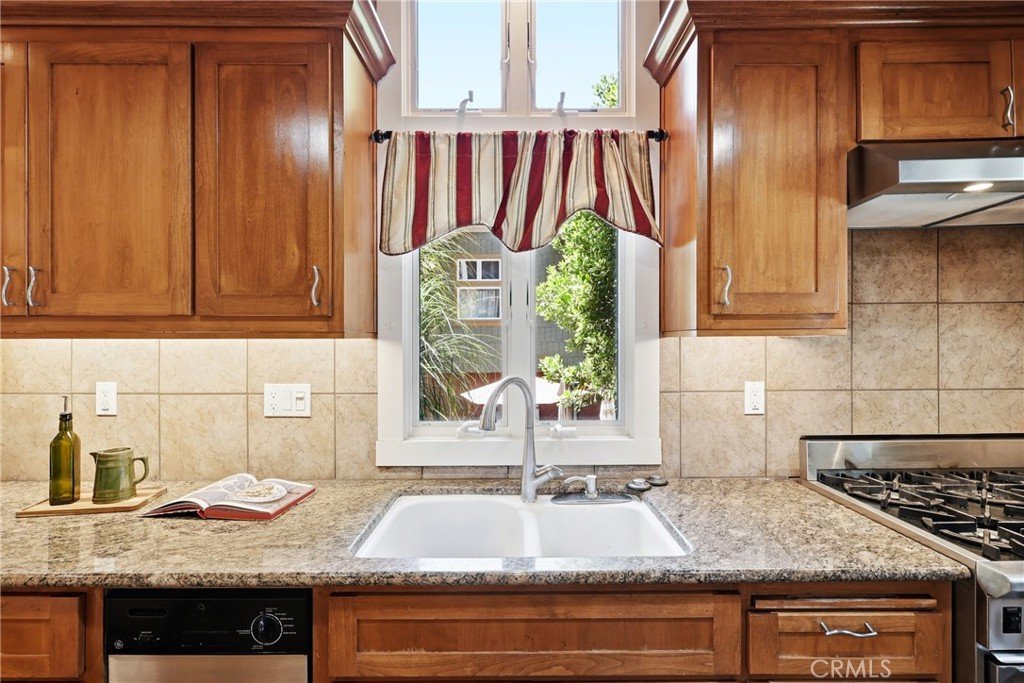
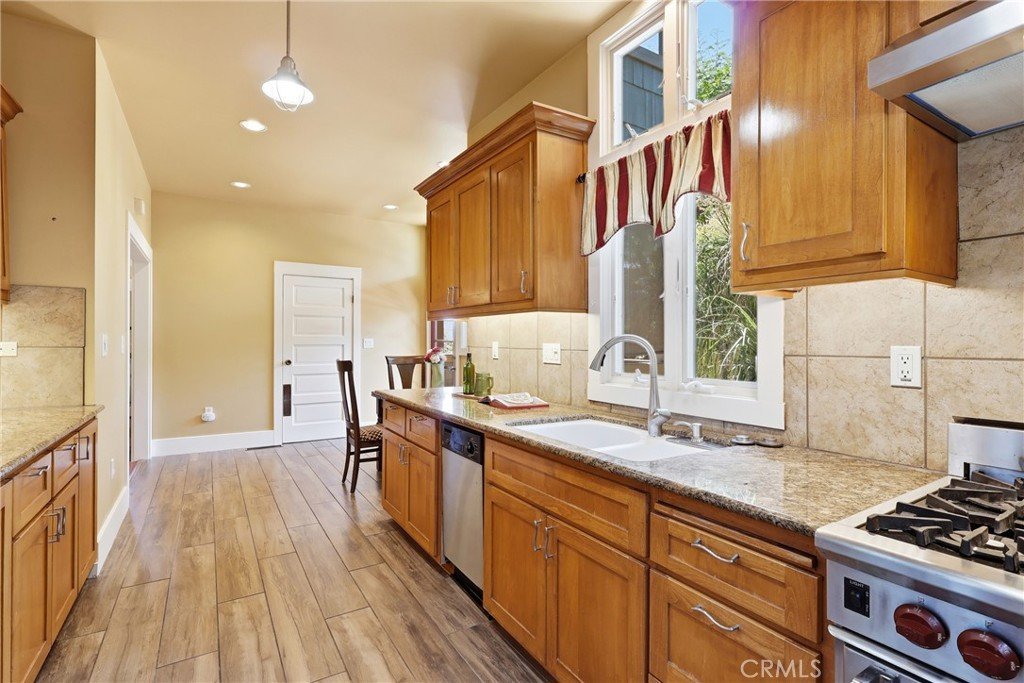
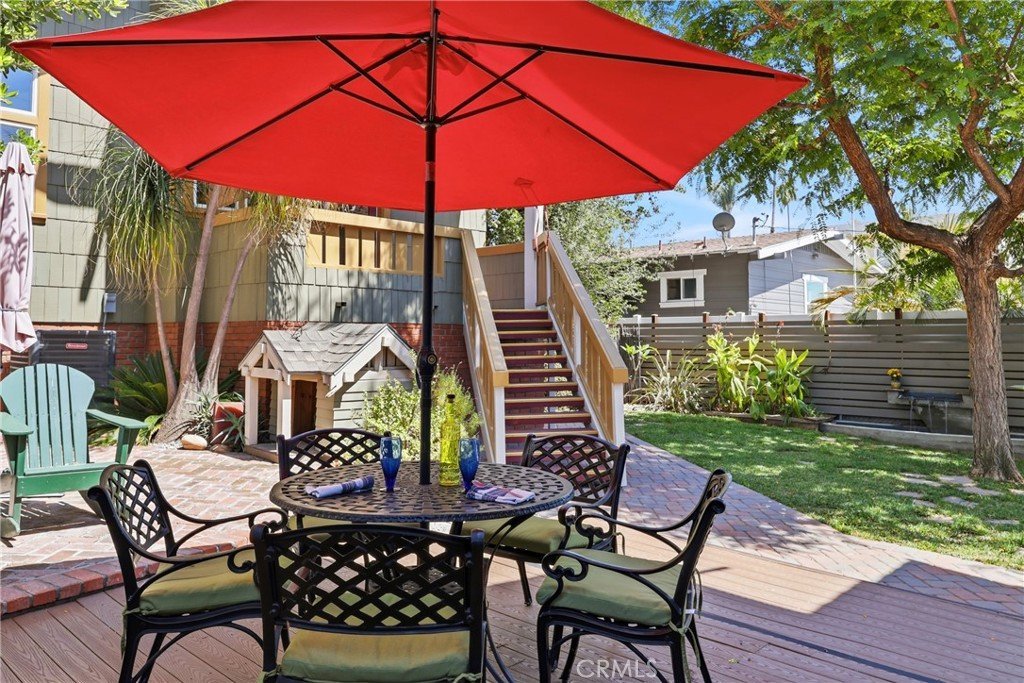
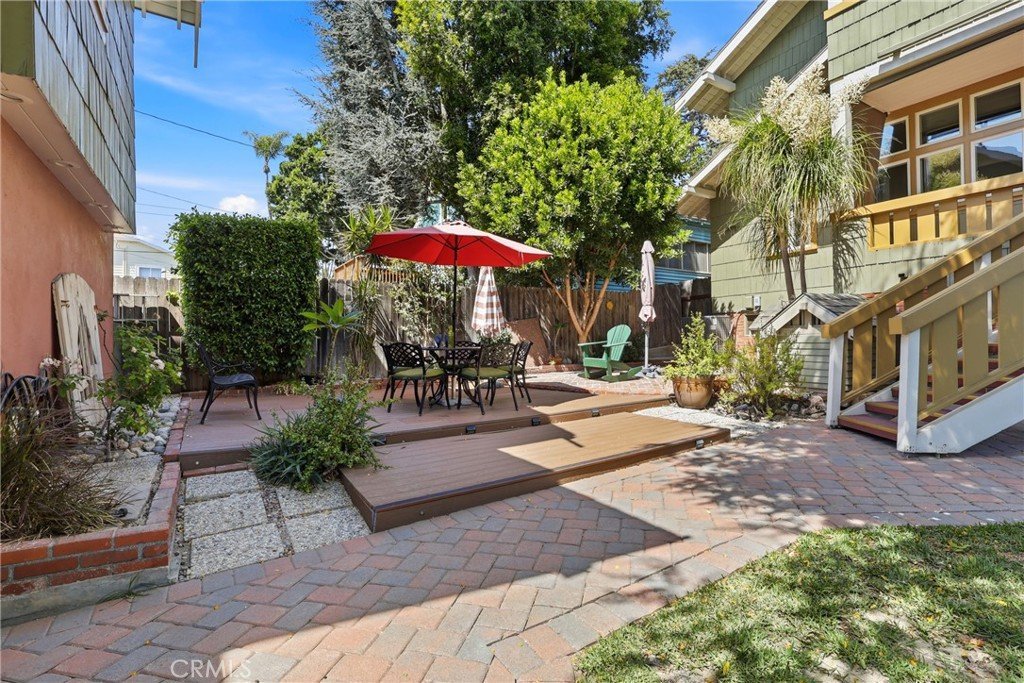
The kitchen with its 6-burner gas range and oven, opens onto a balcony with stairs leading to the private backyard oasis which features an inviting raised patio overlooking the shady garden area with its soothing custom-built fountain. Don’t miss the adorable matching doghouse with its own front porch! Stop by the attached-but-separate workshop on your way to the large 2-car garage that opens onto the alley! Screened out of sight from the main backyard is a service area for storing trash bins and large garden supplies. (If desired, there is ample room to add a car-port next to the garage for additional parking.)
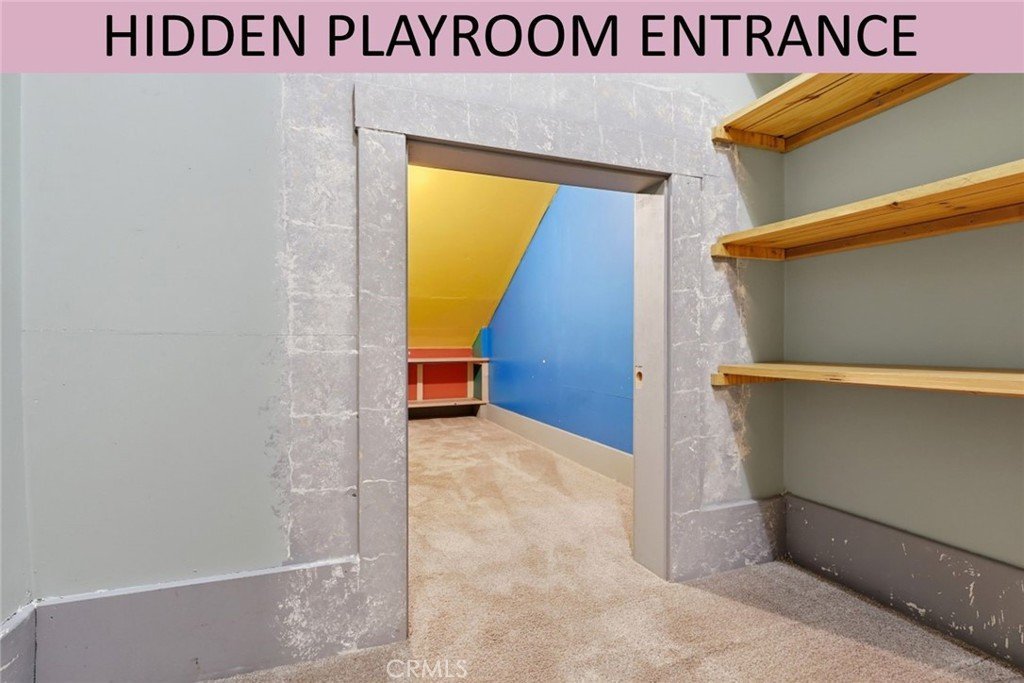
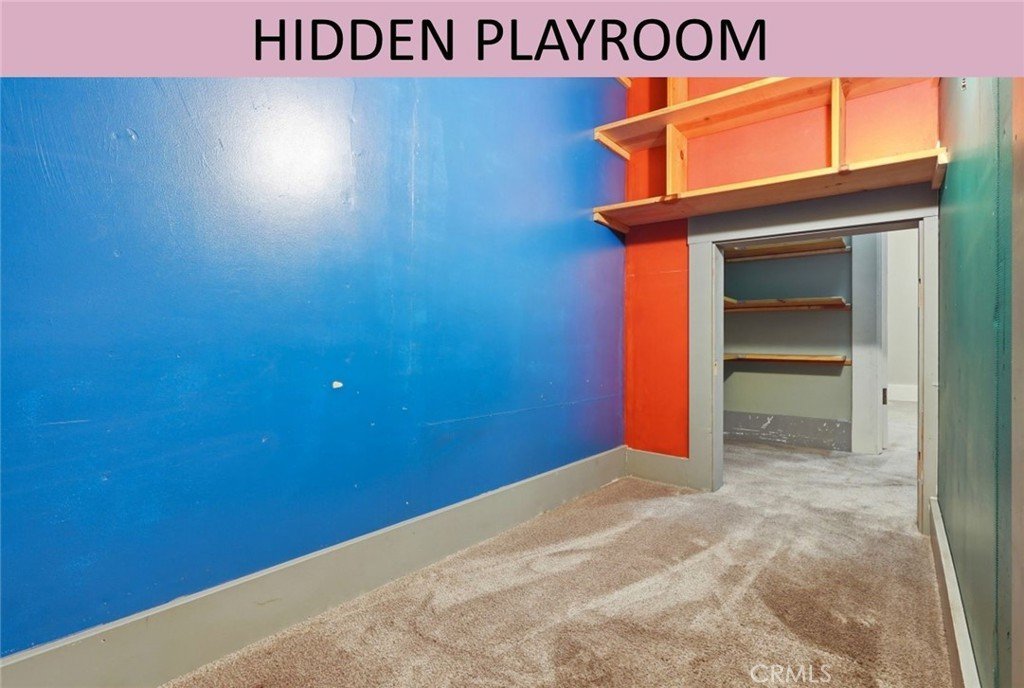
This property has tons of storage, both inside and outside, including multiple walk-in closets, a large “secret room” hidden between the downstairs bedrooms, built-in cabinets in the garage, two storage rooms beneath the home, plus the basement and a good-sized storage yard next to the garage.
Located in the Greenleaf-Hadley Historic District of Uptown Whittier close to Whittier College, the Hellman Park Trailhead, and just three blocks from Central Park, the Post Office, Restaurants and Shops. What an amazing opportunity to own a little piece of Whittier History!
Show all description
Location
- Directions: Washington Avenue between Camilla and Broadway.
- Lot Size Acres: 0.1607 acres
Building Details
- Structure Type: House
- Water Source: Public
- Architectural Style: Bungalow
- Lot Features: ZeroToOneUnitAcre
- Sewer: PublicSewer
- Common Walls: NoCommonWalls
- Fencing: Wood
- Garage Spaces: 2
- Levels: Two
- Other Structures: GuestHouseDetached,Workshop
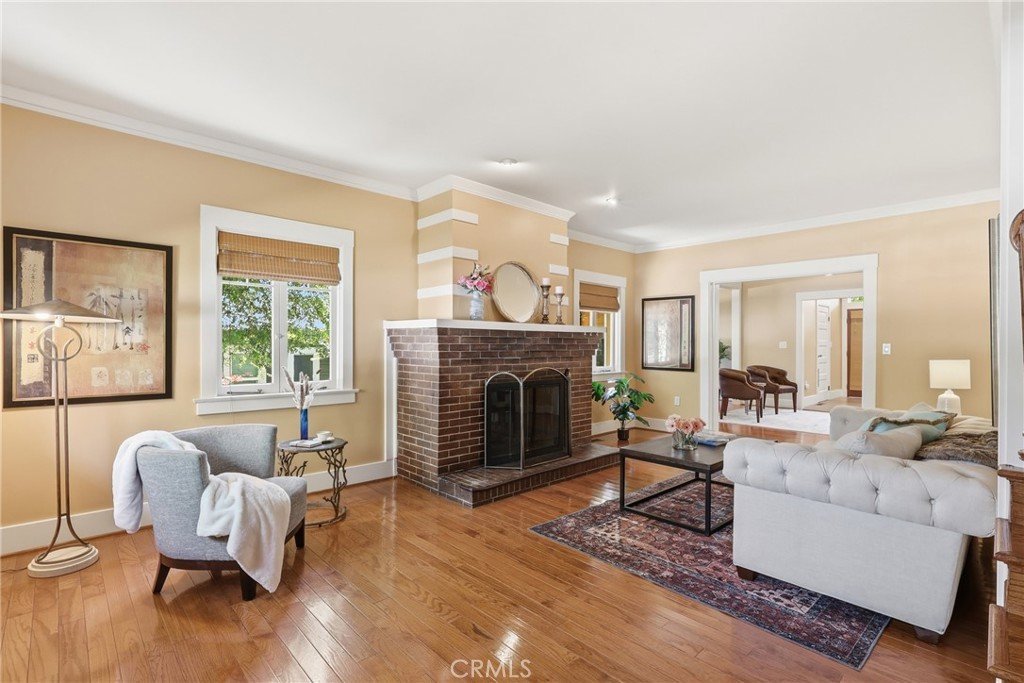
- Floor covering: Wood
Amenities & Features
- Pool Features: None
- Parking Features: PermitRequired, GarageFacesRear
- Patio & Porch Features: FrontPorch,Patio
- Parking Total: 2
- Cooling: CentralAir
- Fireplace Features: LivingRoom
- Heating: Central
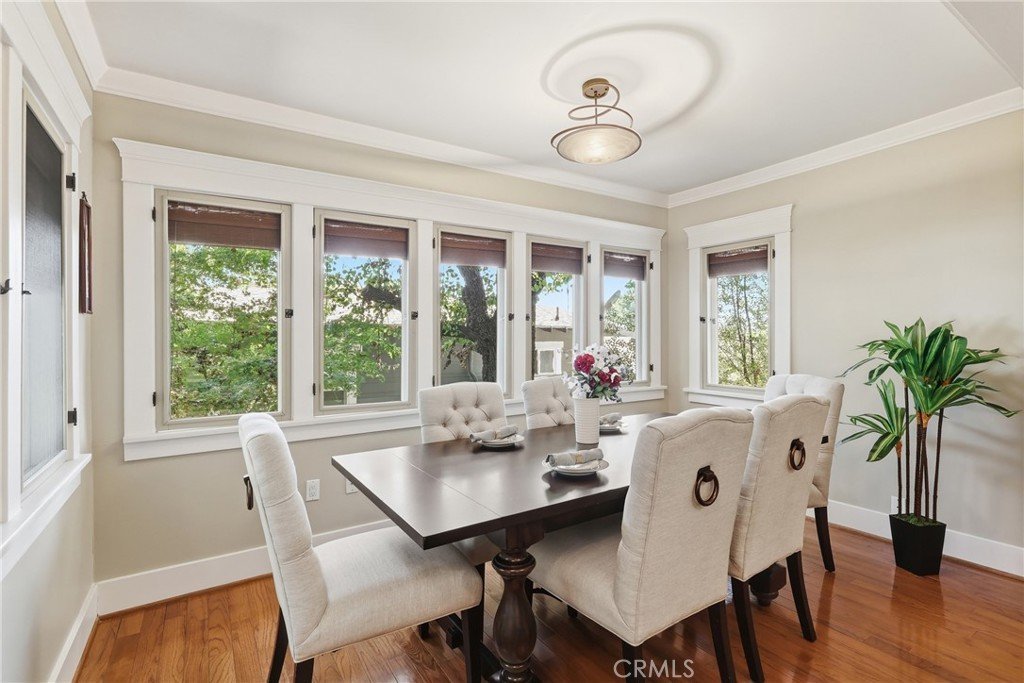
- Interior Features: BreakfastArea, SeparateFormalDiningRoom, BedroomOnMainLevel, JackAndJillBath, PrimarySuite, WalkInClosets, Workshop
- Laundry Features: LaundryChute,Inside,LaundryRoom
- Appliances: SixBurnerStove,BuiltInRange,Dishwasher,Disposal,Refrigerator,WaterToRefrigerator,Dryer,Washer
Nearby Schools
- High School District: Whittier Union High
Expenses, Fees & Taxes
- Association Fee: 0
Agent info
- Agent name: Candi Nash
- Agent MLS: PWNASCAN
- Agent email: candinash@kw.com
- Agent officephone: 562-902-5100
- Agent direct phone: 562-688-6138
Miscellaneous
- List Office Name: Keller Williams Realty
- Listing Terms: Cash,CashToNewLoan,Conventional,FHA,VaLoan
- Common Interest: None
- Community Features: Sidewalks
- Direction Faces: East
- Attribution Contact: 562-688-6138
