















6225 Shoup Avenue 90, Woodland Hills, CA, US, 91367
6225 Shoup Avenue 90, Woodland Hills, CA, US, 91367Basics
- Date added: Added 3 months ago
- Category: Residential
- Type: Townhouse
- Status: Active
- Bedrooms: 3
- Bathrooms: 3
- Area: 1764 sq ft
- Lot size: 160934, 160934 sq ft
- Year built: 1975
- Property Condition: Turnkey
- View: Pool,CreekStream
- County: Los Angeles
- MLS ID: SR26071816
Description
-
Description:
Welcome to Dove Creek!
This beautifully upgraded 3-bedroom, 2.5-bath spacious townhome is a rare opportunity in the highly sought-after Dove Creek community. Ideally situated, the home is surrounded by lush, park-like grounds with mature trees and scenic walking paths, all within a pet-friendly environment.
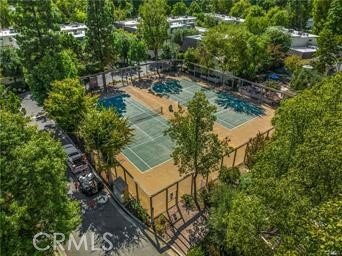
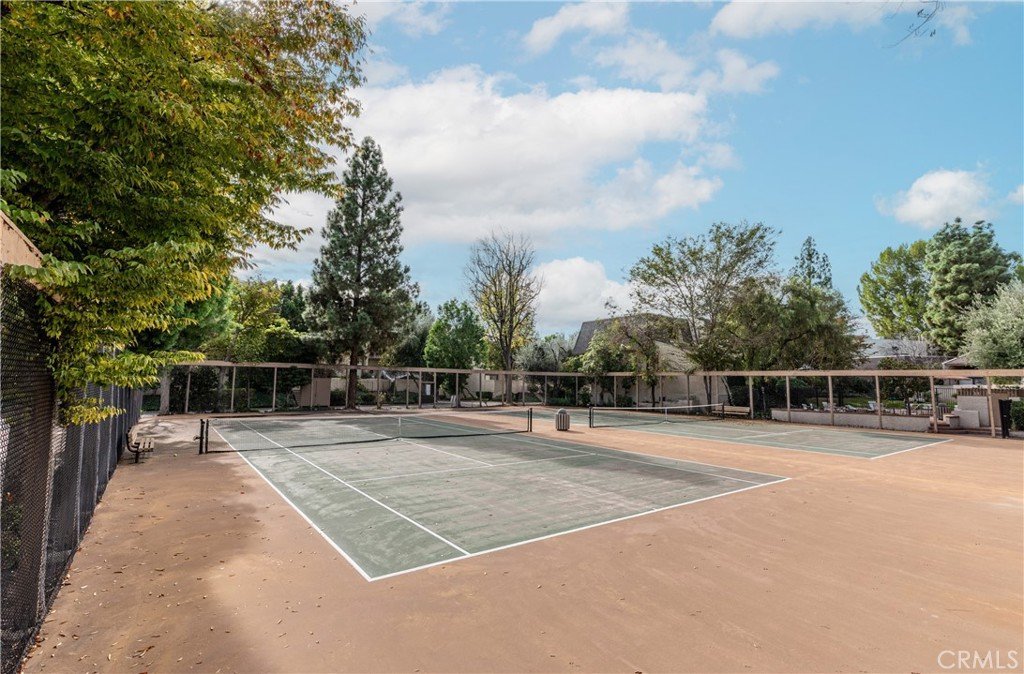
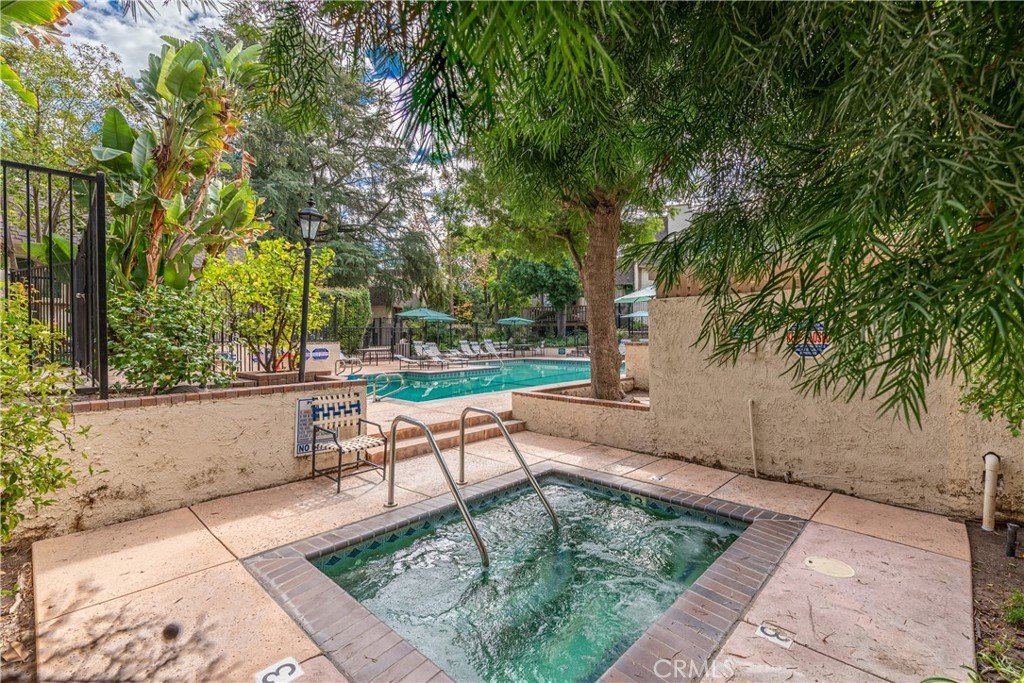
Enjoy resort-style living with access to two tennis courts, a sparkling pool, and two relaxing spa areas.
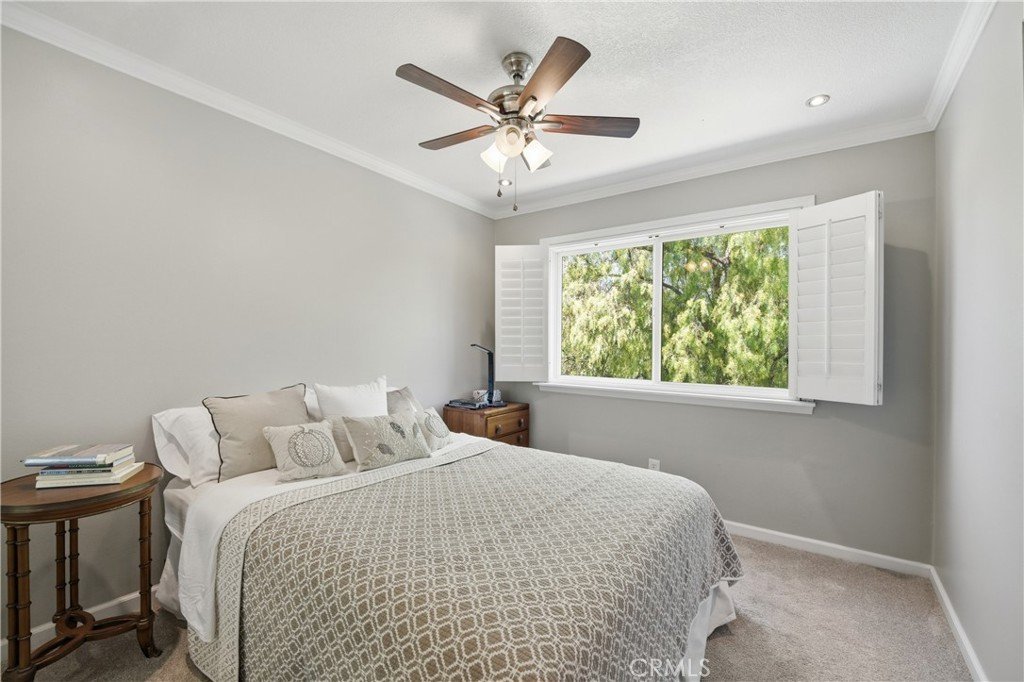
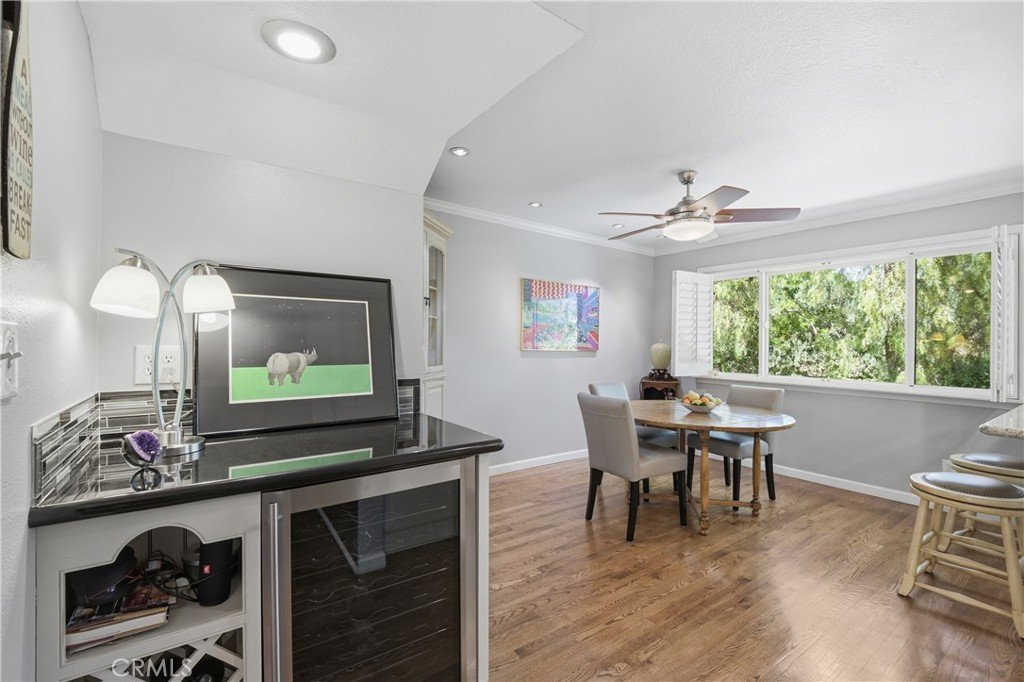
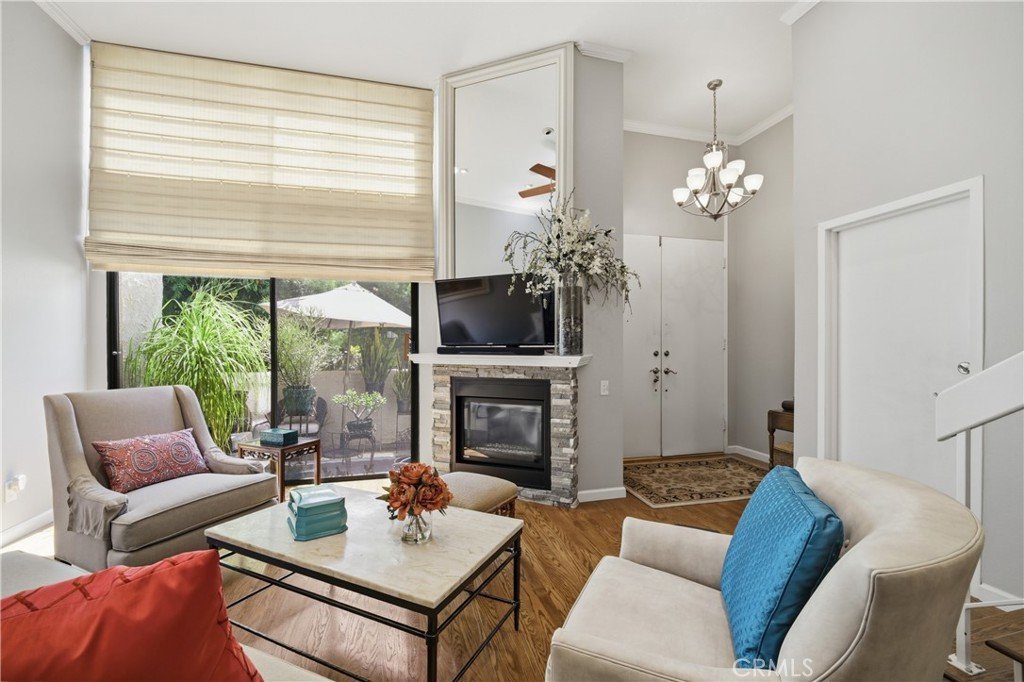
Inside, the home features a light-filled open floor plan with soaring high ceilings, creating an airy and inviting atmosphere. Thoughtful upgrades throughout include, wood and tile flooring with modern finishes, smooth ceilings with ceiling fans, newer windows, and sliding glass doors. Plantation shutters and updated interior doors add both style and functionality.
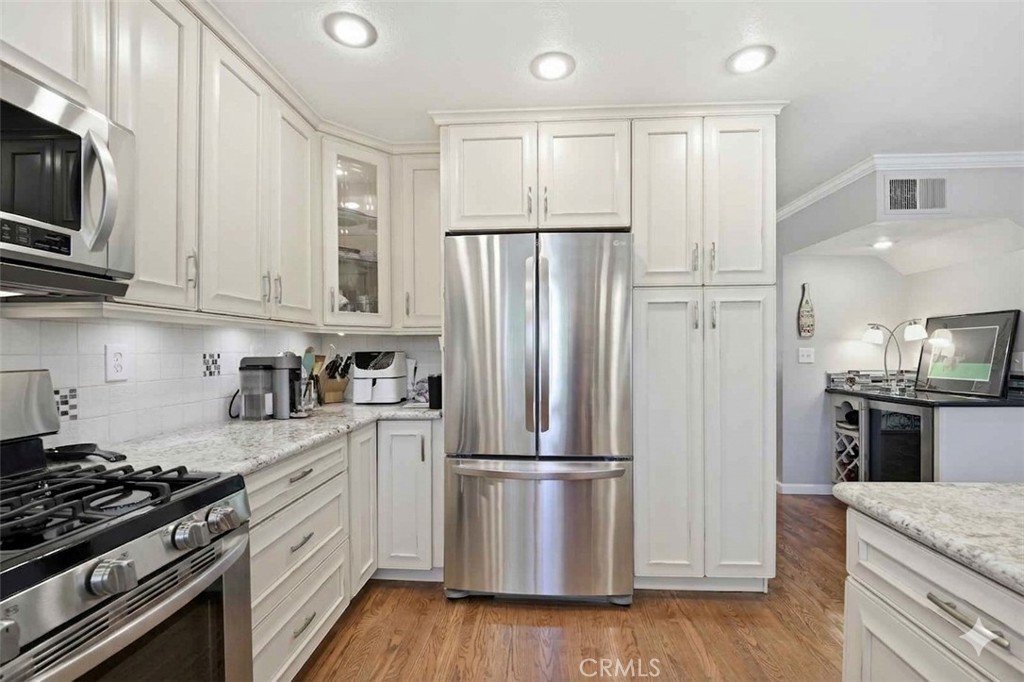
The remodeled kitchen showcases antique white cabinetry with lighting, granite countertops, and newer appliances—perfect for both everyday living and entertaining. Bathrooms have been tastefully updated with granite counters, vessel sinks, tile flooring, modern fixtures, and glass-enclosed showers.
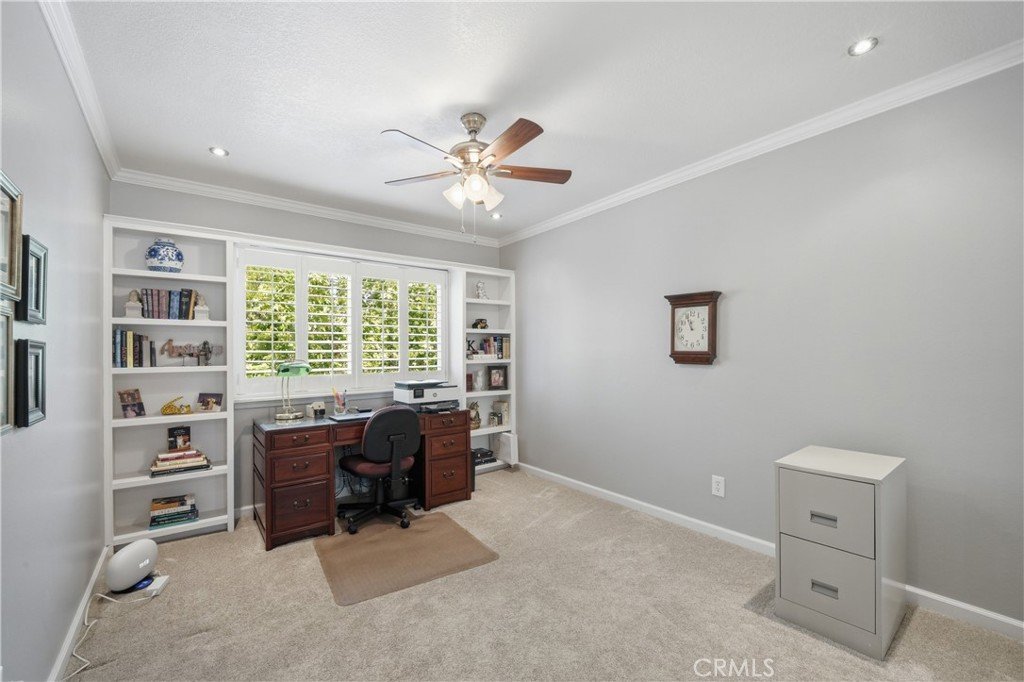
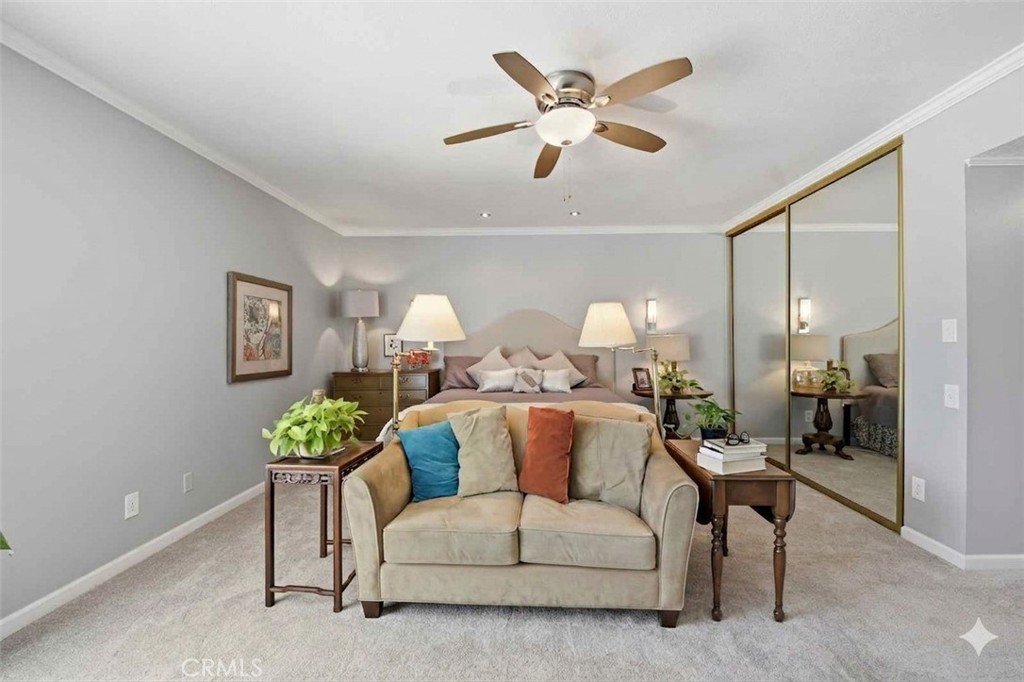
The spacious primary suite offers ample closet space and a beautifully appointed bathroom. Two additional bedrooms or guest rooms/office.
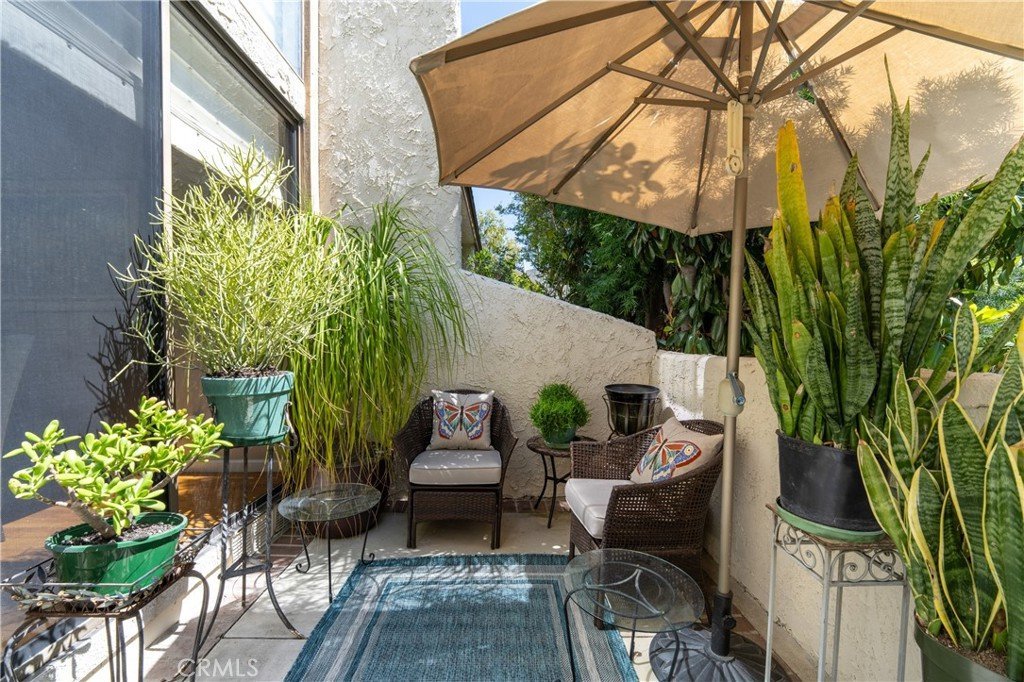
Step outside to a large private patio with custom brick pavers —perfect for outdoor dining and relaxation.
Additional highlights include a newer AC unit, updated electrical panel, and a recently replaced roof. The community is now under new management, ensuring continued care and enhancement of the neighborhood.
Located just a short walk from popular restaurants, shopping, and movie theaters, this home offers the perfect blend of comfort, convenience, and lifestyle.
Don’t miss this exceptional opportunity to own in one of the area’s most desirable communities!
Show all description
Location
- Directions: Shoup ave and Erwin
- Lot Size Acres: 3.6945 acres
Building Details
Amenities & Features
- Pool Features: Community, GasHeat, Heated, InGround, Association
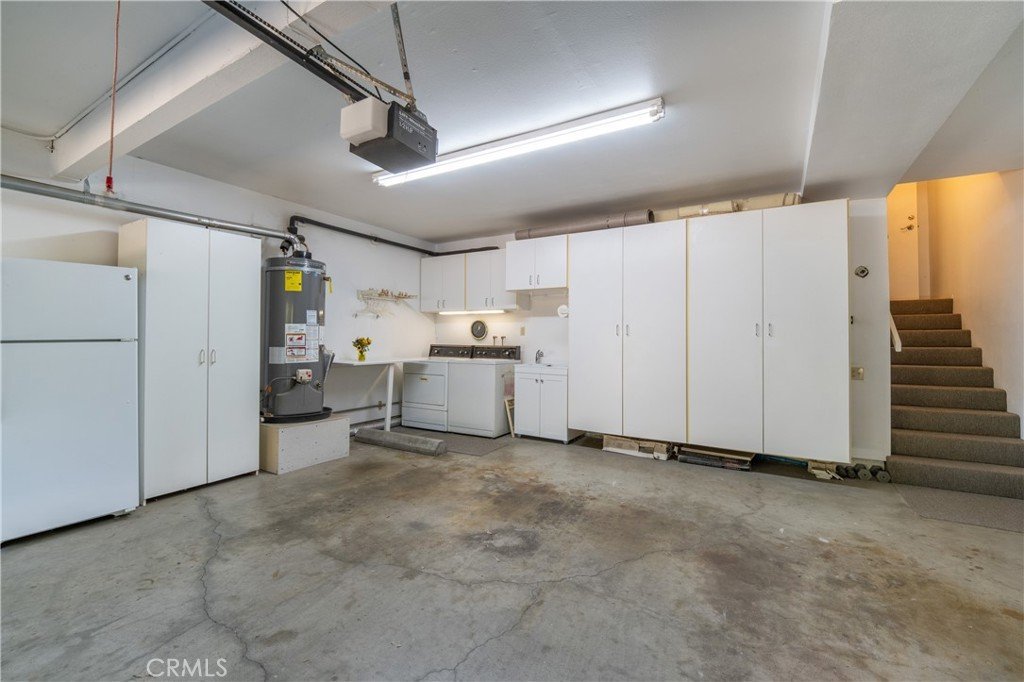
- Parking Features: DirectAccess, DoorSingle, Garage, GarageDoorOpener, GarageFacesRear
- Patio & Porch Features: Enclosed,FrontPorch,Patio,SeeRemarks
- Spa Features: Association,Community,Heated,InGround
- Parking Total: 4
- Roof: SeeRemarks
- Association Amenities: Pool,SpaHotTub,TennisCourts
- Utilities: ElectricityConnected,NaturalGasConnected,SewerConnected
- Window Features: CustomCoverings,PlantationShutters,Screens,Skylights
- Cooling: CentralAir,EnergyStarQualifiedEquipment
- Electric: ElectricityOnProperty
- Exterior Features: Lighting, RainGutters
- Fireplace Features: LivingRoom
- Heating: Central,EnergyStarQualifiedEquipment,Fireplaces
- Interior Features: BreakfastBar, BreakfastArea, CeilingFans, SeparateFormalDiningRoom, EatInKitchen, GraniteCounters, HighCeilings, MultipleStaircases, OpenFloorplan, RecessedLighting, Storage, AllBedroomsUp
- Laundry Features: ElectricDryerHookup,GasDryerHookup
- Appliances: Dishwasher,GasRange,GasWaterHeater,Microwave,Refrigerator,WaterHeater
Nearby Schools
- High School District: Los Angeles Unified
Expenses, Fees & Taxes
- Association Fee: $775
Agent info
- Agent name: Angela Hagen
- Agent MLS: F210002298
- Agent email: angela@angelahagen.com
- Agent officephone: 818-223-9100
Miscellaneous
- Association Fee Frequency: Monthly
- List Office Name: Berkshire Hathaway HomeServices California Properties
- Listing Terms: Cash,CashToNewLoan,Conventional
- Common Interest: Condominium
- Community Features: Curbs,Gutters,StreetLights,Pool
- Attribution Contact: 310-403-1975
