

6241 Drexel Avenue, Los Angeles, CA, US, 90048
6241 Drexel Avenue, Los Angeles, CA, US, 90048Basics
- Date added: Added 3 months ago
- Category: Residential
- Type: SingleFamilyResidence
- Status: Active
- Bedrooms: 4
- Bathrooms: 4
- Area: 2700 sq ft
- Lot size: 6053, 6053 sq ft
- Year built: 2017
- Property Condition: UpdatedRemodeled
- Zoning: LAR1
- County: Los Angeles
- MLS ID: 26799920
Description
-
Description:
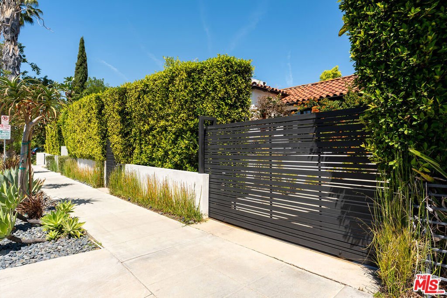
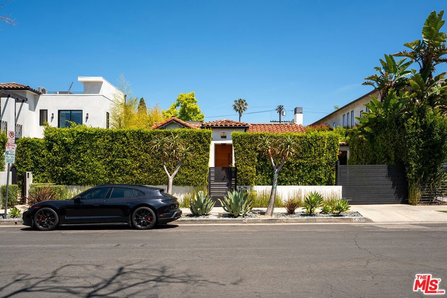
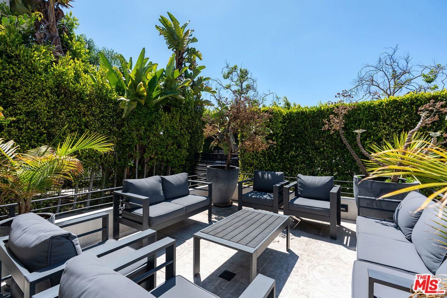
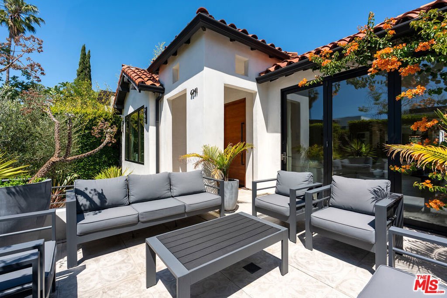
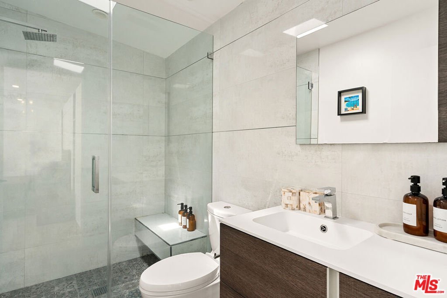
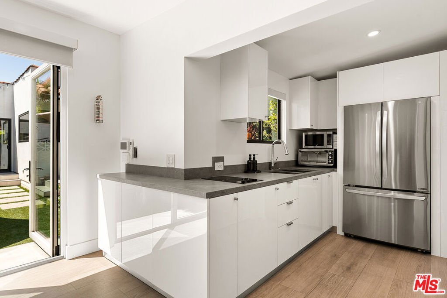
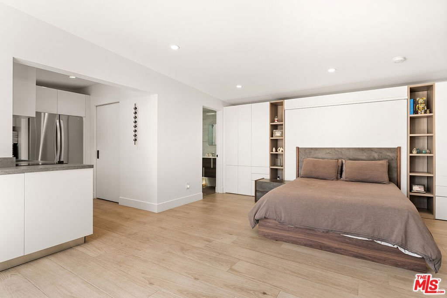
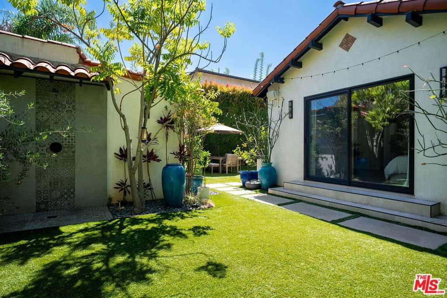
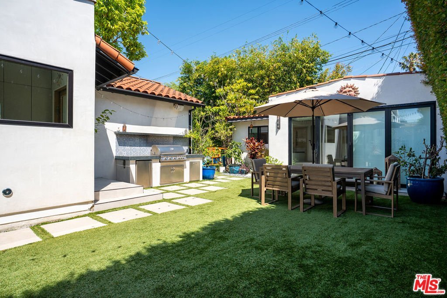
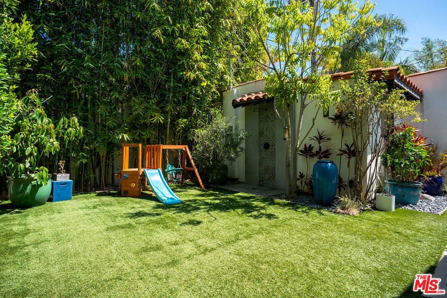
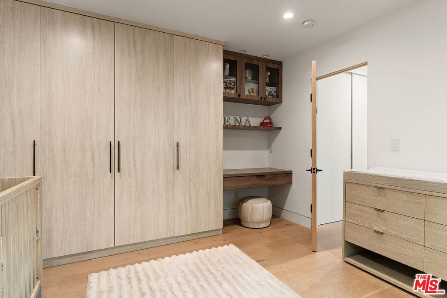
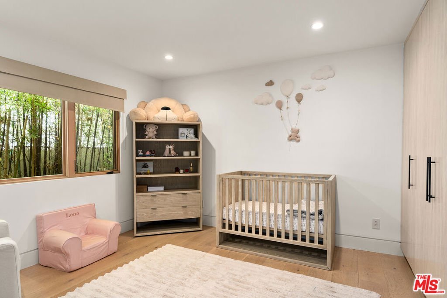
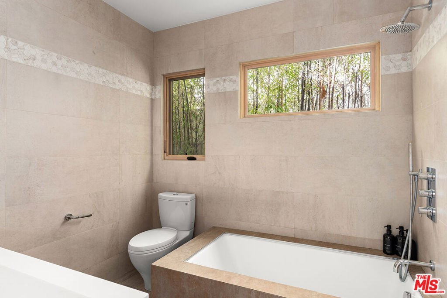
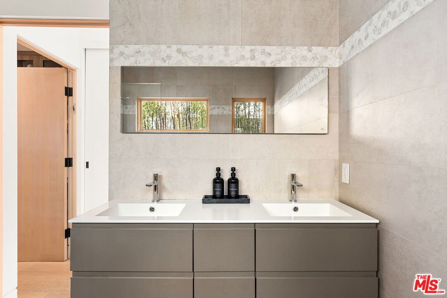
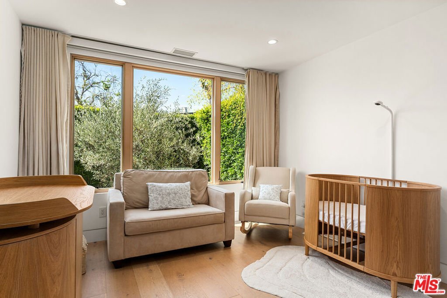
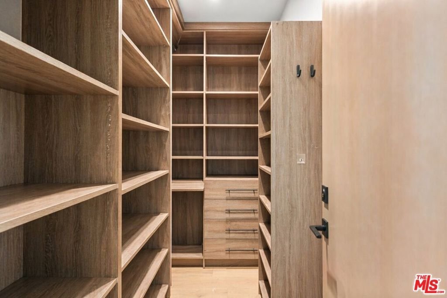
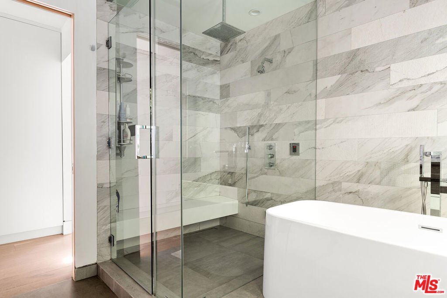
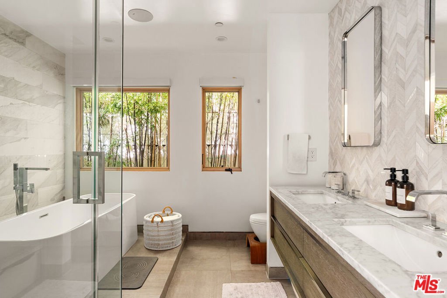
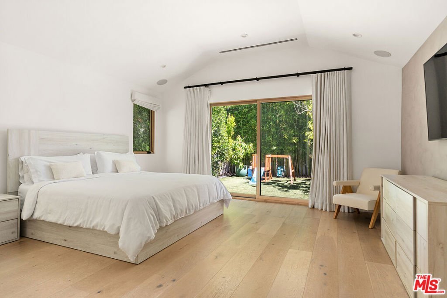
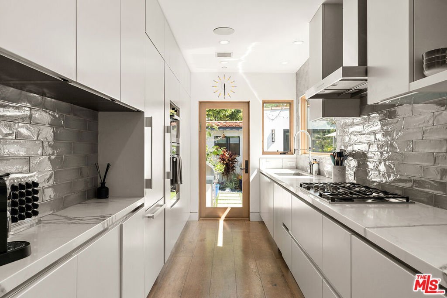
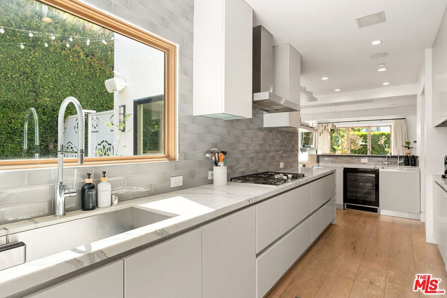
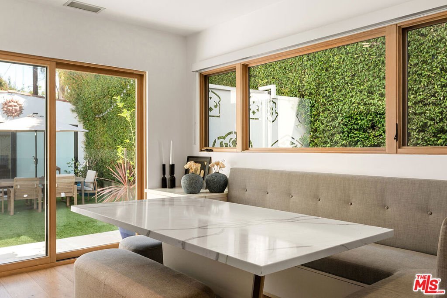
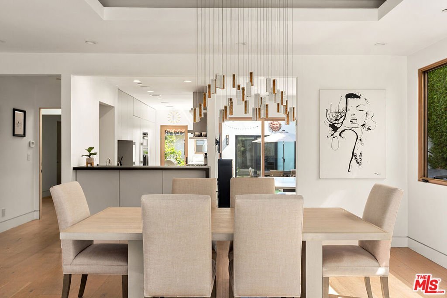
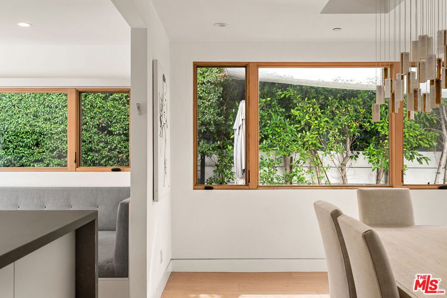
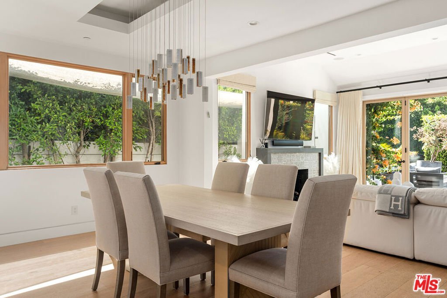
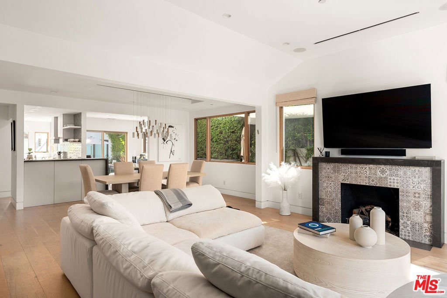
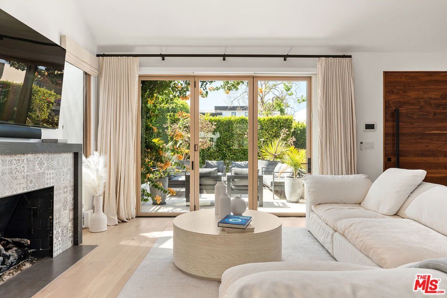
Set behind gates and towering hedges in the heart of Beverly Grove, this modern Spanish-inspired retreat offers a rare blend of privacy, design, and effortless indoor-outdoor living just moments from the best of Los Angeles. The sun-drenched living room features high ceilings, a romantic fireplace, and opens up to a private front patio perfect for lounging. An organic, curated aesthetic carries through the home where open-concept living and dining spaces meet a gourmet kitchen with top of the line appliances and inviting eat-in breakfast nook. Each bedroom is well-appointed with expansive closet space and the home features spa-like baths that bring a sense of understated luxury throughout. Outdoors, a serene backyard retreat is enveloped in mature landscaping and bamboo, complete with an outdoor shower for a resort-like experience. A detached guest house with its own kitchen, bath, and Murphy bed offers exceptional flexibility for guests, office, or studio. Ideally located just moments from The Grove, Melrose Place, and LA's most premier shopping and dining districts, this is a rare offering in one of Los Angeles' most coveted neighborhoods.
Show all description
Location
- Directions: South of 3rd, East of Crescent Hts.
- Lot Size Acres: 0.139 acres
Building Details
- Architectural Style: Spanish
- Lot Features: Yard
- Common Walls: NoCommonWalls
- Levels: One
- Other Structures: GuestHouse
- Floor covering: Wood
Amenities & Features
- Parking Features: Driveway
- Security Features: SecurityGate
- Spa Features: Bath
- Parking Total: 3
- Cooling: CentralAir
- Fireplace Features: LivingRoom
- Furnished: Unfurnished
- Heating: Central
- Interior Features: BreakfastArea, SeparateFormalDiningRoom, WalkInClosets
- Laundry Features: Inside
- Appliances: BuiltIn,Dishwasher,Disposal,Refrigerator,Dryer,Washer
Agent info
- Agent name: Jennifer Okhovat
- Agent MLS: CLW-C106310
- Agent email: office@jennyohomes.com
- Agent direct phone: 310-243-6926
Miscellaneous
- List Office Name: Compass
