















6242 E Pageantry Street, Long Beach, CA, US, 90808
6242 E Pageantry Street, Long Beach, CA, US, 90808Basics
- Date added: Added 3 weeks ago
- Category: Residential
- Type: SingleFamilyResidence
- Status: Active
- Bedrooms: 4
- Bathrooms: 2
- Area: 2202 sq ft
- Lot size: 5597, 5597 sq ft
- Year built: 1953
- View: Neighborhood
- County: Los Angeles
- MLS ID: PW26096789
Description
-
Description:
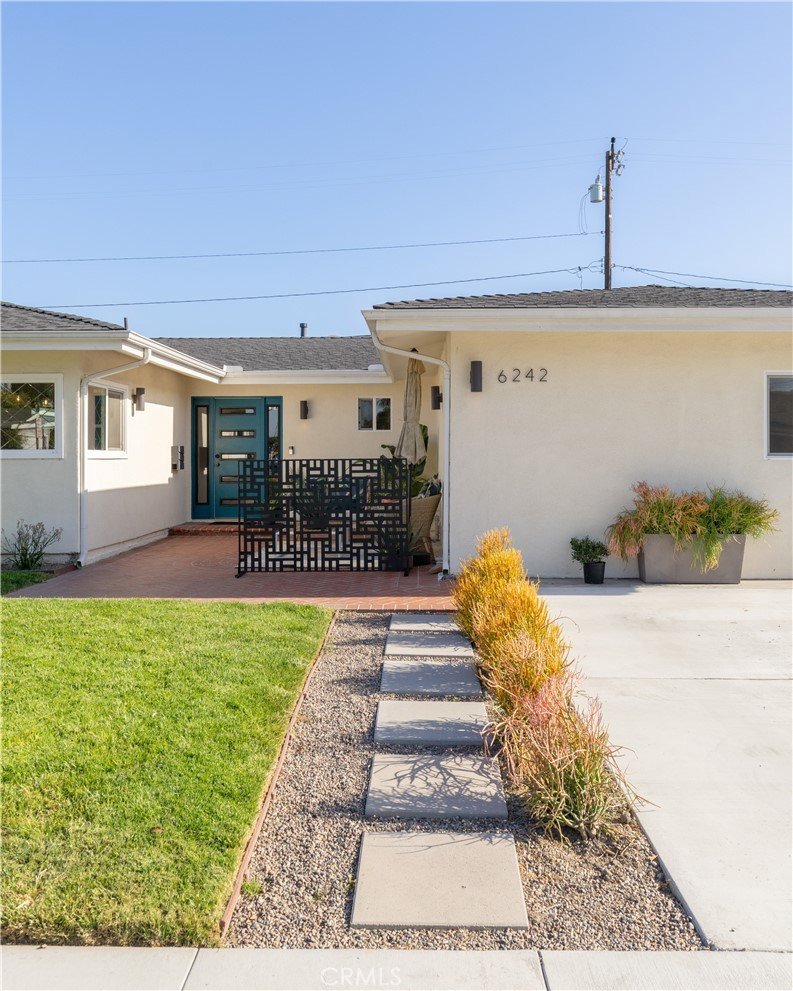
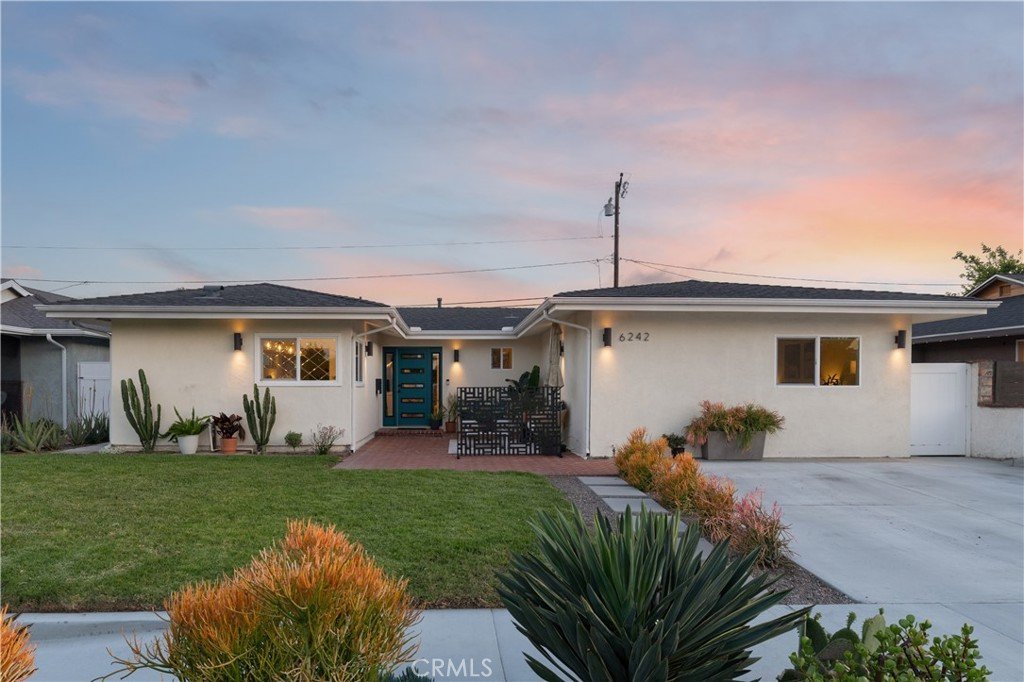
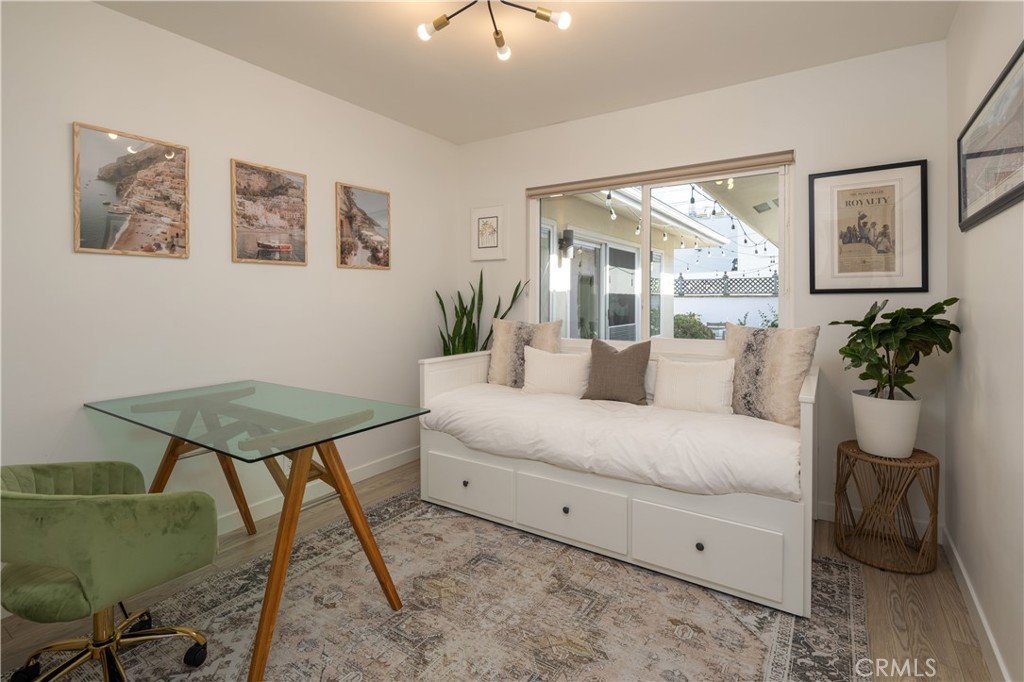
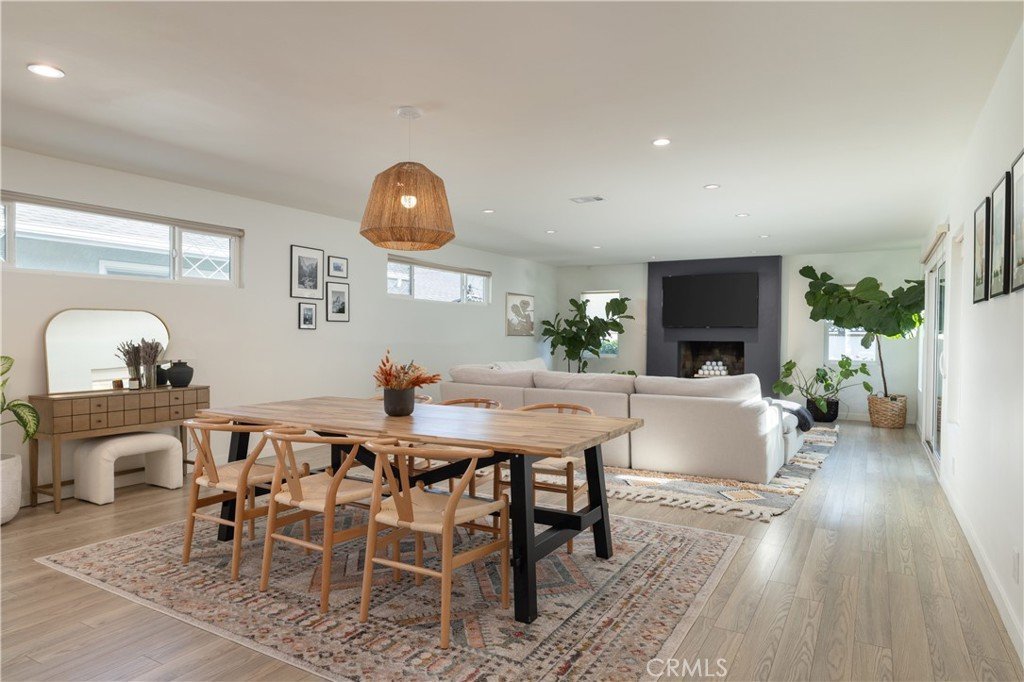
Welcome to Pageantry Haus, an impeccably updated four-bedroom home spanning over 2,200 square feet in The Plaza, one of 90808's most sought-after neighborhoods. A bold teal front door and brick paver entry set the tone, while inside, mid-century meets coastal quiet luxury with a refined palette of neutrals and natural finishes that make this home feel warm yet elevated.
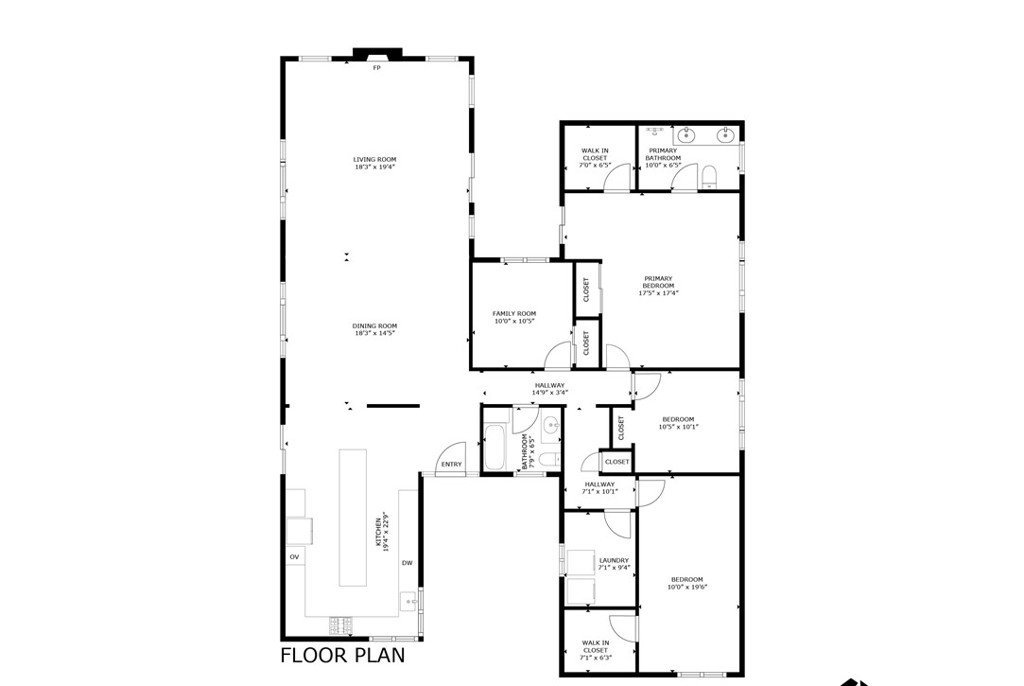
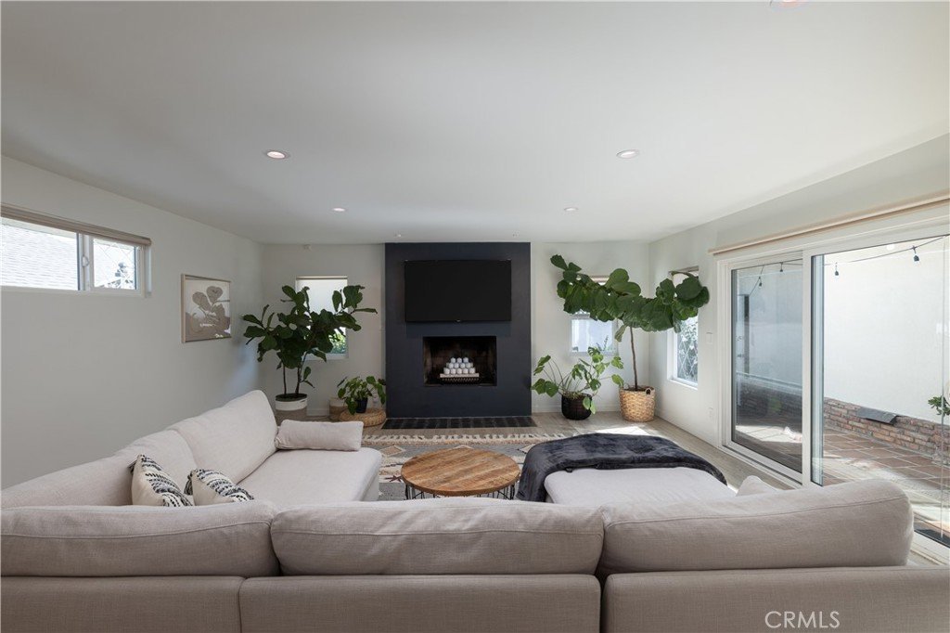
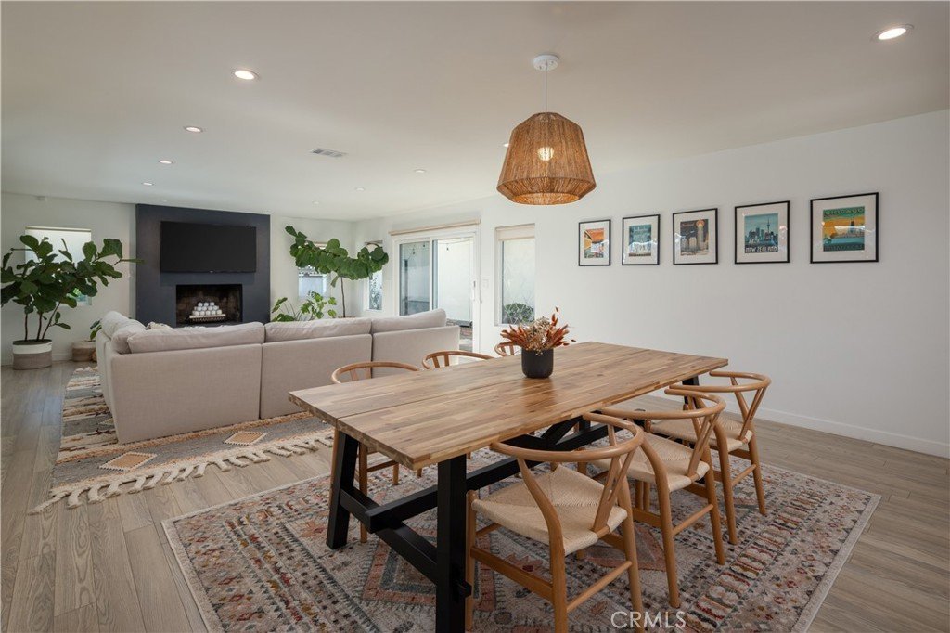
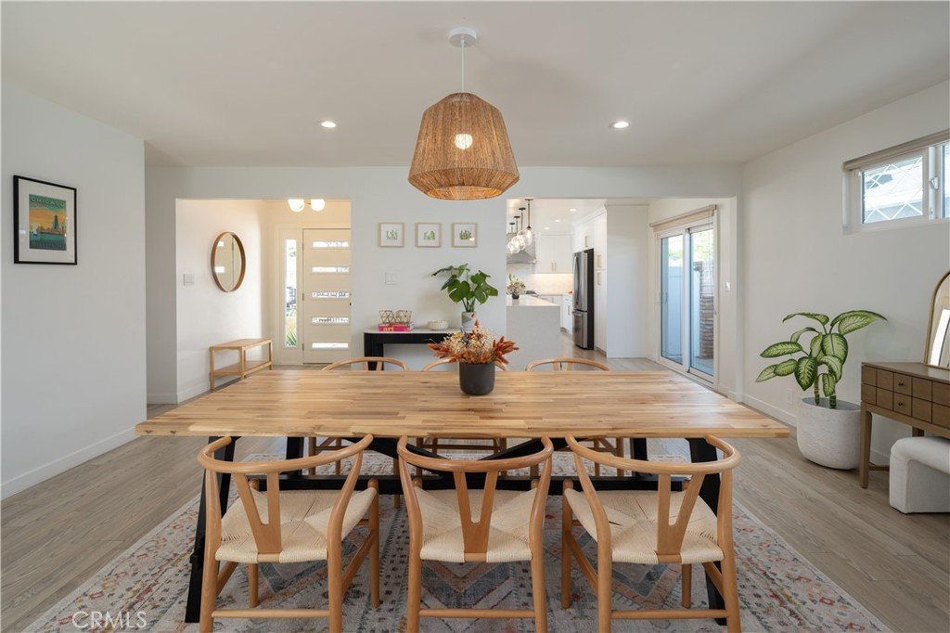
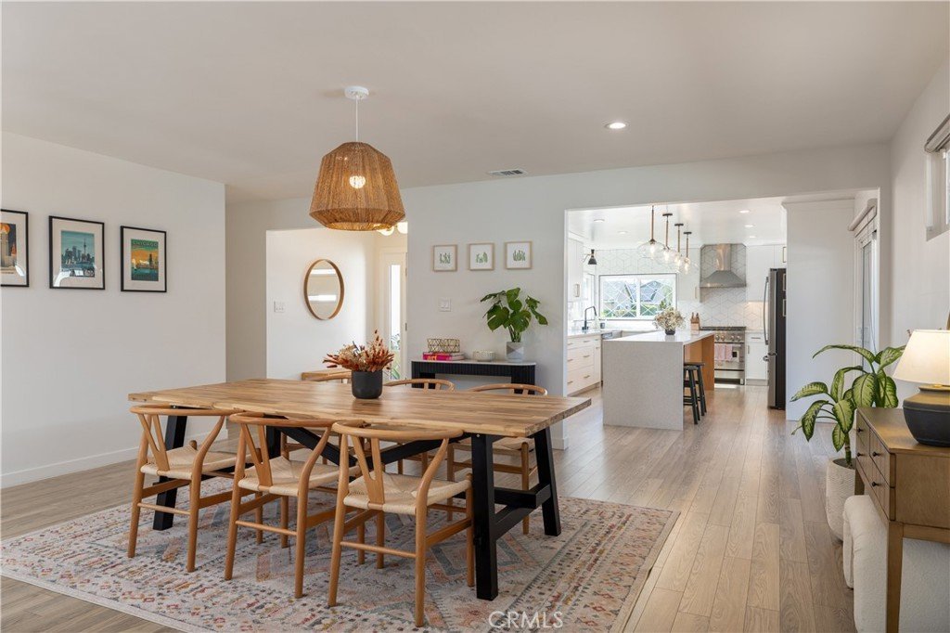
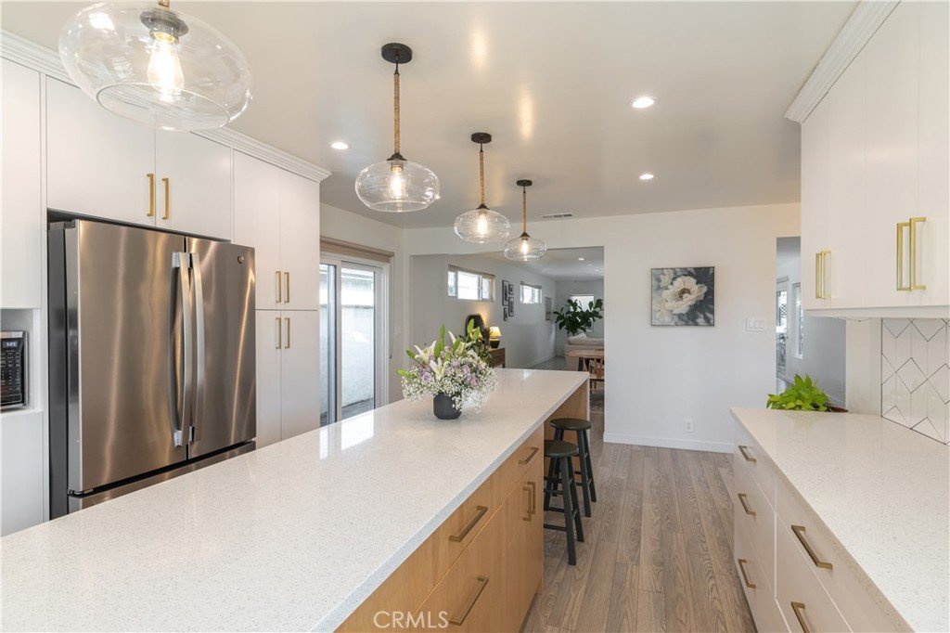
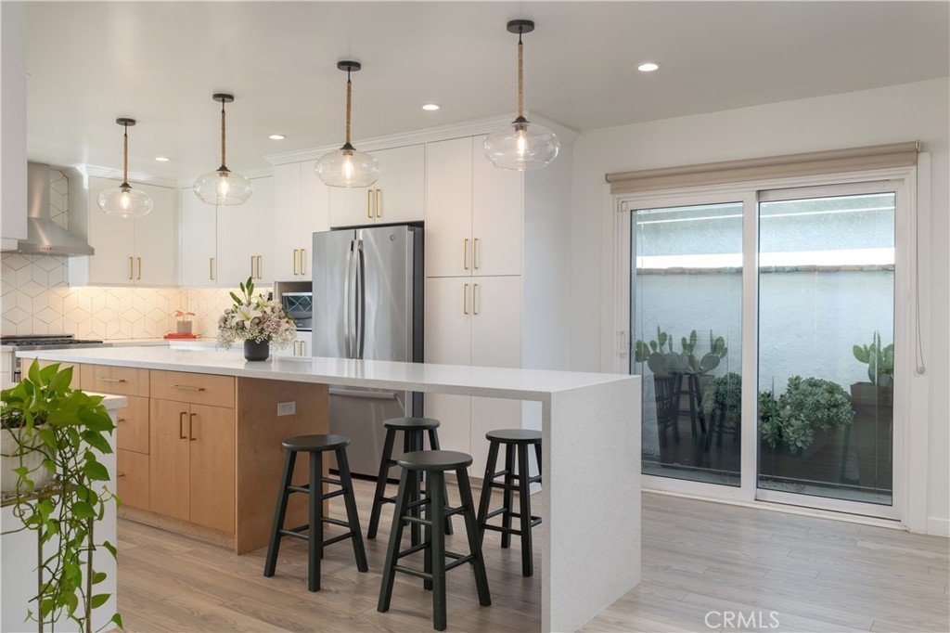
The expansive kitchen centers on a full-length island with wood under-cabinets, generous storage, and a waterfall edge, creating the natural hub for cooking and entertaining. White shaker uppers, brass hardware, a geometric tile backsplash, and a stainless range hood layer in architectural detail. An open-concept floorplan allows light and movement to flow between the kitchen, dining area, and living room, anchored by a wood-burning fireplace with charcoal surround.
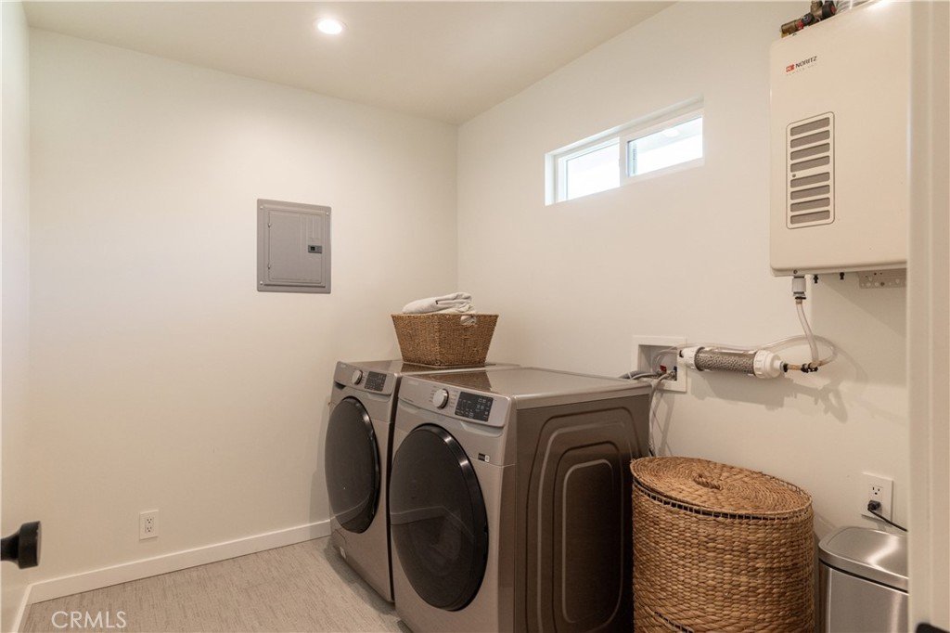
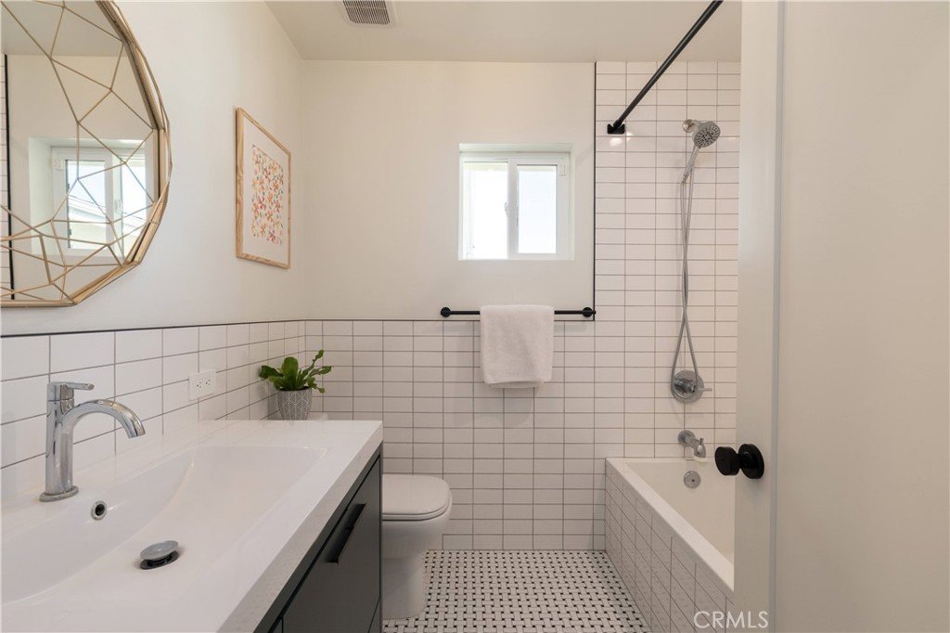
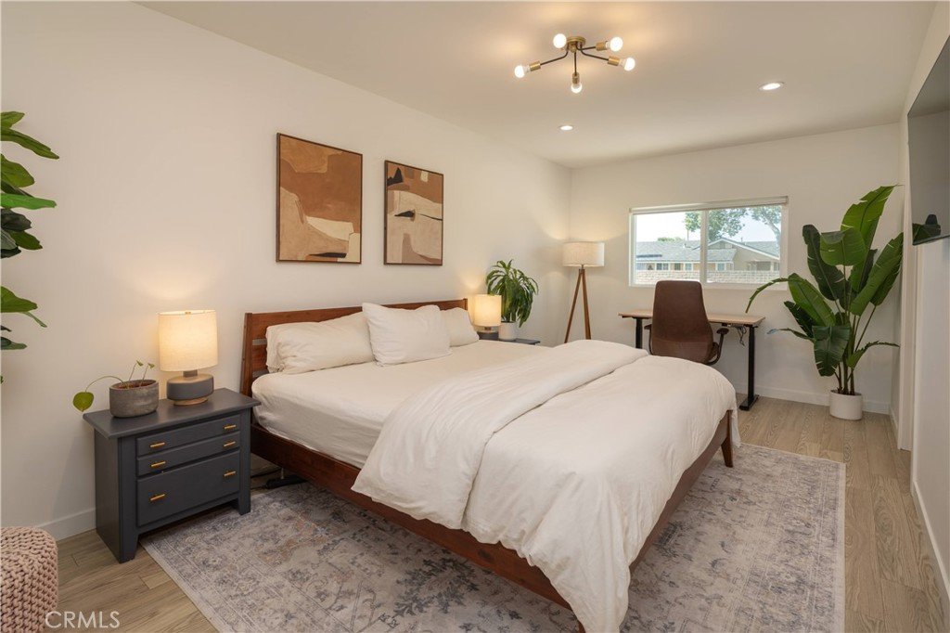
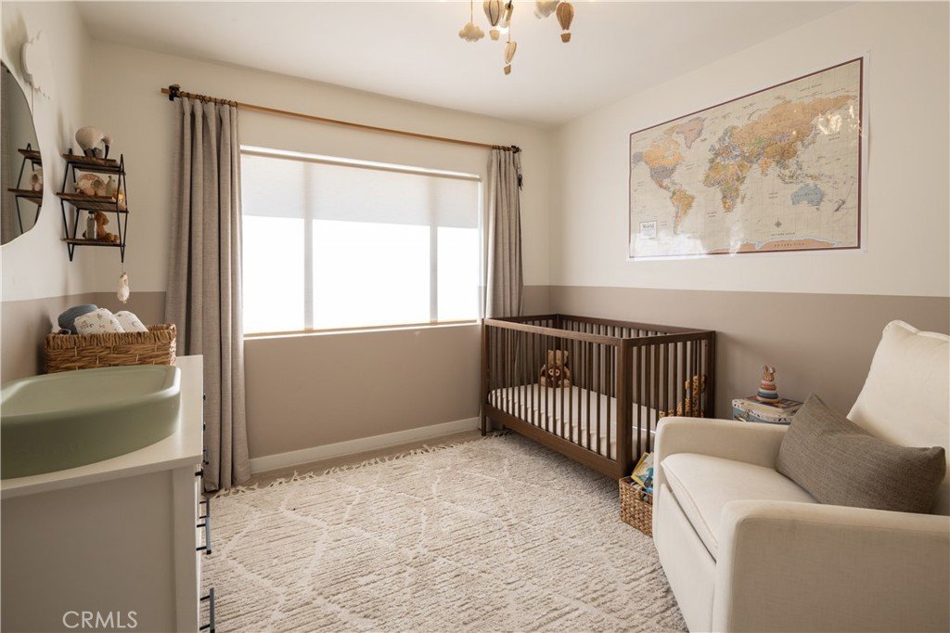
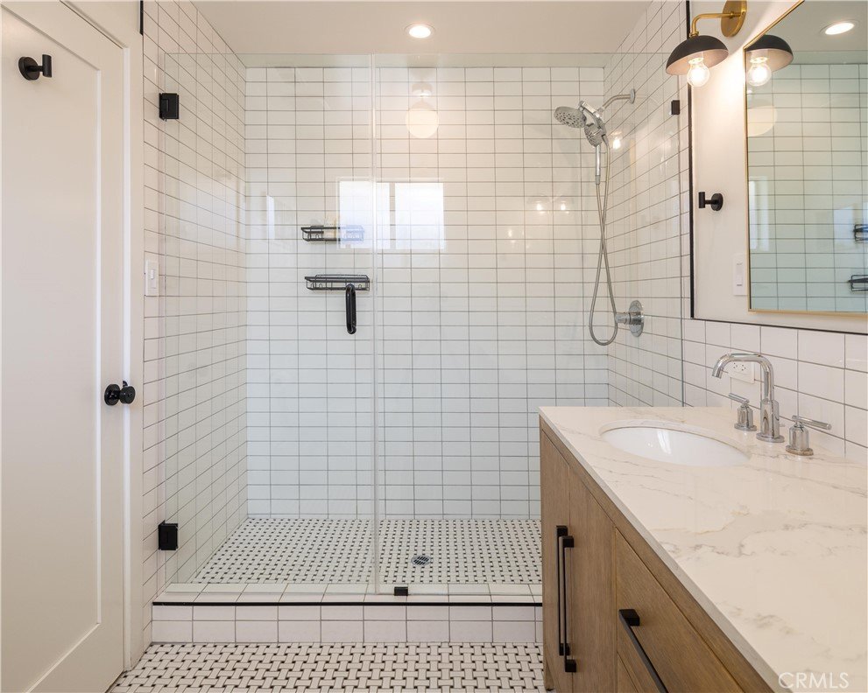
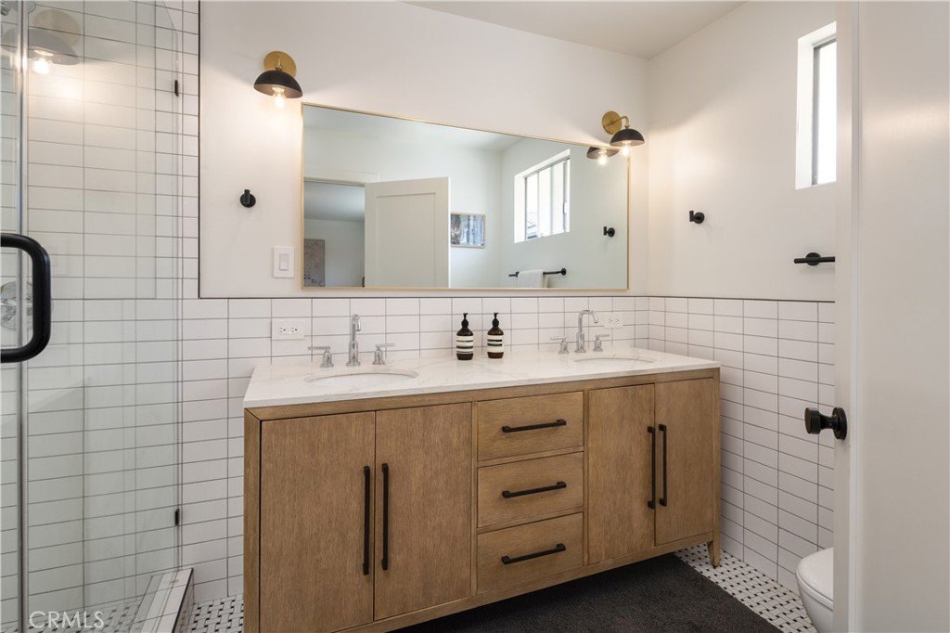
The primary suite is generously sized and flooded with light, with dual closets providing ample storage. The en-suite bath features an oversized walk-in shower with horizontal stacked subway tile, basketweave tile floors, and a white oak dual vanity. A generously sized fourth bedroom functions as a second primary, with the opportunity to convert the adjacent oversized laundry room into a third bathroom for a true dual-primary wing.
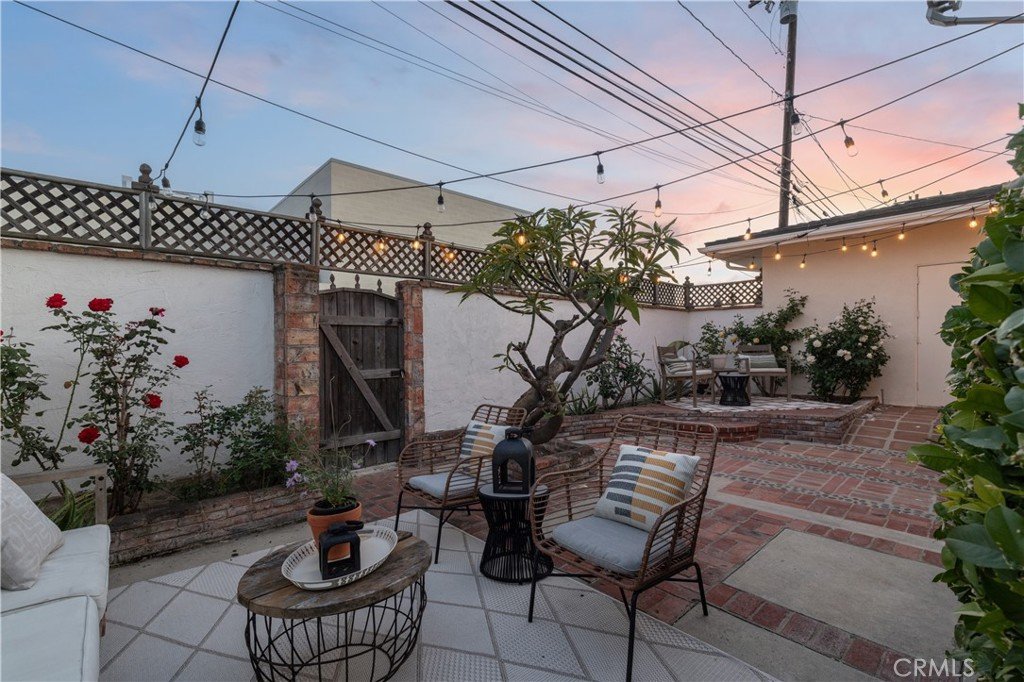
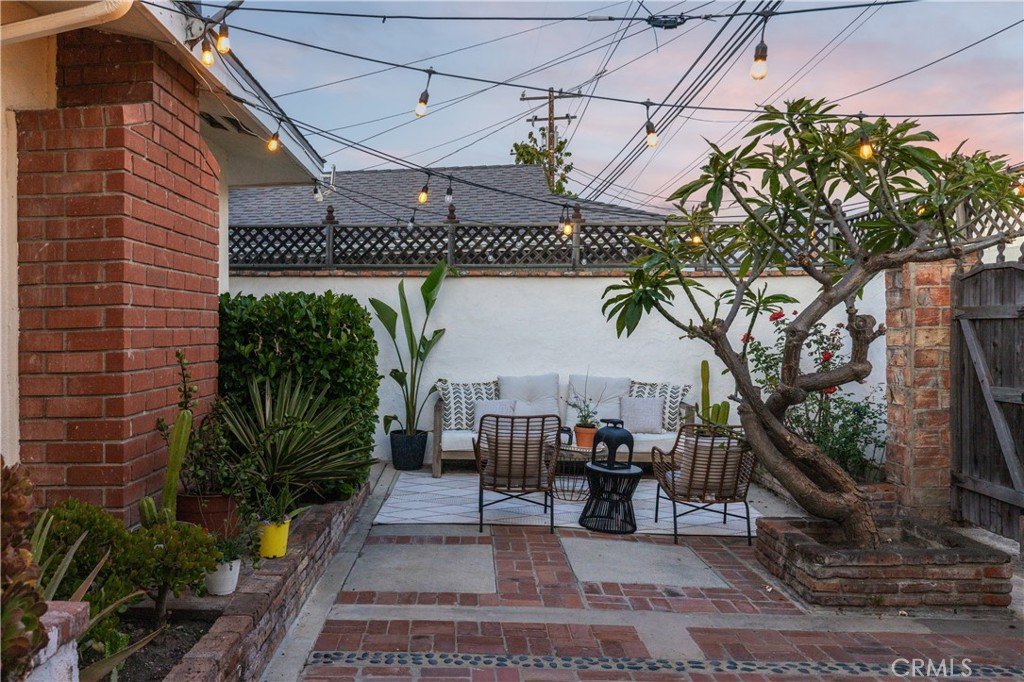
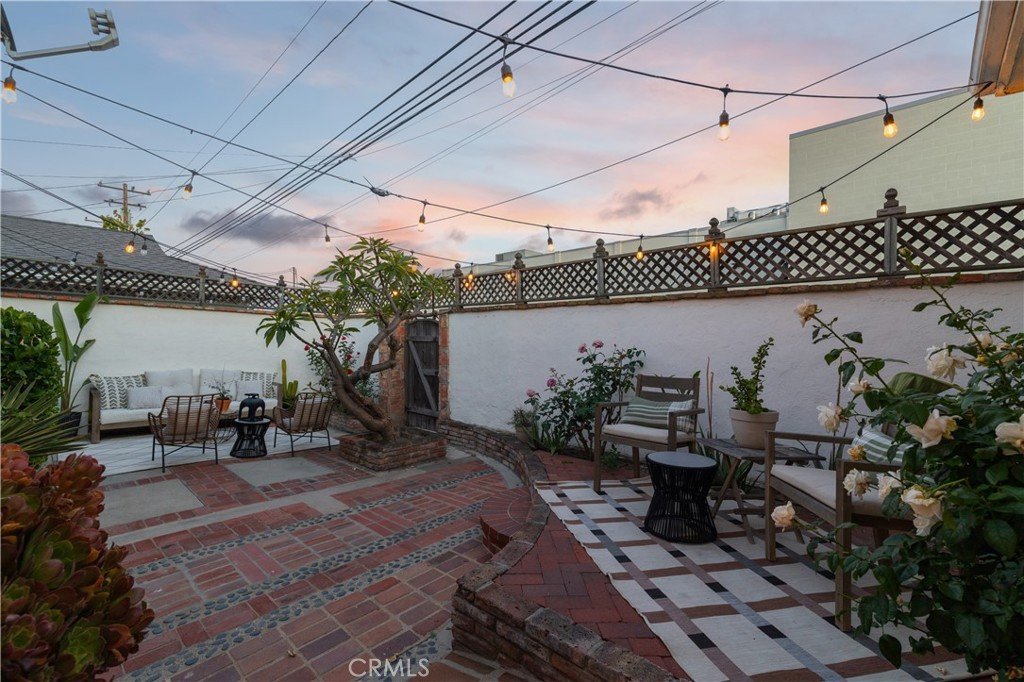
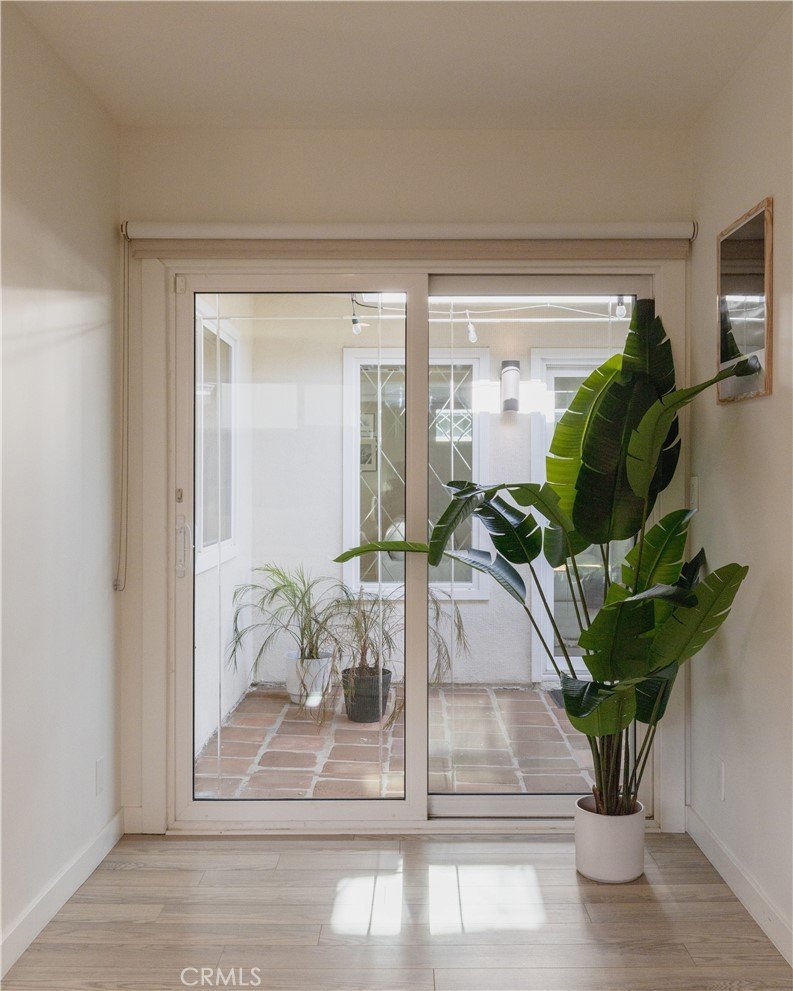
Multiple sliders create a seamless transition between indoors and out to enjoy SoCal weather year-round. The backyard unfolds in distinct zones with brick pavers, a smooth-troweled privacy wall, brick wainscot accents, and overhead string lights for entertaining, lounging, and relaxing. An attached two-car garage plus a two-car driveway provides parking for four vehicles total. Drought-tolerant landscaping completes the picture out front. Close proximity to shopping, dining, fitness, nearby parks, and award-winning schools.
Show all description
Location
- Directions: West of Palo Verde Ave and North of E Spring Street
- Lot Size Acres: 0.1285 acres
Building Details
- Structure Type: House
- Water Source: Public
- Lot Features: ZeroToOneUnitAcre
- Open Parking Spaces: 2
- Sewer: PublicSewer
- Common Walls: NoCommonWalls
- Garage Spaces: 2
- Levels: One
- Floor covering: Vinyl
Amenities & Features
- Pool Features: None
- Parking Features: Driveway, Garage
- Security Features: SecuritySystem
- Patio & Porch Features: Patio
- Spa Features: None
- Parking Total: 4
- Utilities: ElectricityConnected,NaturalGasConnected,SewerConnected,WaterConnected
- Cooling: CentralAir
- Door Features: SlidingDoors
- Fireplace Features: LivingRoom, WoodBurning
- Heating: Central
- Interior Features: SeparateFormalDiningRoom, OpenFloorplan, StoneCounters, RecessedLighting, AllBedroomsDown, BedroomOnMainLevel, MainLevelPrimary
- Laundry Features: WasherHookup,GasDryerHookup,Inside,LaundryRoom
- Appliances: Dishwasher,Disposal,GasOven,GasRange
Nearby Schools
- High School District: Long Beach Unified
Expenses, Fees & Taxes
- Association Fee: 0
Agent info
- Agent name: Beatrix Whipple
- Agent MLS: PMOLNBEA
- Agent email: beatrix@thewhipplegroup.com
- Agent officephone: 562-513-7800
- Agent direct phone: 562-972-4336
Miscellaneous
- List Office Name: Keller Williams Pacific Estate
- Listing Terms: Cash,CashToNewLoan,Conventional
- Common Interest: None
- Community Features: Sidewalks
- Virtual Tour URL Branded: https://photos.app.goo.gl/94y9iJhvhixcYxqu6
- Attribution Contact: 562-972-4336
