



6244 W Avenue J13, Lancaster, CA, US, 93536
6244 W Avenue J13, Lancaster, CA, US, 93536Basics
- Date added: Added 4 months ago
- Category: Residential
- Type: SingleFamilyResidence
- Status: Active
- Bedrooms: 5
- Bathrooms: 3
- Area: 3000 sq ft
- Lot size: 6849, 6849 sq ft
- Year built: 2005
- View: None
- County: Los Angeles
- MLS ID: IG26108121
Description
-
Description:
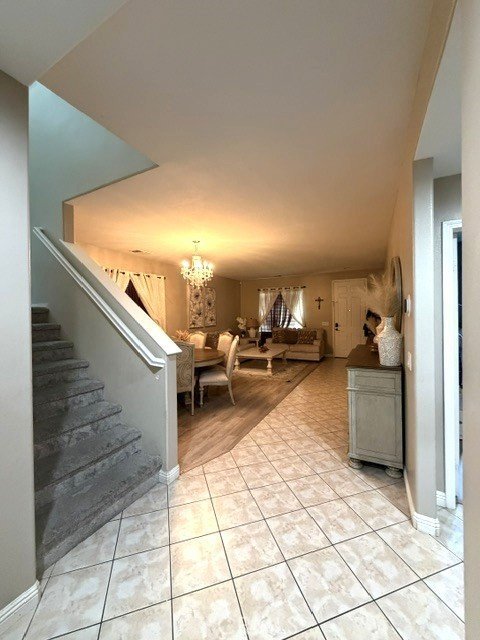
Stunning 5-bedroom home located in desirable West Lancaster! As you enter, you are welcomed by a formal living and dining room offering an elegant space for entertaining. The spacious kitchen features an oversized center island, abundant cabinetry, built-in desk, granite countertops, stainless steel appliances, and a large pantry.
The inviting great room offers a cozy gas fireplace and an abundance of natural light flowing through the windows. Downstairs, you’ll find a generously sized bedroom with a full bathroom, perfect for guests or multi-generational living.
The grand primary suite offers plenty of space to relax, while the luxurious primary bathroom includes a separate shower, Jacuzzi tub, and an expansive walk-in closet. Upstairs laundry provides added convenience. Additional bedrooms are oversized and feature walk-in closets, with a full upstairs bathroom to accommodate the household comfortably.
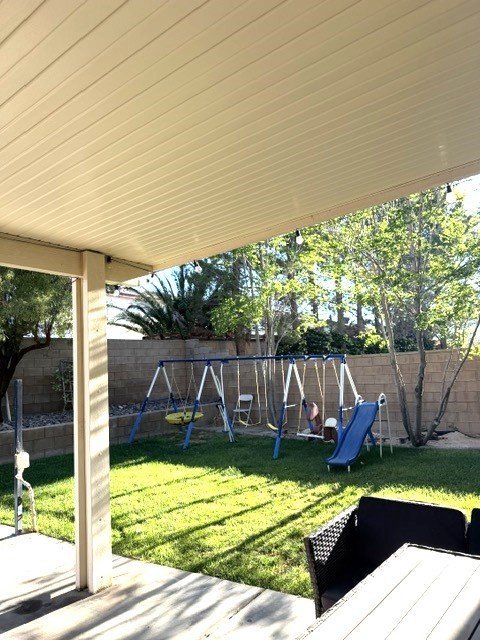
This beautiful home is enhanced with window coverings throughout, upgraded light fixtures, ceiling fans, and solar panels for added energy efficiency and savings. The backyard is ideal for entertaining and outdoor enjoyment with a large patio cover, planter area, dog run, and side RV access.
The 3-car tandem garage provides ample parking and storage space, along with convenient side-door access to the RV area.
Seller is offering buyer’s agent commission and is willing to assist with closing costs. This is truly a wonderful place to call home! Easy to show. Call now and schedule an appointment.
Show all description
Location
- Directions: exit hwy 14 N off K st gowest until 62nd st right
- Lot Size Acres: 0.1572 acres
Building Details
Amenities & Features
- Pool Features: None
- Parking Features: DirectAccess, Driveway, GarageFacesFront, Garage, RvAccessParking
- Security Features: SmokeDetectors
- Patio & Porch Features: RearPorch
- Spa Features: None
- Parking Total: 3
- Utilities: Other
- Cooling: CentralAir
- Fireplace Features: FamilyRoom
- Heating: Central,Fireplaces
- Interior Features: BreakfastBar, CeilingFans, SeparateFormalDiningRoom, OpenFloorplan, Pantry, BedroomOnMainLevel, JackAndJillBath, PrimarySuite, WalkInClosets
- Laundry Features: LaundryRoom
- Appliances: WaterHeater
Nearby Schools
- High School District: Westside Union
Expenses, Fees & Taxes
- Association Fee: 0
Agent info
- Agent name: Karina Gonzalez
- Agent MLS: IGGONZKAR
- Agent email: gonzalezkari@yahoo.com
- Agent officephone: 951-339-9479
Miscellaneous
- List Office Name: Affinity Realty
- Listing Terms: Cash,Conventional,FHA,VaLoan
- Common Interest: None
- Community Features: StreetLights,Sidewalks
- Attribution Contact: 909-969-5693
