











6265 Birdie, La Verne, CA, US, 91750
6265 Birdie, La Verne, CA, US, 91750Basics
- Date added: Added 2 months ago
- Category: Residential
- Type: SingleFamilyResidence
- Status: Active
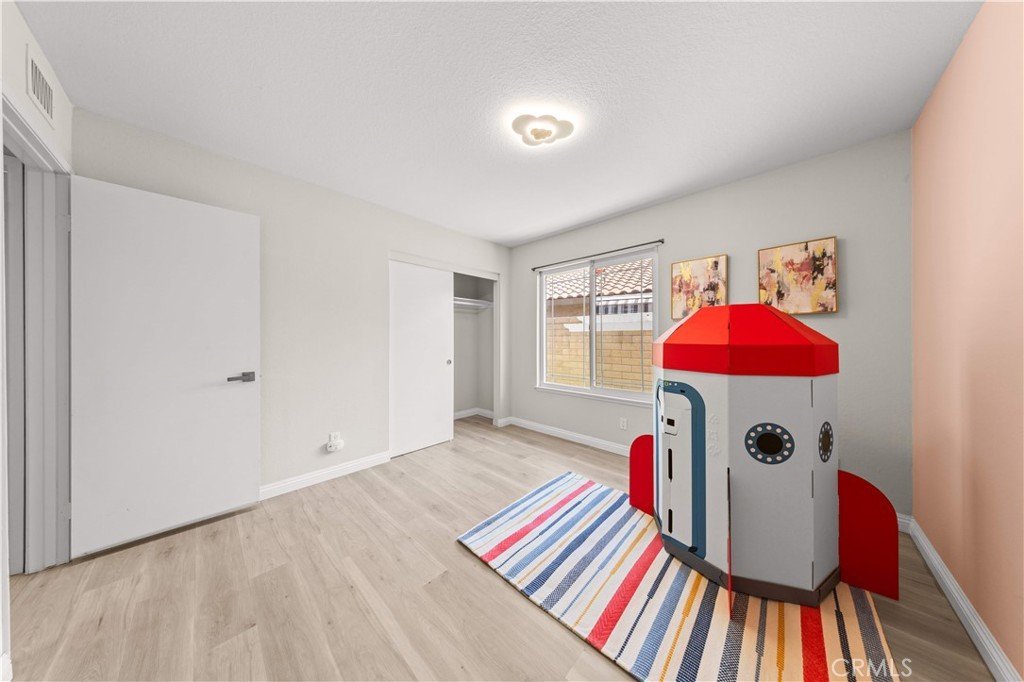
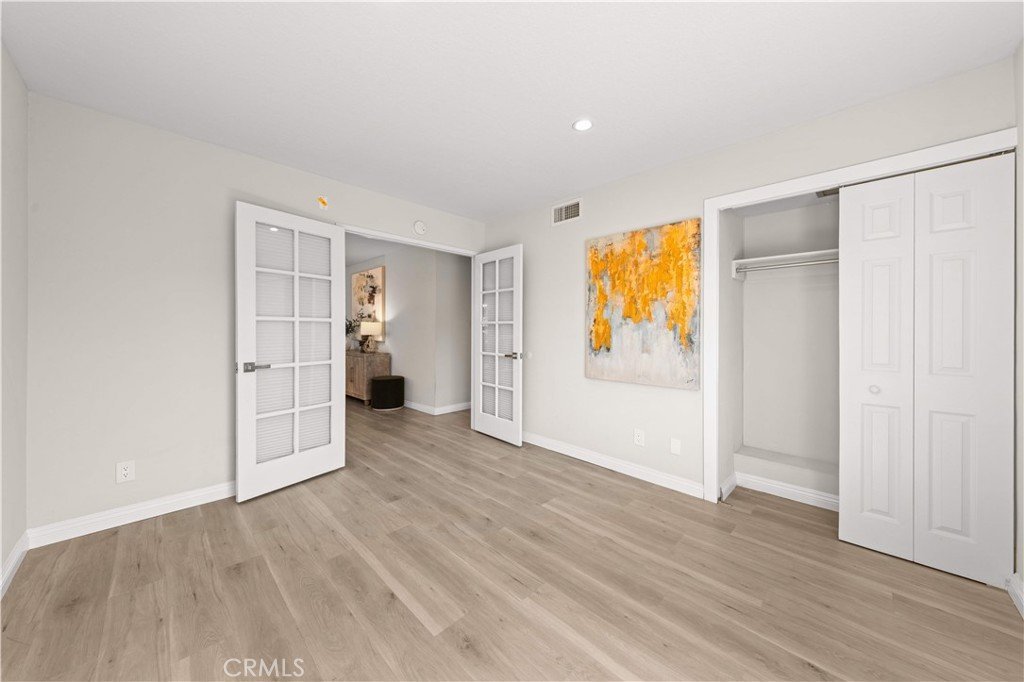
- Bedrooms: 3
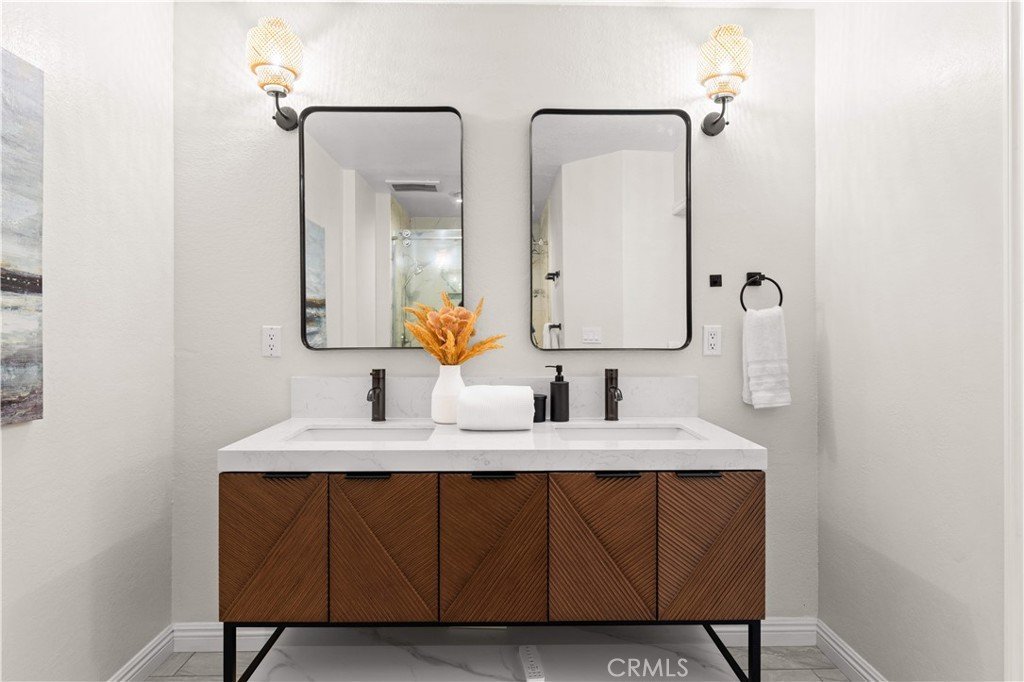
- Bathrooms: 2
- Area: 1522 sq ft
- Lot size: 5931, 5931 sq ft
- Year built: 1979
- Property Condition: UpdatedRemodeled
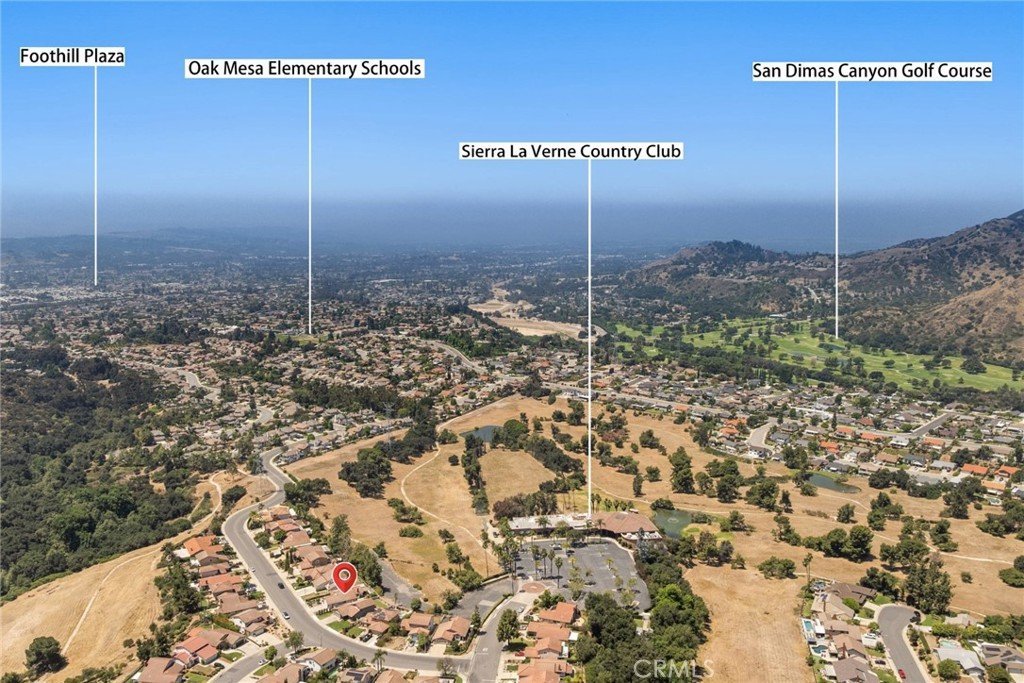
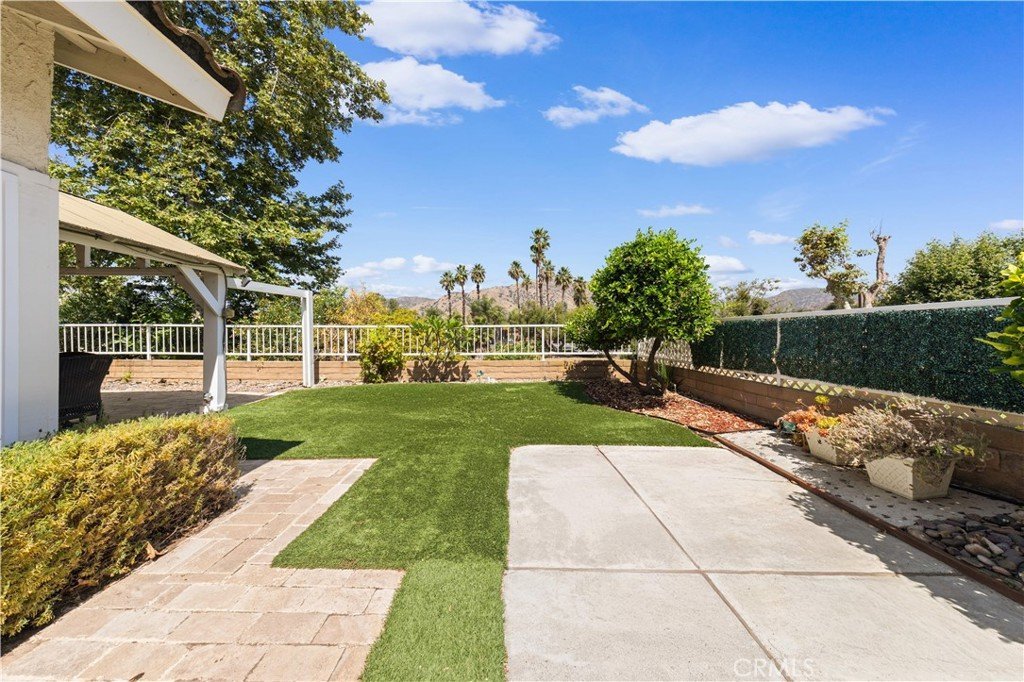
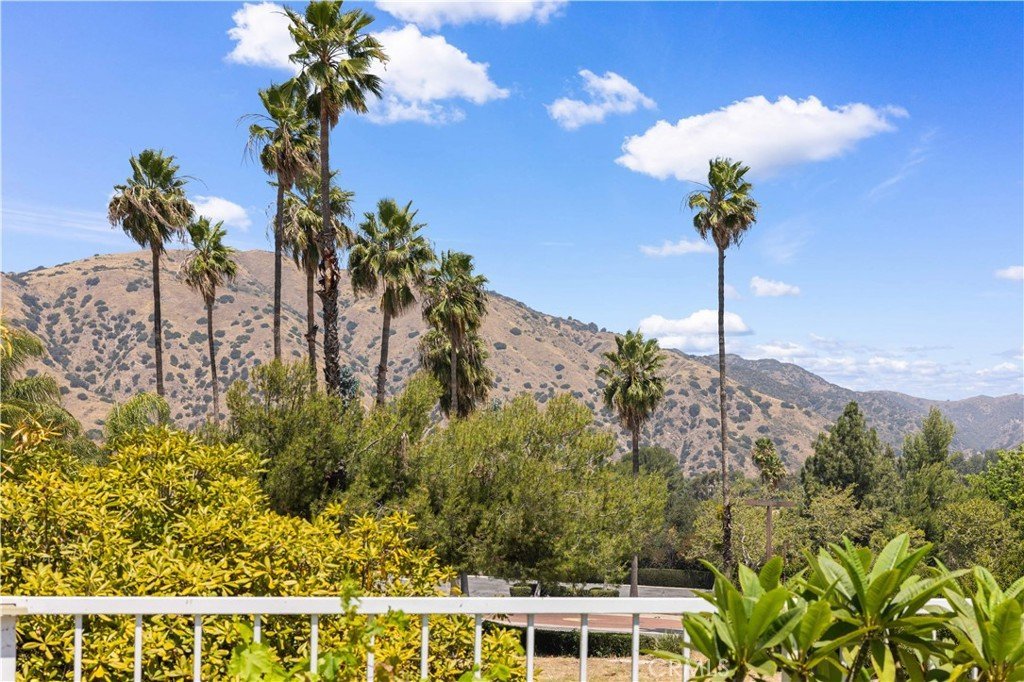
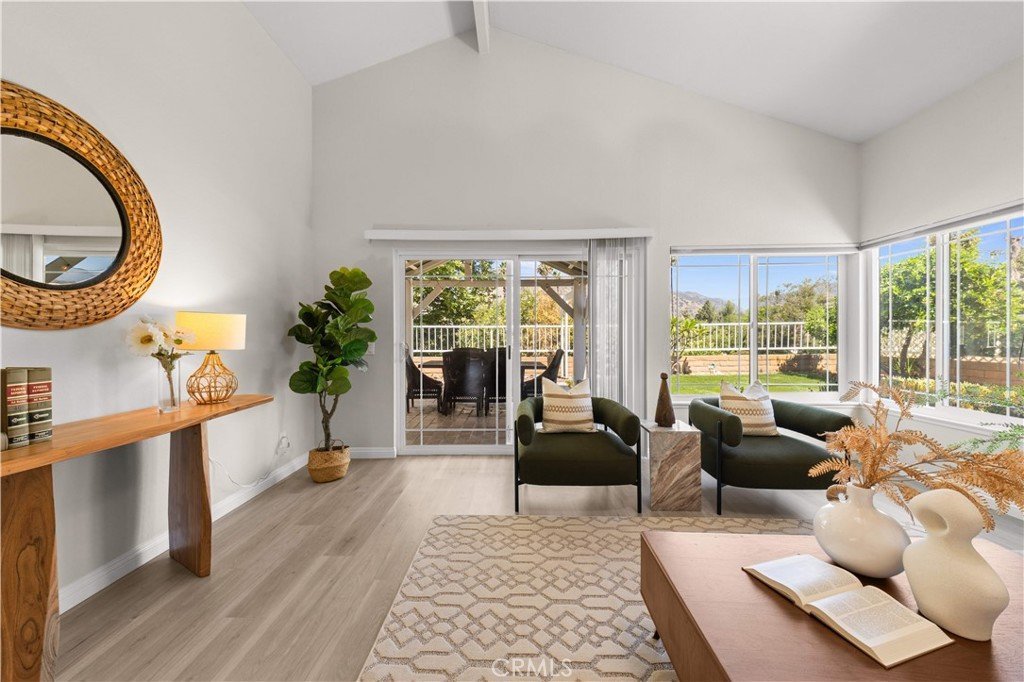
- View: GolfCourse,Mountains
- County: Los Angeles
- MLS ID: TR26123942
Description
-
Description:
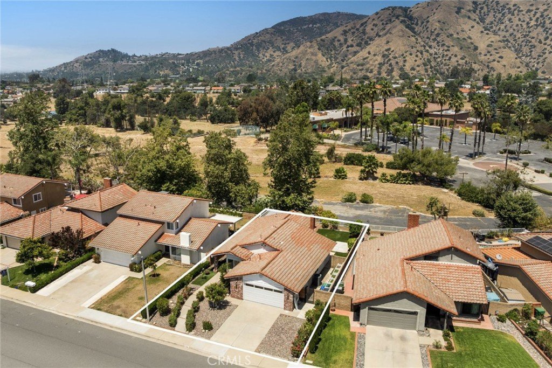
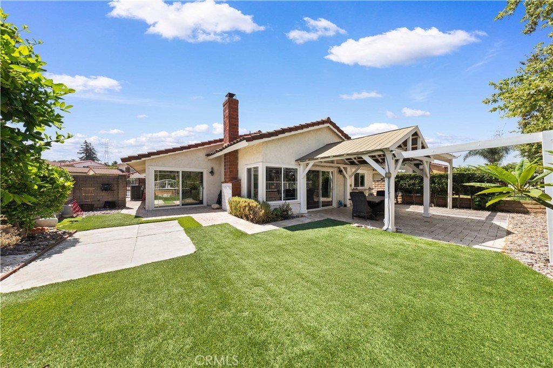
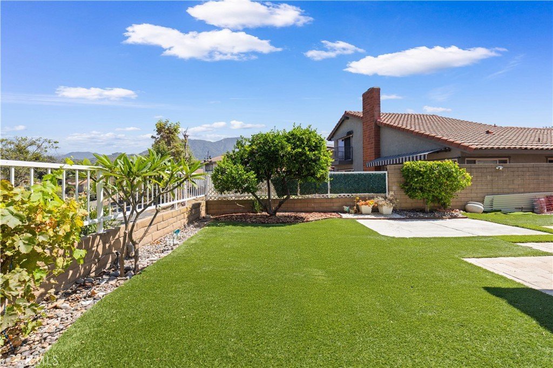
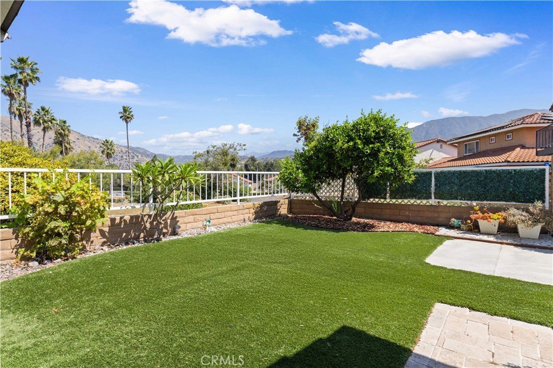

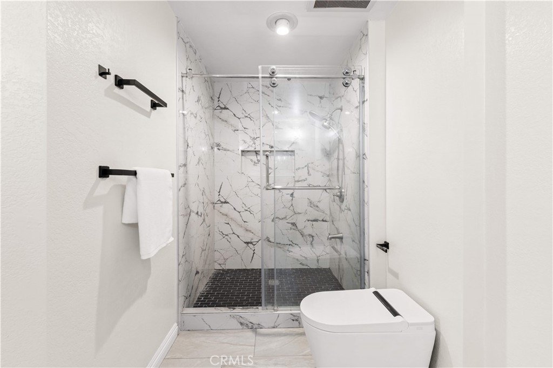
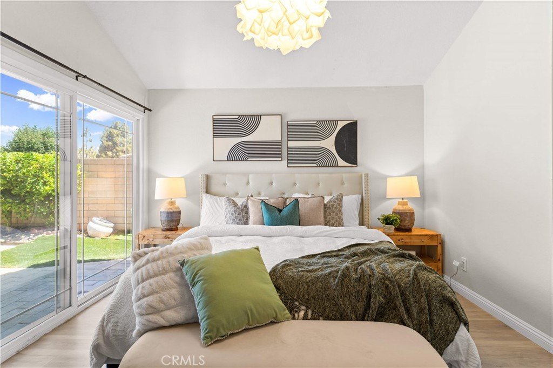
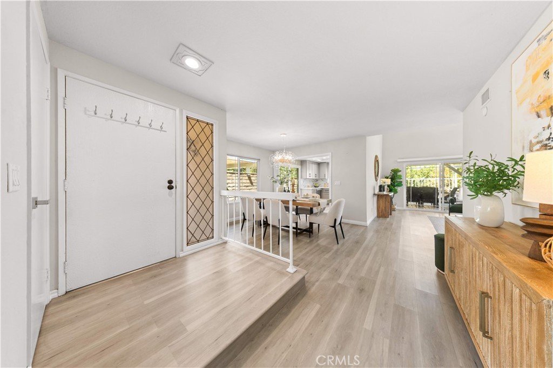
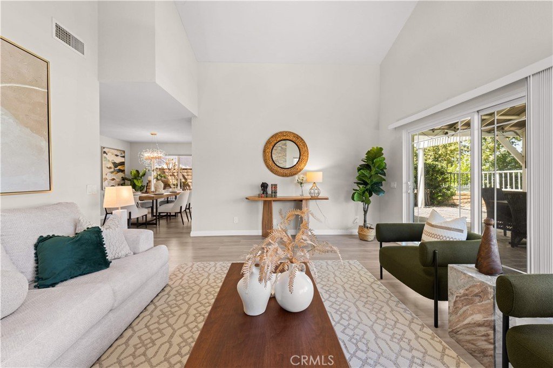
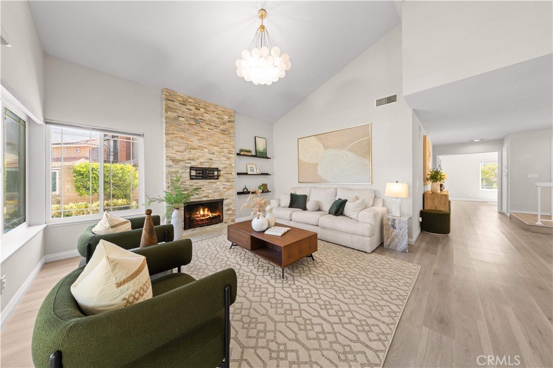

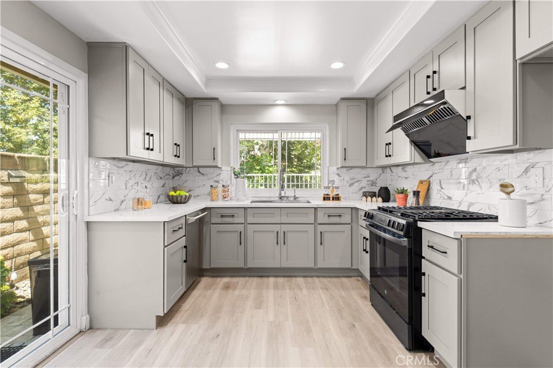
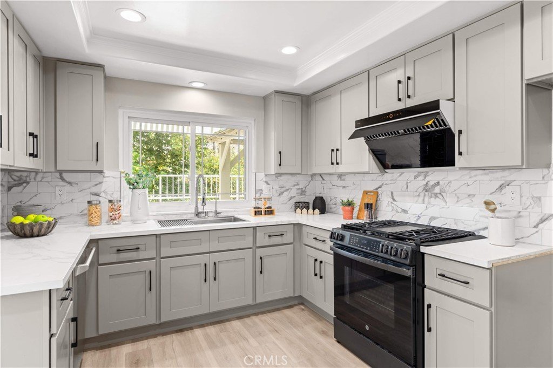
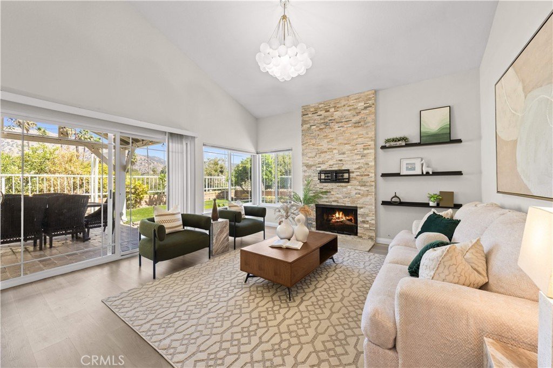
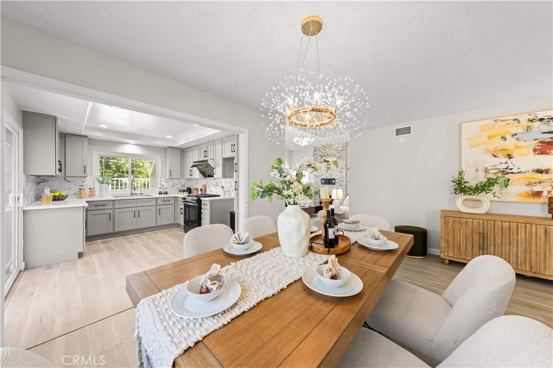
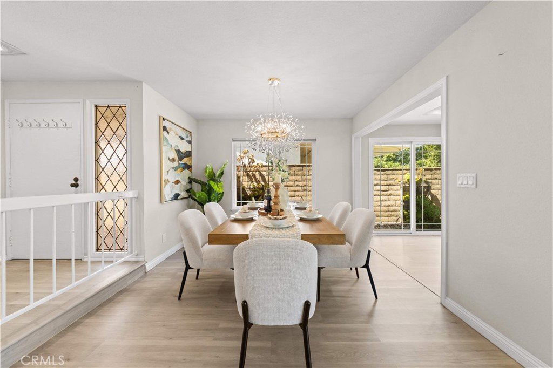
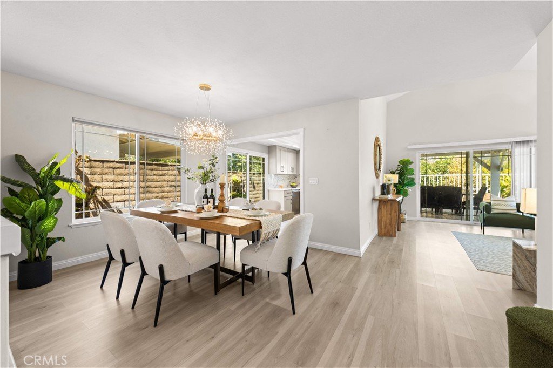
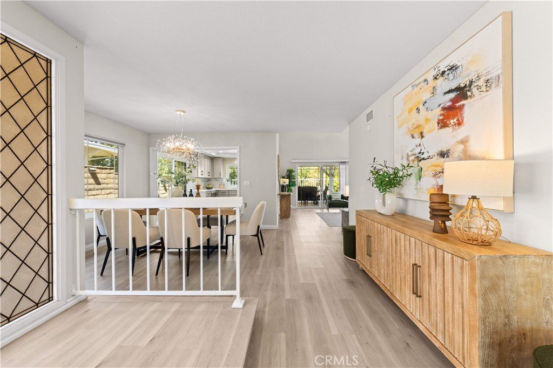
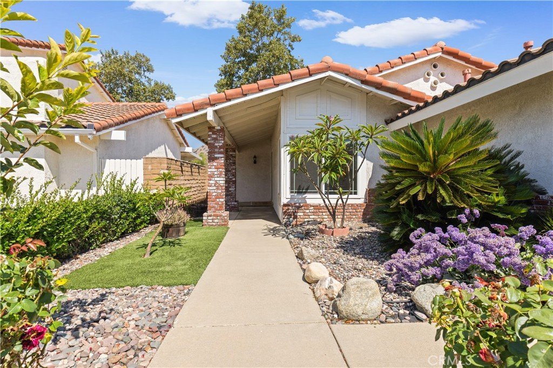
Welcome to this beautifully upgraded La Verne home, ideally situated in a highly desirable neighborhood with excellent schools and convenient access to major freeways, shopping, dining, and everyday amenities. From the moment you arrive, you’ll be greeted by a charming front yard garden filled with beautiful flowers. Step inside to a bright and inviting living space featuring waterproof flooring, upgraded light fixtures, dual-pane windows, and sliding doors. The remodeled kitchen offers upgraded cabinetry, quartz countertops, a stylish backsplash, cooktop, and range hood. The bathrooms, including the primary bathroom, were also tastefully updated as part of the full remodel completed approximately two years ago. The backyard features a comfortable patio and beautiful golf course and mountain views, creating a peaceful setting for relaxing or entertaining. A wonderful move-in ready home in one of La Verne’s most sought-after locations!
Show all description
Location
- Directions: Baseline Rd & Wheeler Ave
- Lot Size Acres: 0.1362 acres
Building Details
- Structure Type: House
- Water Source: Public
- Lot Features: BackYard,FlagLot,FrontYard
- Sewer: PublicSewer
- Common Walls: NoCommonWalls
- Fencing: Brick,WroughtIron
- Garage Spaces: 2
- Levels: One
- Floor covering: Laminate
Amenities & Features
- Pool Features: None
- Parking Features: Garage
- Patio & Porch Features: FrontPorch,Patio
- Spa Features: None
- Parking Total: 2
- Roof: Tile
- Utilities: SewerConnected,WaterAvailable
- Cooling: CentralAir
- Door Features: SlidingDoors
- Fireplace Features: FamilyRoom
- Heating: Central
- Interior Features: SeparateFormalDiningRoom, HighCeilings, OpenFloorplan, QuartzCounters, RecessedLighting, BedroomOnMainLevel, MainLevelPrimary
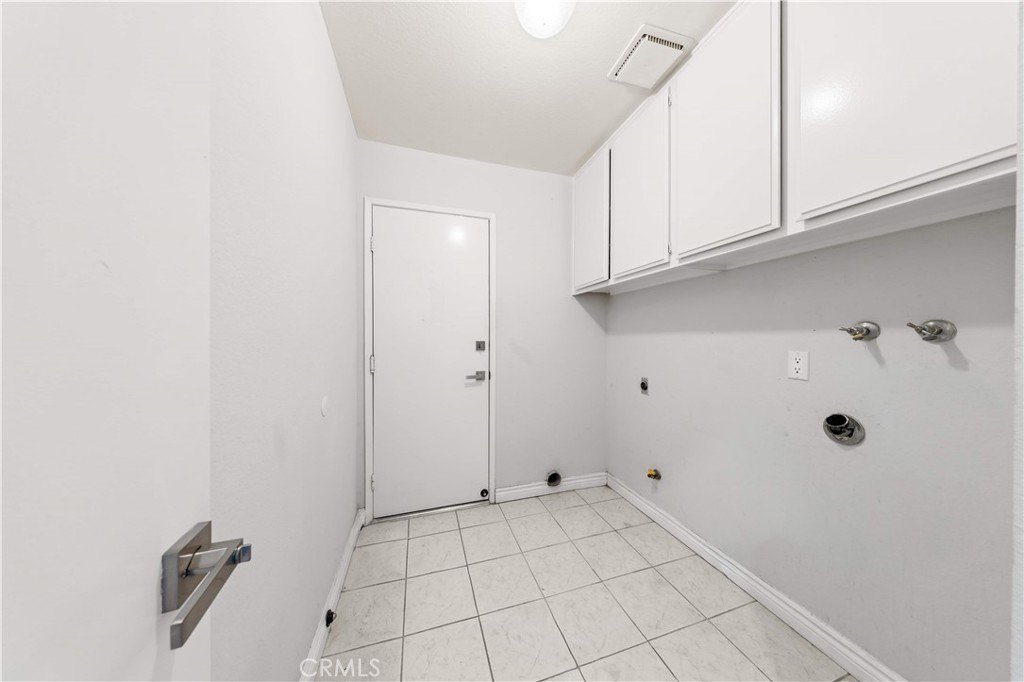
- Laundry Features: LaundryRoom
- Appliances: Dishwasher,GasRange,RangeHood
Nearby Schools
- Middle Or Junior School: Ramona
- Elementary School: Oak Mesa
- High School: Bonita
- High School District: Bonita Unified
Expenses, Fees & Taxes
- Association Fee: 0
Agent info
- Agent name: Crystal Huan Wang
- Agent MLS: TRWANGHUA
- Agent email: crystalwangrealty@hotmail.com
- Agent officephone: 626-956-0188
- Agent direct phone: 626-893-6780
Miscellaneous
- List Office Name: ReMax 2000 Realty
- Listing Terms: Cash,CashToNewLoan,Conventional,Submit
- Common Interest: None
- Community Features: Golf,StreetLights
- Attribution Contact: 626-893-6780
