








627 Avery Place, Long Beach, CA, US, 90807
627 Avery Place, Long Beach, CA, US, 90807Basics
- Date added: Added 6 months ago
- Category: Residential
- Type: SingleFamilyResidence
- Status: Active
- Bedrooms: 3
- Bathrooms: 3
- Area: 2683 sq ft
- Lot size: 4370, 4370 sq ft
- Year built: 1979
- Property Condition: Turnkey
- View: CityLights,Neighborhood
- Subdivision Name: Crown Pointe (CPT)
- County: Los Angeles
- MLS ID: PW25251990
Description
-
Description:
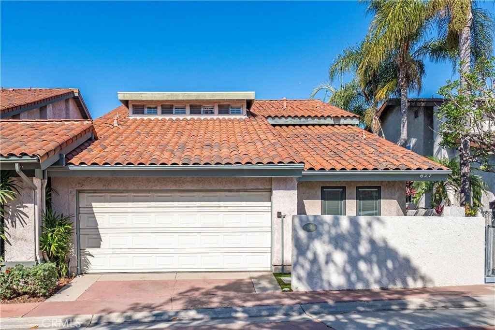
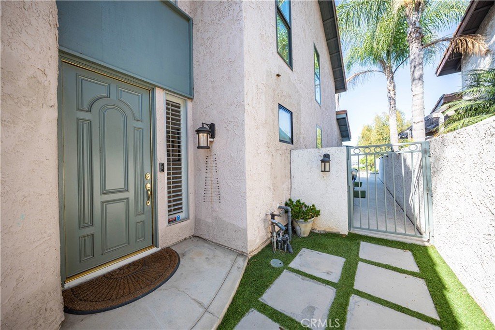
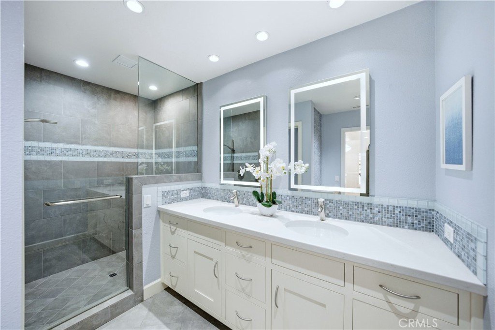
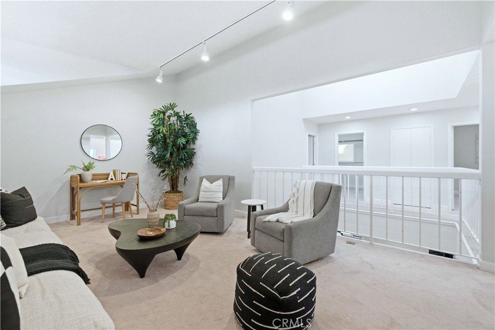
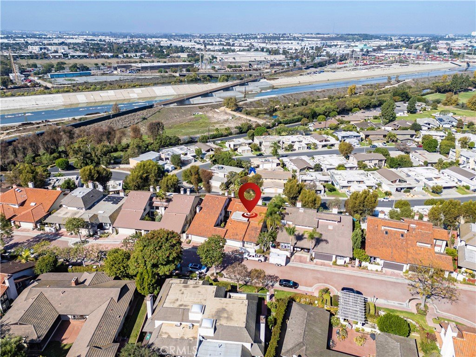
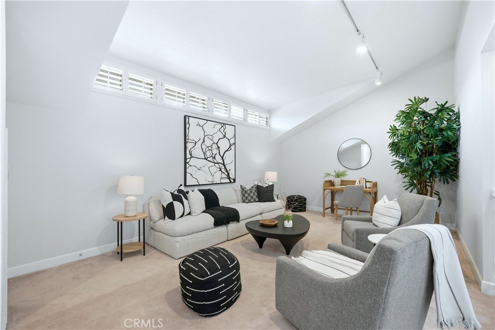
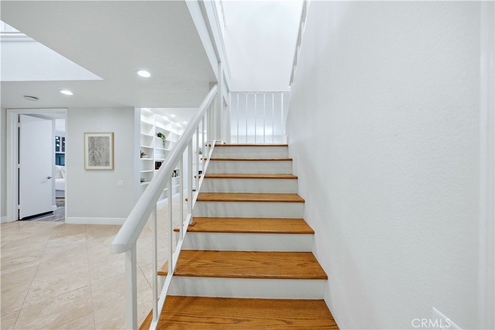
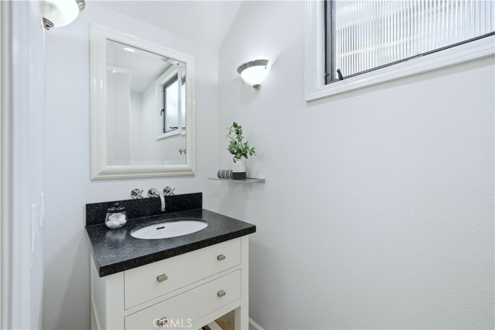
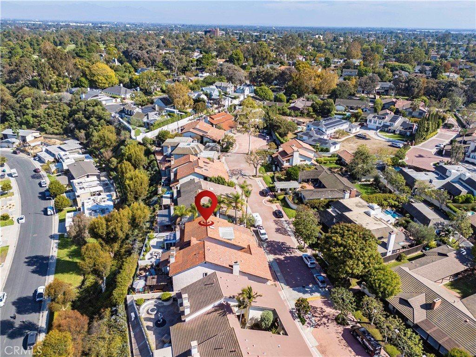
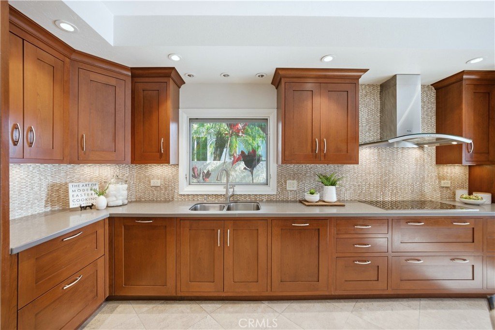
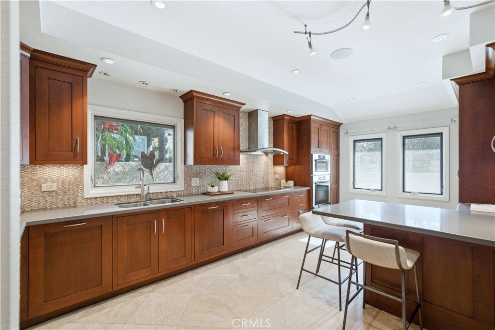
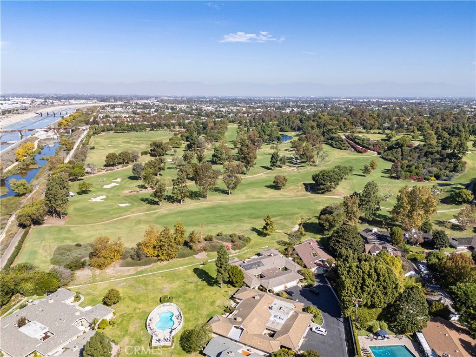
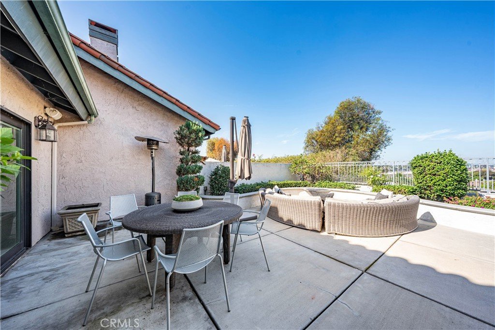
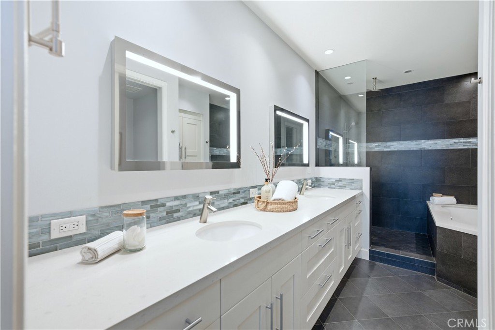
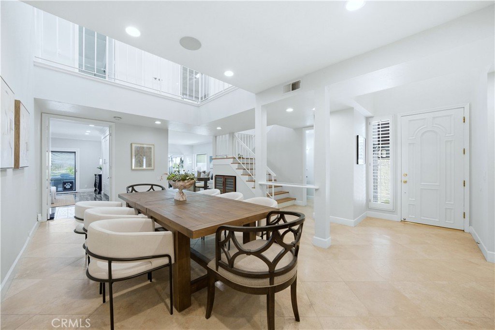
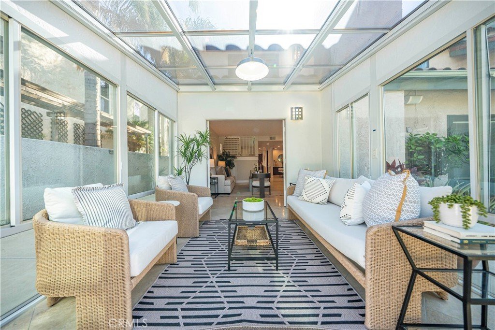
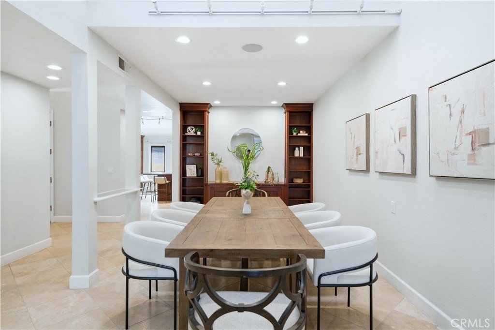
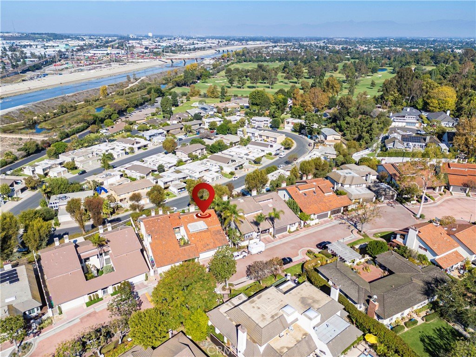
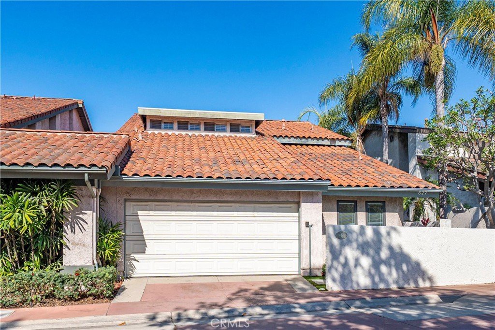
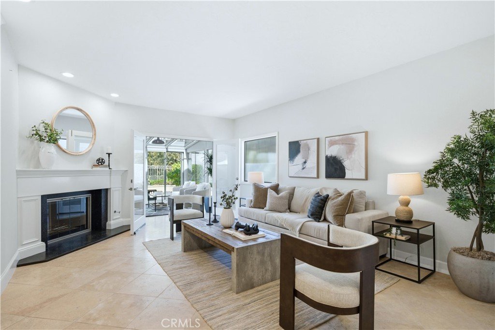
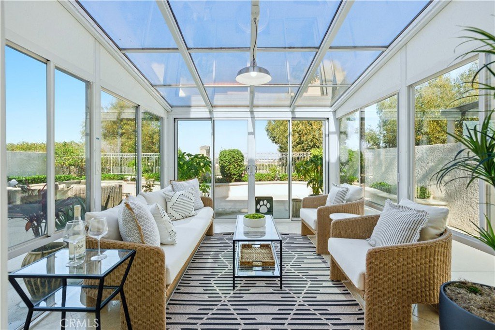
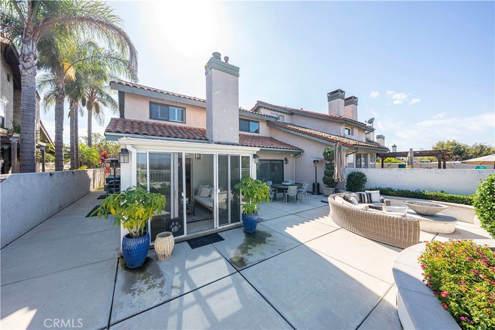
Located within the exclusive gated community of Crown Pointe at Virginia Country Club, this elegant residence offers a rare blend of privacy, sophistication, and convenience in one of Long Beach’s hidden gems. Tucked behind private gates and surrounded by tree-lined streets and lush landscaping, Crown Pointe is known for its spacious homes, soaring ceilings, dramatic natural light, and seamless indoor-outdoor living — creating a peaceful neighborhood setting that feels worlds away from the city while remaining just minutes from everything Long Beach has to offer. 627 Avery Features approximately 2,554 sq. ft. plus a 129 sq. ft. enclosed sunroom, this light-filled home showcases custom details and a spacious, functional floor plan. A charming walkway leads to a dramatic dining room with soaring 25-foot ceilings and skylights, flowing into a warm and inviting living space with custom built-ins and seamless access to the sunroom. The updated kitchen is beautifully appointed with Miele, Bosch, and Sub-Zero appliances, built-in refrigerator, quartz countertops, Travertine flooring, custom cabinetry, and a casual eat-in bar. The MAIN-LEVEL PRIMARY SUITE opens directly to the backyard and features extensive custom closet space and a spa-inspired bath. The enclosed sunroom enhances the living area and connects to an expansive backyard with city views, a gas fire pit, and BBQ hookups—ideal for entertaining and effortless indoor-outdoor living.Upstairs, two generously sized bedrooms with city views share a remodeled bath with dual sinks and a walk-in shower. A large bonus/family room with adjacent storage offers flexibility for a home office, gym, or media room. Additional highlights include an oversized garage with 220V EV charging, motorized bicycle pulley system, and low HOA dues. Ideally located near shopping, dining, golf, parks, tennis and pickleball courts, plus convenient freeway access.A rare opportunity to own in one of Long Beach’s most sought-after gated communities at an exceptional new price.
Show all description
Location
- Directions: enter through country club dr. main gate. Please call for gate code
- Lot Size Acres: 0.1003 acres
Building Details
- Structure Type: House
- Water Source: Public
- Lot Features: ZeroToOneUnitAcre,BackYard,NearPark
- Sewer: PublicSewer
- Common Walls: NoCommonWalls
- Garage Spaces: 2
- Levels: Two
- Floor covering: Stone
Amenities & Features
- Pool Features: None
- Parking Features: GarageFacesFront, OffStreet
- Security Features: GatedCommunity
- Patio & Porch Features: Patio
- Spa Features: None
- Parking Total: 2
- Association Amenities: ControlledAccess
- Window Features: Screens,Skylights
- Cooling: CentralAir
- Fireplace Features: LivingRoom
- Heating: Central
- Interior Features: BreakfastBar, BuiltInFeatures, SeparateFormalDiningRoom, EatInKitchen, OpenFloorplan, Pantry, QuartzCounters, RecessedLighting, MainLevelPrimary
- Laundry Features: InGarage
Nearby Schools
- High School District: Long Beach Unified
Expenses, Fees & Taxes
- Association Fee: $275
Agent info
- Agent name: Loree Scarborough
- Agent MLS: PWPSCARLOR
- Agent email: Loree@LongBeachHomeSource.com
- Agent officephone: 562-283-8107
- Agent direct phone: 562-494-4600
Miscellaneous
- Association Fee Frequency: Monthly
- List Office Name: Compass
- Listing Terms: CashToNewLoan
- Common Interest: None
- Community Features: Curbs,Golf,Sidewalks,Gated,Park
- Attribution Contact: 562-225-0511
