










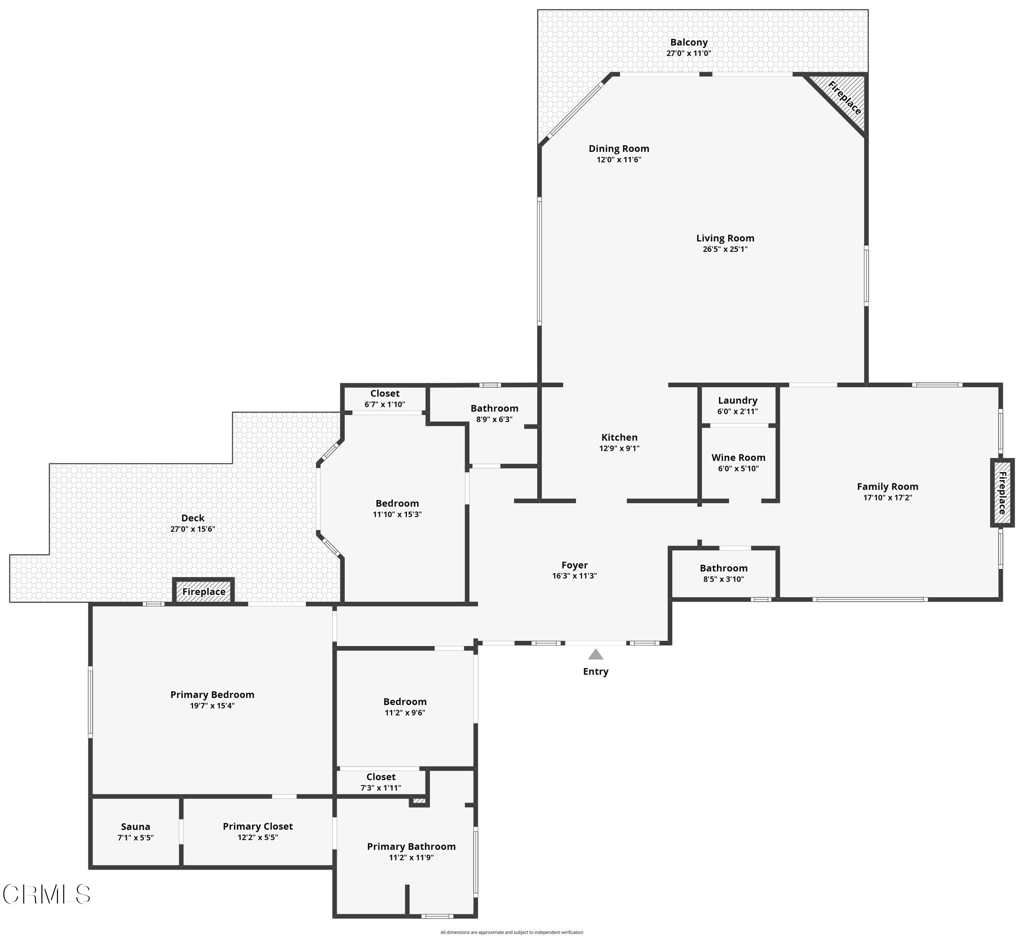
627 Linda Vista Avenue, Pasadena, CA, US, 91105
627 Linda Vista Avenue, Pasadena, CA, US, 91105Basics
- Date added: Added 3 months ago
- Category: Residential
- Type: SingleFamilyResidence
- Status: Active
- Bedrooms: 3
- Bathrooms: 3
- Area: 2460 sq ft
- Lot size: 20034, 20034 sq ft
- Year built: 1910
- View: Mountains,TreesWoods
- County: Los Angeles
- MLS ID: P1-27549
Description
-
Description:
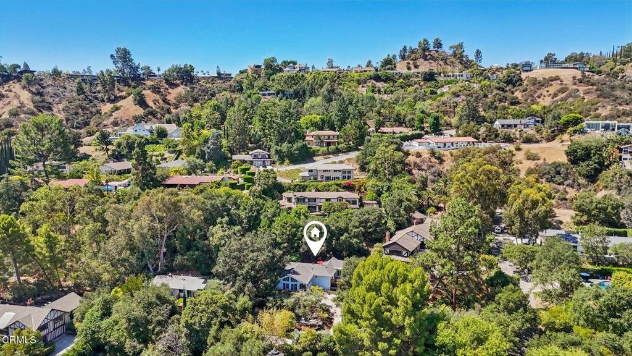
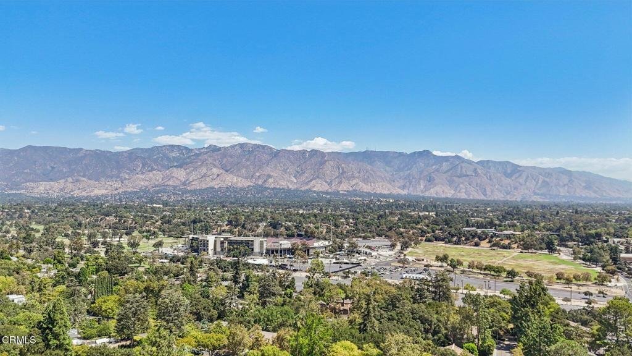
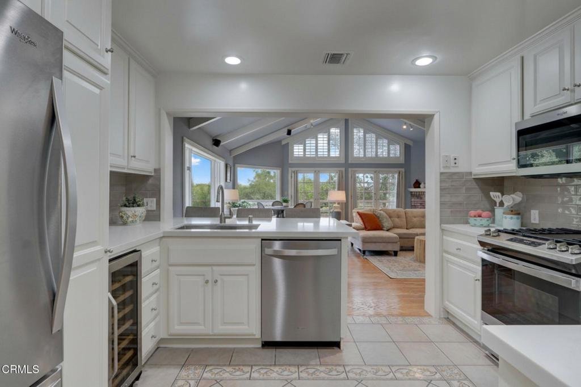
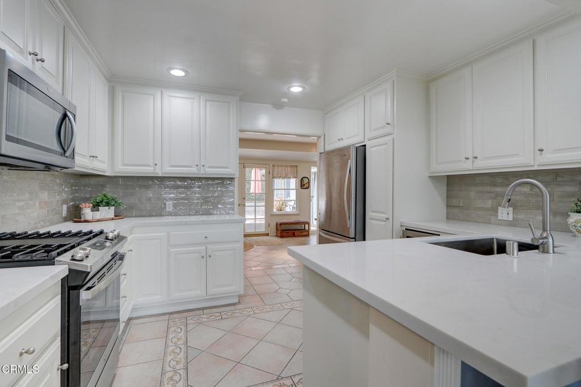
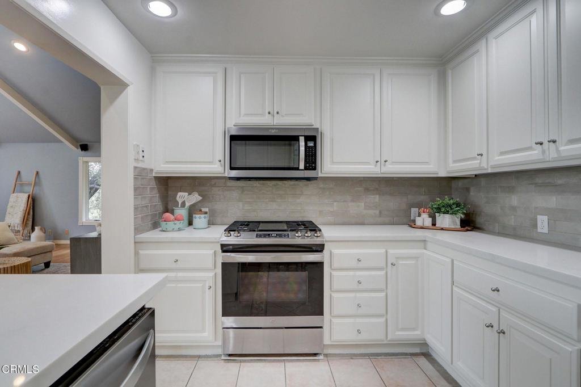
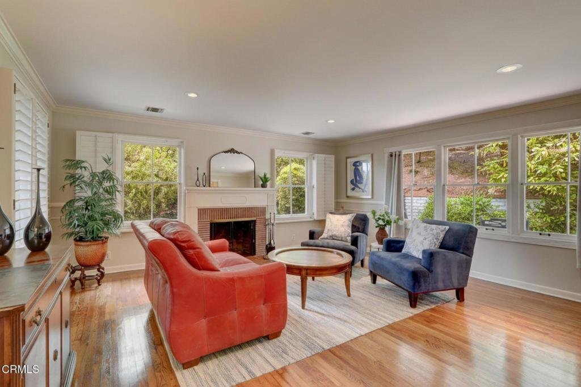
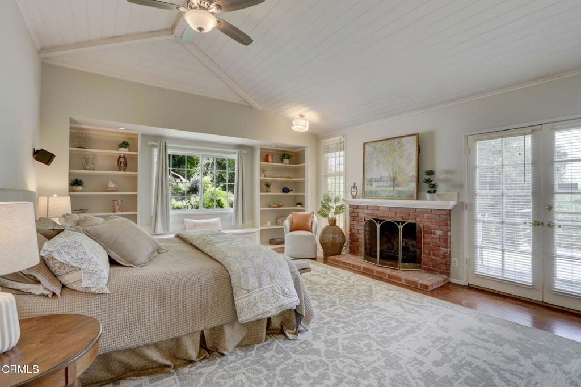
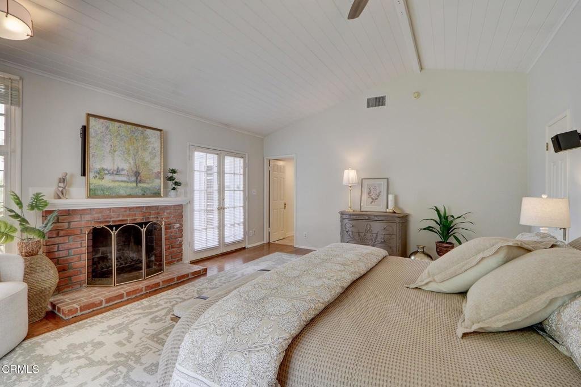
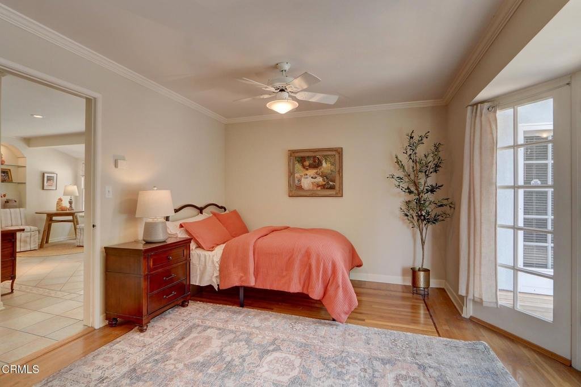
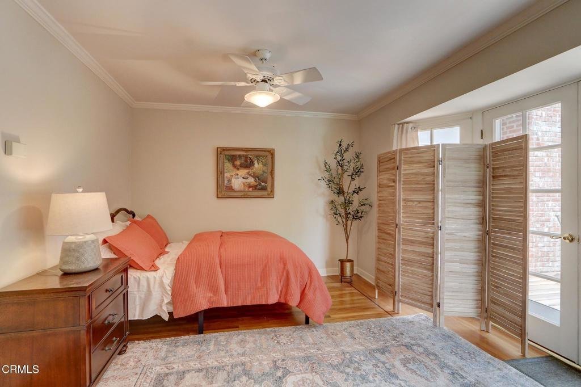
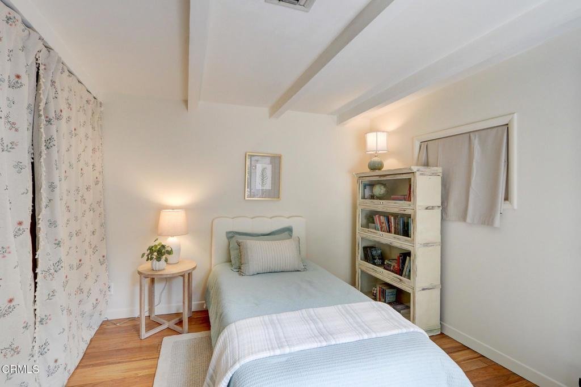
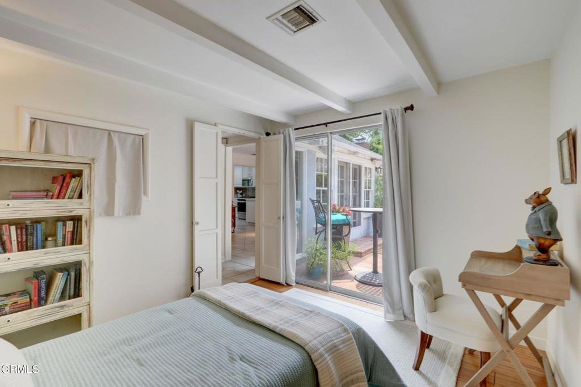
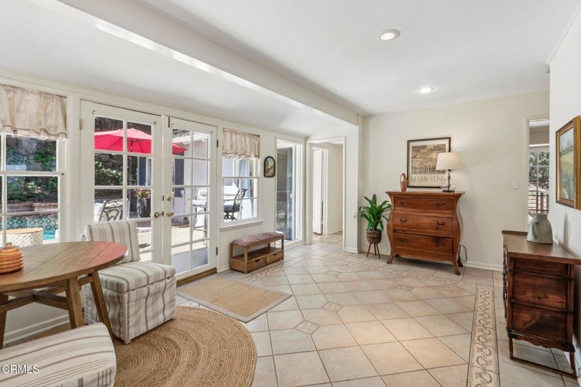
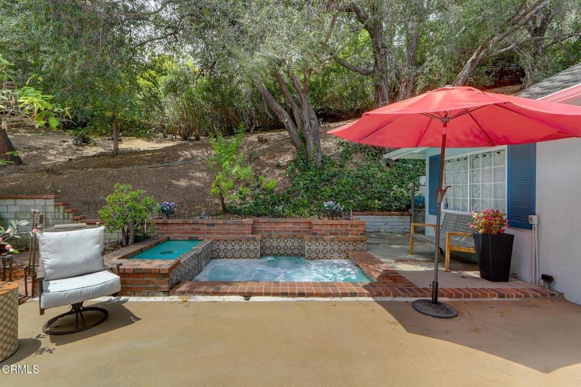
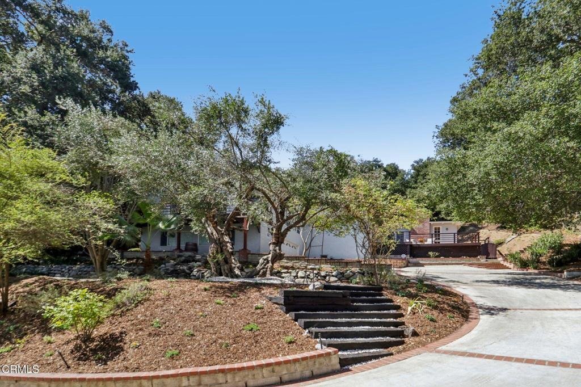
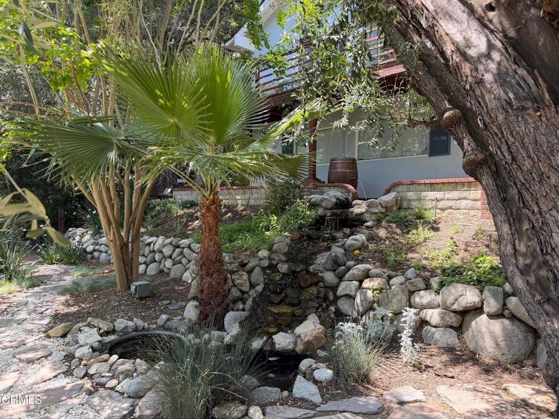
One of the best values in Pasadena, this special home features a unique privacy-oriented layout, a remodeled kitchen, redwood decks, and a Linda Vista location offering easy access to freeways, Old Town Pasadena, the Rose Bowl, downtown L.A., Burbank studios, and Hollywood.The vaulted living room has a stunning view of the San Gabriel Mountains to the east, with vast windows and overhead plantation shutters to let in even more light, and a cozy brick fireplace.The continuous hardwood floors draw guests naturally into the adjoining den/dining room, which offers a second fireplace and generous space for entertaining. The remodeled kitchen features quartz countertops, stainless steel appliances, and a direct connection to the living room. The primary bedroom likewise has a vaulted ceiling, with ample closet space and a large primary bath, and there are two secondary bedrooms, with hardwood floors in all three. Outdoors are two large decks, a waterfall with ponds, and an in-ground spa for summer evenings. The house is tucked away from the street at the end of a long, gated driveway. The sense of seclusion is enhanced by greenery on all four sides and a main entrance at the rear,continuing the home's retreat-like feel, although front-entry options exist, including entry directly into the living room. Enjoy top-tier Pasadena living on iconic Linda Vista Ave, with panoramic mountain views and a setting that feels worlds away yet right next door.
Show all description
Location
- Directions: Linda Vista Cross Street: Pine Oak Lane; Driveway entrance has red curbs. Home is up the private drive.. Drive up the driveway through the gate. NOTE: Goggle Street view photo is NOT of this home.
- Lot Size Acres: 0.4599 acres
Building Details
Amenities & Features
- Pool Features: None
- Parking Features: Driveway
- Patio & Porch Features: RearPorch,Deck,Patio
- Spa Features: InGround
- Parking Total: 2
- Cooling: CentralAir
- Fireplace Features: DiningRoom, LivingRoom, PrimaryBedroom
- Heating: ForcedAir
- Horse Amenities: RidingTrail
- Interior Features: BeamedCeilings, QuartzCounters, MainLevelPrimary
- Laundry Features: LaundryRoom
- Appliances: BuiltInRange,Microwave
Agent info
- Agent name: Beatrice Harendza-Harinxma
- Agent MLS: P62751
- Agent email: beatriceoffers@gmail.com
- Agent officephone: (818) 790-9900
- Agent direct phone: (818) 427-0308
Miscellaneous
- List Office Name: COMPASS
- Listing Terms: Cash,CashToNewLoan
- Common Interest: None
- Community Features: Golf,Hiking,HorseTrails
- Virtual Tour URL Branded: https://www.zillow.com/view-imx/8b578420-703c-46db-9cd9-dd777a250cf6/?utm_source=captureapp
- Attribution Contact: beatriceoffers@gmail.com
