


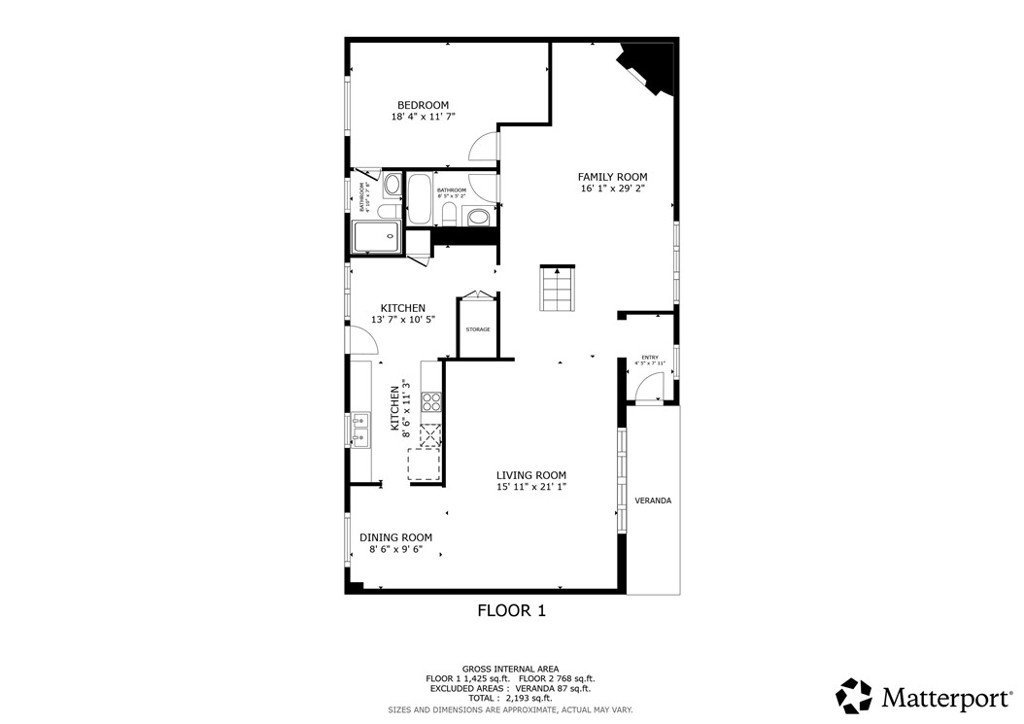
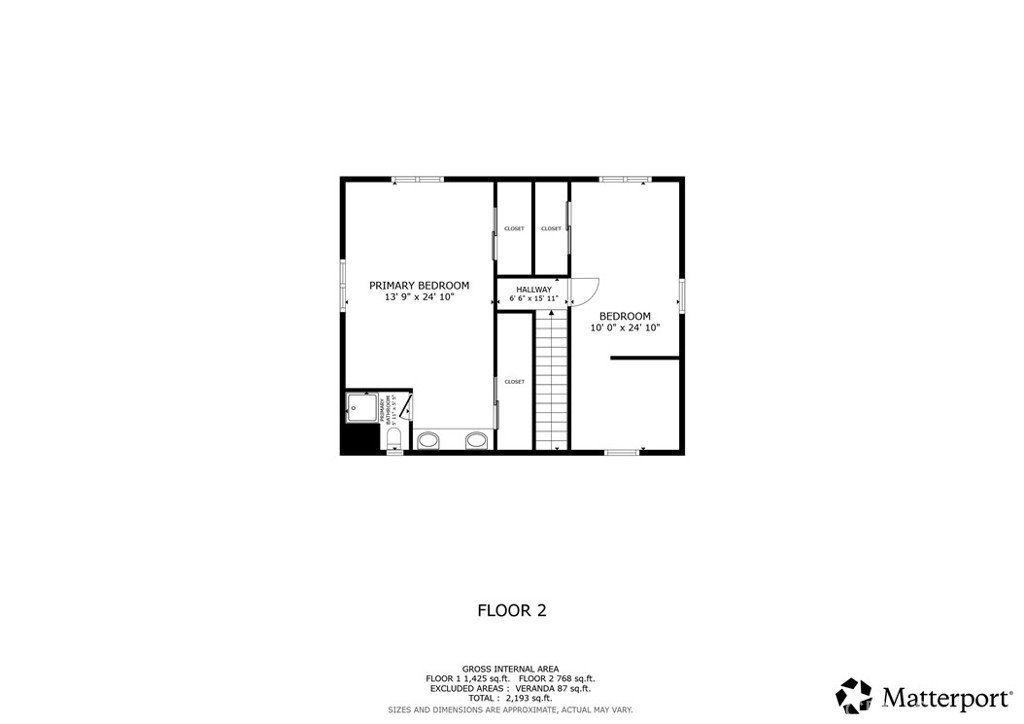
627 W Pine Avenue, El Segundo, CA, US, 90245
627 W Pine Avenue, El Segundo, CA, US, 90245
$1,750,000
Request infoBasics
- Date added: Added 1 month ago
- Category: Residential
- Type: SingleFamilyResidence
- Status: Active
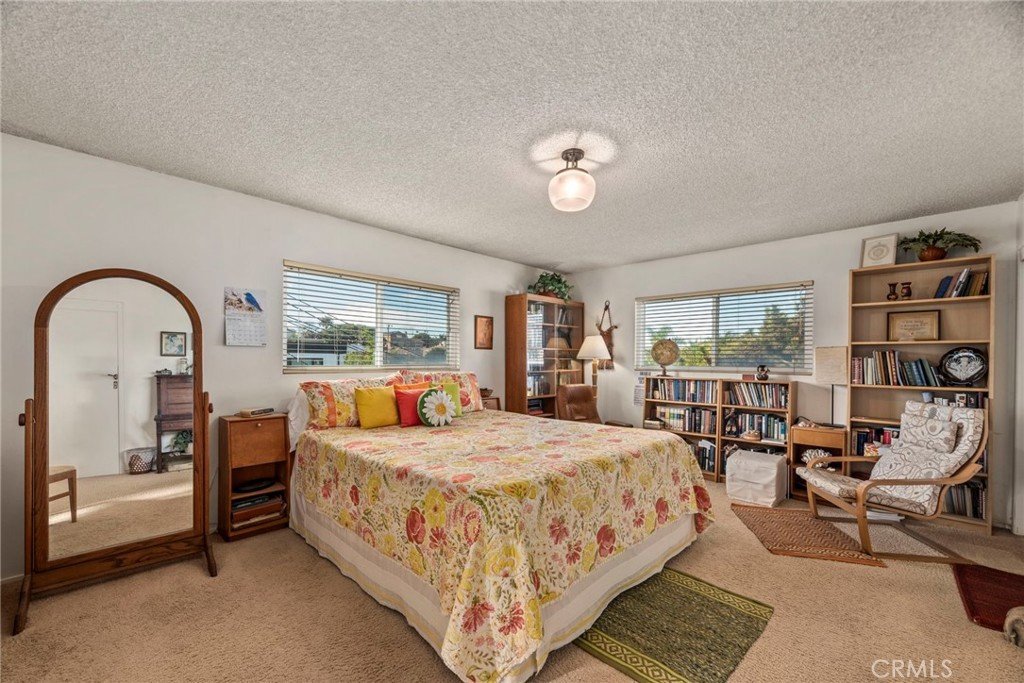
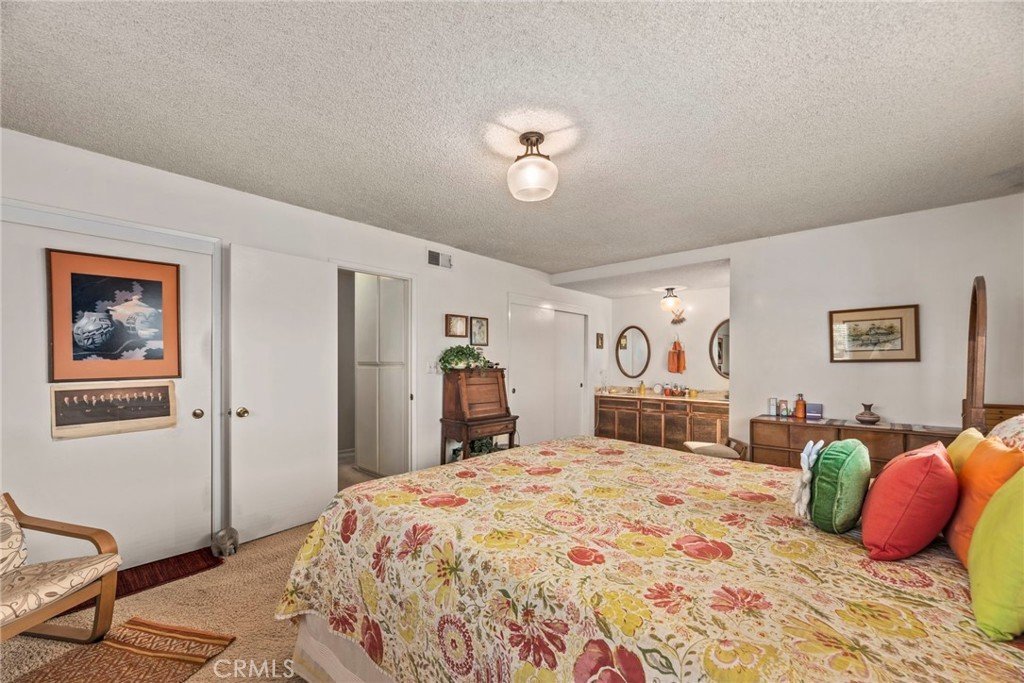
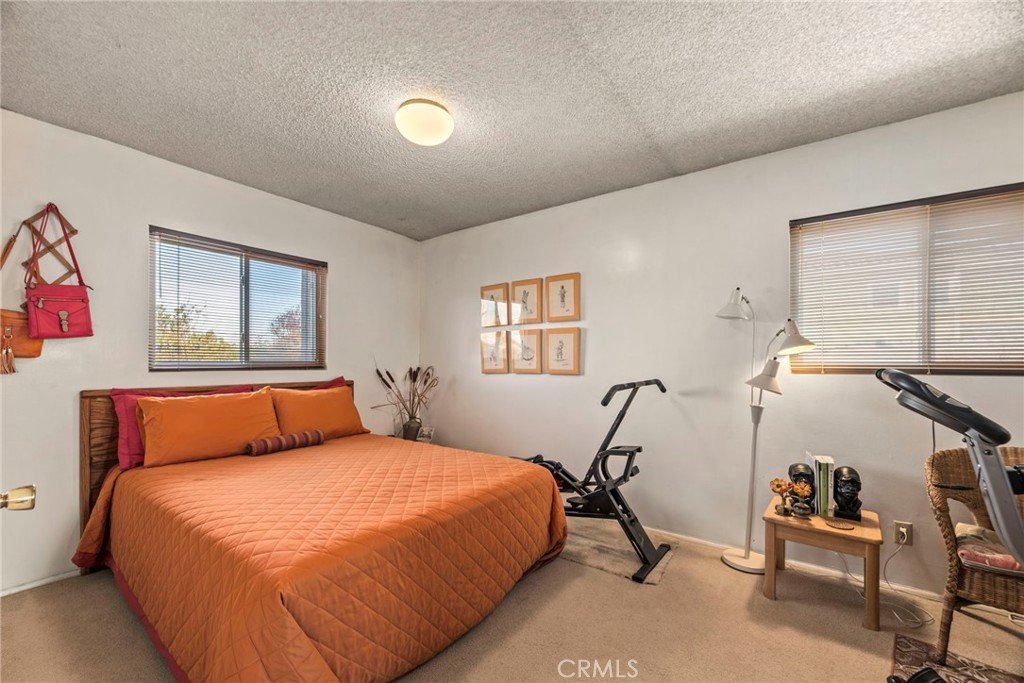
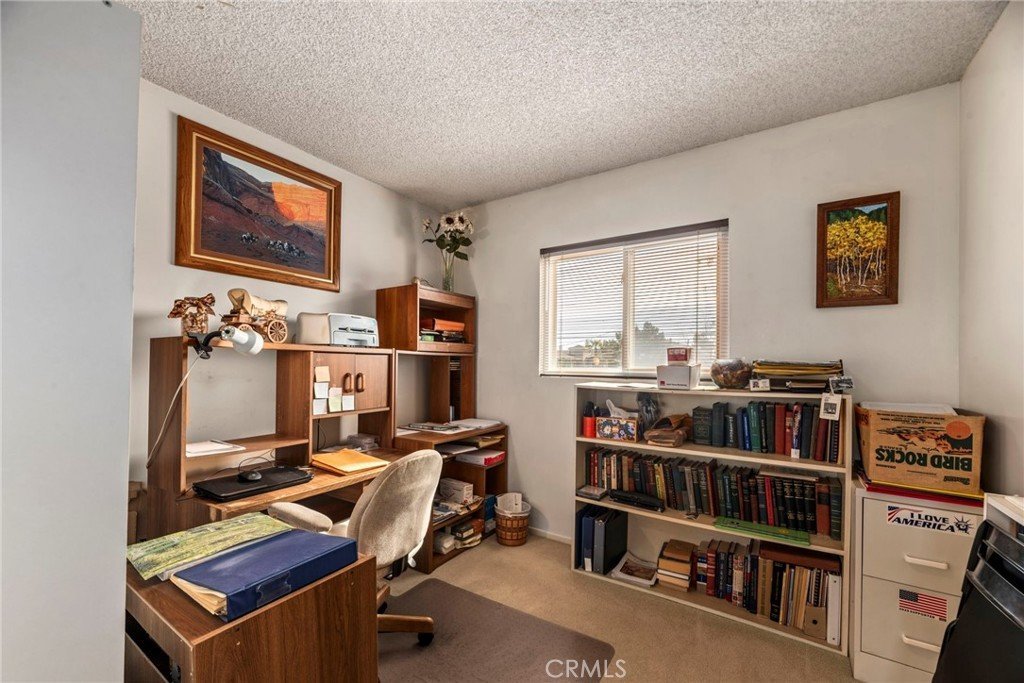
- Bedrooms: 3
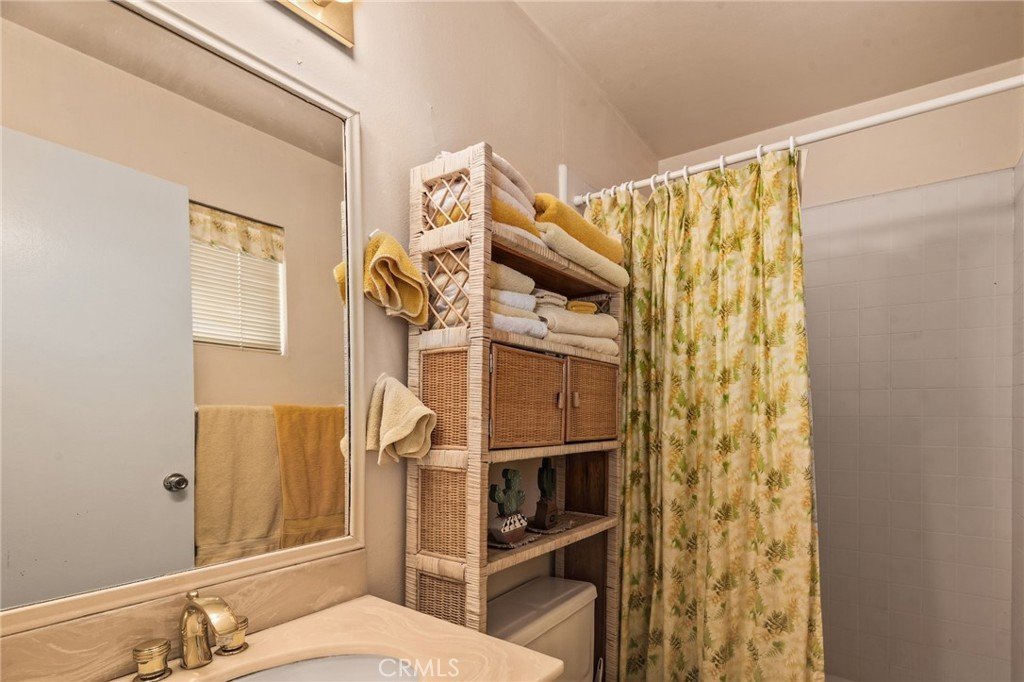
- Bathrooms: 3
- Total rooms: DeRenzis McGarry Group
- Area: 2165 sq ft
- Lot size: 5024, 5024 sq ft
- Year built: 1965
- View: Neighborhood
- Zoning: ESR1YY
- County: Los Angeles
- MLS ID: SB26006971
Description
-
Description:
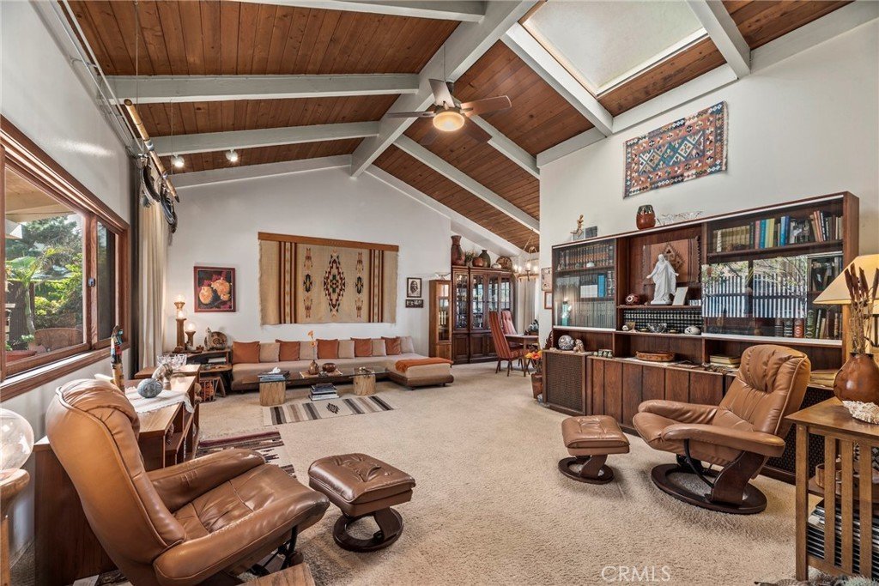
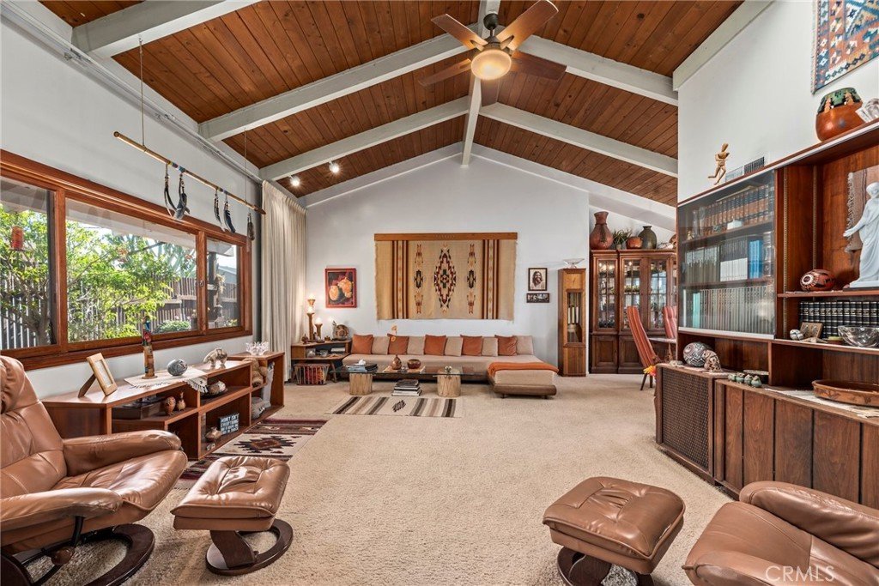
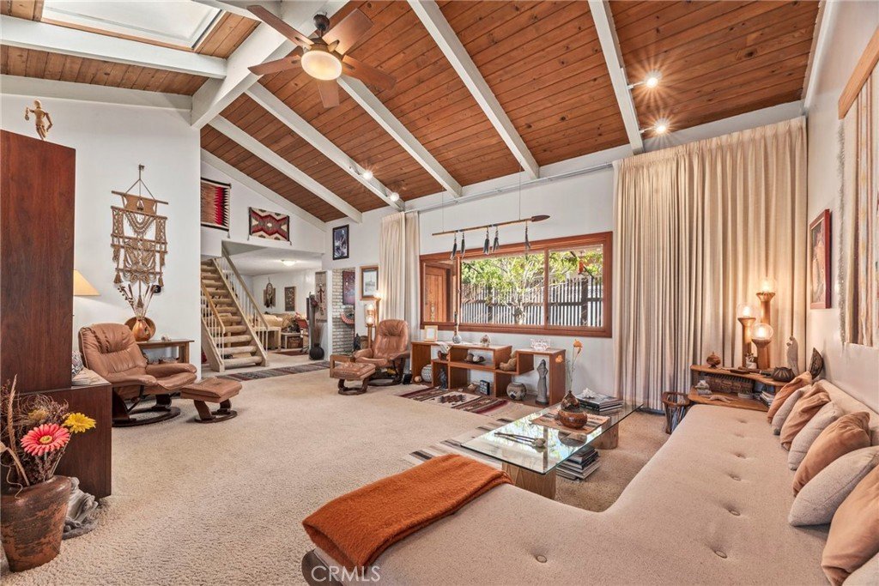
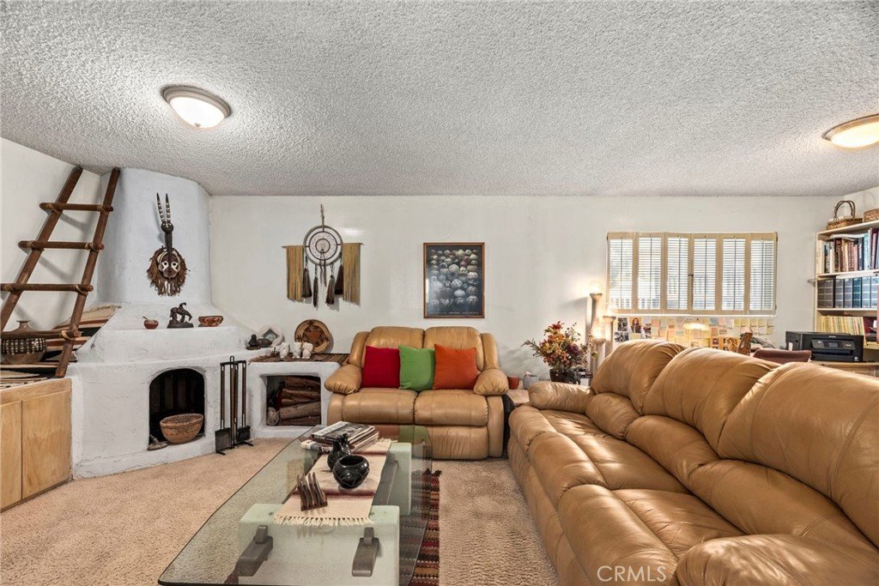
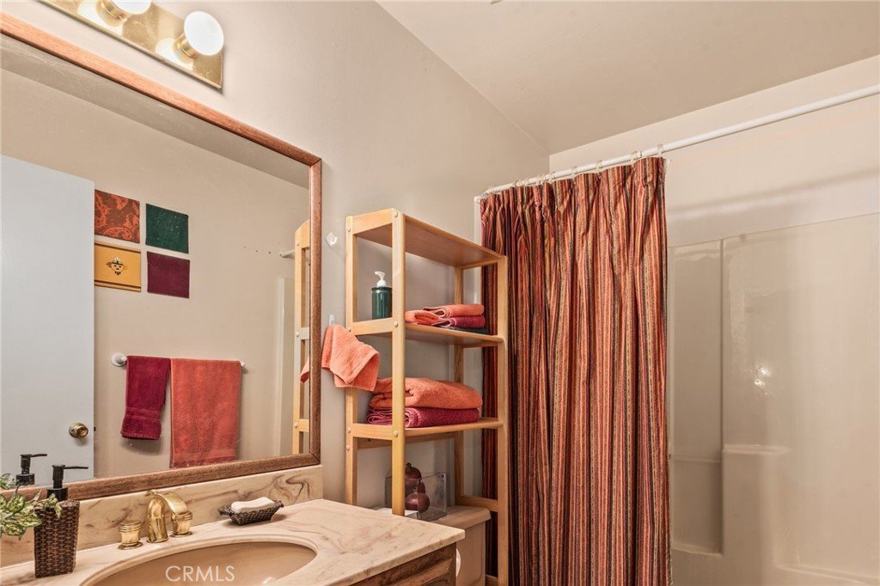
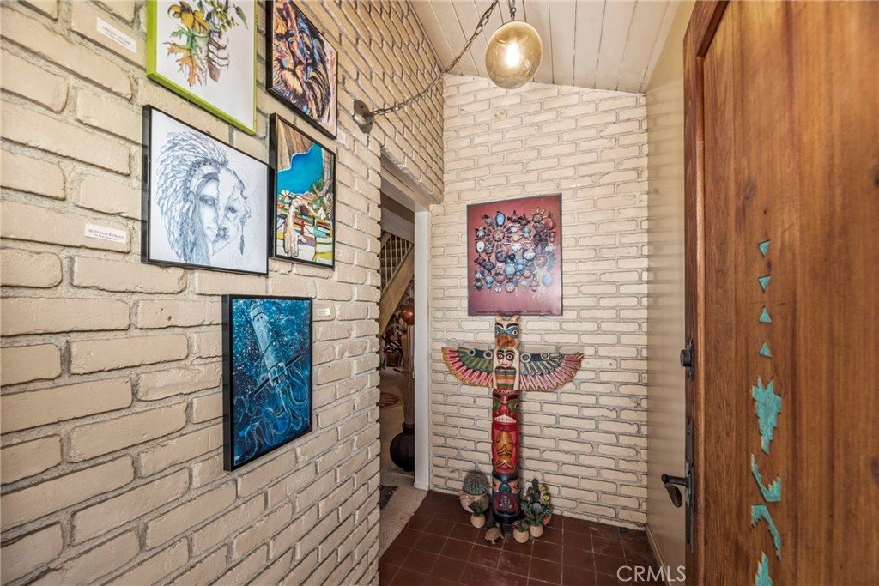
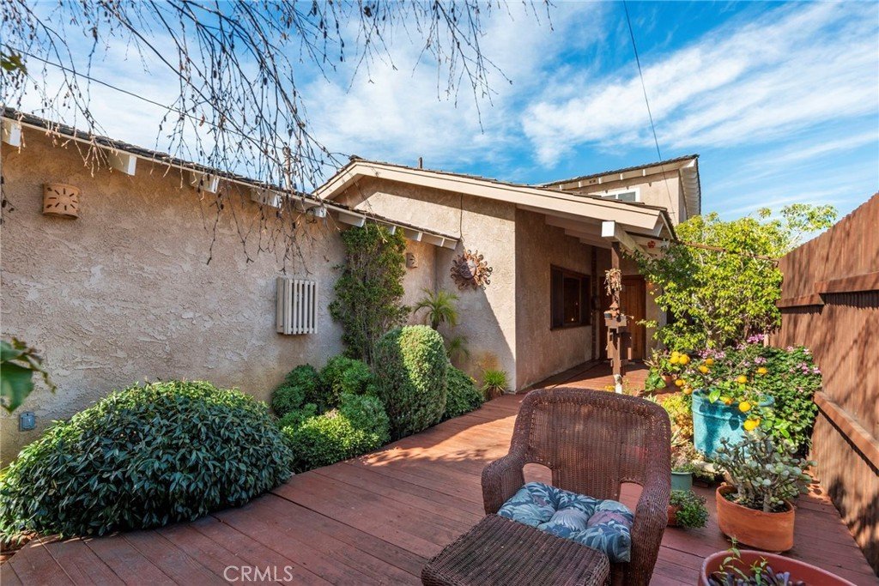
Tucked into one of El Segundo’s most coveted neighborhoods, this is more than a home, it is a feeling. Mornings arrive softly here, bathed in golden light, with neighbors waving from shaded porches, while a cool ocean breeze carries the promise of salty surf just minutes away. Inside, a lovingly preserved home reveals its enduring soul: soaring ceilings, original architectural lines, and authentic character rarely found today. Anchored in timeless design and thoughtful craftsmanship, this home has been the backdrop for a lifetime of memories - and now stands ready to welcome its next chapter.
Show all description
Location
- Directions: Intersection of Valley St and W Pine Ave
- Lot Size Acres: 0.1153 acres
Building Details
- Structure Type: House
- Water Source: Public
- Lot Features: BackYard
- Open Parking Spaces: 2
- Sewer: PublicSewer
- Common Walls: NoCommonWalls
- Construction Materials: Frame,Stucco
- Foundation Details: Raised
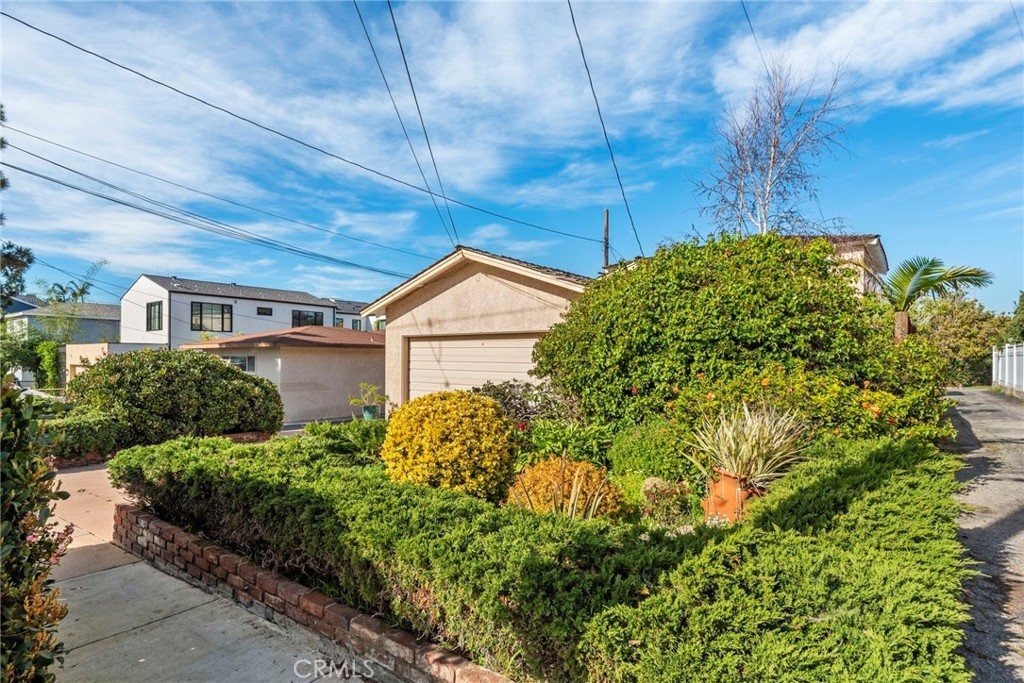
- Garage Spaces: 2
- Levels: Two
- Other Structures: Sheds
- Floor covering: Carpet
Amenities & Features
- Pool Features: None
- Parking Features: DoorMulti, GarageFacesFront, Garage
- Security Features: CarbonMonoxideDetectors, SmokeDetectors
- Patio & Porch Features: Patio,Wood
- Spa Features: None
- Accessibility Features: Parking
- Parking Total: 4
- Roof: Shake
- Waterfront Features: OceanSideOfHighway
- Utilities: CableConnected,ElectricityConnected,NaturalGasConnected,PhoneConnected,SewerConnected,WaterConnected
- Cooling: None
- Fireplace Features: FamilyRoom, WoodBurning
- Heating: Central
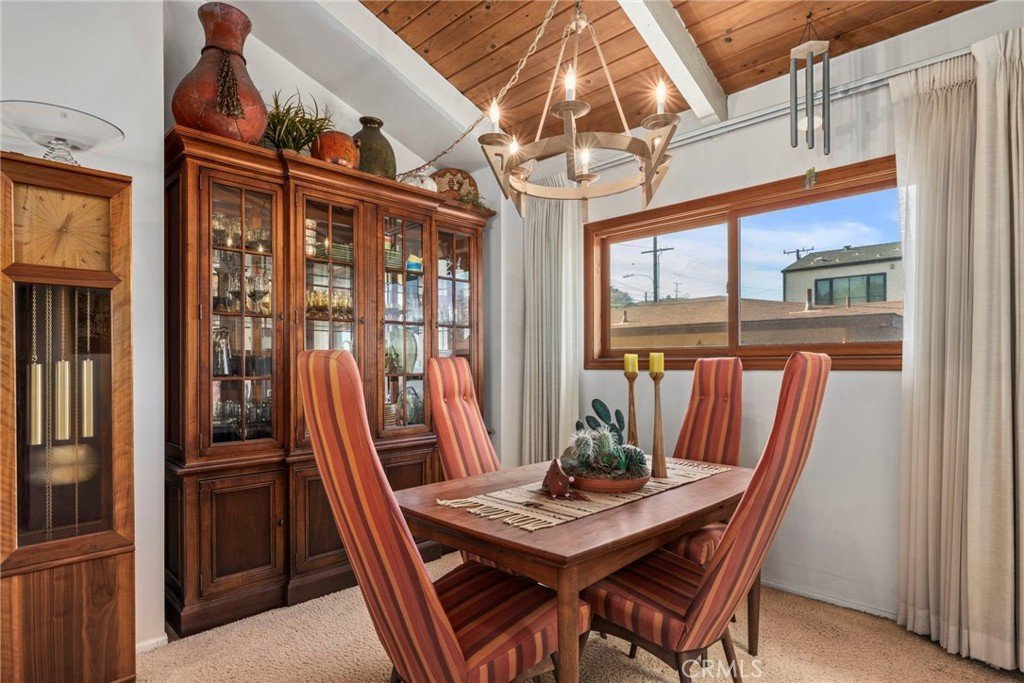
- Interior Features: BeamedCeilings, CeilingFans, CathedralCeilings, SeparateFormalDiningRoom, BedroomOnMainLevel, PrimarySuite
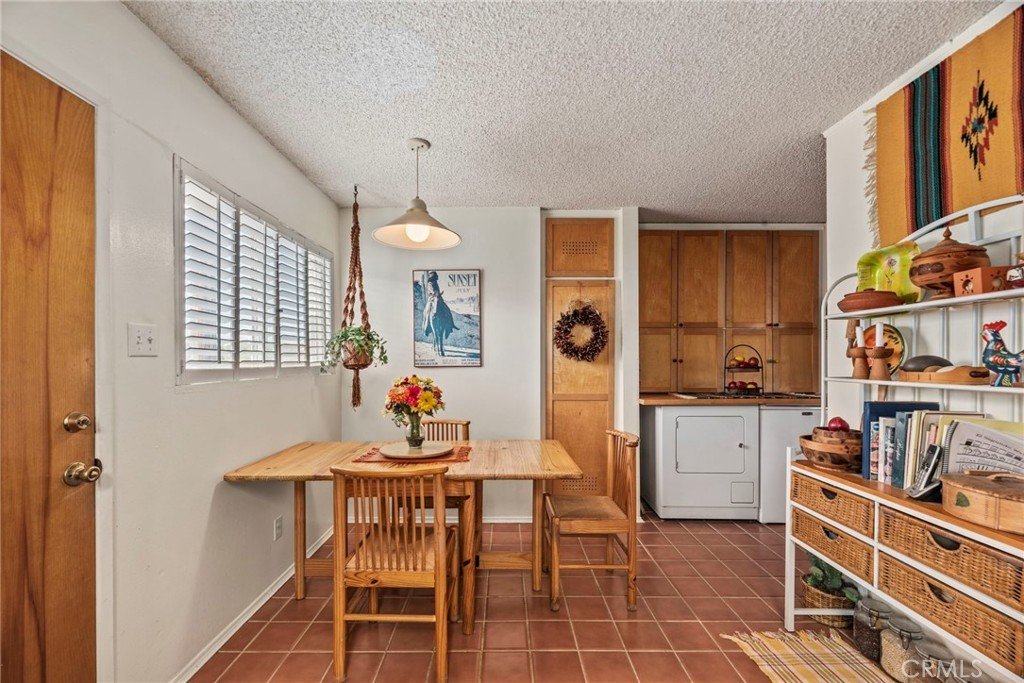
- Laundry Features: InKitchen
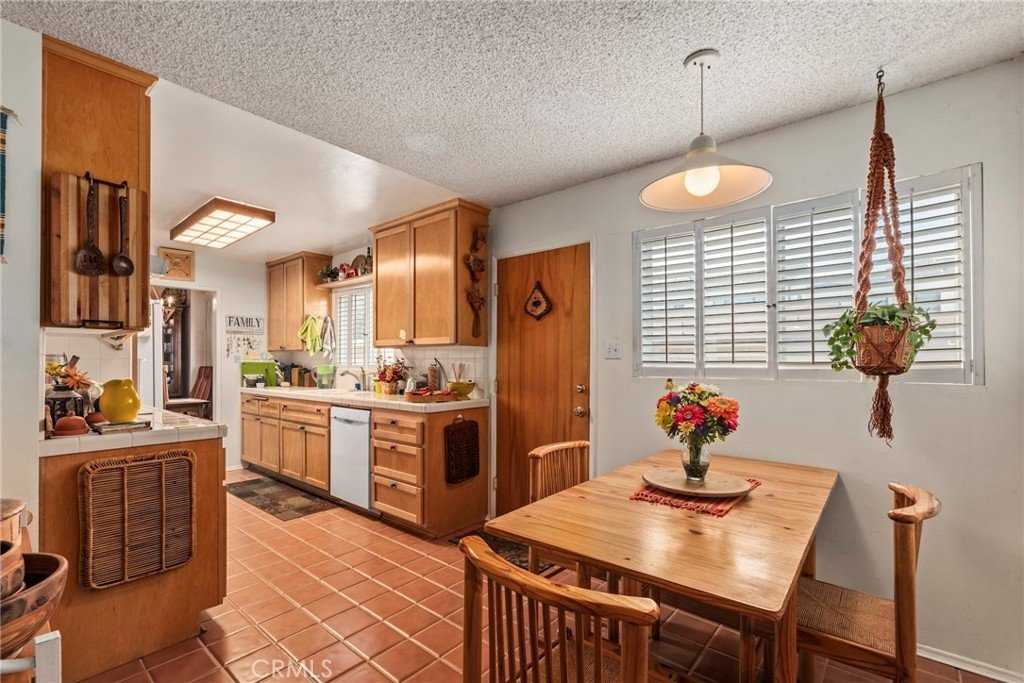
- Appliances: DoubleOven,Dishwasher,GasCooktop,Disposal,Refrigerator,WaterHeater
Nearby Schools
- Middle Or Junior School: El Segundo
- Elementary School: Richmond
- High School: El Segundo
- High School District: El Segundo Unified
Expenses, Fees & Taxes
- Association Fee: 0
Agent info
- Agent name: Rob McGarry
- Agent MLS: SBMCGAROB
- Agent email: rob@beachhomebroker.com
- Agent direct phone: 310-463-8488
Miscellaneous
- List Office Name: Vista Sotheby’s International Realty
- Listing Terms: Cash,CashToNewLoan
- Common Interest: None
- Community Features: Curbs,StreetLights,Suburban,Sidewalks
- Direction Faces: South
- Exclusions: Dining room chandelier, existing front door will be replaced with a new one
- Virtual Tour URL Branded: https://youtu.be/cxLasaCmmEs
- Attribution Contact: 310-463-8488
Ask an Agent About This Home
Powered by Estatik
