




























628 Penn Street, El Segundo, CA, US, 90245
628 Penn Street, El Segundo, CA, US, 90245Basics
- Date added: Added 4 months ago
- Category: Residential
- Type: SingleFamilyResidence
- Status: Active
- Bedrooms: 4
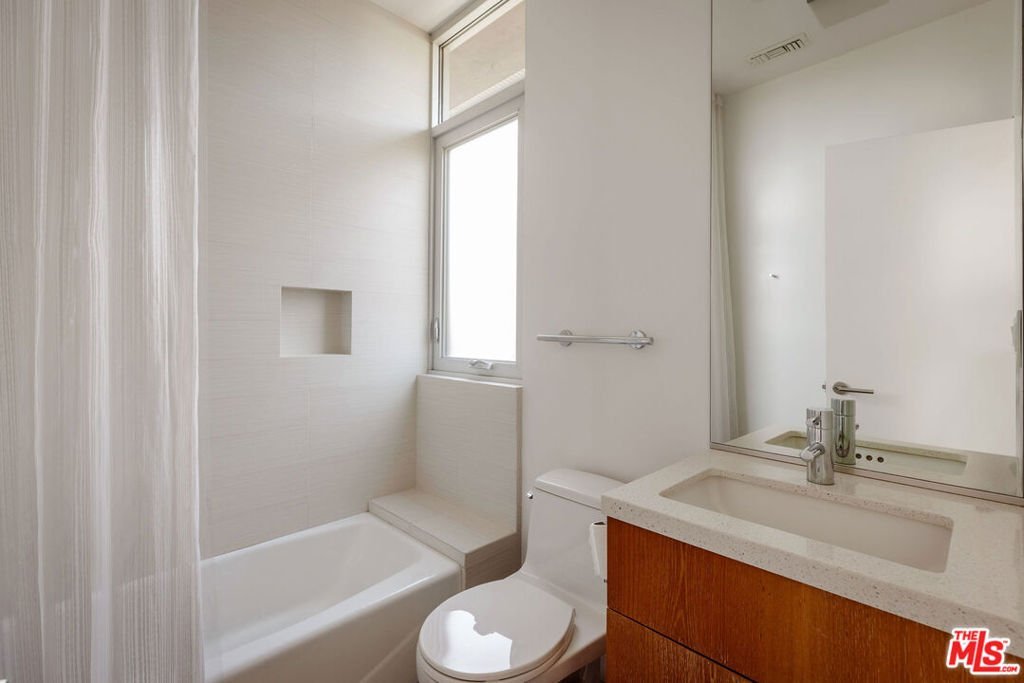
- Bathrooms: 5
- Area: 3801 sq ft
- Lot size: 5432, 5432 sq ft
- Year built: 1942
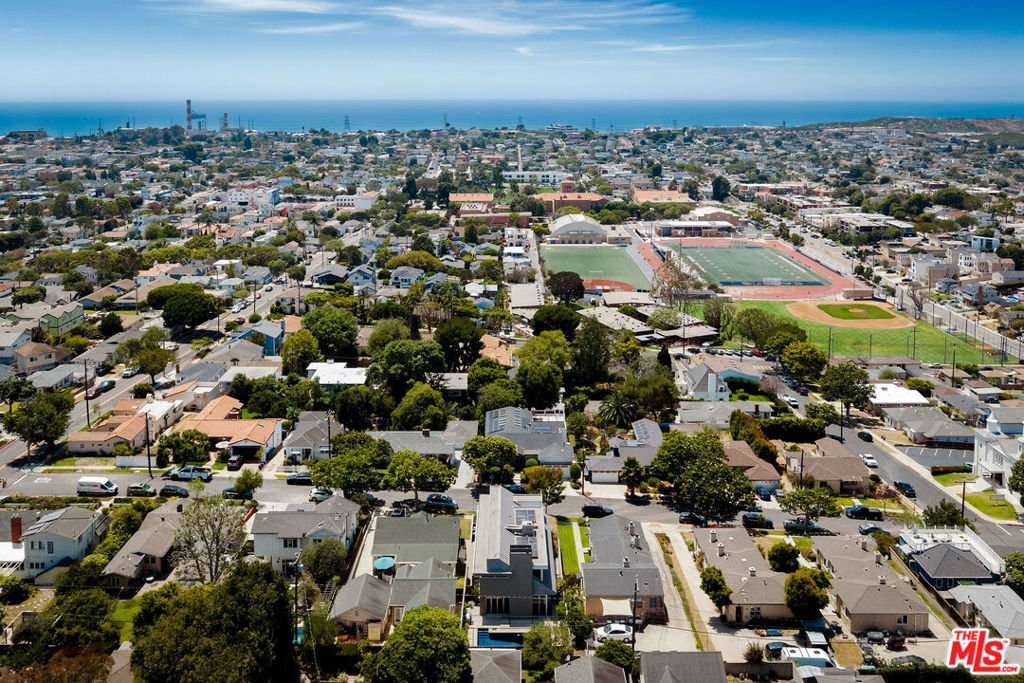
- View: CityLights,Hills,Ocean,Panoramic
- Zoning: ESR1YY
- County: Los Angeles
- MLS ID: 26833869
Description
-
Description:
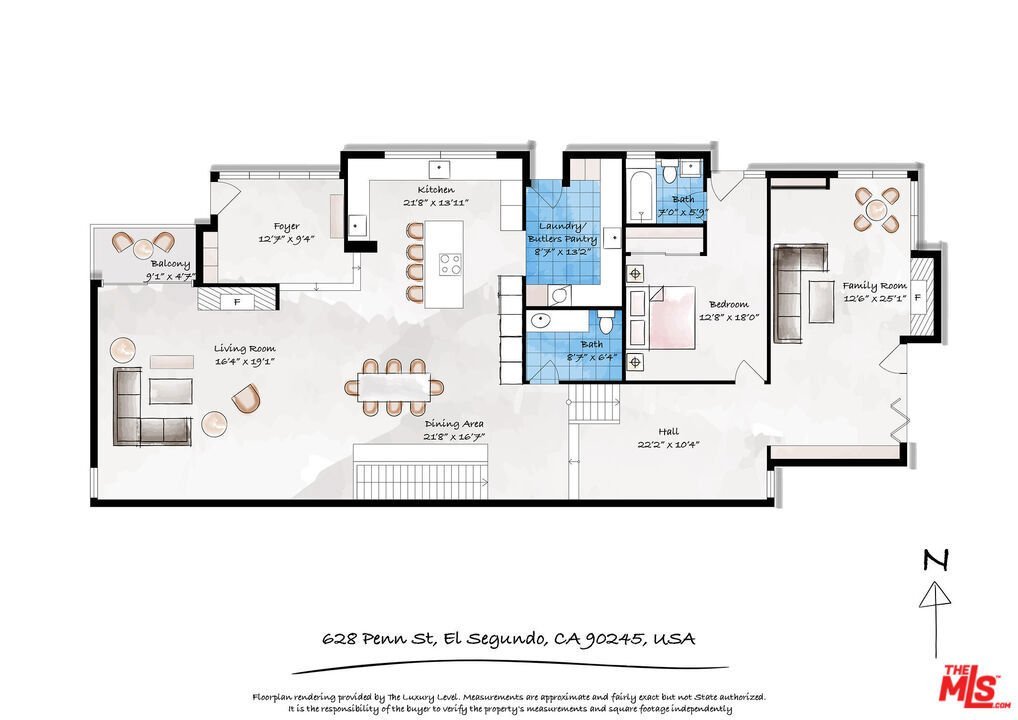
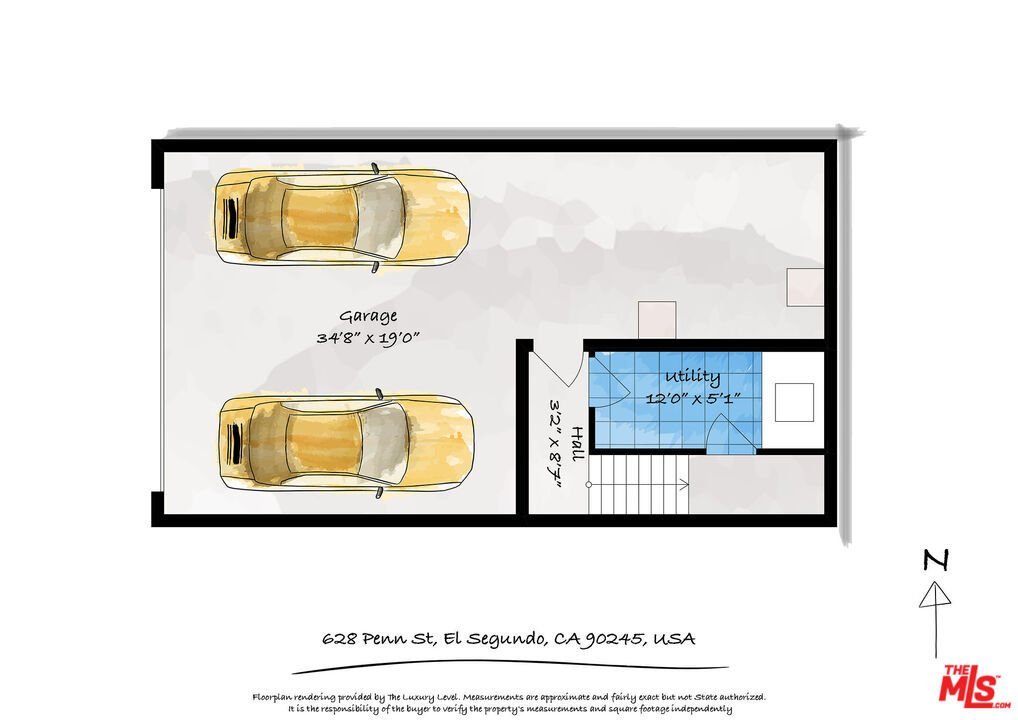
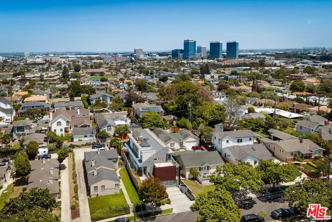
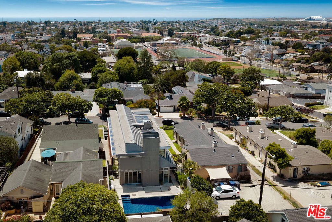
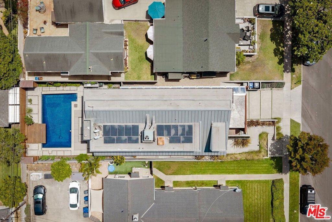
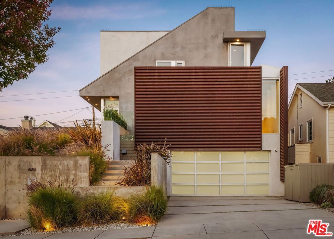
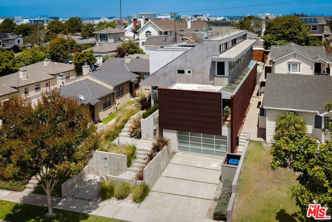
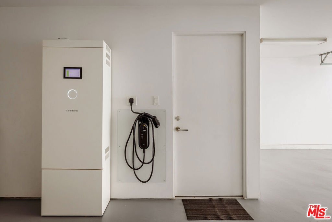
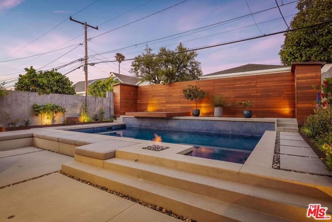
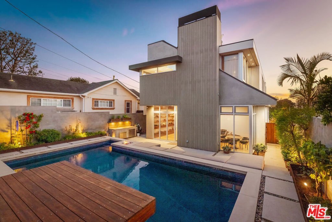
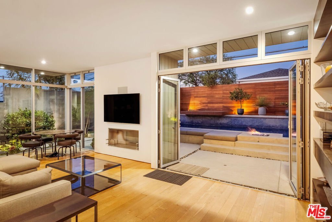
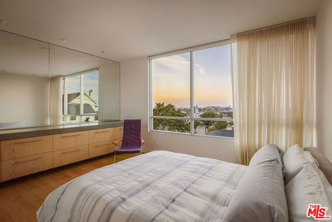
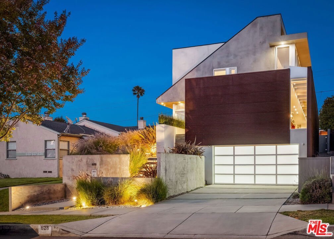
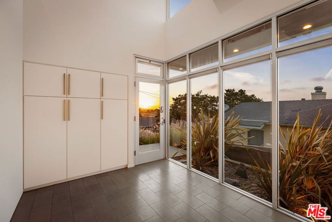
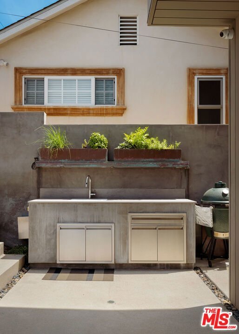
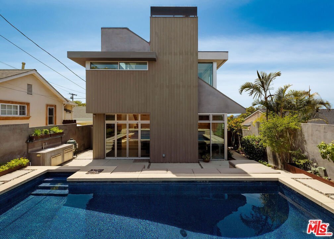
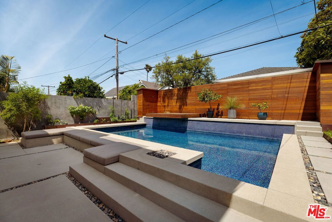
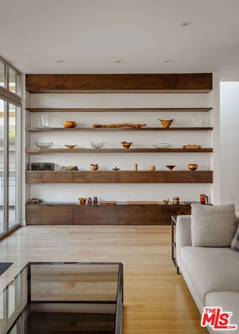
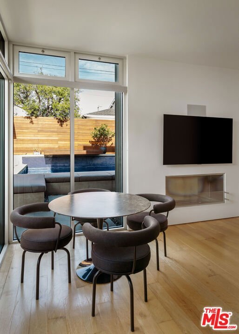
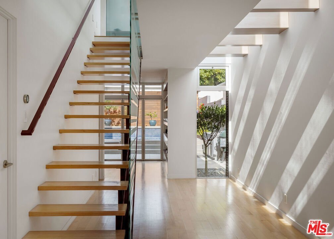
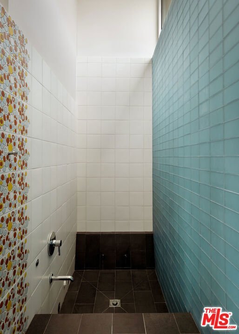
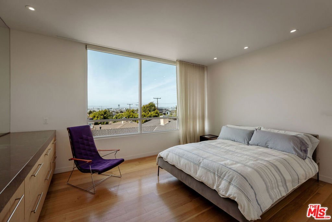
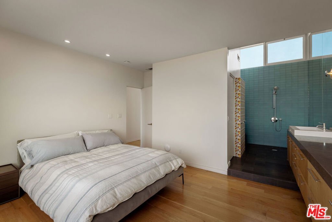
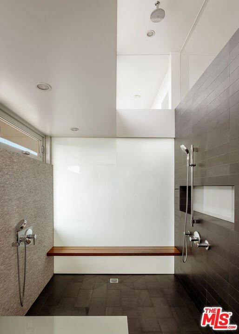
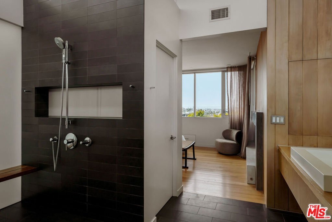
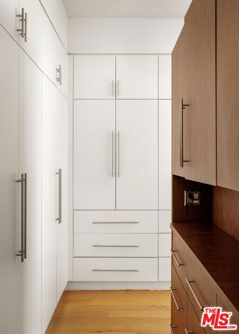
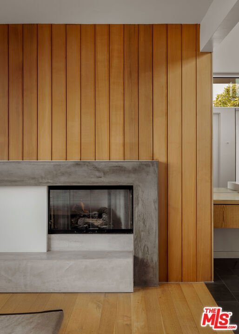
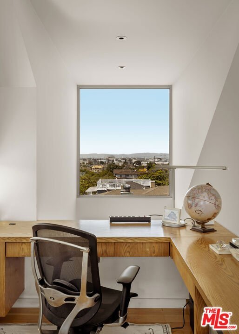
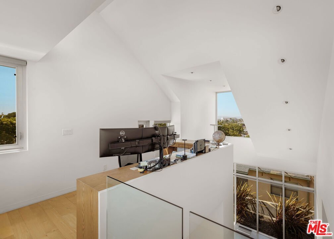
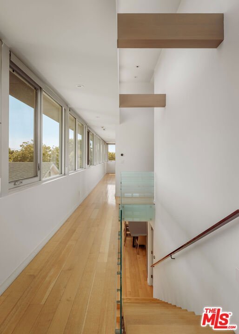
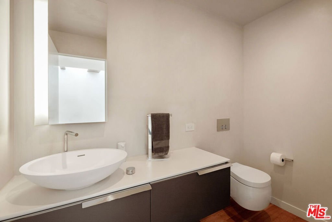
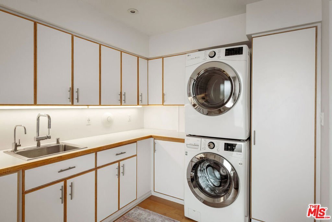
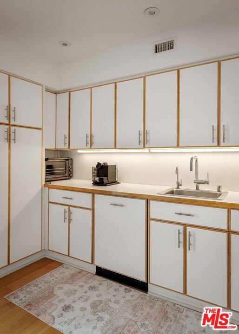
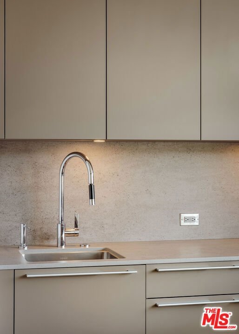
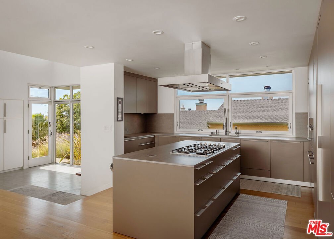
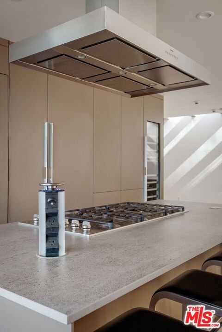
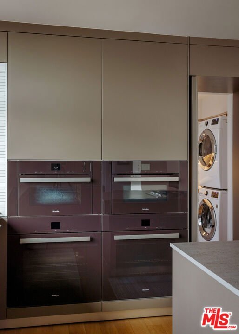
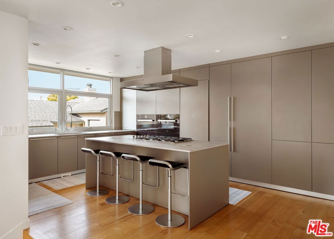
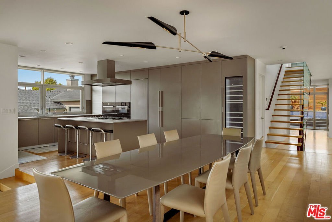
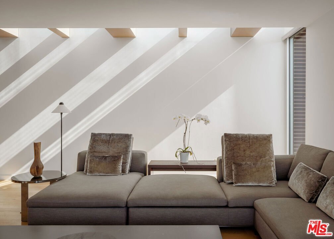
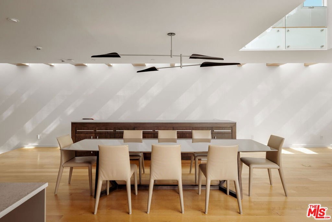
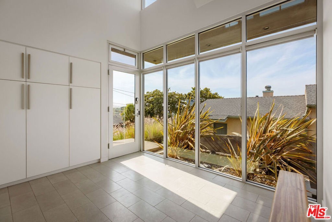
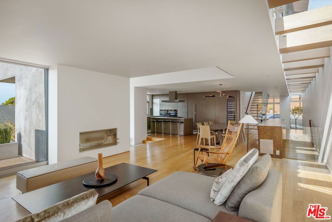
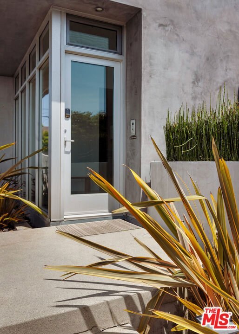
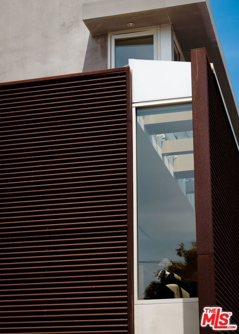
This exquisite residence is a rare intersection of architectural vision and livable sophistication. A must-see home in person that turns heads from the street and even more beauty within. Designed by renowned architect Daryl Olesenski of O PLUS L, every detail reflects intention. Feel the sense of openness and grandeur that distinguishes this home. Enjoy a front-row seat to the sky as it ignites over the Pacific each evening, amber, rose, and gold dissolving into the horizon. The luminous panorama of LAX adds a living, ever-moving spectacle unlike anything else. Ultra-high ceilings and a dramatic entry set the tone for a seamless, light-filled open floor plan. The culinary suite is extraordinary: a full European-design kitchen with 4 Miele ovens, a 6-burner Miele cooktop, dual Miele dishwashers, 2 sinks, an appliance garage,100-bottle Thermador wine storage, plus a full butler pantry with private entry, sink, dishwasher, washer/dryer, and abundant cabinetry and counter space. An entertainer's dream. Retractable sliding doors in the front family room blur the line between indoors and out. The rear family room centers on a fireplace and a built-in entertainment bar, opening via folding Nana doors to a fabulous backyard, which is a fully realized outdoor environment: a stunning, blue-tiled pool, a large island with a sink, generous cabinetry, and storage sheds. Four en-suite bedrooms include a Primary Suite with a fireplace, custom wraparound closets, and a fifteen-foot-high, towering rain shower. The downstairs bedroom suite offers a separate entrance, ideal for guests or multigenerational living. A loft office with a dramatic airport-view picture window completes the layout. The infrastructure is equally impressive: seller-owned solar panels, battery backup, a level 2 EV charger, a whole-home water treatment system with dual reverse osmosis outlets, a central vacuum, and Sonos in-wall audio throughout. Three-car garage. Situated west of Sepulveda in South Bay, within reach of world-class beaches, top-rated schools, and the vibrant dining and boutique culture of Main Street, while remaining remarkably connected to greater Los Angeles.
Show all description
Location
- Directions: Sepulveda to West on E. Mariposa to North on Penn
- Lot Size Acres: 0.1247 acres
Building Details
Amenities & Features
- Pool Features: Heated, InGround
- Parking Features: DoorMulti, Driveway, Garage
- Parking Total: 3
- Cooling: CentralAir
- Fireplace Features: FamilyRoom, LivingRoom
- Furnished: Furnished
- Heating: Central
- Interior Features: Bar, Loft, WalkInPantry, WalkInClosets
- Laundry Features: Inside
- Appliances: Barbecue,BuiltIn,ConvectionOven,DoubleOven,Dishwasher,ElectricOven,GasCooktop,Disposal,GasOven,Microwave,Oven,Range,Refrigerator,WaterPurifier,Dryer,Washer
Agent info
- Agent name: Thomas Swanson
- Agent MLS: CLW-X97366
- Agent email: Tom@ExclusiveRI.com
- Agent direct phone: 310-702-8559
Miscellaneous
- List Office Name: Exclusive Realty Inc
