
628 South Street B, Glendale, CA, US, 91202
628 South Street B, Glendale, CA, US, 91202Basics
- Date added: Added 5 months ago
- Category: Residential
- Type: Townhouse
- Status: Active
- Bedrooms: 4
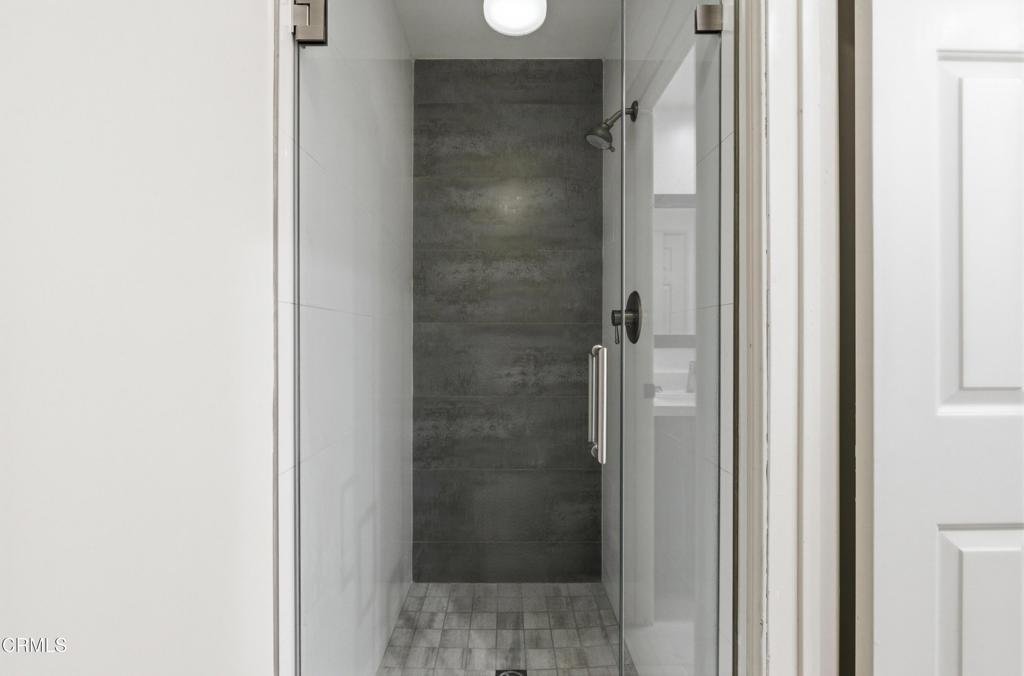
- Bathrooms: 3
- Area: 2103 sq ft
- Lot size: 6645, 6645 sq ft
- Year built: 1990
- View: None
- County: Los Angeles
- MLS ID: P1-26780
Description
-
Description:
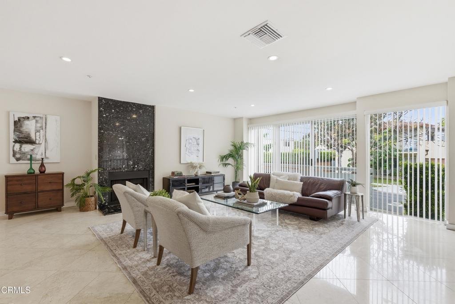
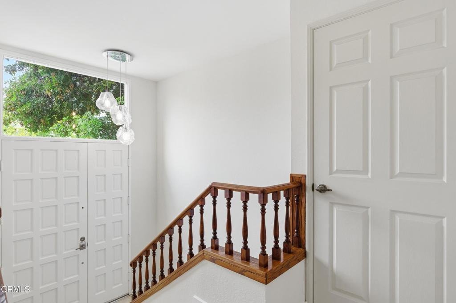
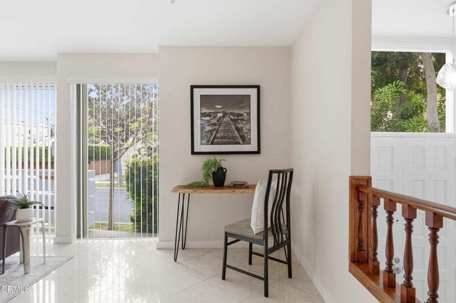
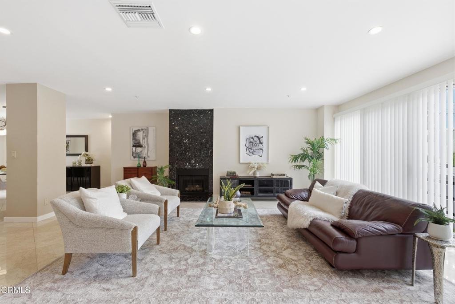
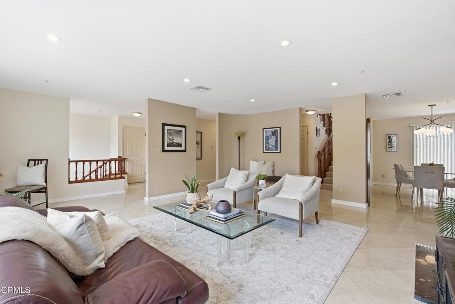
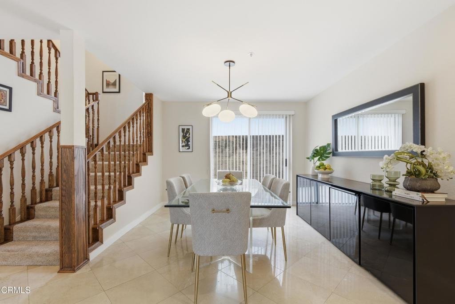
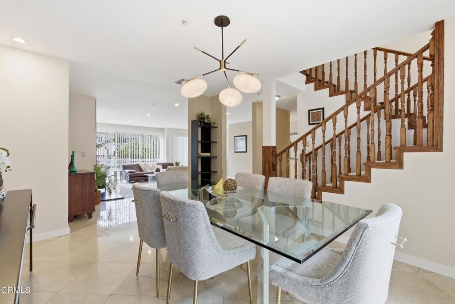
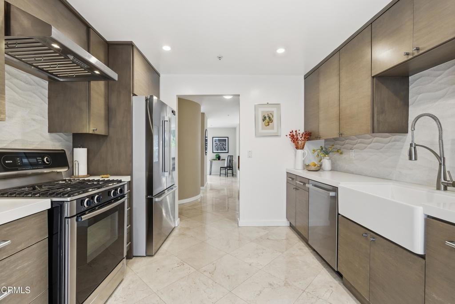
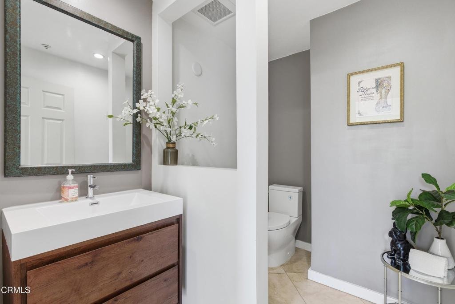
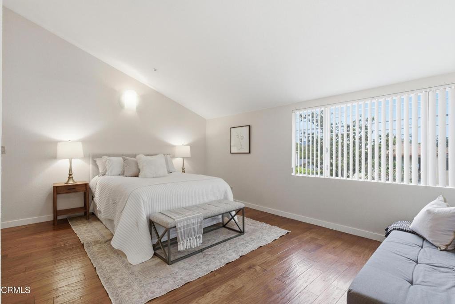
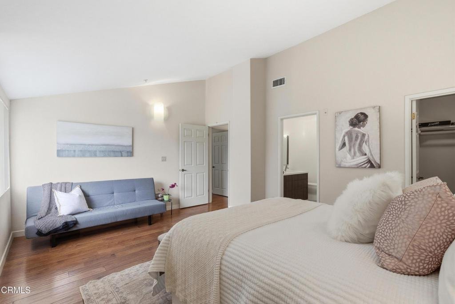
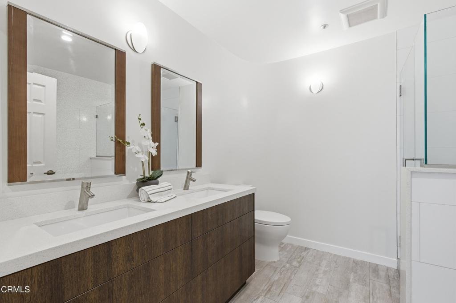
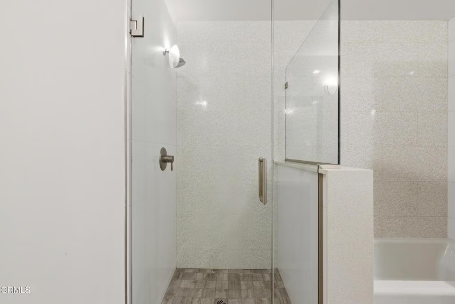
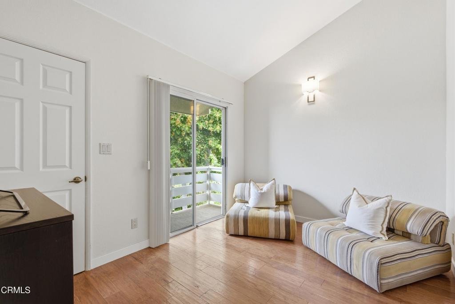
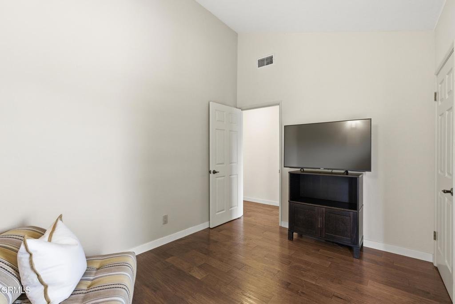
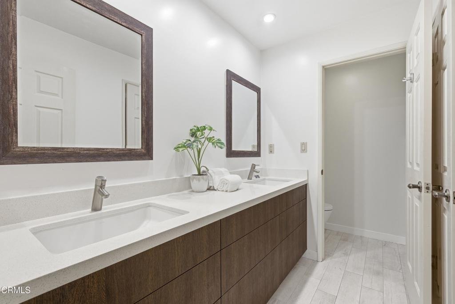
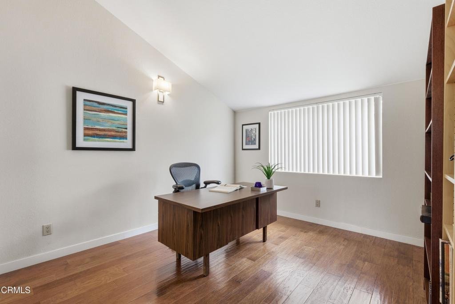
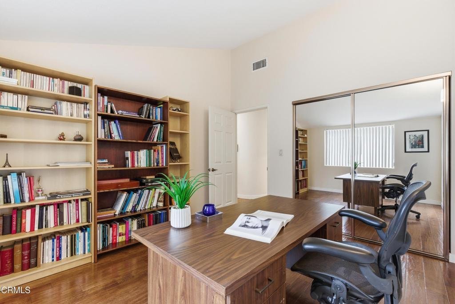
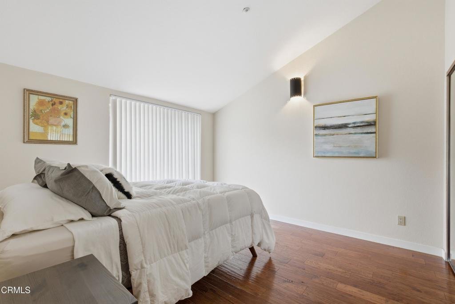
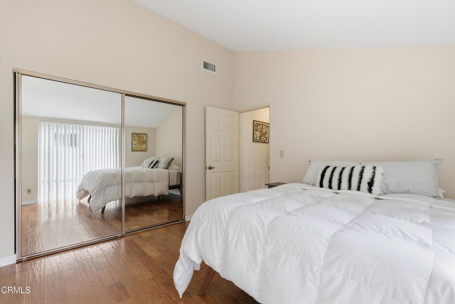
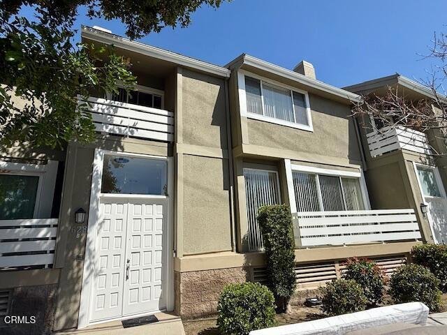
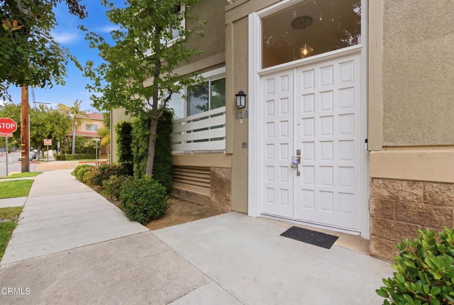
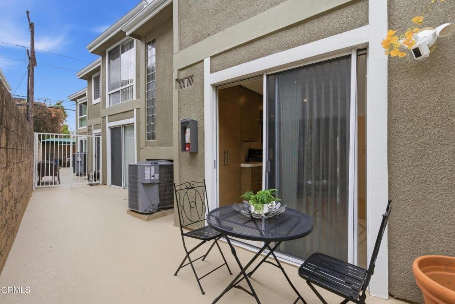
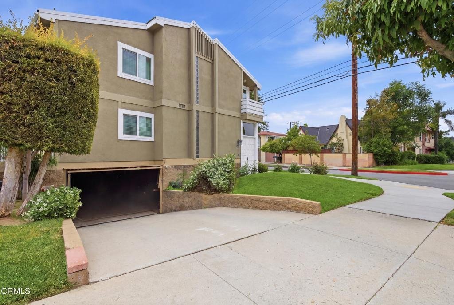
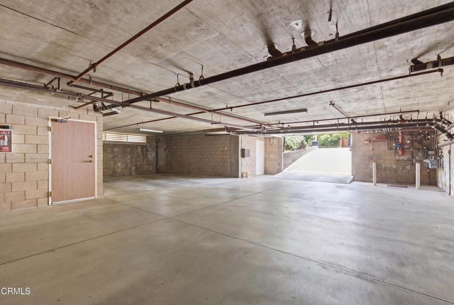
First time on the market! Nestled in one of Glendale's most sought-after neighborhoods, this bright and spacious 4-bedroom, 3-bathroom home offers an exceptional blend of comfort, privacy, and exclusivity. Located within an intimate community of just three units, this residence provides a rare sense of tranquility.The thoughtfully designed interior is filled with natural light, creating a warm and inviting atmosphere throughout. Generous living spaces, ample closet storage, and a functional layout make this home both practical and appealing.Additional highlights include direct access from a gated parking garage and a large private storage area--features that add both convenience and value.Ideally situated, this home offers easy access to top-rated schools, premier shopping, dining, and all that the city Glendale has to offer.Don't miss this incredible opportunity to own a truly special property!
Show all description
Location
- Directions: Head West on Glenoaks, Right on Concord and the property will be located on your Righthand side.
- Lot Size Acres: 0.1525 acres
Building Details
Amenities & Features
- Pool Features: None
- Parking Features: Underground
- Security Features: CarbonMonoxideDetectors, SmokeDetectors
- Patio & Porch Features: RearPorch,Concrete
- Spa Features: None
- Parking Total: 2
- Association Amenities: MaintenanceGrounds
- Cooling: CentralAir
- Fireplace Features: LivingRoom
- Heating: Central
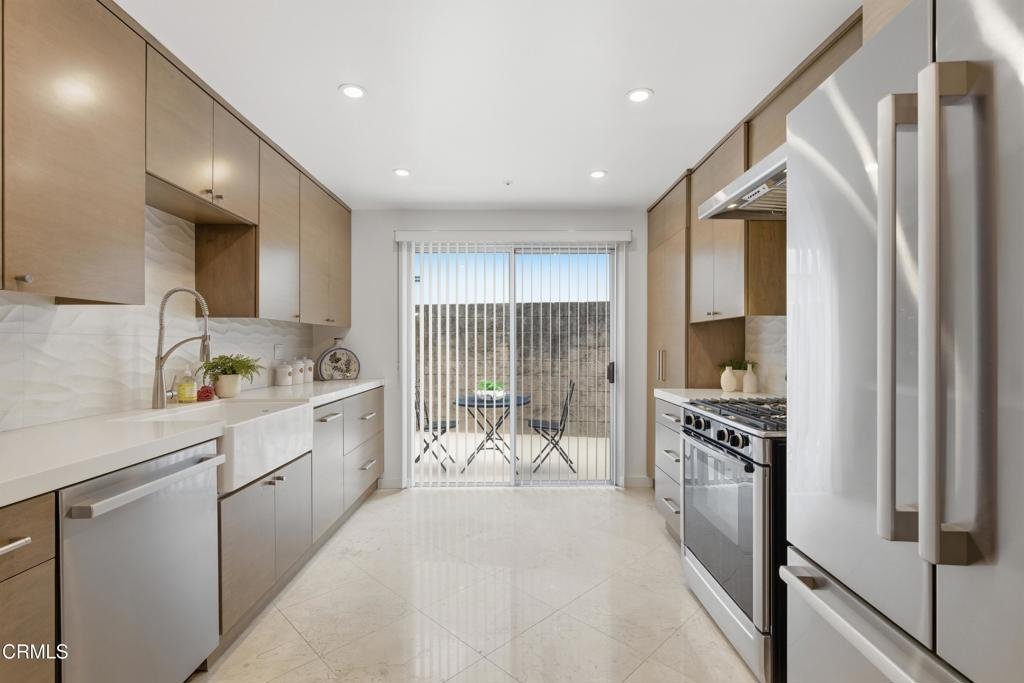
- Interior Features: Balcony, QuartzCounters, Storage, AllBedroomsUp, WalkInClosets
- Laundry Features: Inside,LaundryCloset
- Appliances: Dishwasher,EnergyStarQualifiedAppliances,FreeStandingRange,GasOven,GasRange,GasWaterHeater,Refrigerator,RangeHood,VentedExhaustFan,WaterHeater,Dryer,Washer
Expenses, Fees & Taxes
- Association Fee: $500
Agent info
- Agent name: Arbi Derian
- Agent MLS: P21257
- Agent email: arbi.derian@compass.com
- Agent officephone: (626) 205-4040
- Agent direct phone: (626) 487-4410
Miscellaneous
- Association Fee Frequency: Monthly
- List Office Name: COMPASS
- Listing Terms: Cash,CashToNewLoan,Conventional
- Common Interest: Condominium
- Community Features: Curbs,Sidewalks
- Inclusions: Washer, Dryer, Stove, Refrigerator, Dishwasher.
