










630 W Huntington Drive 216, Arcadia, CA, US, 91007
630 W Huntington Drive 216, Arcadia, CA, US, 91007Basics
- Date added: Added 2 months ago
- Category: Residential
- Type: Condominium
- Status: Active
- Bedrooms: 3
- Bathrooms: 2
- Area: 1732 sq ft
- Lot size: 149080, 149080 sq ft
- Year built: 1967
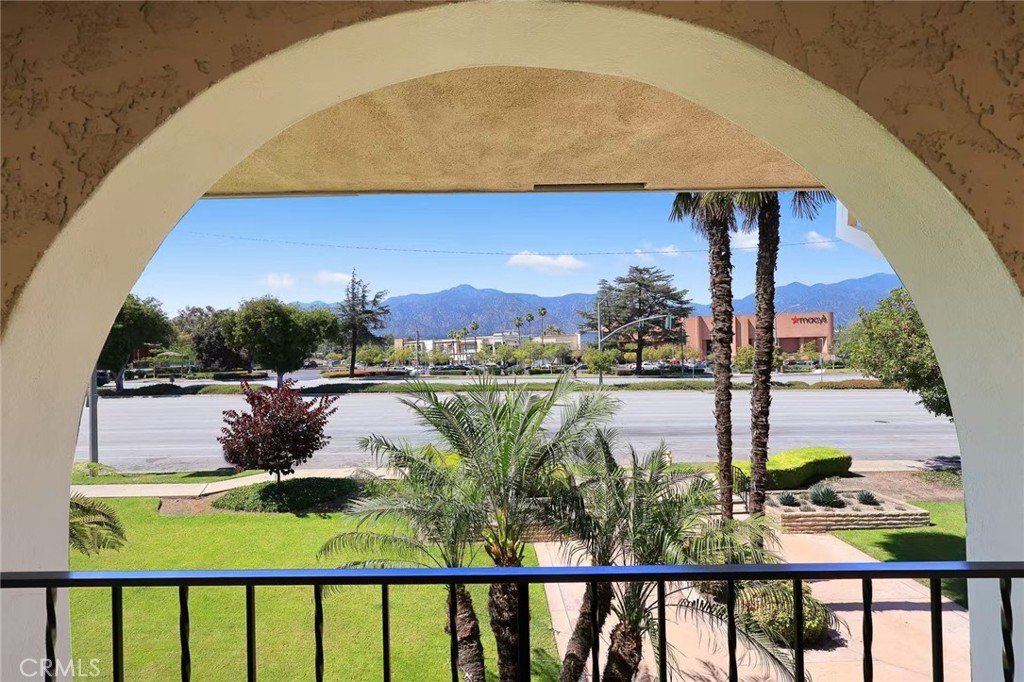
- View: Mountains
- County: Los Angeles
- MLS ID: AR26127287
Description
-
Description:
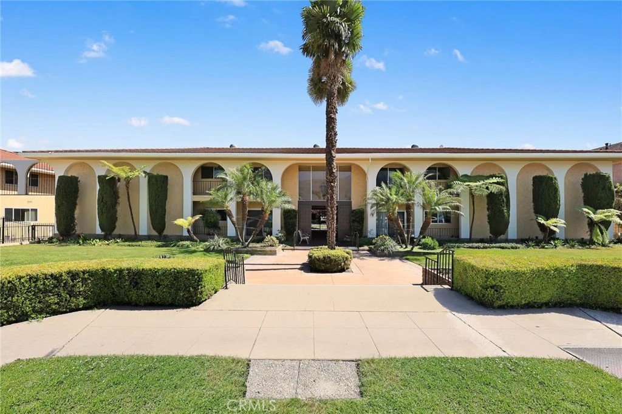
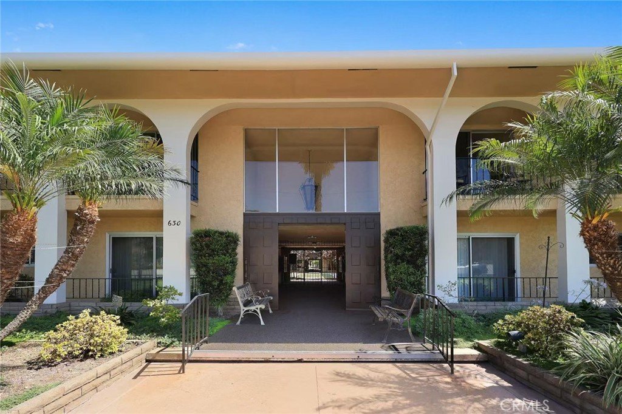
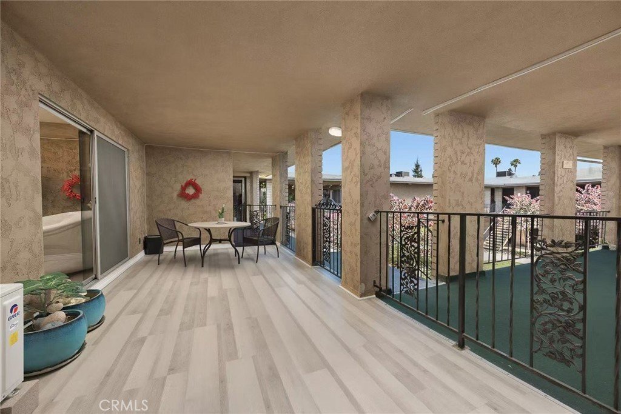
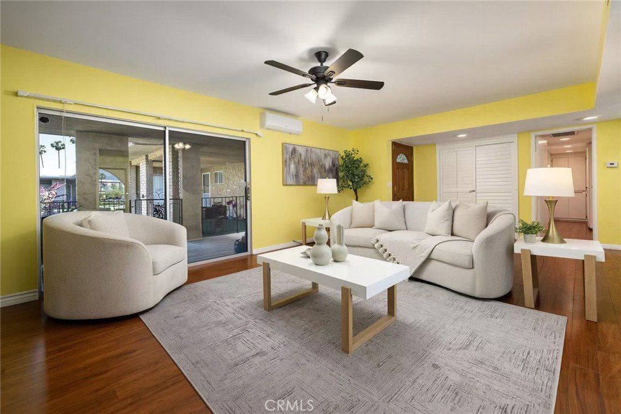
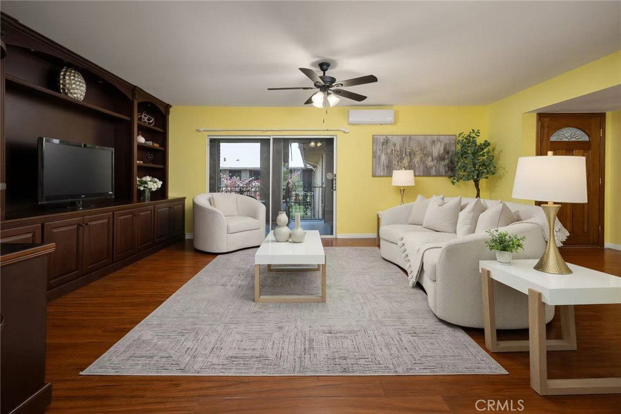
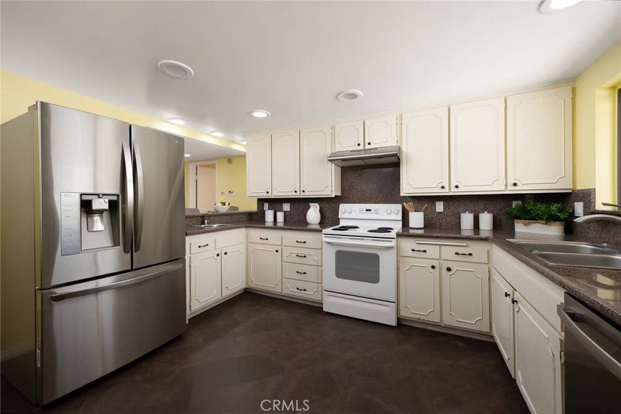
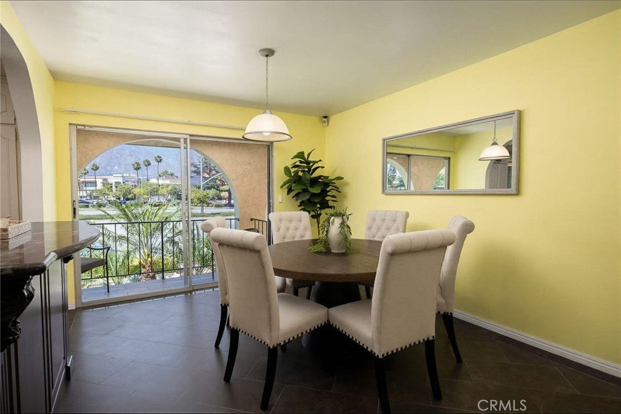
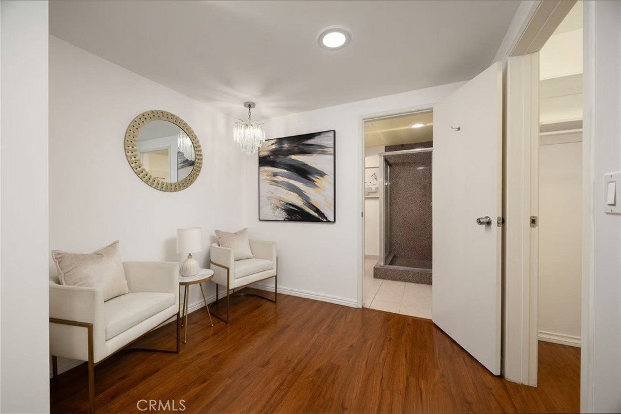
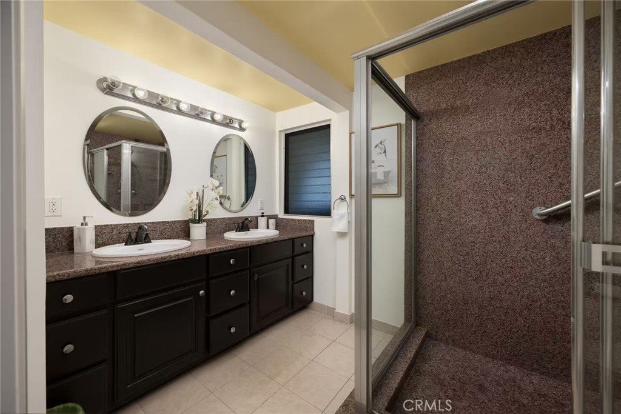
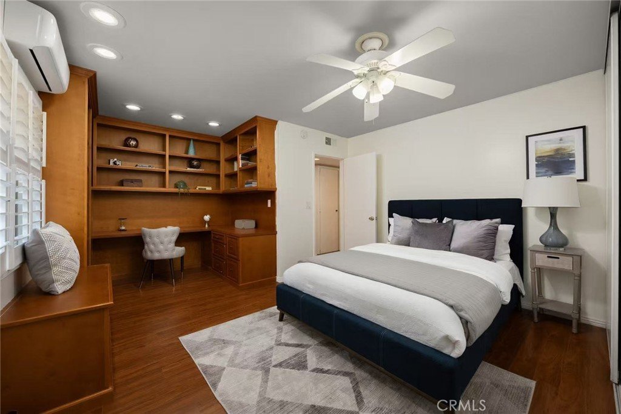
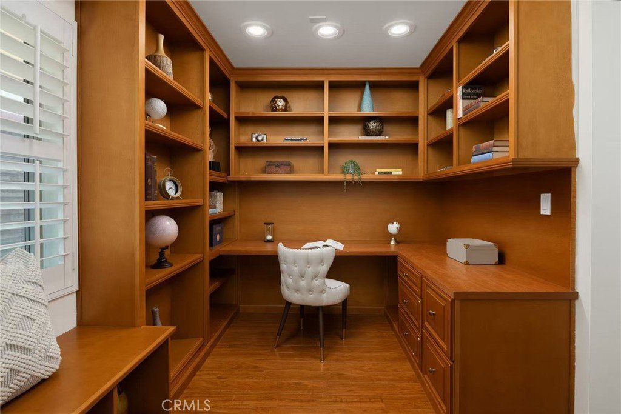
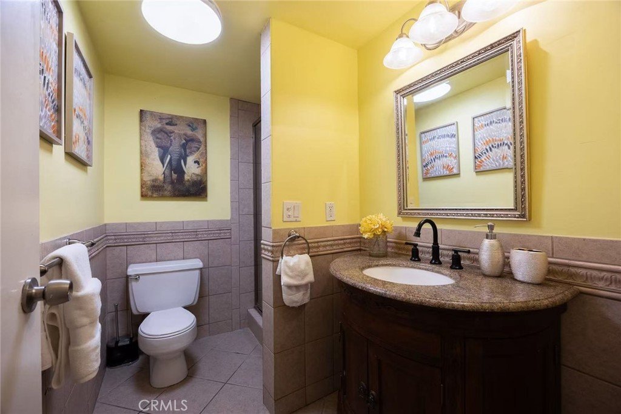
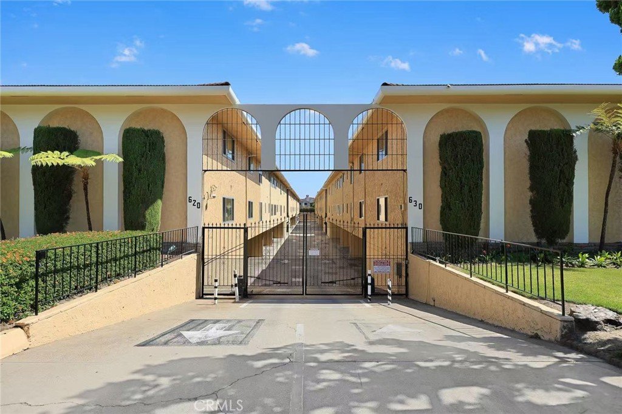
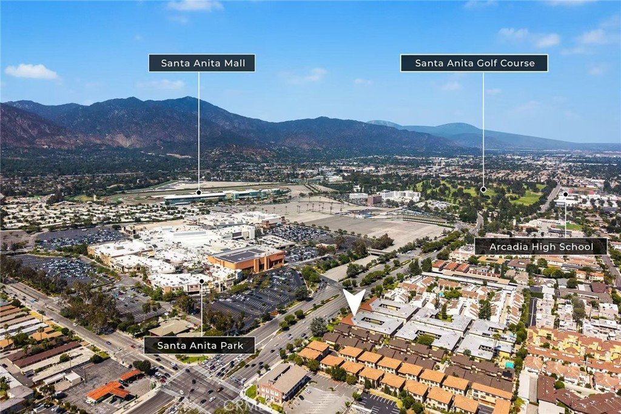
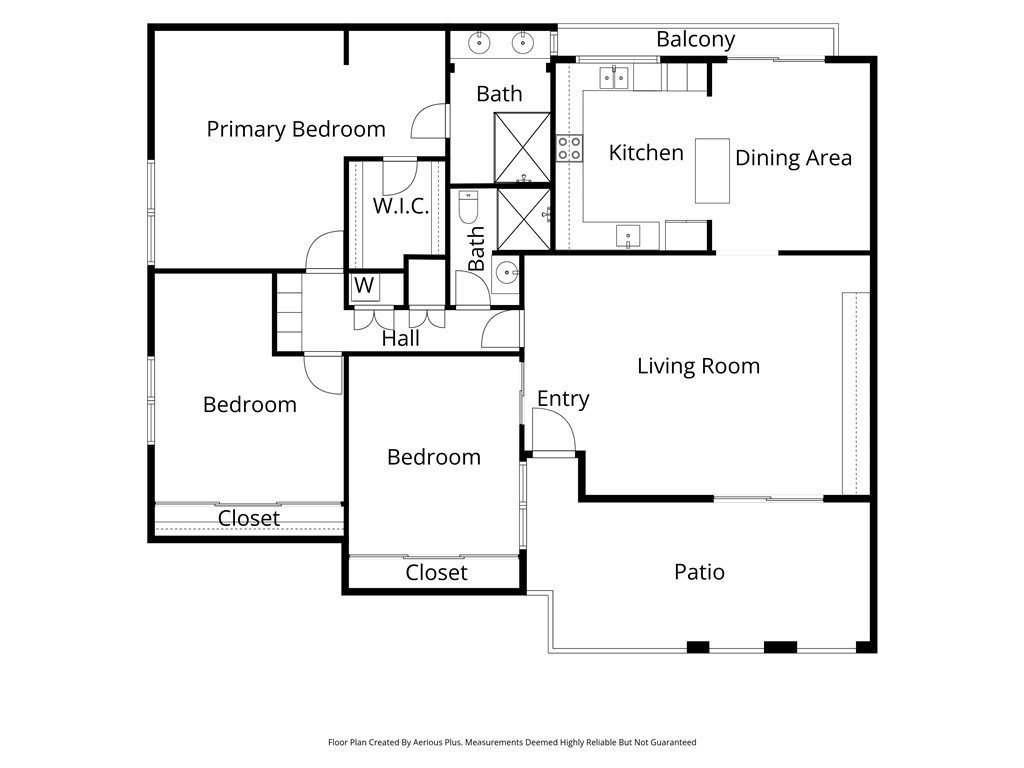
This spacious and updated top-floor condo is located in a secure gated community within the highly acclaimed Arcadia School District. Features 3 Bedrooms and 2 Bathrooms with an inviting open-concept floor plan. A large private front patio welcomes you into the home. The airy living room is enhanced by built-in entertainment cabinetry and sliding glass doors that open to a private patio, creating a seamless indoor-outdoor living experience. The open kitchen enjoys gorgeous mountain views and is appointed with abundant cabinetry granite countertops, and a built-in island. Adjacent to the kitchen, the dining area features sliding doors that lead to a balcony,providing the perfect setting to enjoy the scenic surroundings. The spacious primary suite offers a relaxing retreat area, a walk-in closet, and an en-suite bathroom with dual sinks and vanities, and a glass shower. Two generously sized secondary bedrooms share an updated hallway bathroom; with one bedroom featuring custom built-in bookshelves and a desk, ideal for a home office or study space. Additional highlights include fresh interior paint, split-system HVAC units, and in-unit laundry area for added convenience. Additional highlights include fresh interior paint, split-system HVAC units, and in-unit laundry area for added convenience. The property also comes with two dedicated covered parking spaces in the secured subterranean garage with a large private storage room. The HOA dues are $442.87 per month and include water, trash service, fire insurance, and exterior maintenance. Ideally located directly across from Santa Anita Mall and Race Track, also close to schools, restaurants, shopping, theaters, medical facilities, Santa Anita Park and Santa Anita Gold Course, offering exceptional convenience and lifestyle opportunities.
Show all description
Location
- Directions: E. of Baldwin Ave.
- Lot Size Acres: 3.4224 acres
Building Details
- Structure Type: House
- Water Source: Public
- Architectural Style: MidCenturyModern
- Sewer: PublicSewer
- Common Walls: TwoCommonWallsOrMore
- Garage Spaces: 2
- Levels: One
- Floor covering: Laminate
Amenities & Features
- Pool Features: Community, InGround, Association
- Parking Features: Assigned, Underground, ElectricGate
- Security Features: SecurityGate, GatedCommunity
- Patio & Porch Features: Patio
- Parking Total: 2
- Association Amenities: MeetingRoom,Management,Pool,SpaHotTub,Security,Trash,Water
- Cooling: HeatPump
- Door Features: SlidingDoors
- Fireplace Features: None
- Heating: HeatPump
- Interior Features: CeilingFans, SeparateFormalDiningRoom, GraniteCounters, MainLevelPrimary, PrimarySuite, WalkInClosets
- Appliances: Dishwasher,ElectricOven,ElectricRange,Refrigerator,Dryer,Washer
Nearby Schools
- High School District: Arcadia Unified
Expenses, Fees & Taxes
- Association Fee: $442.87
Agent info
- Agent name: Julia Zhao
- Agent MLS: a36026
- Agent email: juliazhao@remax.net
- Agent officephone: 626-248-9200
- Agent direct phone: 626-282-8857
Miscellaneous
- Association Fee Frequency: Monthly
- List Office Name: Re/Max Elite Realty
- Listing Terms: Cash,CashToNewLoan
- Common Interest: Condominium
- Community Features: Curbs,Gated,Pool
- Attribution Contact: 626-390-8870
