

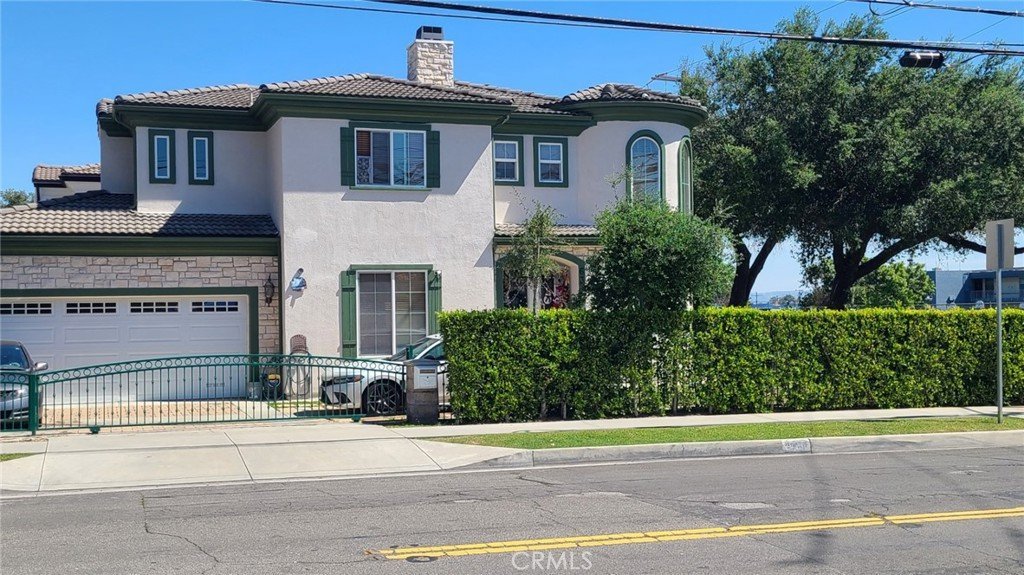


6304 Oak, Temple City, CA, US, 91780
6304 Oak, Temple City, CA, US, 91780
$1,600,000
Request infoBasics
- Date added: Added 3 months ago
- Category: Residential
- Type: SingleFamilyResidence
- Status: Active
- Bedrooms: 4
- Bathrooms: 3
- Area: 1883 sq ft
- Lot size: 14091, 14091 sq ft
- Year built: 2007
- View: Neighborhood
- County: Los Angeles
- MLS ID: PW26129777
Description
-
Description:
Beautiful home in a prime Temple City location, within walking distance to Longden Elementary School and close to shopping, dining, and transportation. Located in the award-winning Temple City Unified School District. This well-maintained residence offers 4 bedrooms, 3 bathrooms, plus a loft with approximately 1,962 sqft of living space. Features include a grand double-door entry with spiral staircase, formal living room with fireplace, kitchen with granite countertops and stainless steel appliances, and a downstairs bedroom suite. Enjoy a private yard with patio, central A/C & heat, separate laundry room, and a 2-car attached garage—all within a beautifully designed detached condo with NO HOA fees.
Show all description
Location
- Directions: East of Rosemead Blvd, west of Temple City Blvd, north of Longden Ave, and south of E Camino Real Ave.
- Lot Size Acres: 0.3235 acres
Building Details
- Structure Type: House
- Water Source: Public
- Lot Features: TwoToFiveUnitsAcre
- Sewer: PublicSewer
- Common Walls: NoCommonWalls
- Fencing: WroughtIron
- Foundation Details: Slab
- Garage Spaces: 2
- Levels: Two
- Floor covering: Wood
Amenities & Features
- Pool Features: None
- Patio & Porch Features: Covered
- Spa Features: None
- Parking Total: 2
- Roof: Clay,Concrete,Tile
- Utilities: NaturalGasConnected
- Cooling: CentralAir
- Door Features: DoubleDoorEntry
- Exterior Features: BrickDriveway
- Fireplace Features: LivingRoom
- Heating: Central
- Interior Features: HighCeilings
- Laundry Features: GasDryerHookup
- Appliances: Disposal,GasOven
Nearby Schools
- High School District: Temple City Unified
Expenses, Fees & Taxes
- Association Fee: 0
Agent info
- Agent name: Wilson Chau
- Agent MLS: PWCHAUWIL
- Agent email: wilsonchau84@yahoo.com
- Agent officephone: 714-714-0199
Miscellaneous
- List Office Name: Professional R.E. Center, Inc.
- Listing Terms: Cash,Conventional,FannieMae
- Common Interest: Condominium
- Community Features: Sidewalks
- Attribution Contact: 714-722-9849
Ask an Agent About This Home
Powered by Estatik
