


























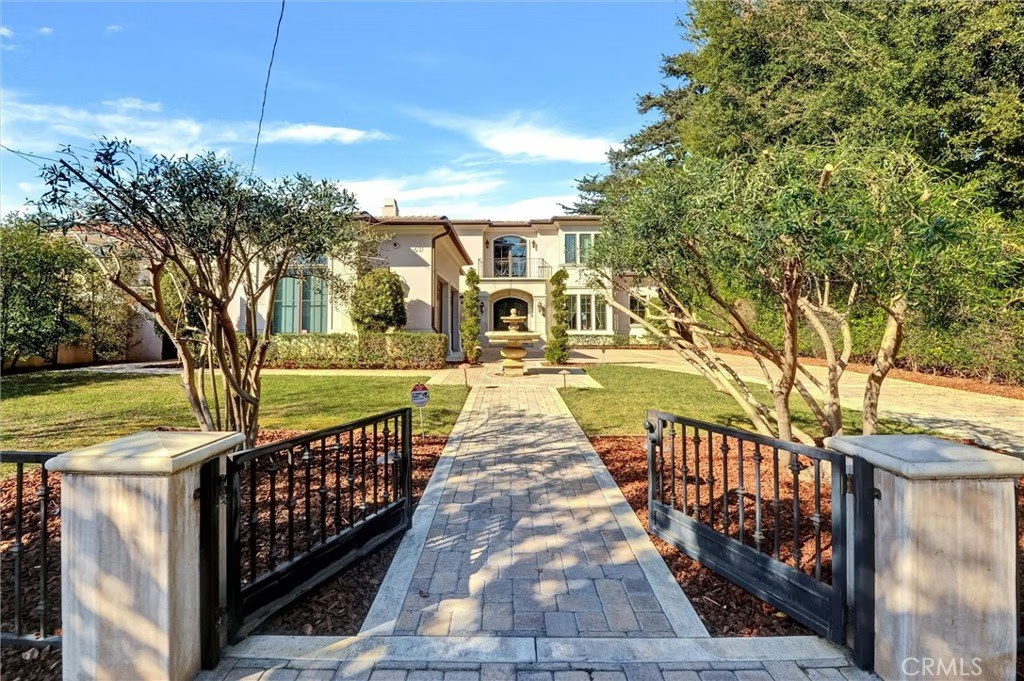
631 W Longden Avenue, Arcadia, CA, US, 91007
631 W Longden Avenue, Arcadia, CA, US, 91007Basics
- Date added: Added 5 months ago
- Category: Residential
- Type: SingleFamilyResidence
- Status: Active
- Bedrooms: 6
- Bathrooms: 7
- Area: 7073 sq ft
- Lot size: 15160, 15160 sq ft
- Year built: 2016
- View: CityLights
- County: Los Angeles
- MLS ID: AR26050284
Description
-
Description:
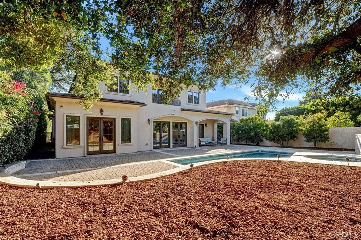
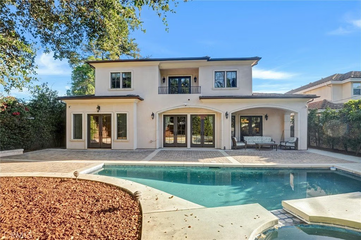
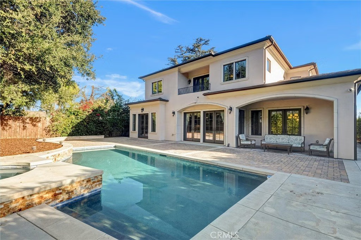
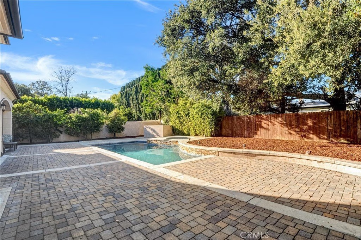
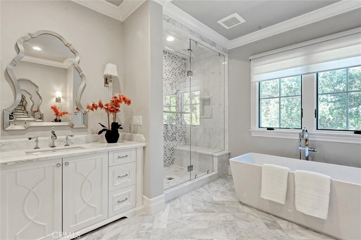
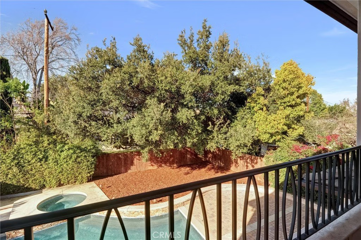
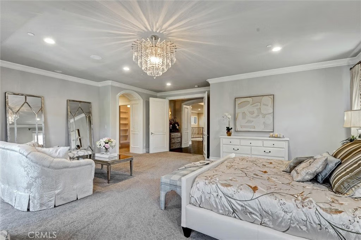
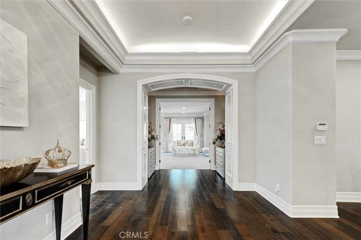
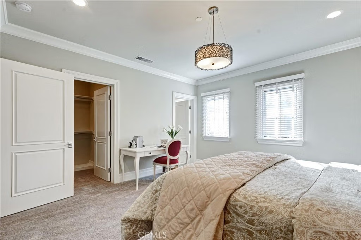
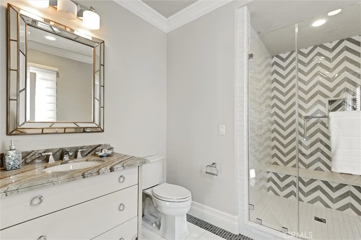
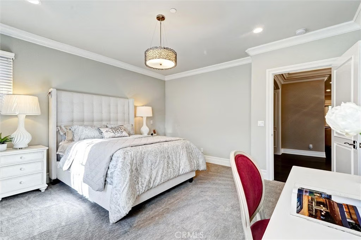
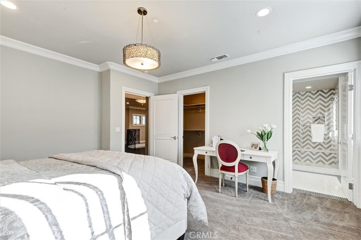
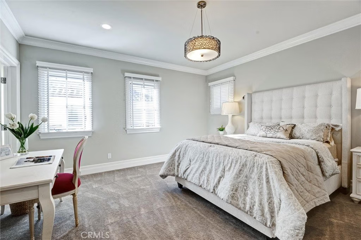
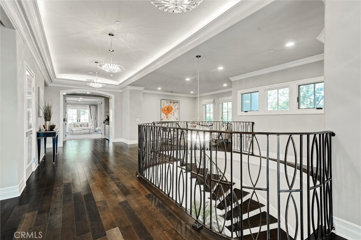
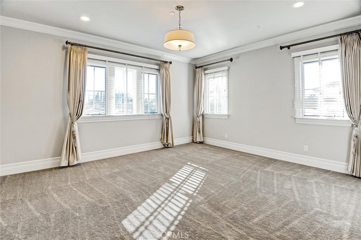
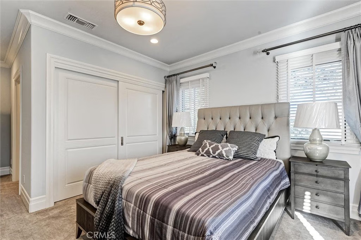
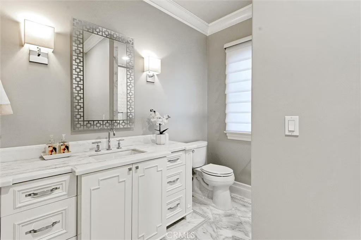
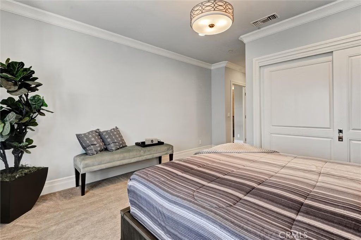
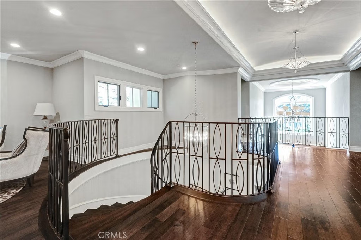
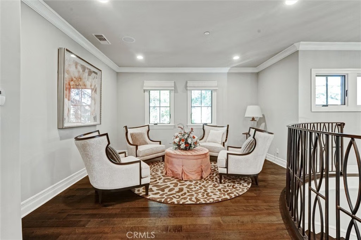
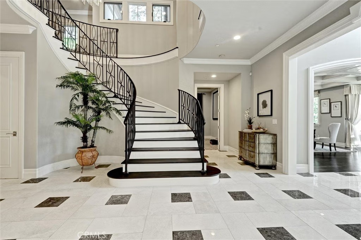
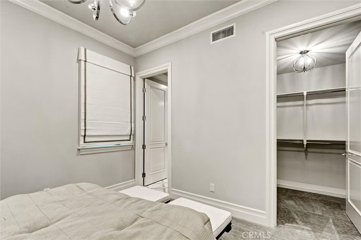
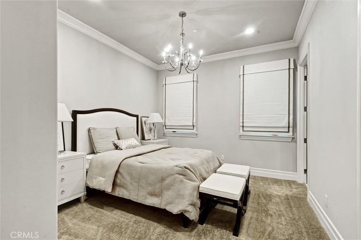
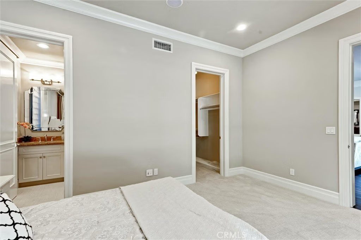
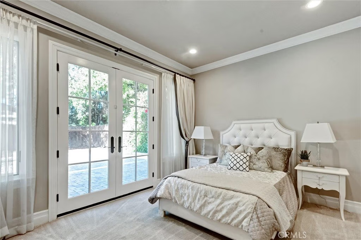
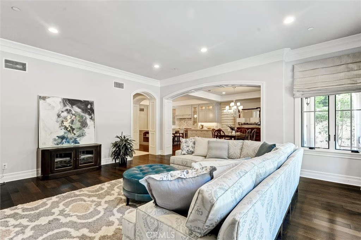
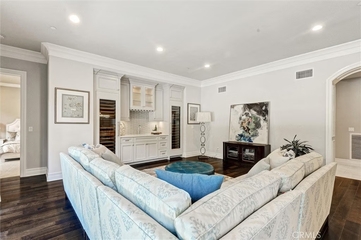
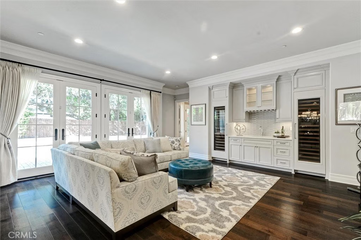
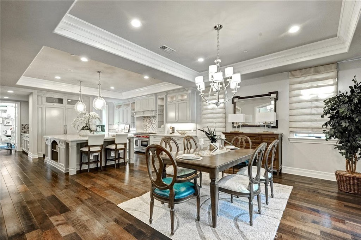
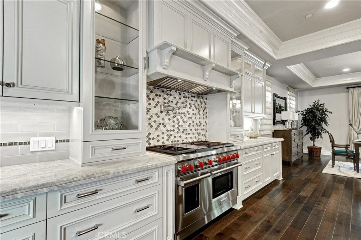
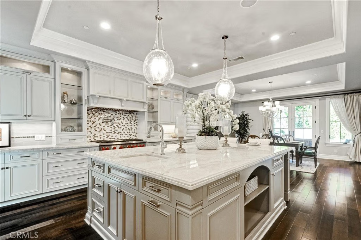
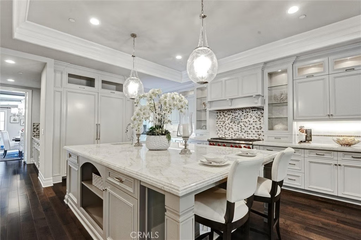
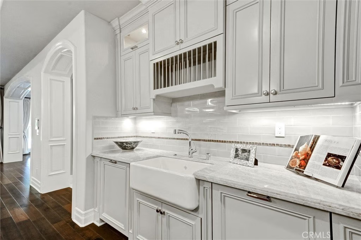
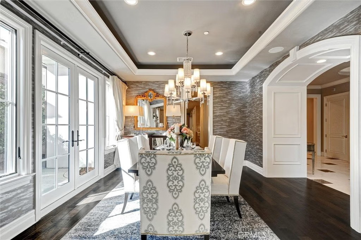
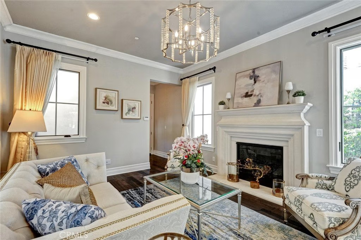
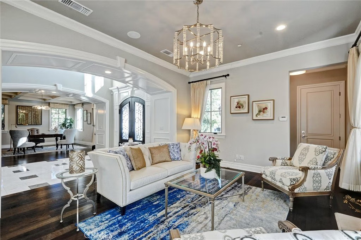
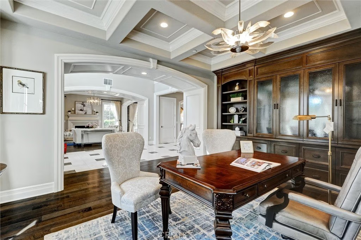
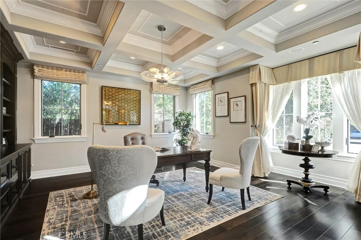
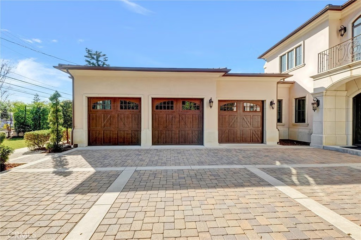
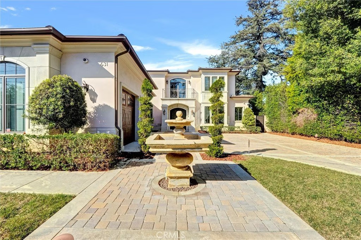
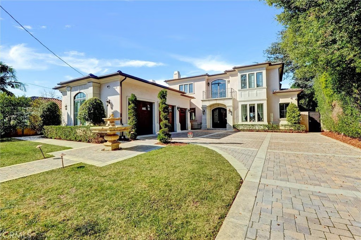
This luxurious, modern, and sophisticated south-facing estate, designed by the renowned Atelier & Design and constructed by Bluth Construction Company, is a true masterpiece. Situated on a generous 15,160 square foot lot, the property boasts 6 bedrooms and 6.5 bathrooms. Upon entering, you'll be welcomed by a stunning marble foyer that flows into a formal living room and dining room on one side, and a study/library and theater on the other. The open floor plan kitchen features high-end stainless steel appliances, a large island, a wok kitchen, and a pantry. A double glass-door wine cellar is conveniently located in the family room. Each of the 6 bedrooms comes with en-suite bathrooms, while the beautiful and spacious primary suite offers a luxurious tub, a separate steam shower, and a walk-in closet. The private and serene backyard is perfect for entertaining, featuring a lovely pool with a soothing spa and a patio designed for hosting gatherings—providing the ultimate in relaxation and entertainment. Located conveniently near the library, parks, shopping, and the award-winning Arcadia School District, this home presents a rare opportunity that you won't want to miss! It's a must-see property!
Show all description
Location
- Directions: Cross Streets: S. Baldwin Avenue & Longden Avenue
- Lot Size Acres: 0.348 acres
Building Details
- Structure Type: House
- Water Source: Public
- Sewer: PublicSewer
- Common Walls: TwoCommonWallsOrMore
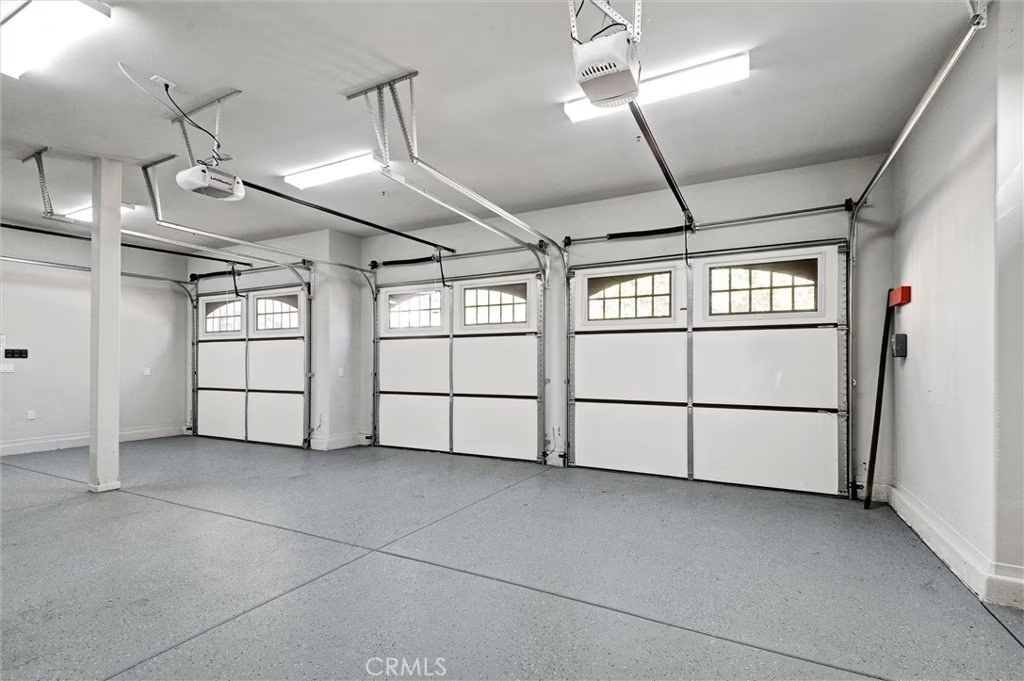
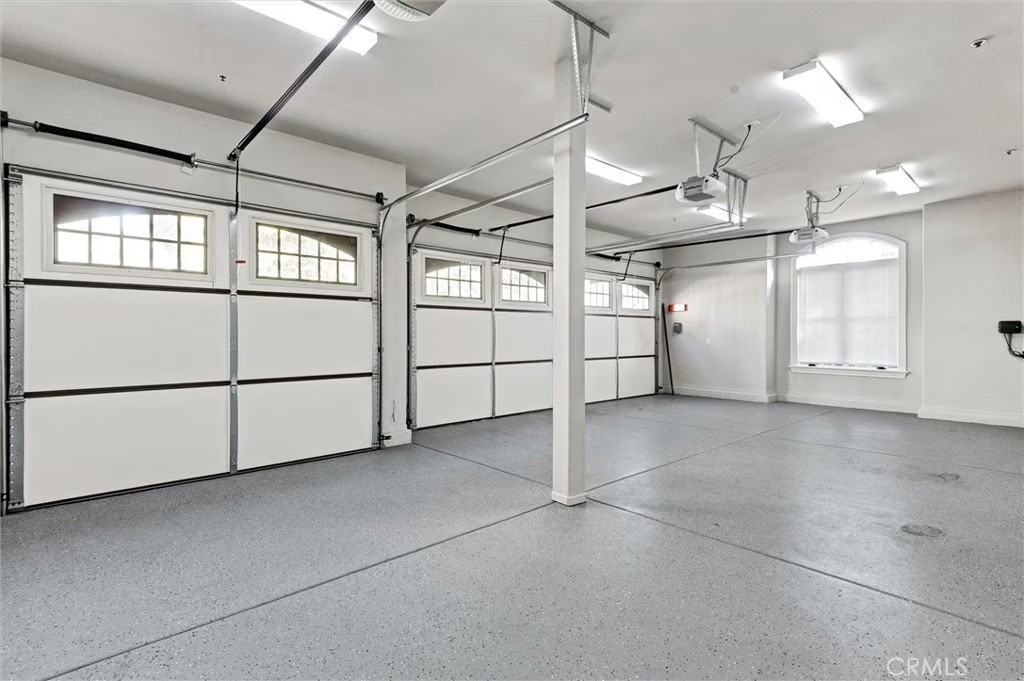
- Garage Spaces: 3
- Levels: Two
Amenities & Features
- Pool Features: InGround, Private
- Parking Total: 3
- Cooling: CentralAir
- Fireplace Features: LivingRoom
- Heating: Central
- Interior Features: BedroomOnMainLevel, EntranceFoyer, Loft, MainLevelPrimary, PrimarySuite, WalkInClosets
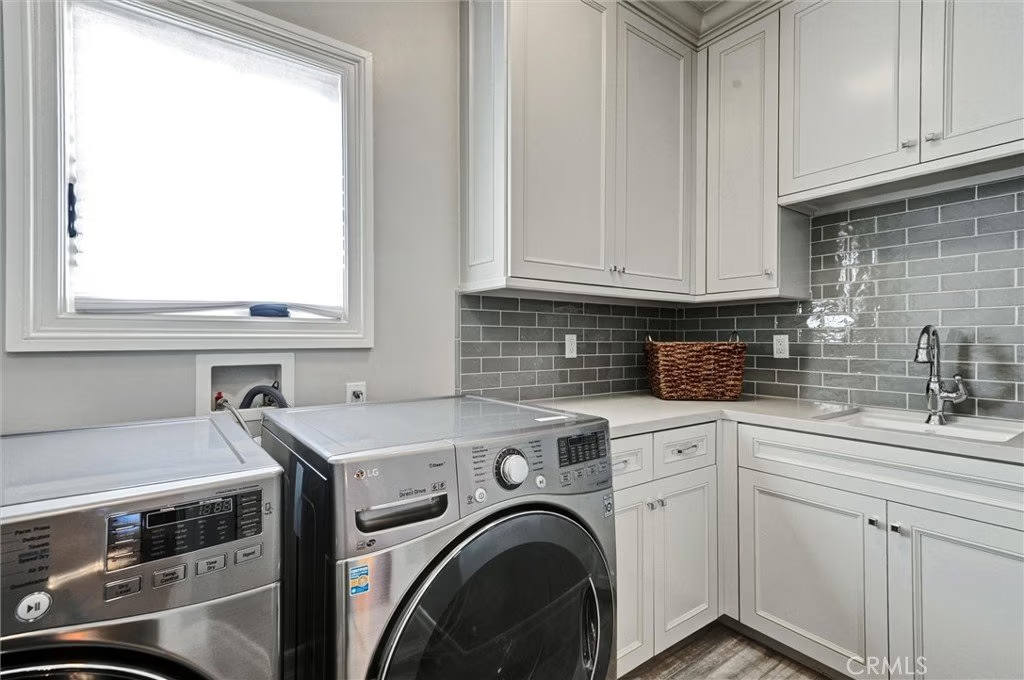
- Laundry Features: LaundryRoom
Nearby Schools
- High School District: Arcadia Unified
Expenses, Fees & Taxes
- Association Fee: 0
Agent info
- Agent name: Katherine Quach
- Agent MLS: AR41095
- Agent email: kathy.treeline@gmail.com
- Agent officephone: 626-656-2889
Miscellaneous
- List Office Name: Treelane Realty Group Inc.
- Listing Terms: CashToNewLoan
- Common Interest: None
- Community Features: StreetLights
- Attribution Contact: 626-617-1991
