














6314 Almond Valley Way, Quartz Hill, CA, US, 93536
6314 Almond Valley Way, Quartz Hill, CA, US, 93536Basics
- Date added: Added 3 days ago
- Category: Residential
- Type: SingleFamilyResidence
- Status: Active
- Bedrooms: 3
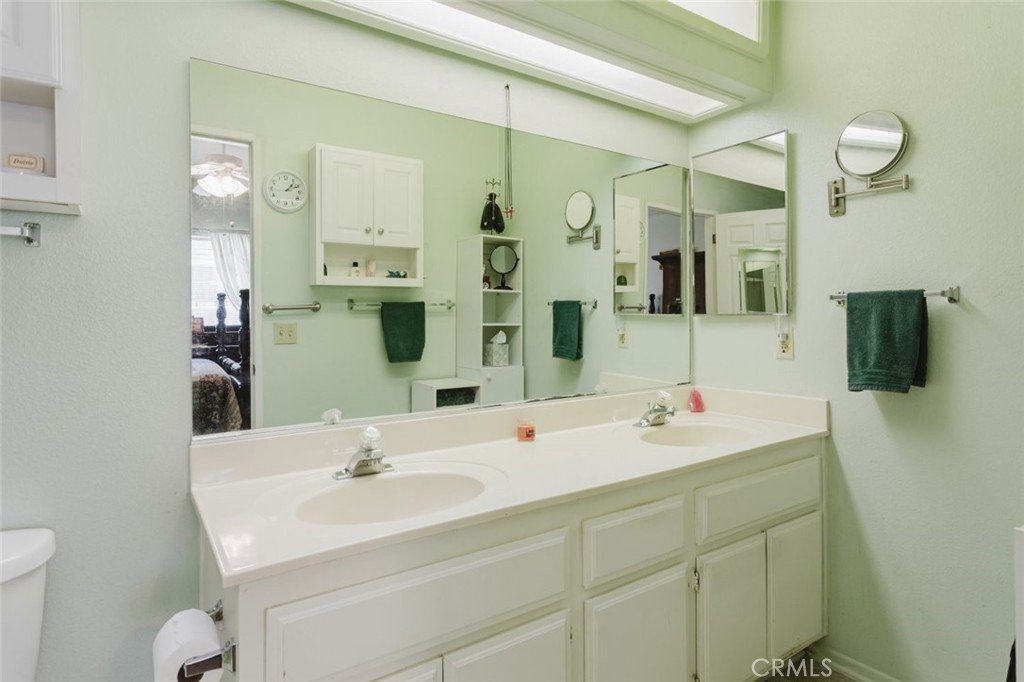
- Bathrooms: 2
- Area: 1298 sq ft
- Lot size: 9775, 9775 sq ft
- Year built: 1985
- View: Neighborhood
- County: Los Angeles
- MLS ID: SR26171827
Description
-
Description:
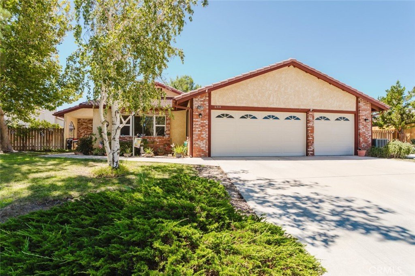
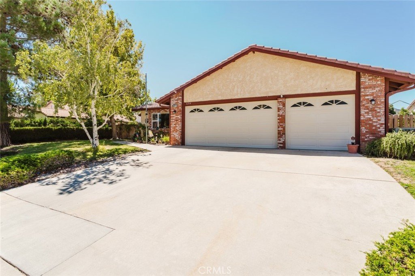
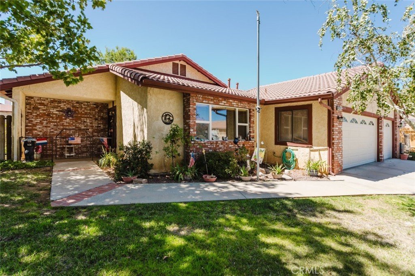
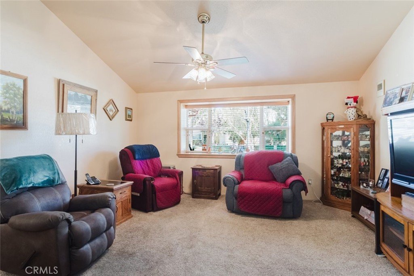
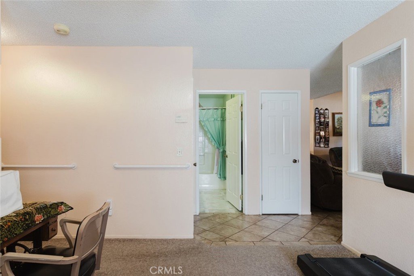
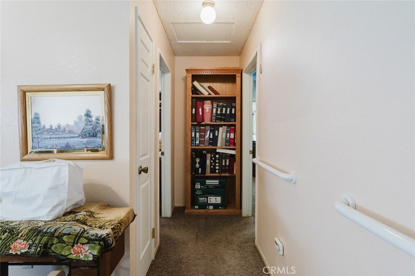
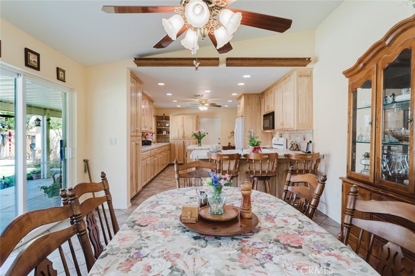
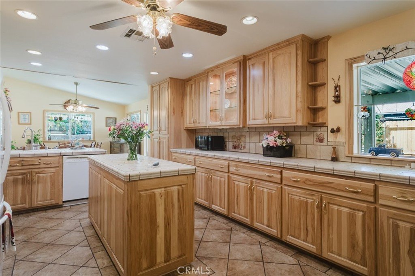
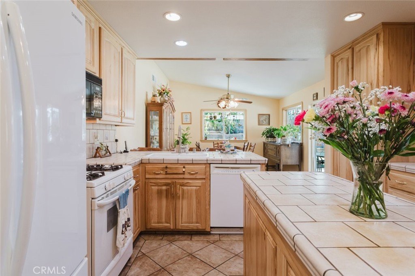
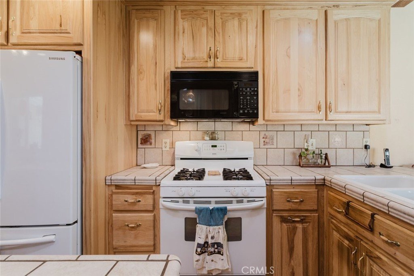
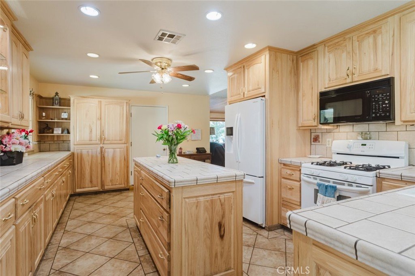
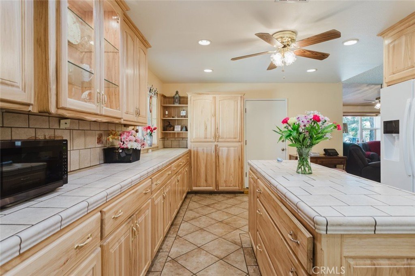
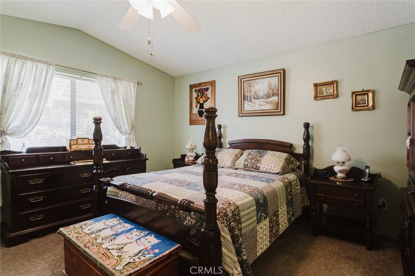
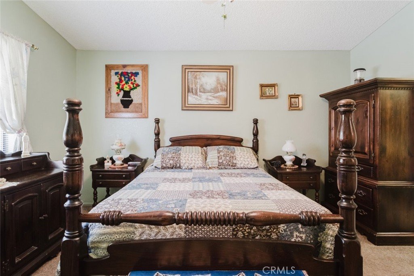
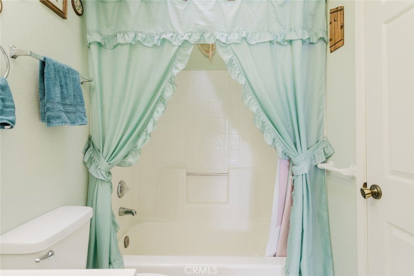
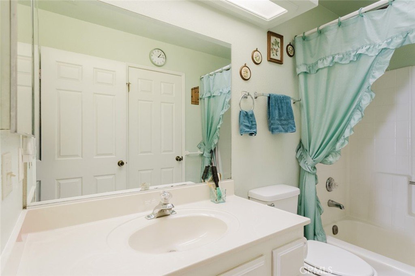
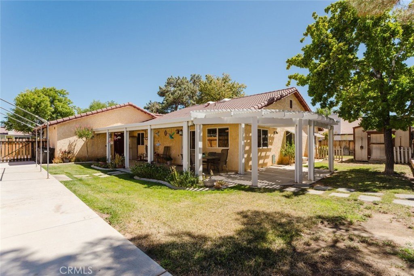
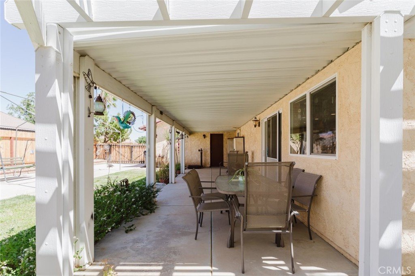
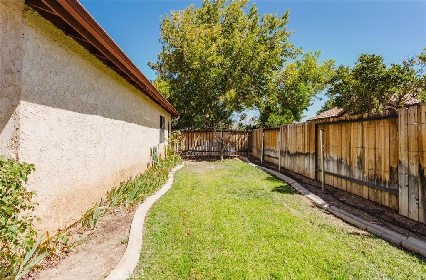
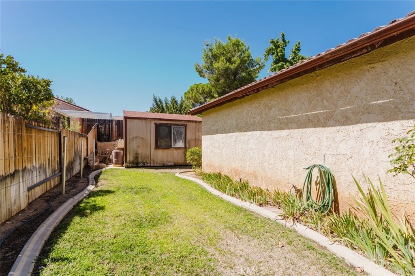
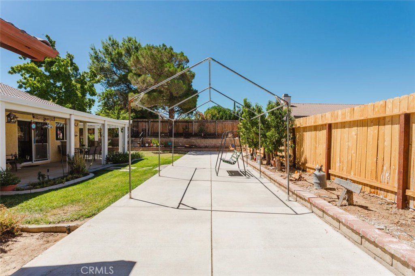
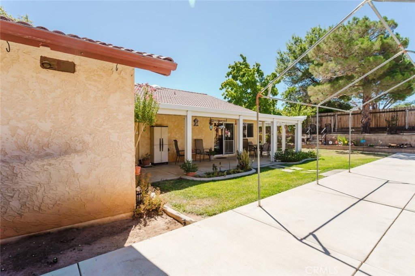
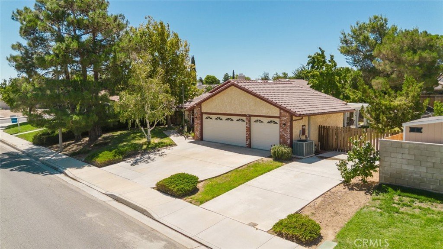
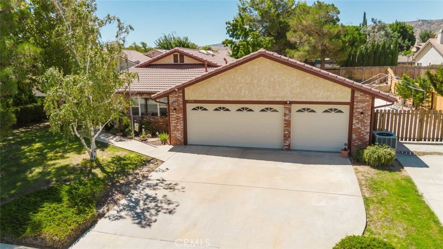
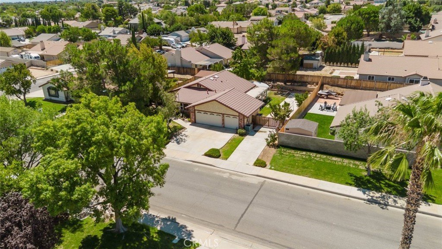
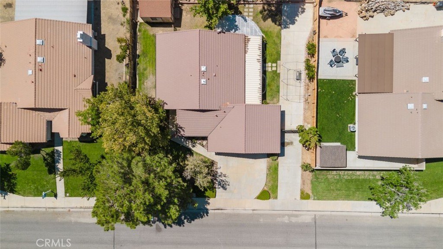
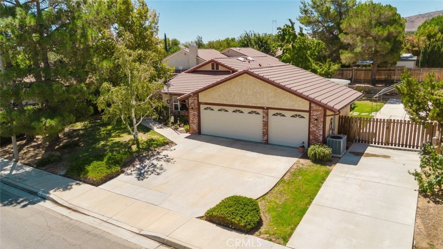
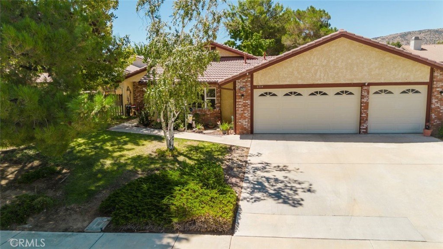
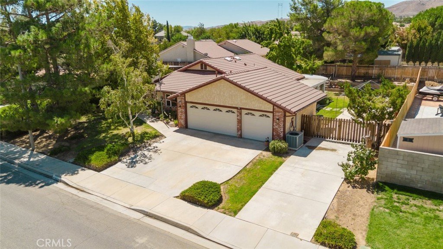
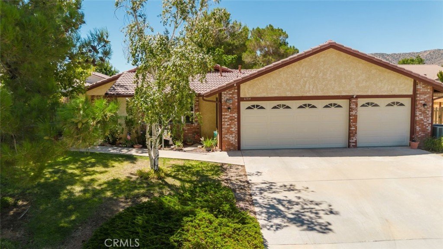
Welcome to this well-maintained single-story home in the heart of desirable Quartz Hill! Offering 1,298 square feet of comfortable living space, this 3-bedroom, 2-bath residence is nestled in a well-established neighborhood close to parks, schools, shopping, and everyday conveniences. One bedroom is currently configured as a home office with the closet doors removed, while the title reflects a 3-bedroom home. The spacious kitchen is designed with custom cabinetry featuring built-in spice racks, sliding pot racks, abundant counter space, and a generously sized island perfect for meal preparation, entertaining, or showcasing all your favorite cooking gadgets. The enclosed covered patio has been converted into a dining area (buyer to verify permits), providing additional functional living space. The backyard offers mature fruit trees, a large storage shed that will remain with the property, and gated RV access conveniently accessible through the kitchen sliding door. Additional highlights include a 3-car attached garage, ceiling fans, and a functional floor plan ready for its next owner to make it their own. This is a wonderful opportunity to own a home in one of Quartz Hill's most sought-after neighborhoods.
Show all description
Location
- Directions: 65th St W and W Ave L8
- Lot Size Acres: 0.2244 acres
Building Details
Amenities & Features
- Pool Features: None
- Parking Features: Driveway, Garage, RvAccessParking
- Parking Total: 3
- Utilities: CableAvailable,ElectricityAvailable,NaturalGasAvailable,SewerAvailable,WaterAvailable
- Cooling: CentralAir
- Fireplace Features: None
- Heating: Central
- Interior Features: BeamedCeilings, CeilingFans, SeparateFormalDiningRoom, EatInKitchen, HighCeilings, OpenFloorplan, RecessedLighting, TileCounters
- Laundry Features: Inside
- Appliances: Dishwasher,GasCooktop,GasOven,Microwave,Refrigerator
Nearby Schools
- High School District: Antelope Valley Union
Expenses, Fees & Taxes
- Association Fee: 0
Agent info
- Agent name: Celeste Montoya
- Agent MLS: F207014563
- Agent email: celestemontoyag@yahoo.com
- Agent officephone: 818-246-1099
Miscellaneous
- List Office Name: Johnhart Real Estate
- Listing Terms: Cash,CashToNewLoan,Conventional,FHA
- Common Interest: None
- Community Features: Curbs,Sidewalks
- Attribution Contact: 818-266-9626
