










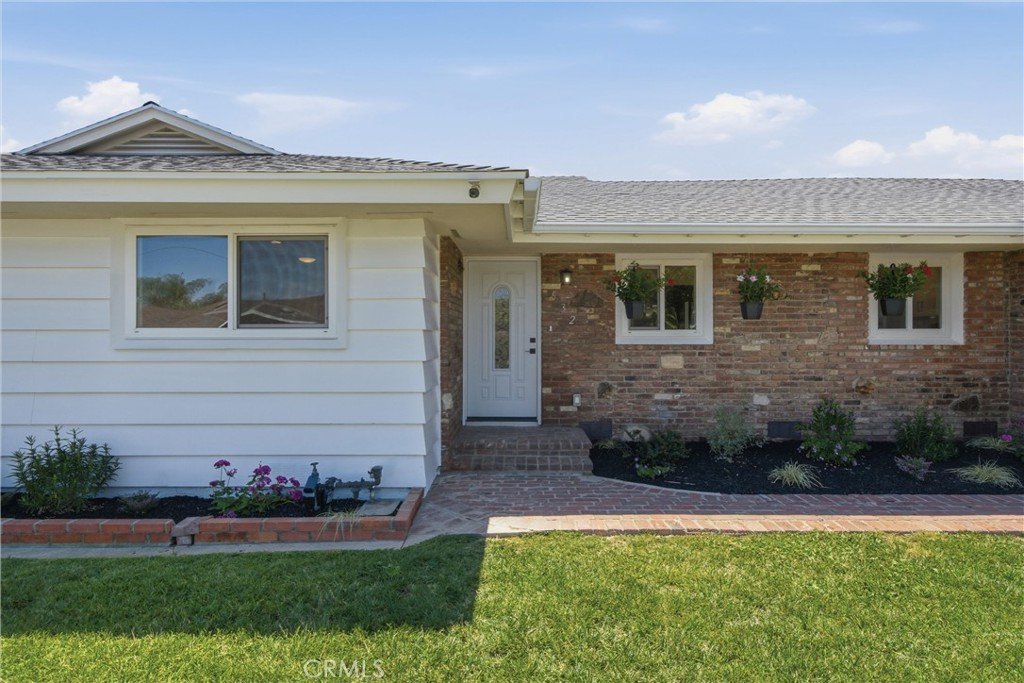
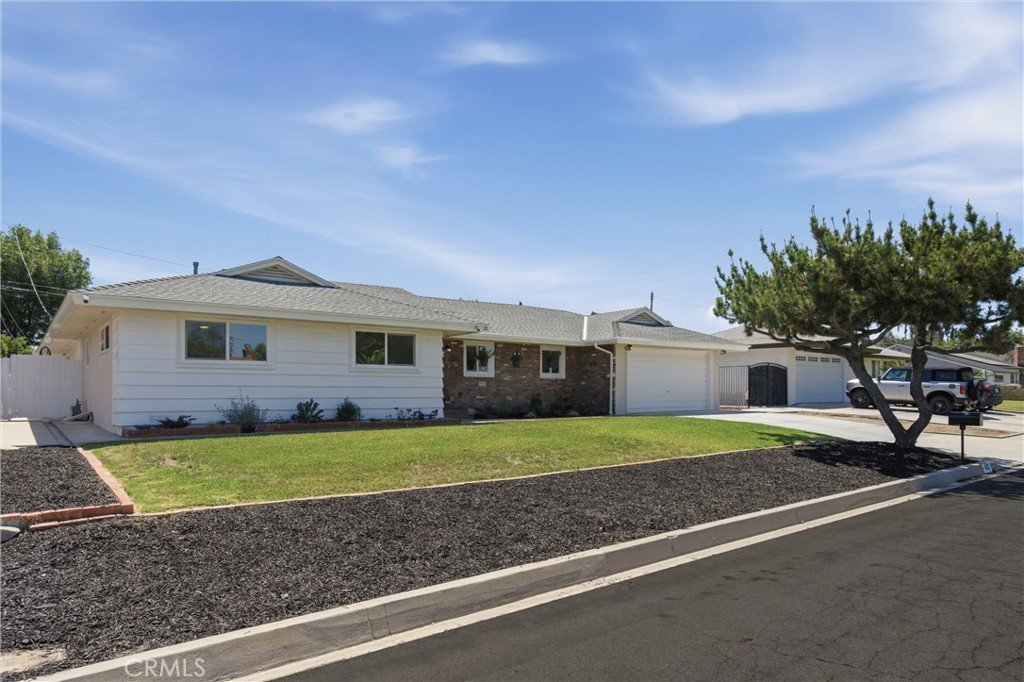
632 S Donna Beth Avenue, West Covina, CA, US, 91791
632 S Donna Beth Avenue, West Covina, CA, US, 91791Basics
- Date added: Added 3 weeks ago
- Category: Residential
- Type: SingleFamilyResidence
- Status: Active
- Bedrooms: 3
- Bathrooms: 3
- Area: 1852 sq ft
- Lot size: 9053, 9053 sq ft
- Year built: 1961
- Property Condition: AdditionsAlterations,UpdatedRemodeled,Turnkey
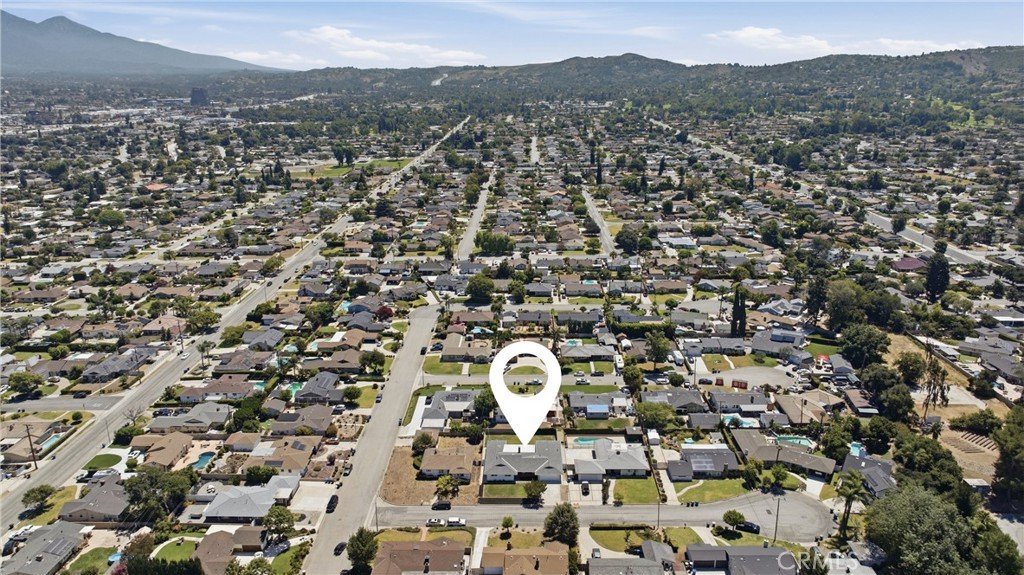
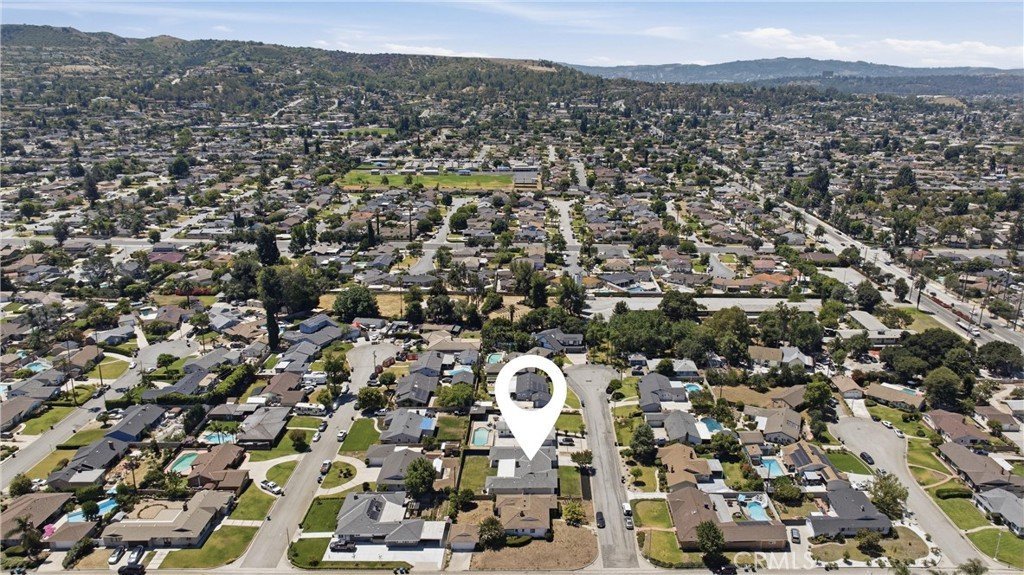
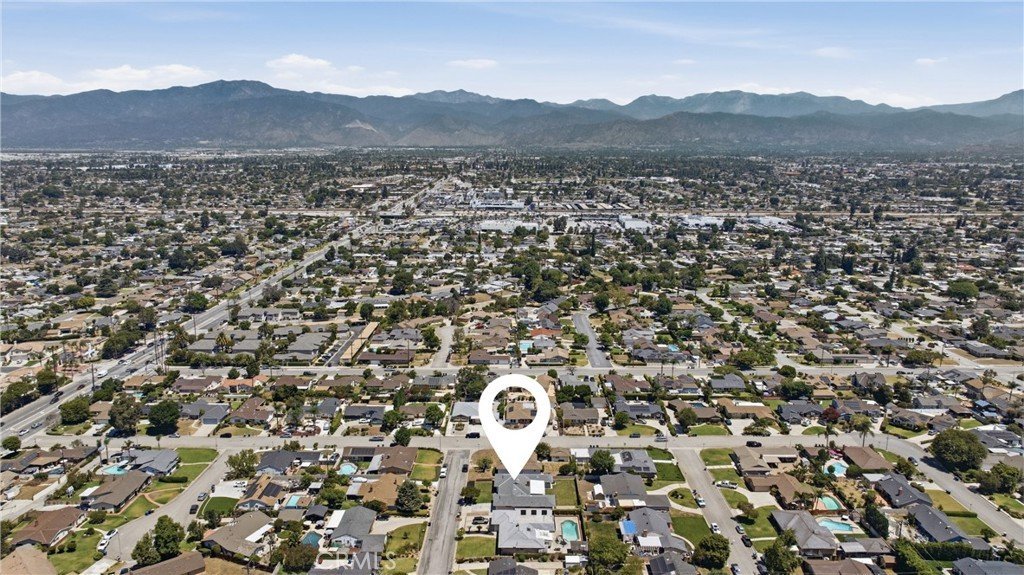
- View: Hills,Mountains
- County: Los Angeles
- MLS ID: OC26149436
Description
-
Description:
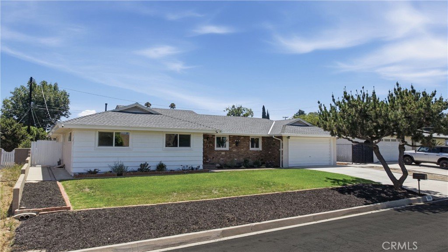
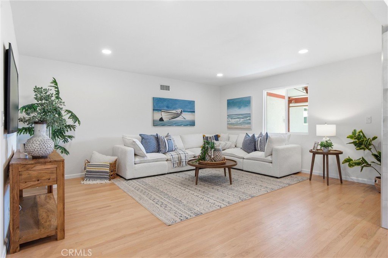
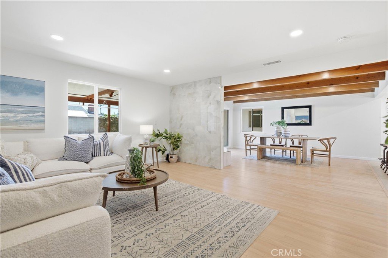
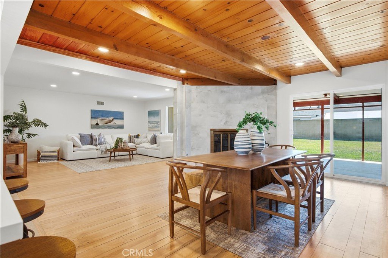
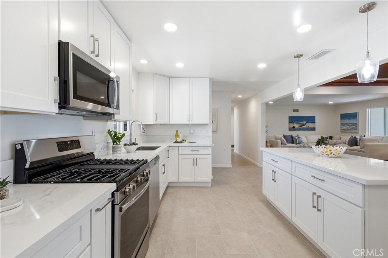
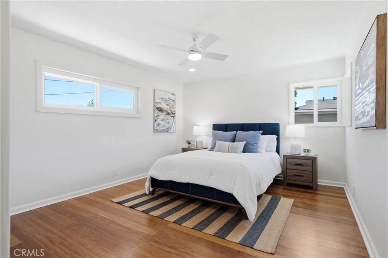
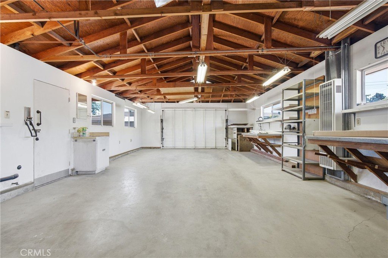
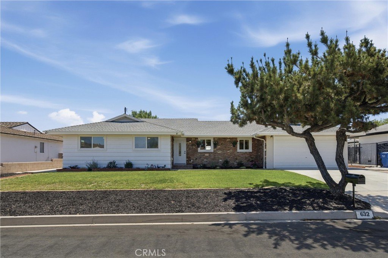
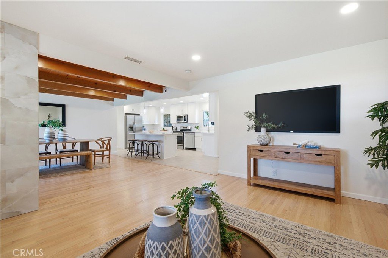
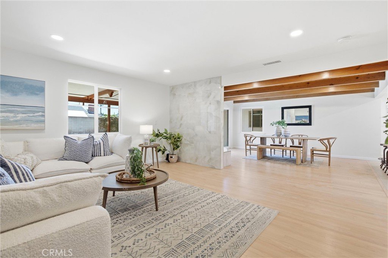
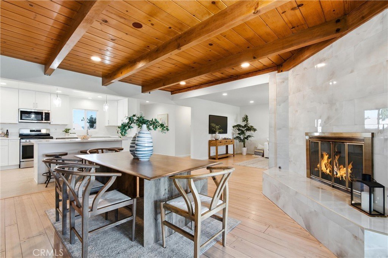
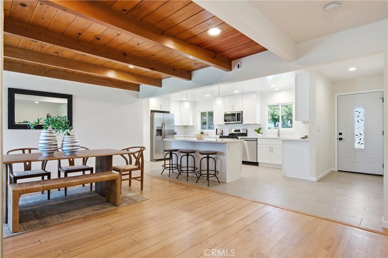
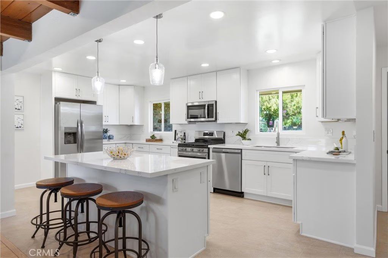
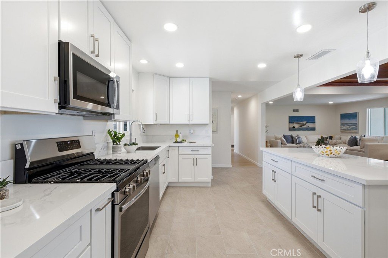
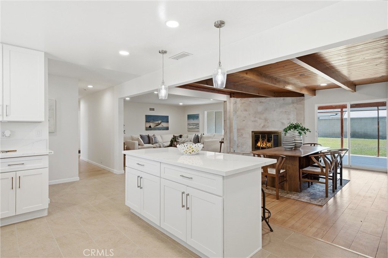
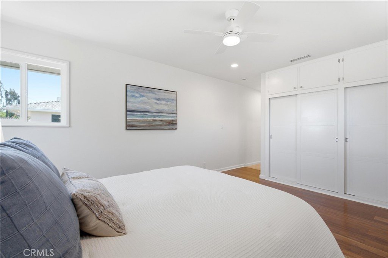
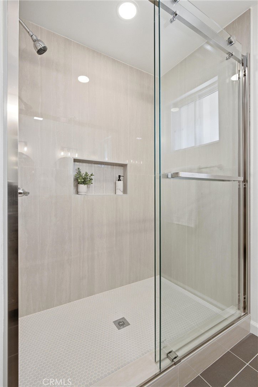
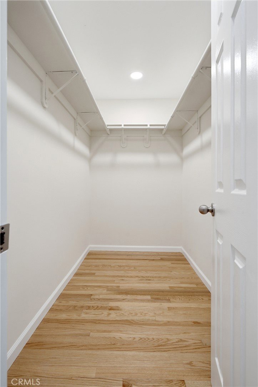
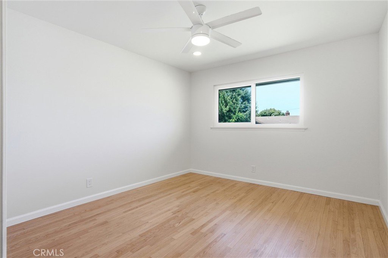
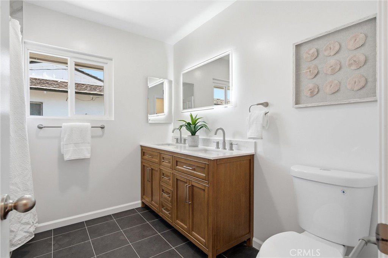
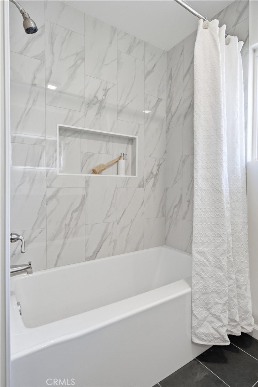
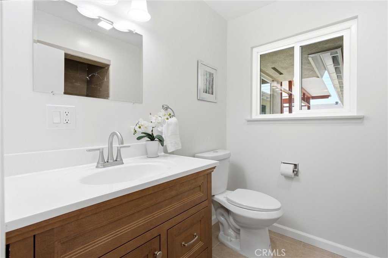
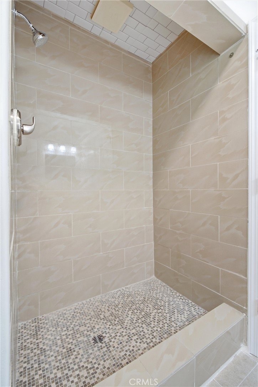
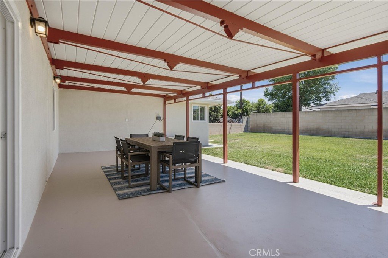
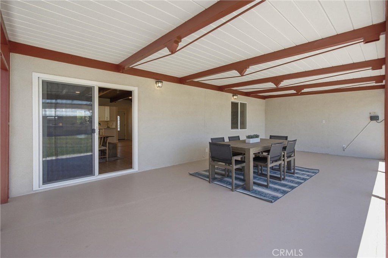
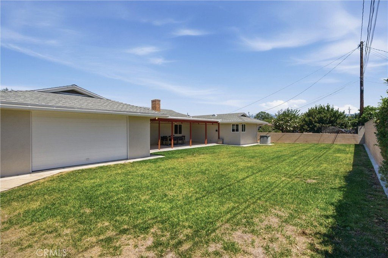
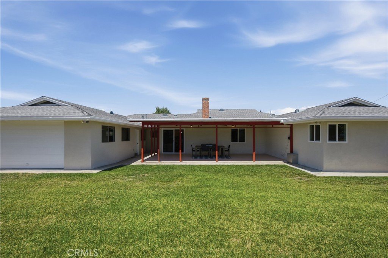
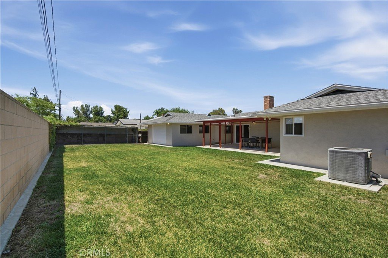
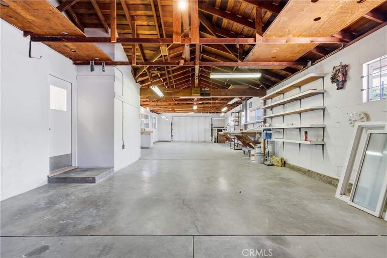
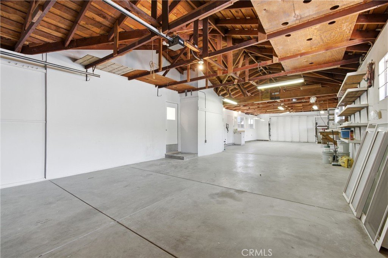
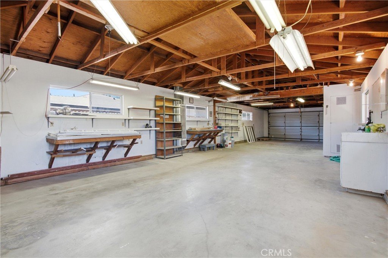
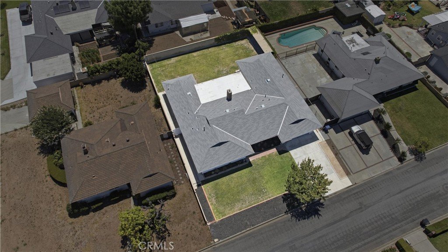
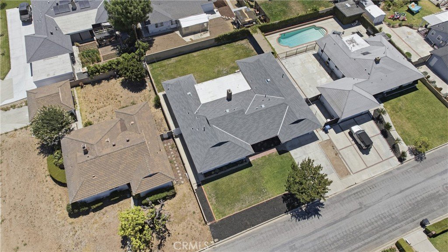
West Covina 91791 single story remodeled home on a quiet cul de sac with 1,852 square feet of living space, a lot over 9,000 square feet, and an attached garage and workshop space of approximately 1,100 square feet! This fully remodeled 3 bedroom, 3 full bath home offers air conditioning, Nest thermostat, newer roof approximately 2 years old, fresh interior & exterior paint, all new dual pane windows and sliding door, true hardwood flooring, recessed lighting, updated outlets, new 6 panel doors. The living room is warm and welcoming and flows seamlessly to a formal dining room with exposed wood beam ceiling and pendant lighting, creating a natural setting for meals, holidays, and celebrations and anchored by a statement wall gas fireplace with tile surround. The FULLY remodeled and expanded kitchen features quartz countertops, shaker cabinetry, soft close drawers and cabinets, stainless steel appliances, 5 burner stove, farm sink, 2 functional corner cabinets, spice drawer, and a large island with storage and sit up seating. The primary suite includes a full sized bedroom, walk in closet, secondary double door closet with additional storage above, and a remodeled bath with dual sink vanity, quartz finishes, privacy toilet area and tile and glass enclosed large walk in shower. The 2 additional bedrooms feature lighted ceiling fans, recessed lighting, double door closets with extra above closet storage. With 3 full bathrooms, updated finishes, custom backlit mirror in one bathroom. The floorplan supports guests, work from home needs, or daily routines. Great value points are, new electrical outlet, central AC, newer 50 year roof, updated plumbing waste lines and new dual pane windows. Outdoor living is easy in this backyard with a large covered patio, block wall enclosed yard, side yard storage space, and a fenced area for a dog run, garden zone or tool storage. The oversized attached garage of approx. 1,100 sq ft is a standout feature with direct access, laundry hookups, water heater, plumbing, heat, pull through door, and remarkable space for car enthusiasts, contractors, collectors, workshop needs, a home gym, or possible future ADU conversion subject to city approval. Located in an established neighborhood, this home offers a peaceful residential setting with access to local parks, recreation, schools, shopping, dining, and commuter routes. Plaza West Covina, Eastland Center, and San Gabriel Valley conveniences are within easy reach.
Show all description
Location
- Directions: Take Lark Ellen east off Azusa then right on Donna Beth.
- Lot Size Acres: 0.2078 acres
Building Details
- Structure Type: House
- Water Source: Public
- Lot Features: BackYard,CulDeSac,FrontYard,Garden,SprinklersInRear,SprinklersInFront,Lawn,Landscaped,Level,RectangularLot,SprinklersTimer,SprinklerSystem,StreetLevel,SlopedUp,Walkstreet,Yard
- Sewer: PublicSewer
- Common Walls: NoCommonWalls
- Construction Materials: Stucco
- Fencing: Block
- Foundation Details: Slab
- Garage Spaces: 6
- Levels: One
- Floor covering: Bamboo, Tile, Wood
Amenities & Features
- Pool Features: None
- Parking Features: Concrete, DoorMulti, DirectAccess, Driveway, DrivewayUpSlopeFromStreet, GarageFacesFront, Garage, GarageDoorOpener, PullThrough, SideBySide, Tandem
- Security Features: CarbonMonoxideDetectors, SmokeDetectors
- Patio & Porch Features: RearPorch,Concrete,Covered,Open,Patio
- Spa Features: None
- Accessibility Features: None
- Parking Total: 6
- Roof: Composition,Shingle
- Utilities: CableConnected,ElectricityAvailable,NaturalGasConnected,SewerConnected,WaterConnected
- Window Features: DoublePaneWindows,Screens
- Cooling: CentralAir
- Door Features: PanelDoors,SlidingDoors
- Electric: Standard,Volts220
- Exterior Features: Kennel
- Fireplace Features: DiningRoom, Gas
- Heating: Central,ForcedAir,NaturalGas
- Interior Features: BeamedCeilings, BreakfastBar, CeilingFans, SeparateFormalDiningRoom, EatInKitchen, OpenFloorplan, Pantry, QuartzCounters, RecessedLighting, AllBedroomsUp, BedroomOnMainLevel, MainLevelPrimary, PrimarySuite, WalkInClosets
- Laundry Features: WasherHookup,GasDryerHookup,InGarage
- Appliances: Dishwasher,ElectricOven,FreeStandingRange,Freezer,Disposal,GasRange,GasWaterHeater,IceMaker,Microwave,Refrigerator,RangeHood,VentedExhaustFan,WaterToRefrigerator,WaterHeater
Nearby Schools
- High School: West Covina
- High School District: West Covina
Expenses, Fees & Taxes
- Association Fee: 0
Agent info
- Agent name: Robert Van Der Goes
- Agent MLS: SVANDROB
- Agent email: Robert@RobertvanderGoes.com
- Agent officephone: 714-500-3300
- Agent direct phone: 714-305-2050
Miscellaneous
- List Office Name: Seven Gables Real Estate
- Listing Terms: Cash,CashToNewLoan,Conventional,FHA,FreddieMac,Submit,VaLoan
- Common Interest: None
- Community Features: Curbs,Gutters,StreetLights
- Attribution Contact: 714-305-2050
