









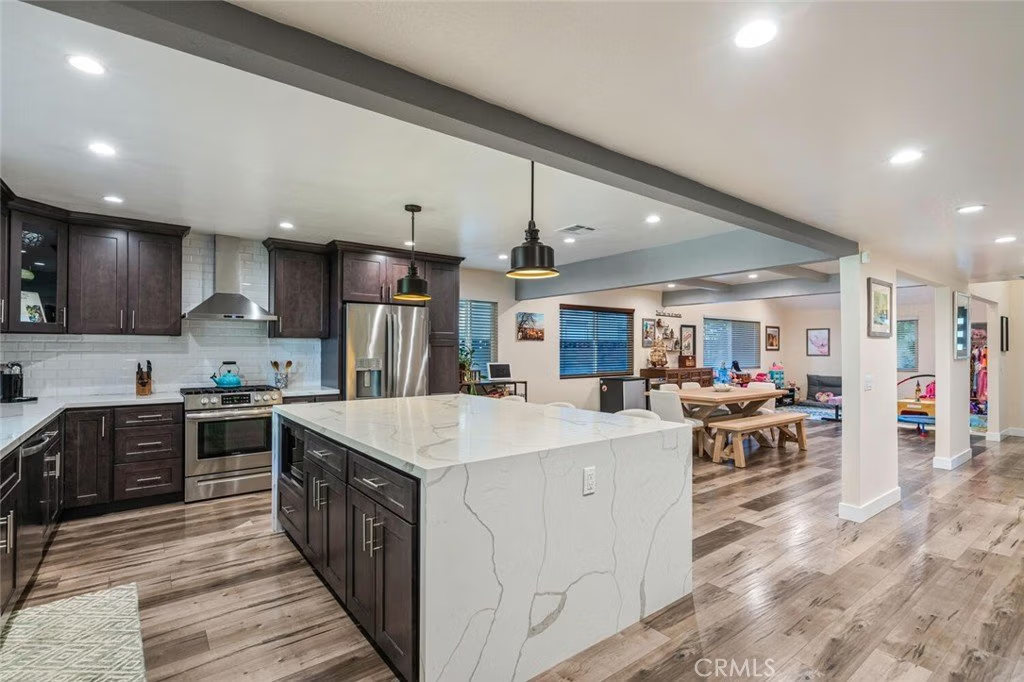


6321 Balcom Avenue, Encino, CA, US, 91316
6321 Balcom Avenue, Encino, CA, US, 91316Basics
- Date added: Added 6 months ago
- Category: Residential
- Type: SingleFamilyResidence
- Status: Active
- Bedrooms: 4
- Bathrooms: 3
- Area: 2818 sq ft
- Lot size: 5349, 5349 sq ft
- Year built: 1977
- View: None
- County: Los Angeles
- MLS ID: SR26062428
Description
-
Description:
Located on a quiet cul-de-sac, this inviting 2800+ sq ft 4 Bedroom +3 Bath traditional two-story home offers a spacious and open floor plan designed for comfortable living and entertaining.
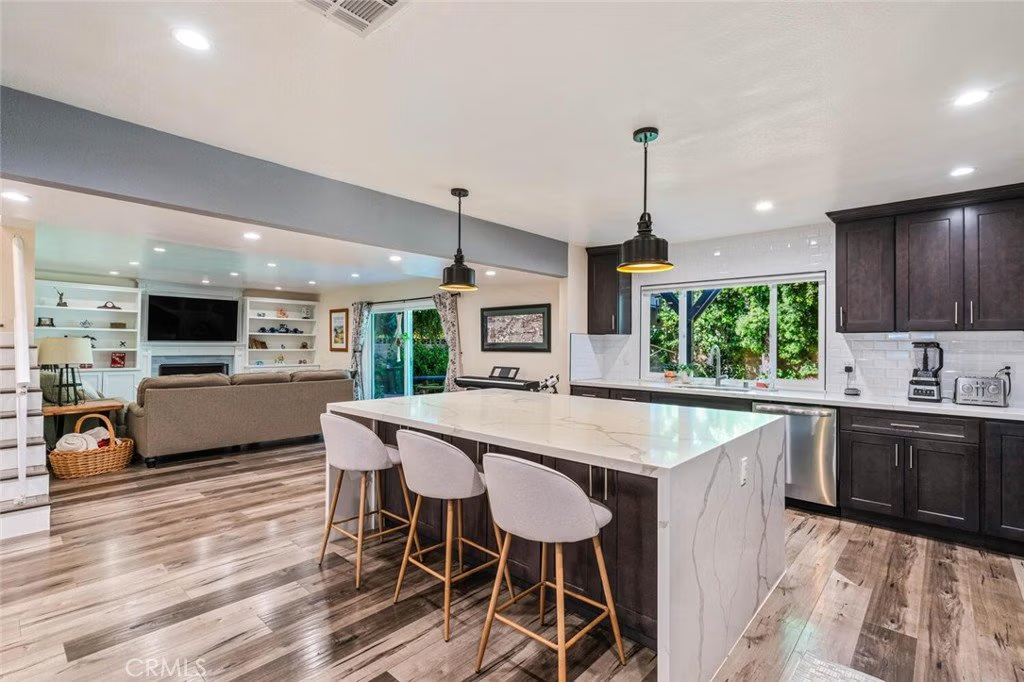
The main areas include a living room with high ceilings, a family room with a fireplace that flows seamlessly into the expansive center-island kitchen, complete with stainless steel appliances, a five-burner stove, and a window overlooking the large grassy backyard. The dining room space can easily accommodate large dinner parties and holiday celebrations.
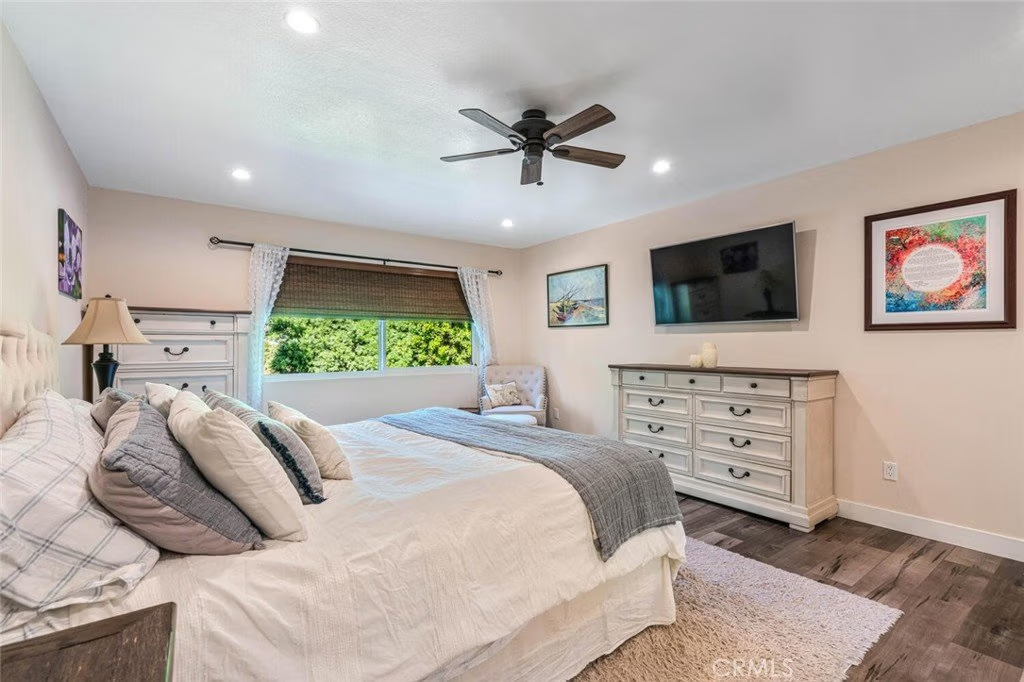
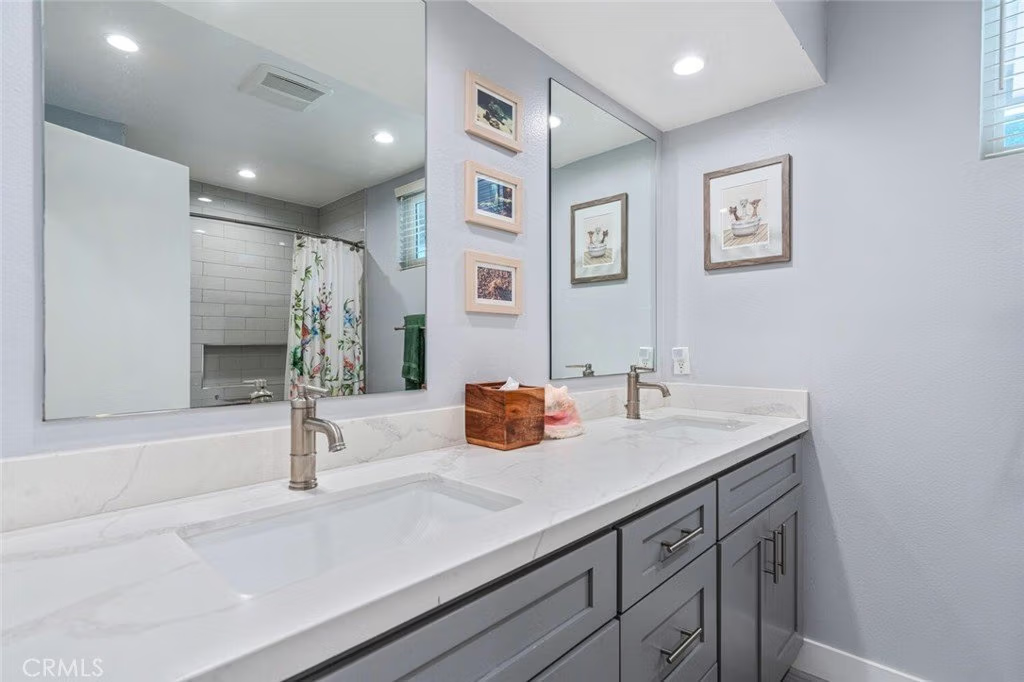
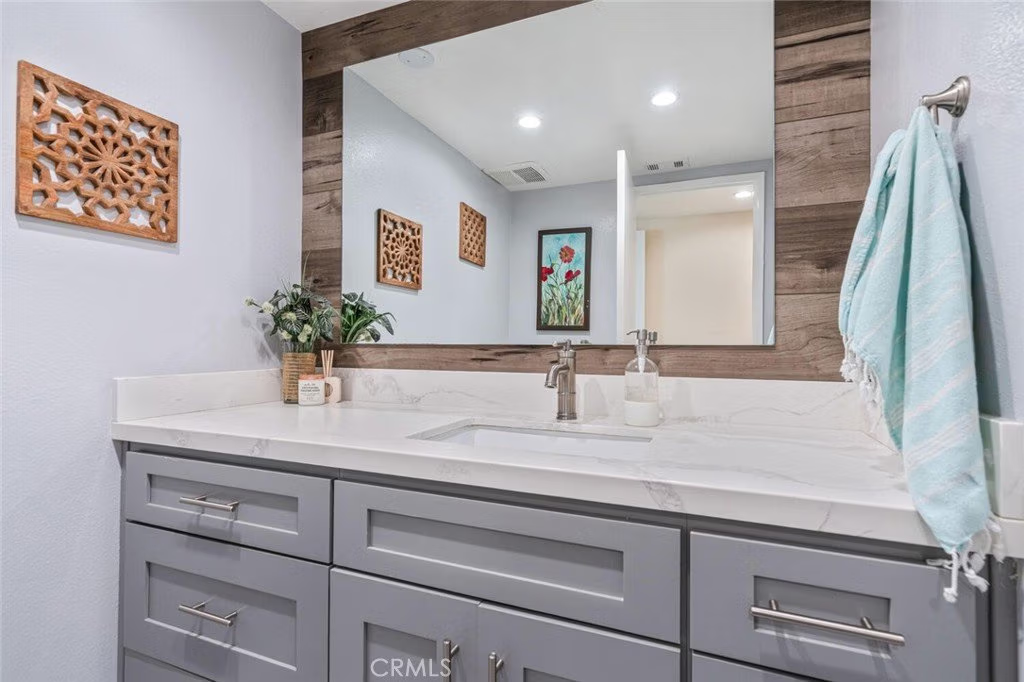
There are four generously sized bedrooms and three updated bathrooms, including a spacious primary suite with a large walk-in closet and an oversized bathroom with a double vanity.
Hard-surface flooring runs throughout the home, complemented by modern conveniences such as dual-paned windows, recessed lighting and a Nest thermostat.
Additional highlights include a dedicated indoor laundry room with extra storage, a two-car attached garage and a beautiful backyard with a covered patio, offering plenty of space for outdoor enjoyment.
Show all description
Location
- Directions: Enter off Erwin St, West of White Oak Ave
- Lot Size Acres: 0.1228 acres
Building Details
- Structure Type: House
- Water Source: Public
- Architectural Style: Traditional
- Lot Features: ZeroToOneUnitAcre
- Sewer: SewerTapPaid
- Common Walls: NoCommonWalls
- Garage Spaces: 2
- Levels: Two
Amenities & Features
- Pool Features: None
- Parking Features: DoorMulti, Garage
- Patio & Porch Features: Covered
- Spa Features: None
- Parking Total: 2
- Roof: Concrete
- Utilities: NaturalGasConnected,SewerConnected,WaterConnected
- Cooling: CentralAir
- Fireplace Features: FamilyRoom
- Heating: Central
- Interior Features: BuiltInFeatures, StoneCounters, RecessedLighting, AllBedroomsUp
- Laundry Features: Inside,LaundryRoom
- Appliances: Dishwasher,GasCooktop,GasOven
Nearby Schools
- High School District: Los Angeles Unified
Expenses, Fees & Taxes
- Association Fee: 0
Agent info
- Agent name: Jill Fischer-Politz
- Agent MLS: F210076074
- Agent email: jill@jillfischer.com
- Agent officephone: 818-600-9440
- Agent direct phone: 818-231-9207
Miscellaneous
- List Office Name: The One Luxury Properties
- Listing Terms: Cash,Conventional,FHA,VaLoan
- Common Interest: None
- Community Features: Suburban,Sidewalks
- Direction Faces: East
- Attribution Contact: 818-231-9207
