






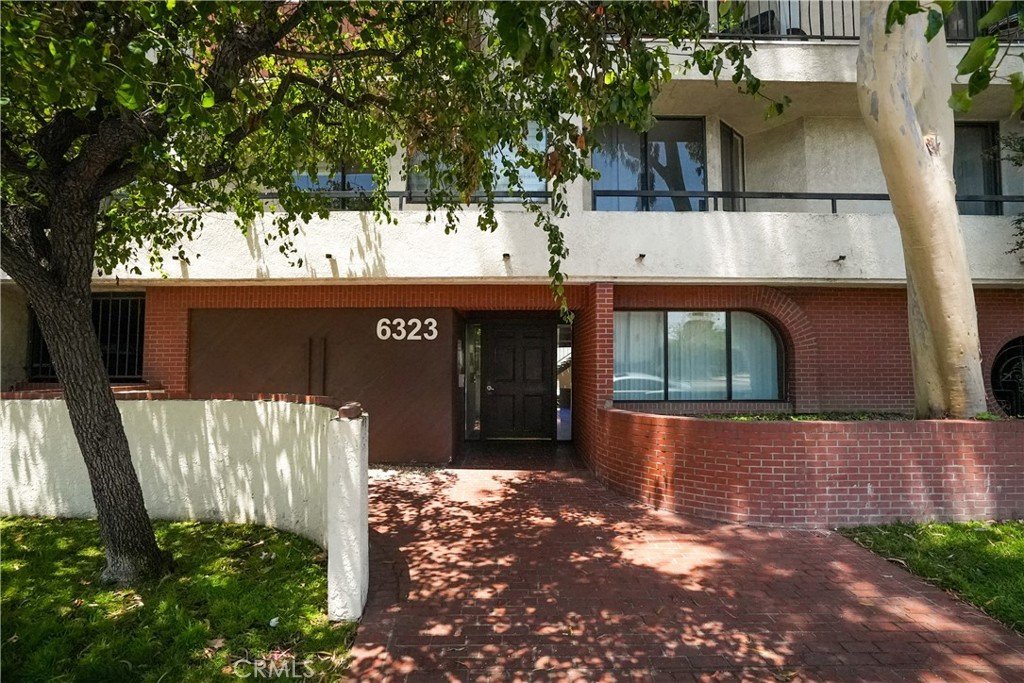






6323 Reseda 65, Tarzana, CA, US, 91335
6323 Reseda 65, Tarzana, CA, US, 91335Basics
- Date added: Added 3 months ago
- Category: Residential
- Type: Condominium
- Status: Active
- Bedrooms: 1
- Bathrooms: 1
- Area: 769 sq ft
- Lot size: 57014, 57014 sq ft
- Year built: 1983
- Property Condition: UpdatedRemodeled,Turnkey
- View: Mountains,TreesWoods
- County: Los Angeles
- MLS ID: SR26122217
Description
-
Description:
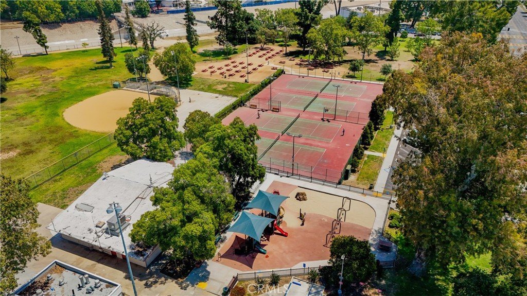
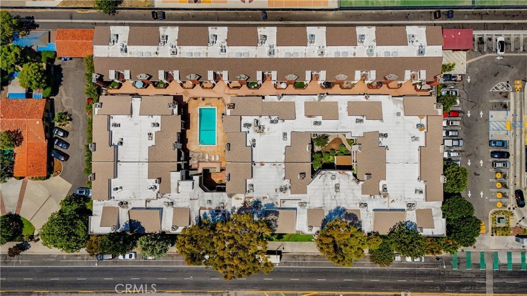
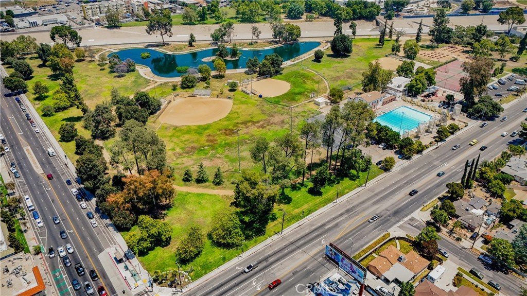
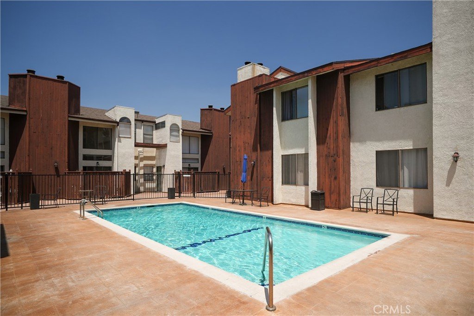
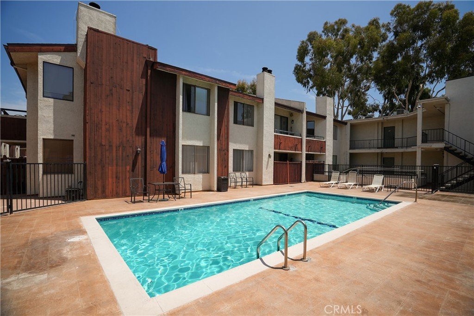
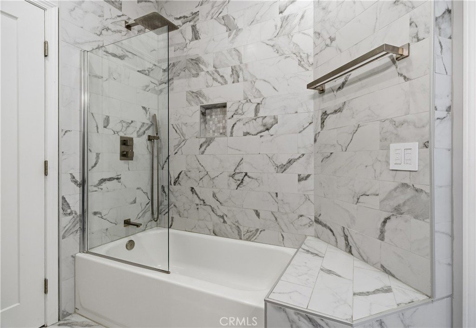
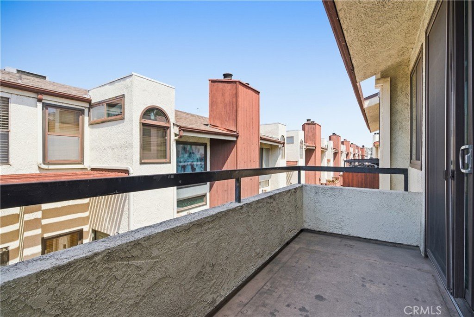
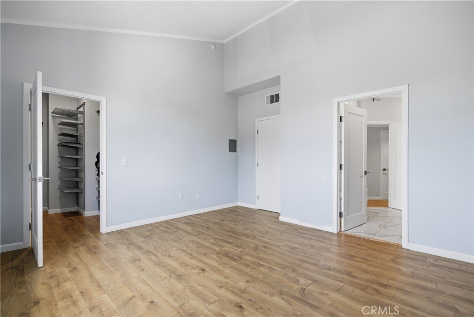
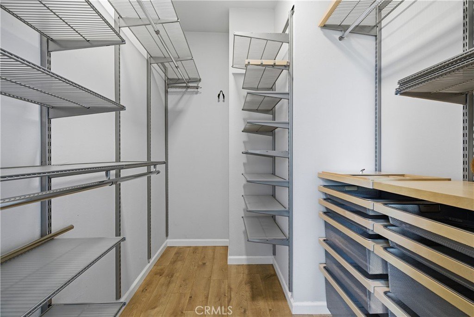
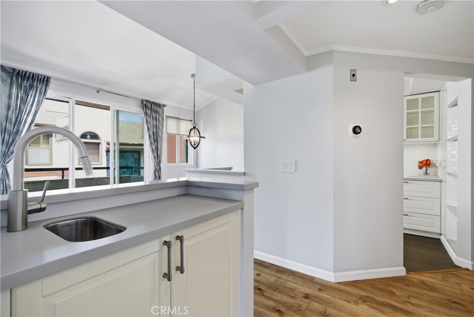
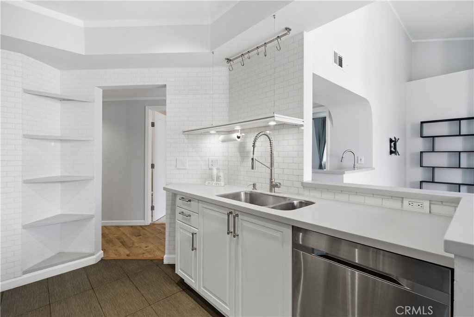
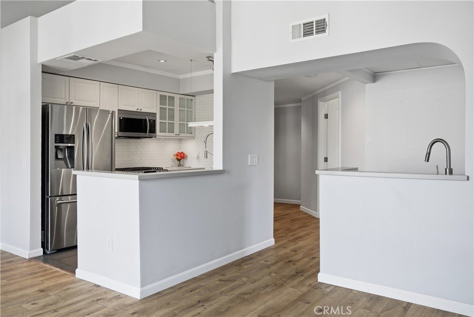
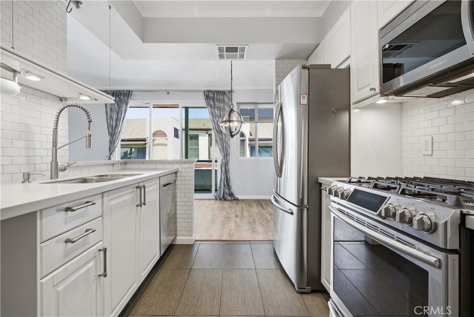
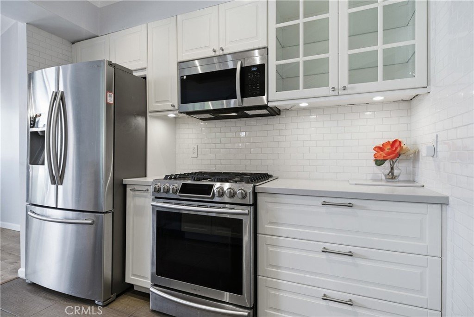
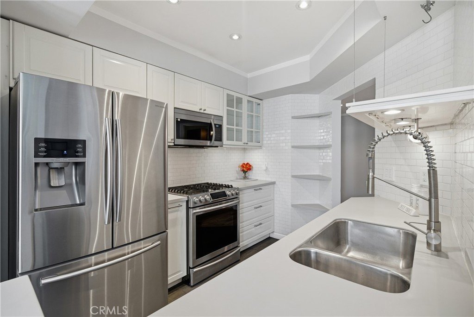
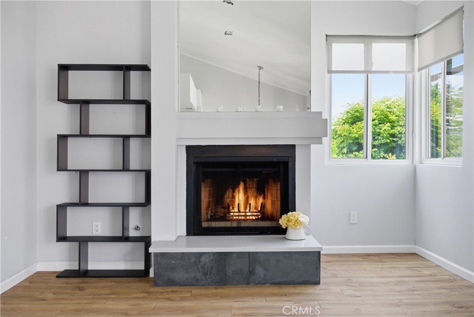
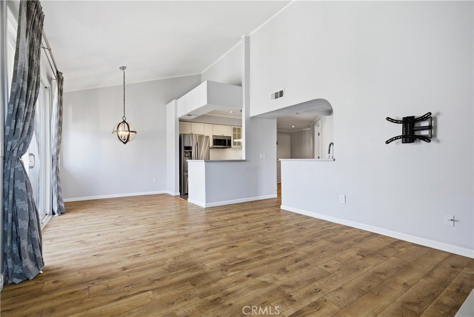
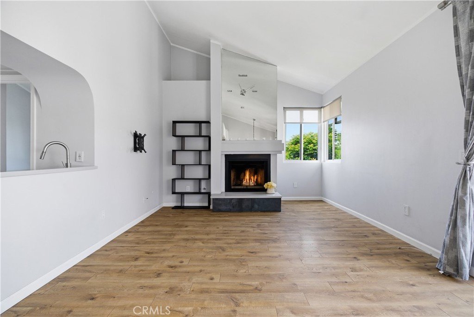
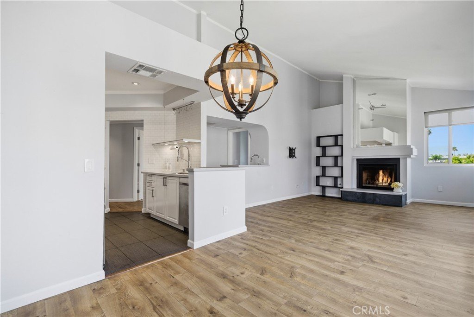
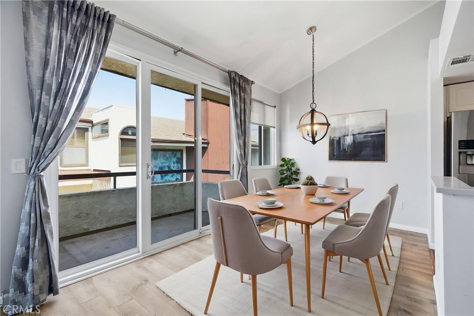
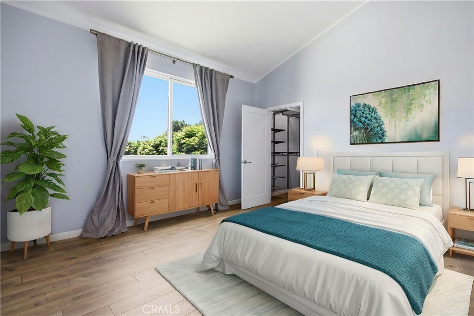
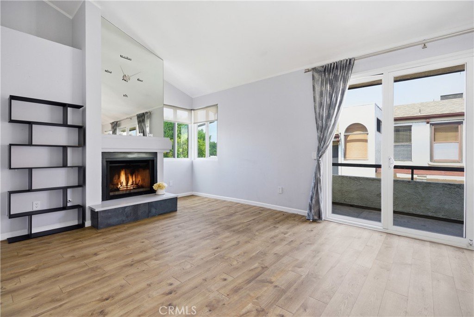
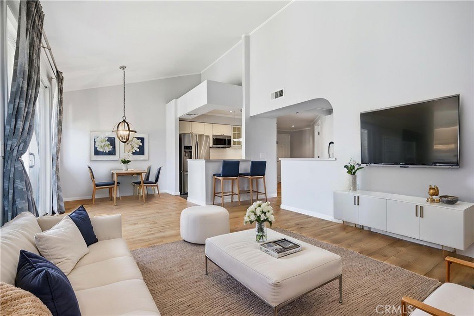
Some homes you tour. This one you feel. Welcome to 6323 Reseda Blvd., Unit 65 — a beautifully updated 1-bedroom, 1-bathroom home with soaring ceilings, an open sun-drenched layout, wood-inspired flooring, smart-home features, and a private balcony, all tucked inside a peaceful gated Tarzana community. Step through the front door of Unit #65 and let the soaring ceilings stop you in your tracks. Flooded with natural light and anchored by a warm inviting fireplace, the open living space immediately wraps you in the kind of comfort that makes a house feel like home. A stylish wet bar adds a sophisticated touch, perfect for entertaining or simply enjoying a quiet evening in. Wood-inspired flooring flows throughout the home, adding warmth, style, and a cohesive elevated feel from room to room. Slide open the door to your private balcony and breathe. Whether it’s morning coffee, a sunset glass of wine, or weekend grilling, this outdoor space is designed to be enjoyed — complete with a BBQ gas hook-up. The kitchen is nothing short of impressive, featuring stainless steel Samsung appliances, soft-close cabinetry and drawers, a crisp white subway tile backsplash, recessed lighting, and a convenient hall pantry that adds everyday function without compromising style. Just steps away, a dedicated dining area with a custom light fixture sets the scene for intimate dinners and festive gatherings alike. Down the hall, the primary suite feels like a true retreat. Wake up to beautiful panoramic Santa Monica Mountain views, where natural light, a spacious layout, and a calm, serene feel create the perfect place to unwind at the end of the day. A generous walk-in closet and additional storage cabinet provide the space you need, while the beautifully updated bathroom brings a polished, spa-inspired feel with marble finishes, floating cabinets, 3-D mirror, a large sink, and soft-close drawers. This home is also thoughtfully equipped with smart-home features, including August, Nest, Lutron, and ButterflyMX, offering comfort, convenience, and modern functionality right at your fingertips. Additional upgrades include central A/C with a newly installed motor and fan, two-car tandem parking in a secured subterranean garage, elevator access, community pool, and in-building laundry. All of this in the heart of Tarzana, minutes from Ventura Blvd.’s best dining and shopping, hiking and biking trails, and easy freeway access. This is the one. Come see it before someone else does.
Show all description
Location
- Directions: South of Victory Blvd., North of Oxnard
- Lot Size Acres: 1.3089 acres
Building Details
- Structure Type: MultiFamily
- Water Source: Public
- Sewer: PublicSewer
- Common Walls: OneCommonWall
- Garage Spaces: 2
- Levels: One
- Floor covering: SeeRemarks
Amenities & Features
- Pool Features: Community, Association
- Parking Features: Assigned, Underground, Garage, Tandem
- Security Features: CarbonMonoxideDetectors, GatedCommunity, SmokeDetectors
- Spa Features: None
- Parking Total: 2
- Association Amenities: Pool
- Window Features: DoublePaneWindows
- Cooling: CentralAir
- Fireplace Features: Gas, LivingRoom
- Heating: Central,Fireplaces
- Interior Features: Balcony, CathedralCeilings, OpenFloorplan, RecessedLighting, Storage, Bar, PrimarySuite, WalkInClosets
- Laundry Features: CommonArea
- Appliances: Dishwasher,FreeStandingRange,Microwave,Refrigerator
Nearby Schools
- High School District: Los Angeles Unified
Expenses, Fees & Taxes
- Association Fee: $580.58
Agent info
- Agent name: Taline Galstian
- Agent MLS: F207014590
- Agent email: talinegalstianestates@gmail.com
- Agent officephone: 818-989-2000
- Agent direct phone: 818-723-1484
Miscellaneous
- Association Fee Frequency: Monthly
- List Office Name: Equity Union
- Listing Terms: Cash,CashToExistingLoan,CashToNewLoan,Conventional
- Common Interest: Condominium
- Community Features: Biking,Curbs,StreetLights,Sidewalks,Gated,Pool
- Attribution Contact: talinegalstianestates@gmail.com
