






633 Groton Drive, Burbank, CA, US, 91504
633 Groton Drive, Burbank, CA, US, 91504Basics
- Date added: Added 3 months ago
- Category: Residential
- Type: SingleFamilyResidence
- Status: Active
- Bedrooms: 4
- Bathrooms: 3
- Area: 2538 sq ft
- Lot size: 6001, 6001 sq ft
- Year built: 1951
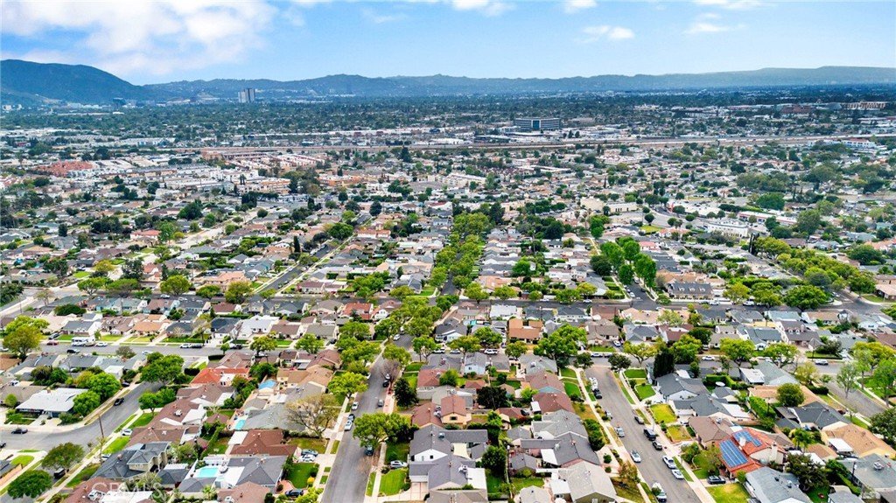
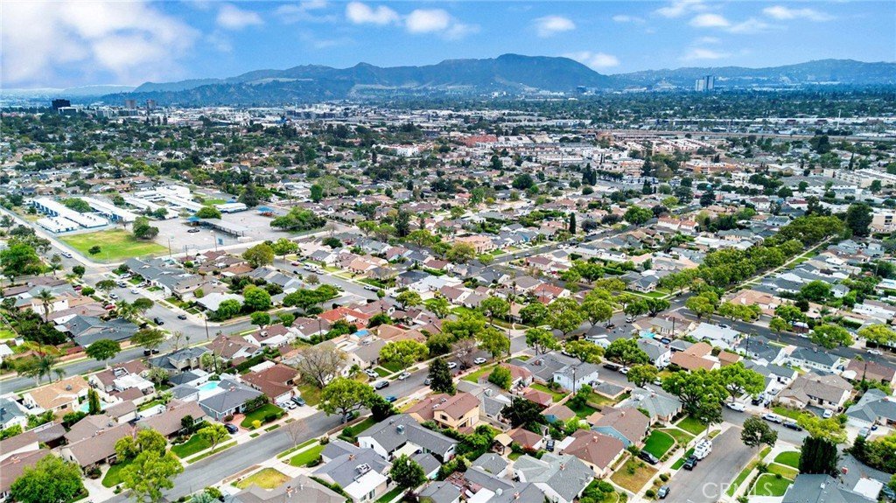
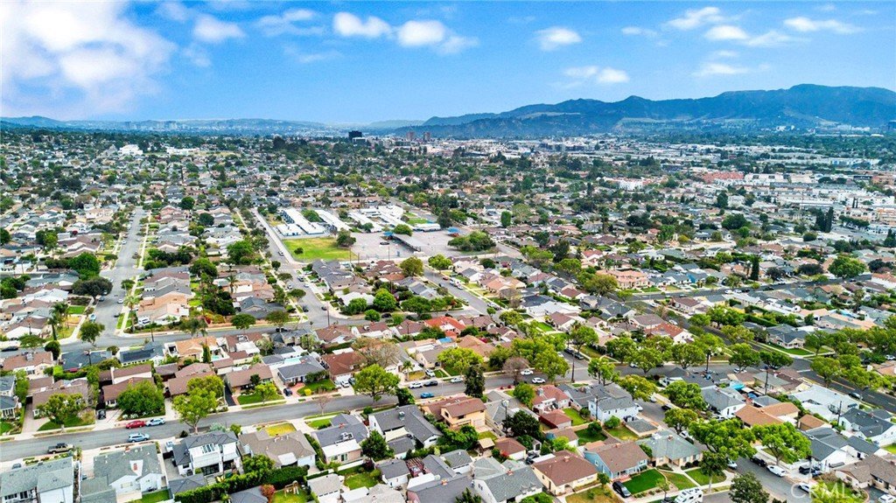
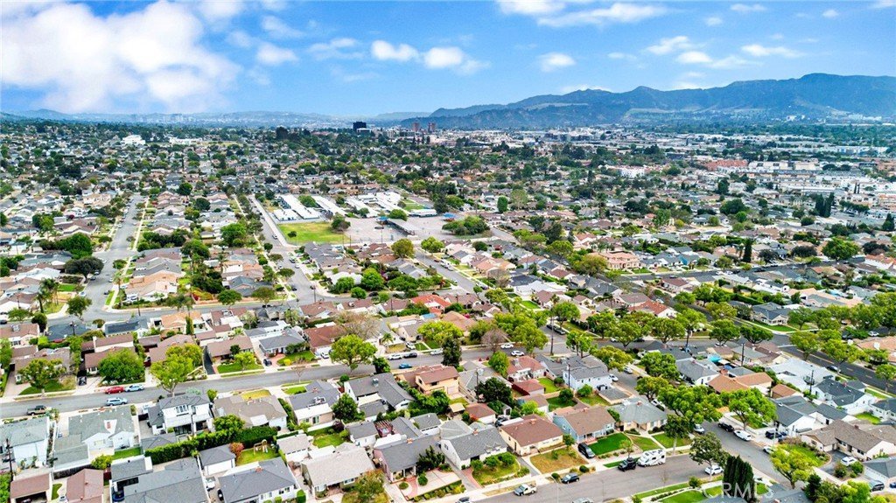
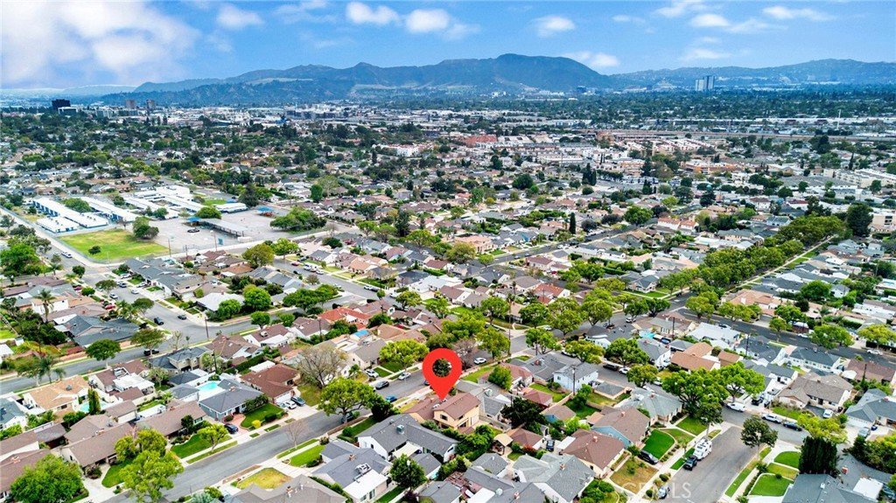
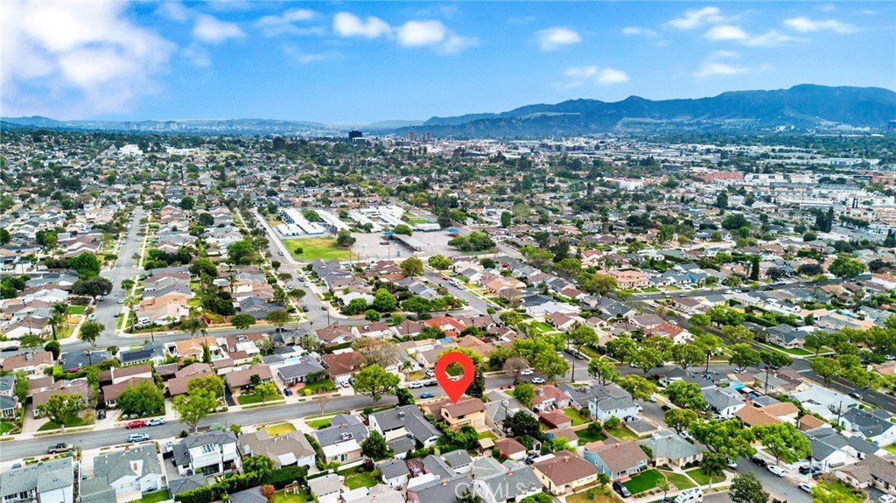
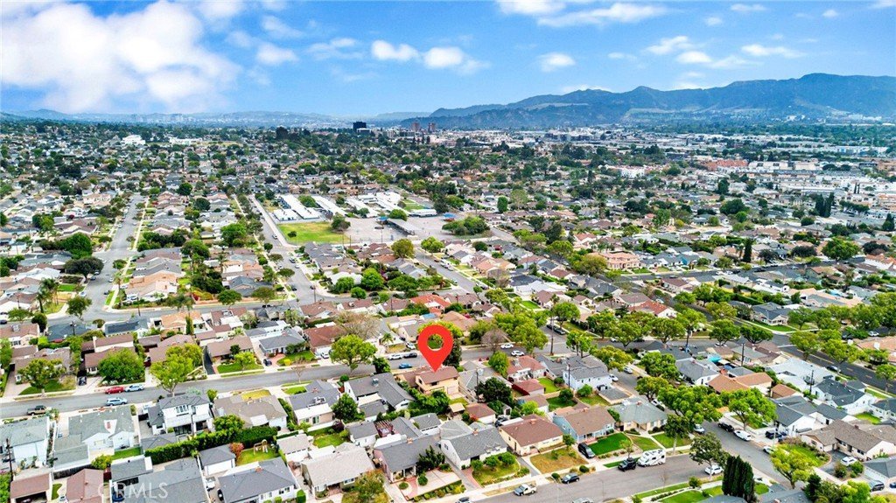
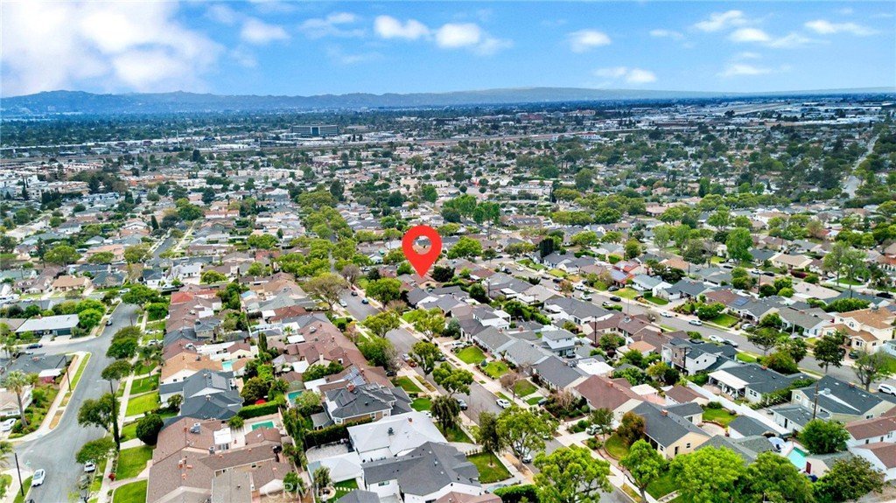
- View: Mountains
- County: Los Angeles
- MLS ID: SR26080352
Description
-
Description:
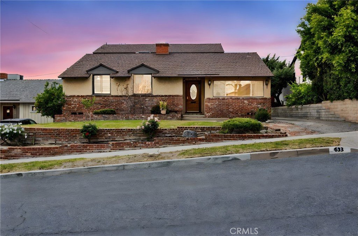
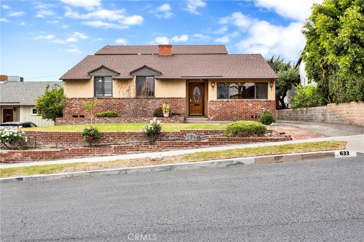
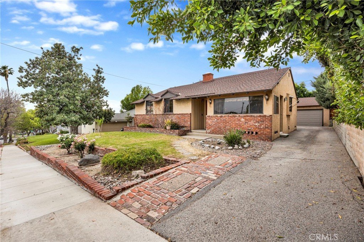
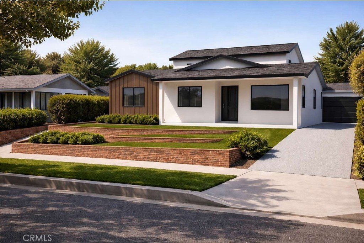
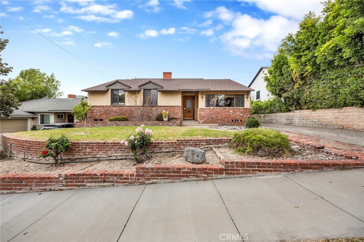
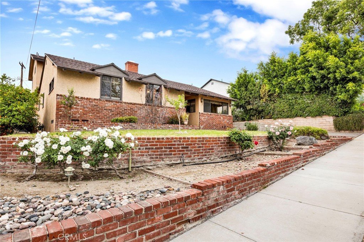
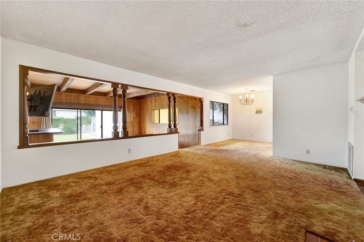
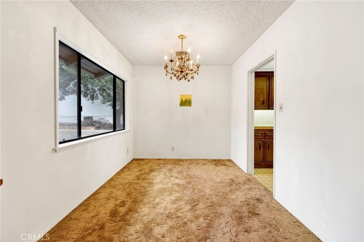
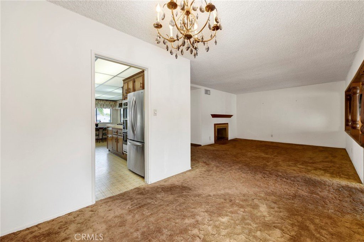
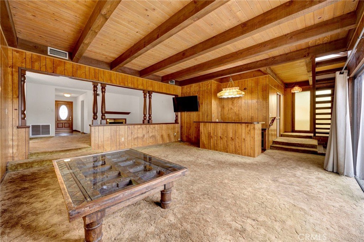
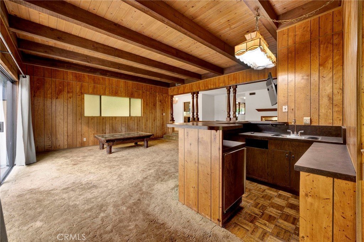
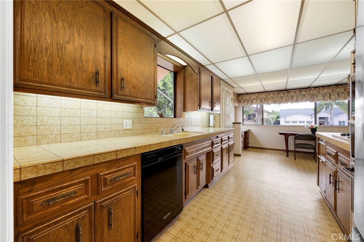
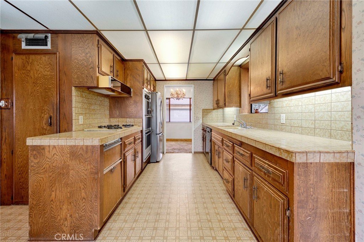
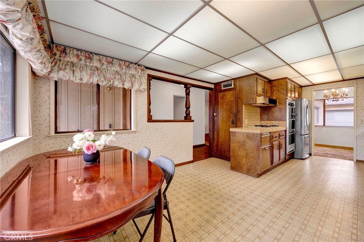
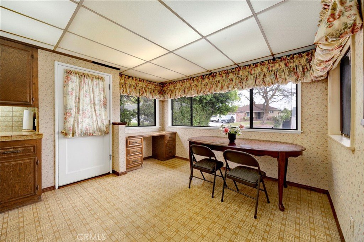
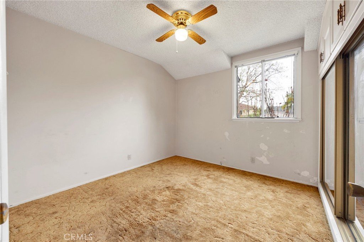
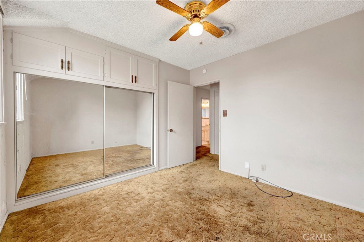
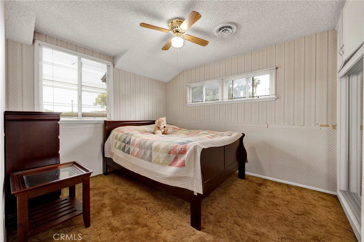
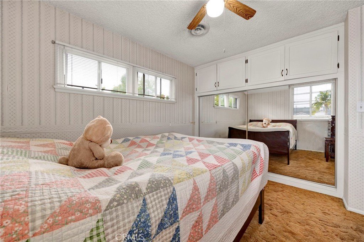
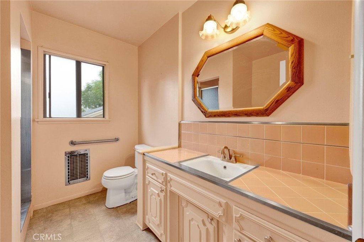
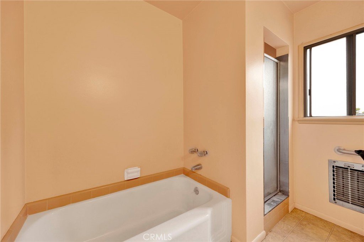
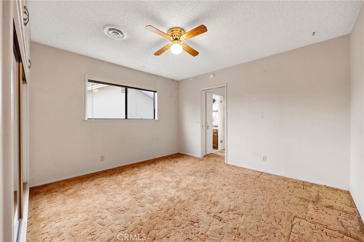
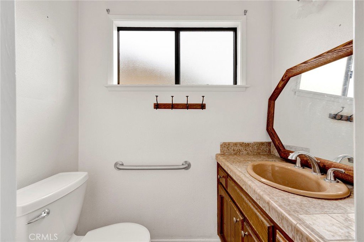
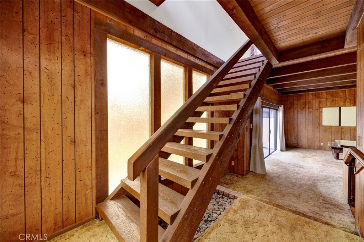
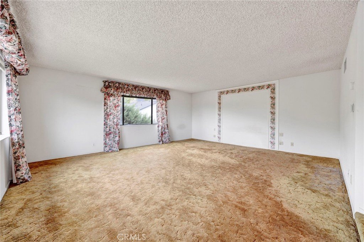
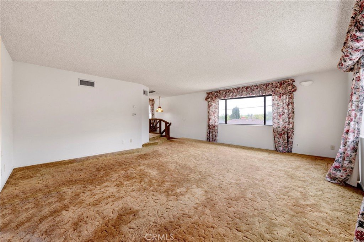
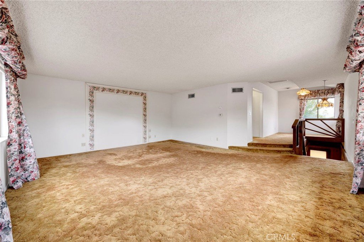
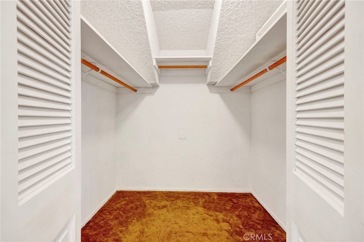
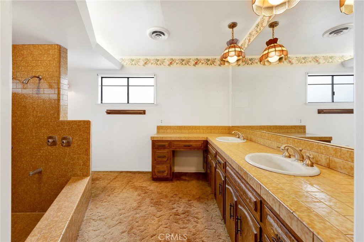
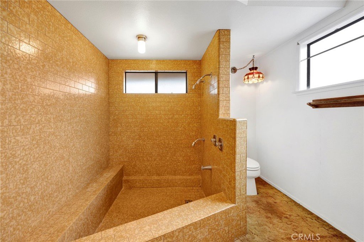
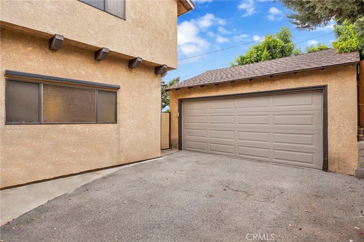
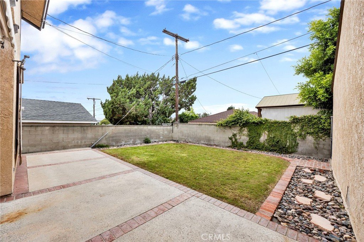
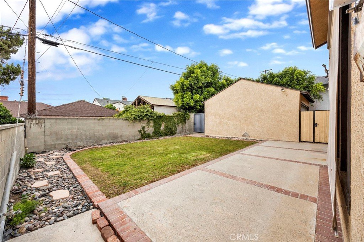
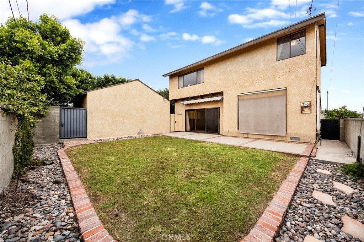
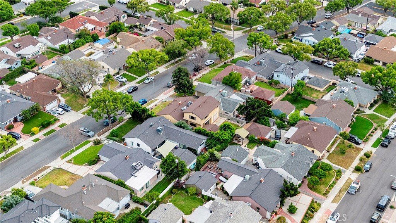
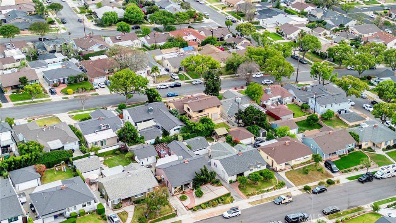
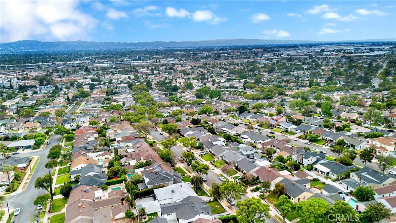
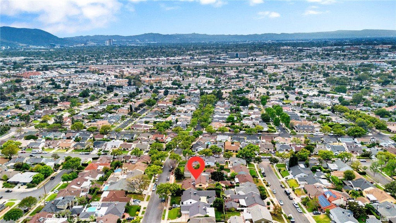
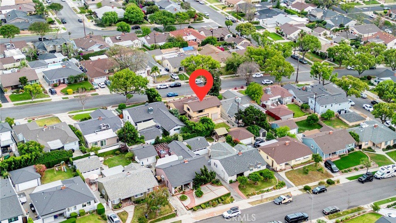
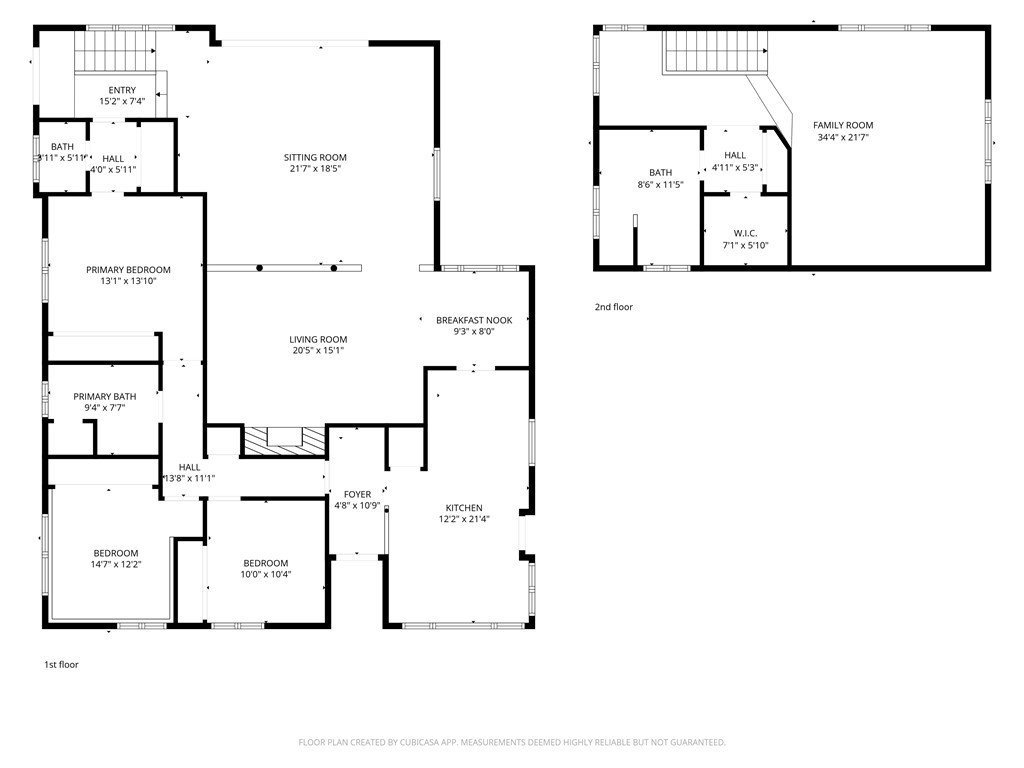
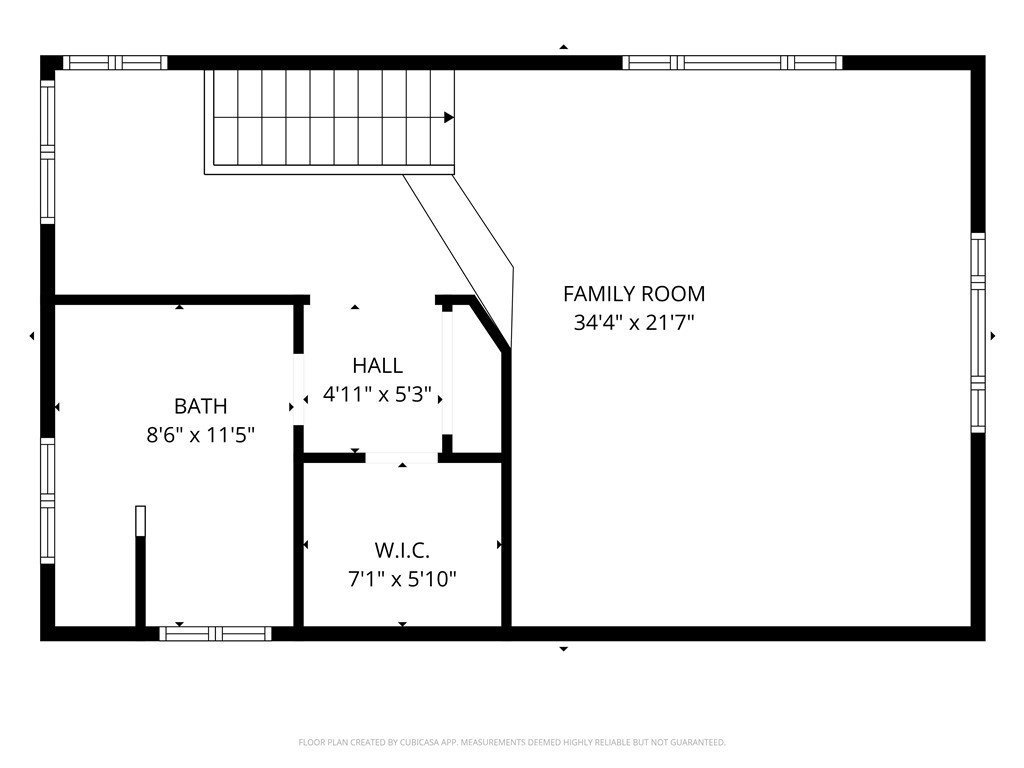
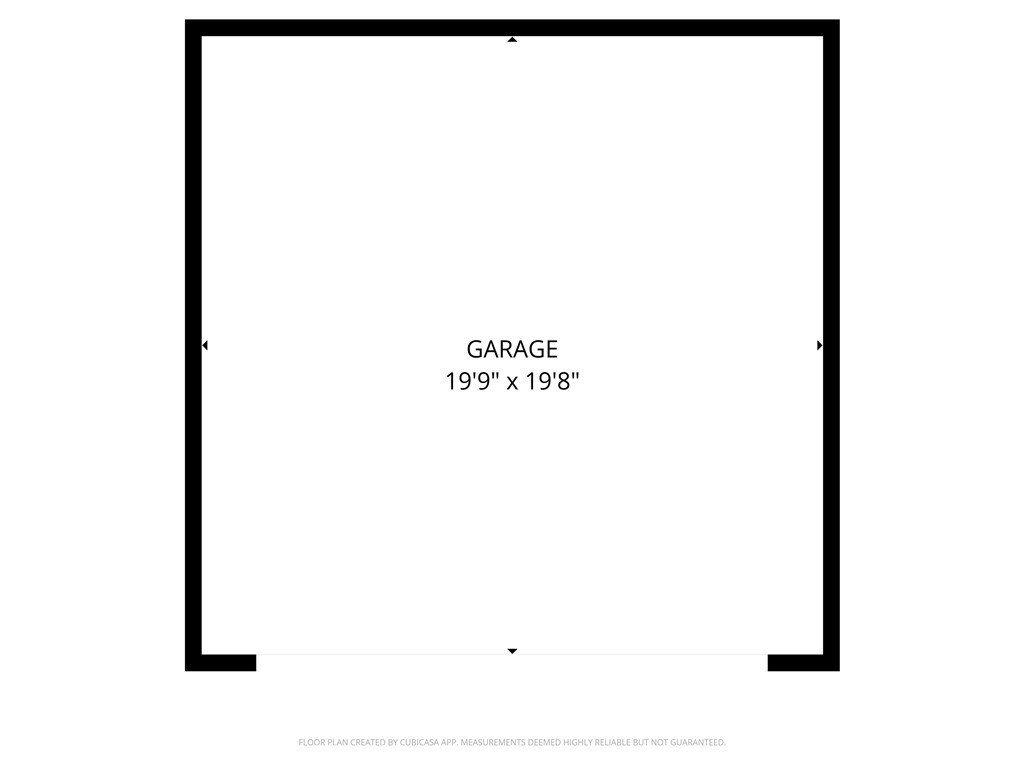
Amazing canvas to transform this North of Glenoaks Blvd home into your dream masterpiece. Approved plans for a full, 2,538 square feet remodel with new front porch. Ready to issue construction permits as soon as you close escrow. Bring your vision, creativity, and personal touches to unlock its full potential. Currently configured as a 4-bedroom, 3-bath residence, existing plans offer the opportunity to expand into a spacious 5-bedroom, 3.5-bath home. Boasting 2,538 square feet of interior living space on a 6,001 square foot lot, this property offers both comfort and flexibility. The detached two-car garage with excellent potential for ADU conversion, adding even more versatility and value to this exceptional property. Ideally located in a highly desirable neighborhood, this is a rare opportunity to create a truly exceptional home tailored to your lifestyle. Near award-winning schools, the Burbank Empire Center, the shops and dining of Downtown Burbank, and much more.
Show all description
Location
- Directions: N of Glenoaks Blvd
- Lot Size Acres: 0.1378 acres
Building Details
- Structure Type: House
- Water Source: Public
- Lot Features: FrontYard
- Sewer: PublicSewer
- Common Walls: NoCommonWalls
- Fencing: Brick
- Garage Spaces: 2
- Levels: Two
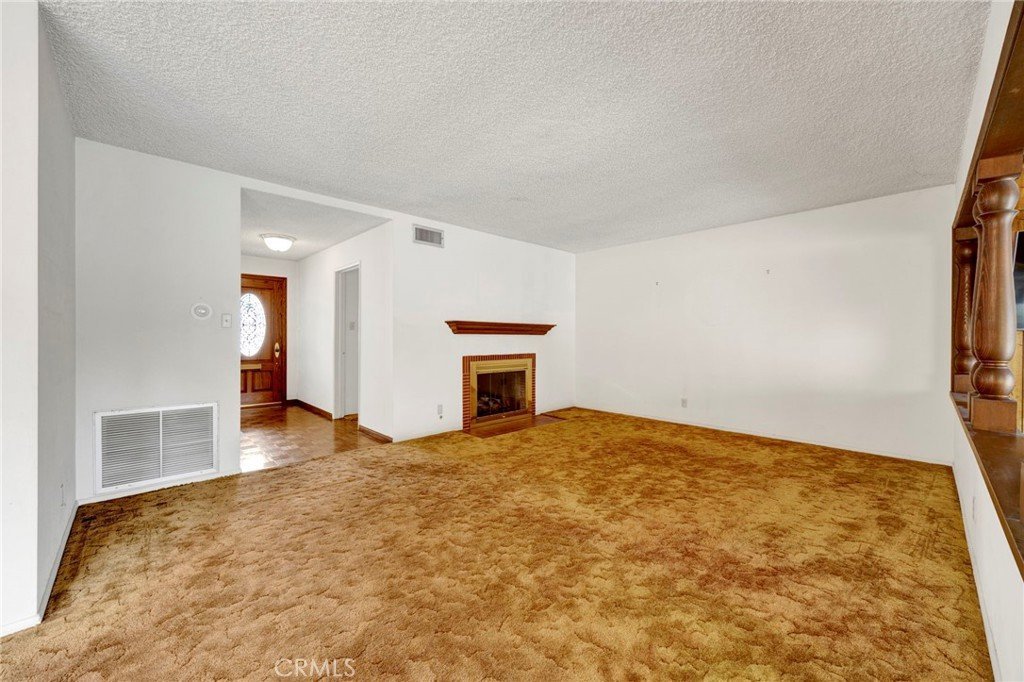
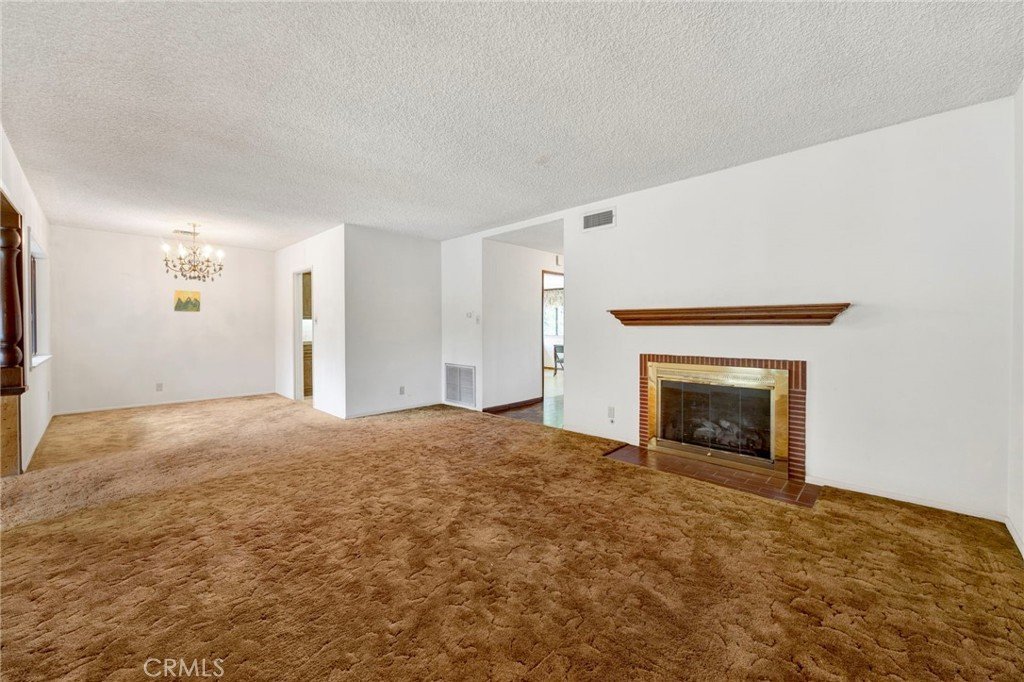
- Floor covering: Carpet
Amenities & Features
- Pool Features: None
- Parking Features: DoorMulti, Driveway, Garage
- Security Features: CarbonMonoxideDetectors, SmokeDetectors
- Spa Features: None
- Parking Total: 2
- Roof: Composition,Shingle
- Cooling: CentralAir
- Fireplace Features: FamilyRoom
- Heating: Central
- Interior Features: BreakfastArea, PrimarySuite
- Laundry Features: WasherHookup,GasDryerHookup,Inside,LaundryCloset
- Appliances: Dishwasher,GasCooktop
Nearby Schools
- High School District: Burbank Unified
Expenses, Fees & Taxes
- Association Fee: 0
Agent info
- Agent name: Hosep Stepanian
- Agent MLS: F207052532
- Agent email: hosep@hosepstepanian.com
- Agent officephone: 818-426-1117
- Agent direct phone: 818-426-1117
Miscellaneous
- List Office Name: Broker Intrust Real Estate-Hosep Stepanian
- Listing Terms: Cash,CashToNewLoan,Conventional
- Common Interest: None
- Community Features: Mountainous
- Virtual Tour URL Branded: https://youtube.com/shorts/qHreQyRc2go
- Attribution Contact: 818-426-1117
